
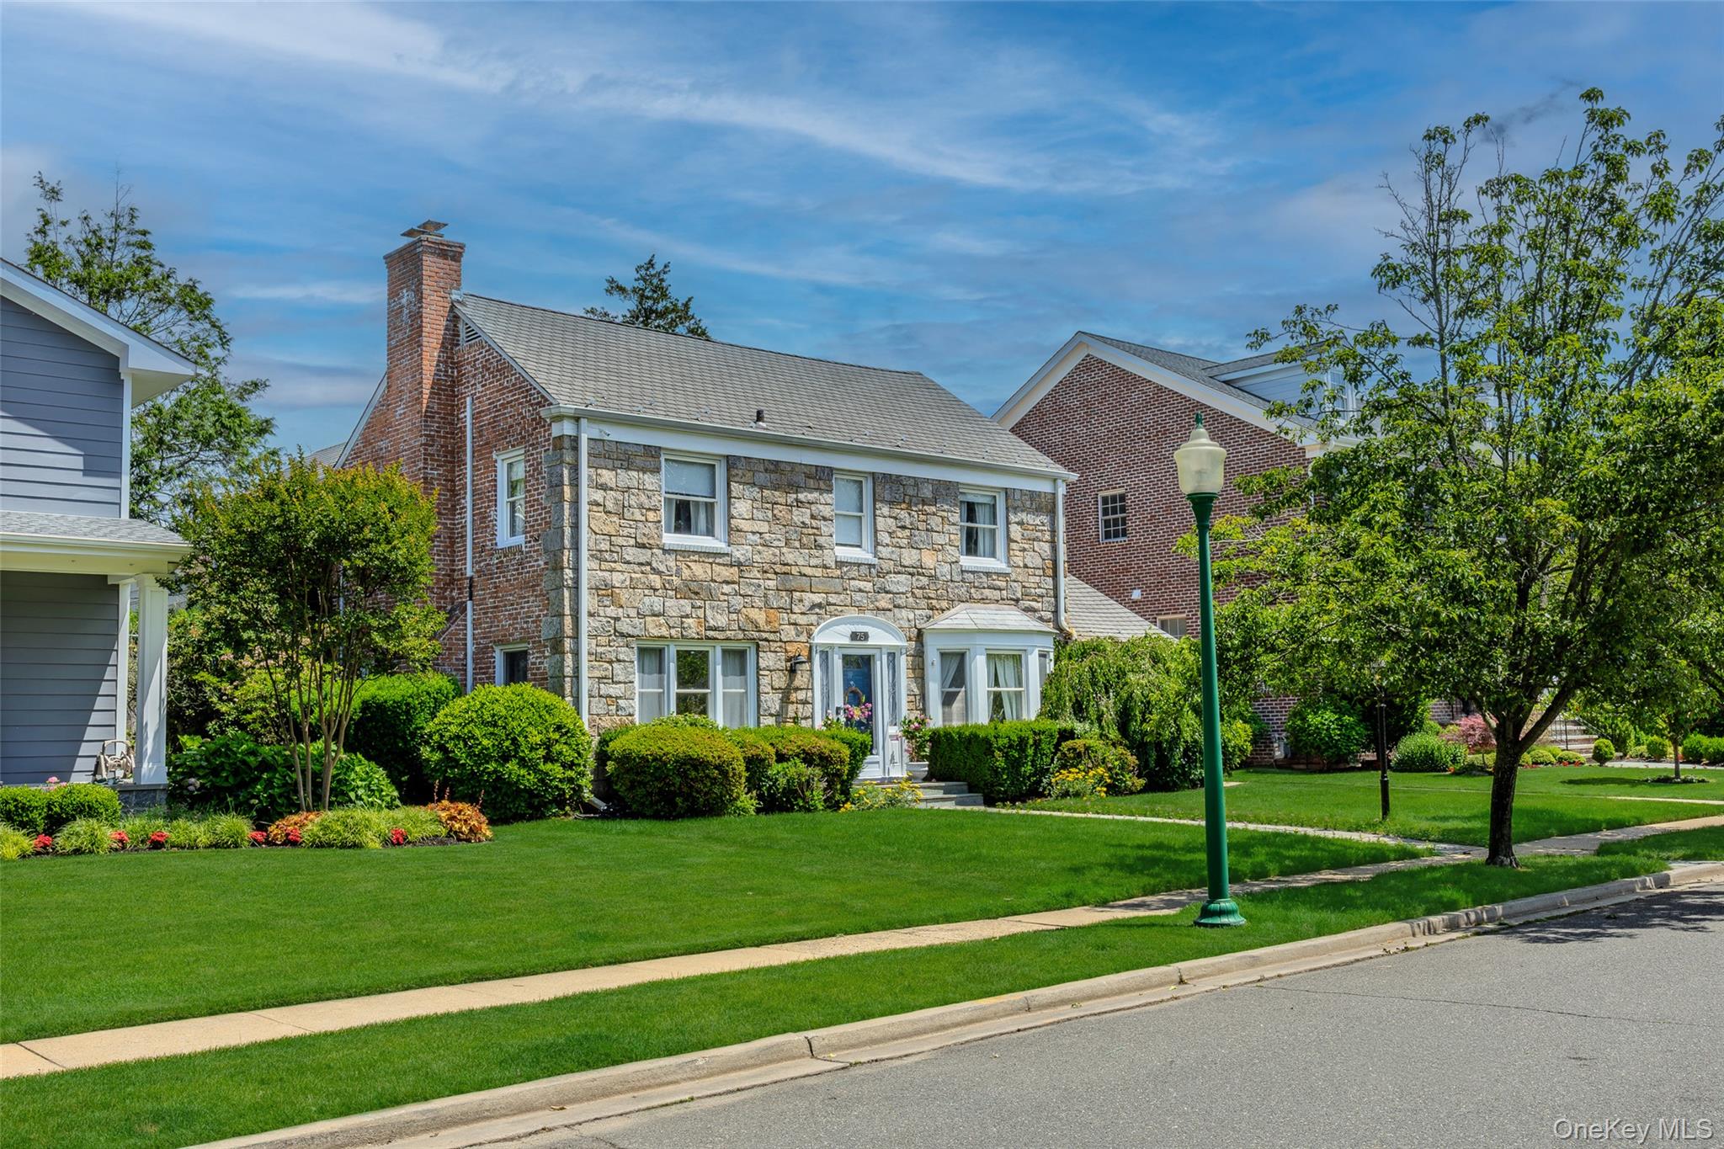
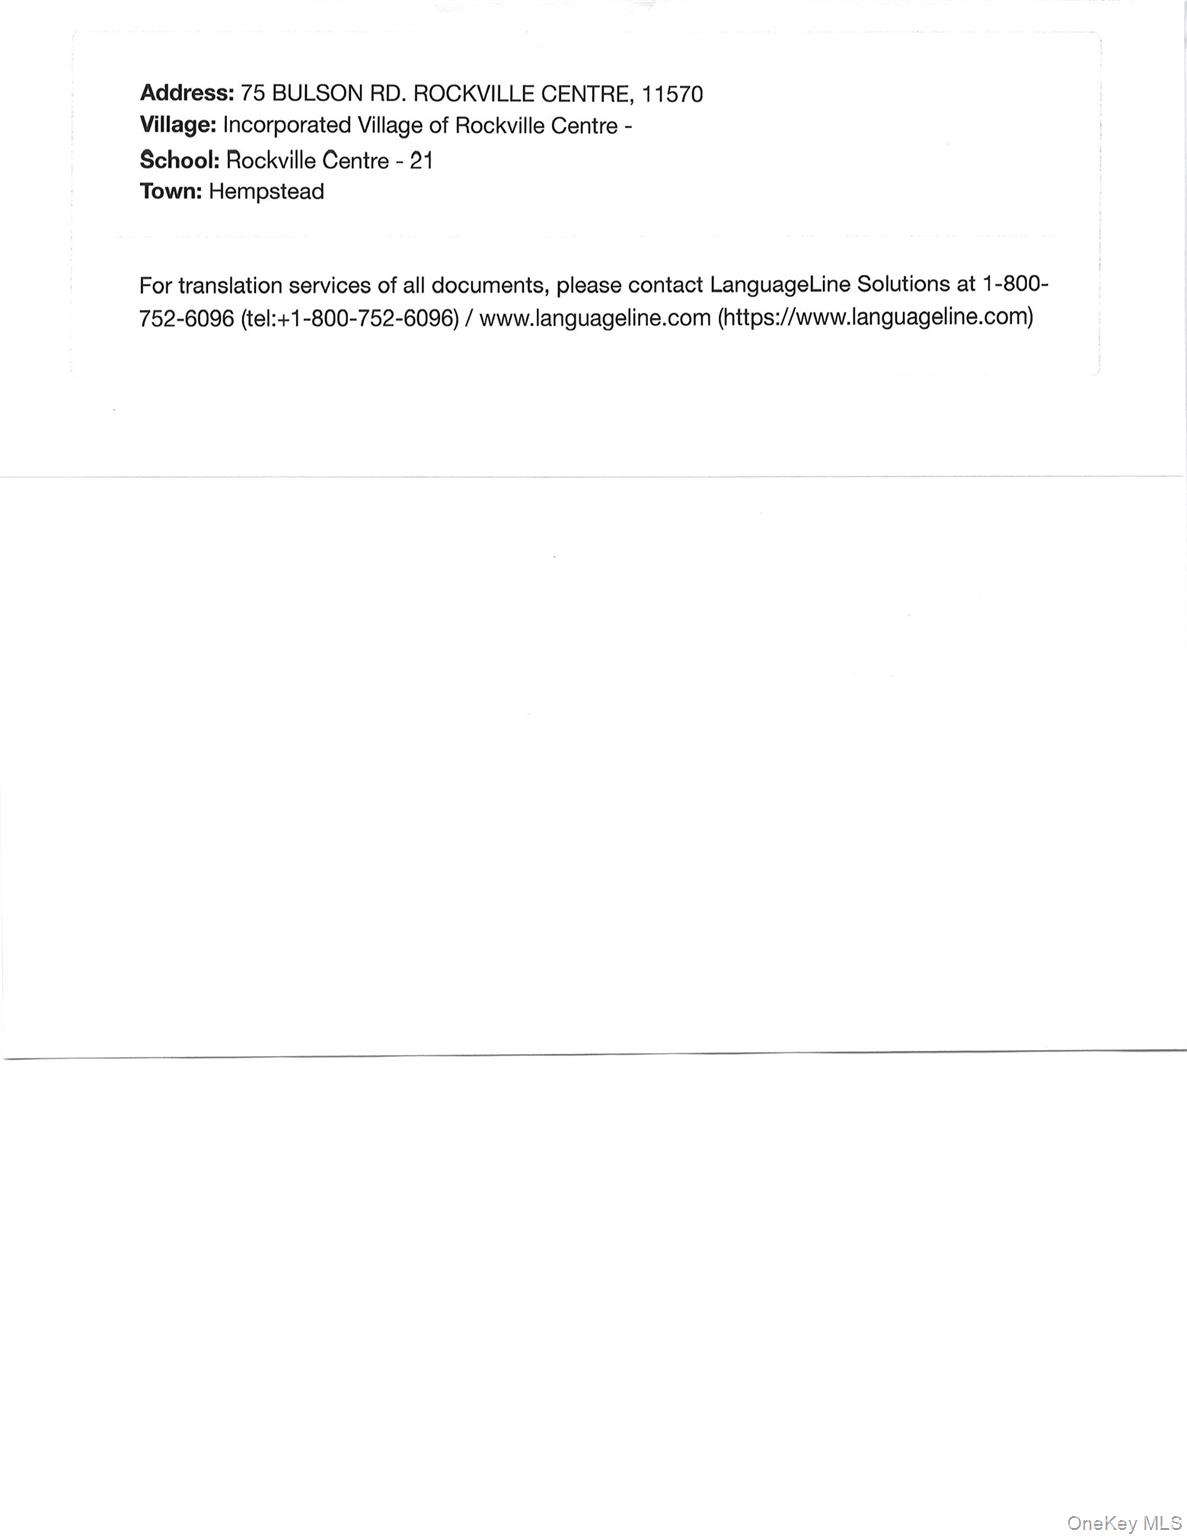
75 Bulson Road,Rockville Centre, NY 11570
Rockville Centre, NY 11570

Description
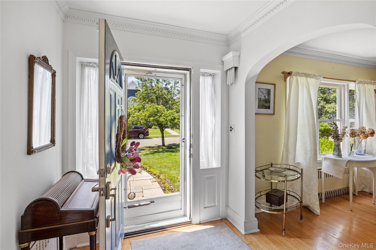
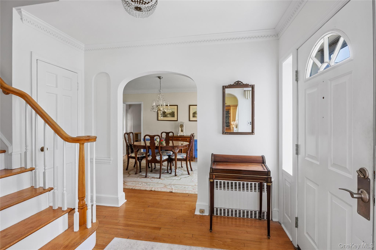
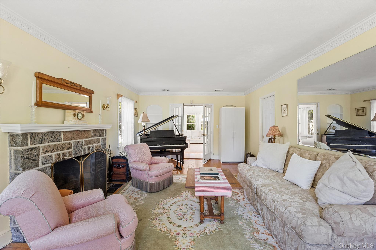
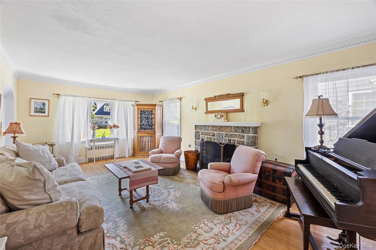
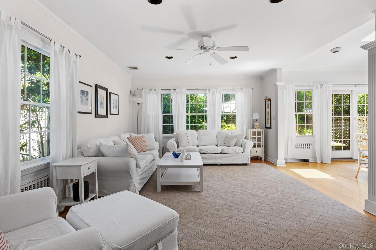
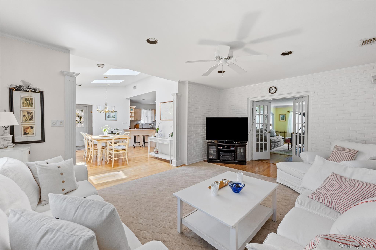
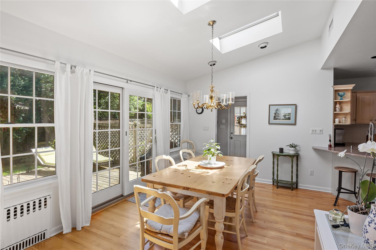
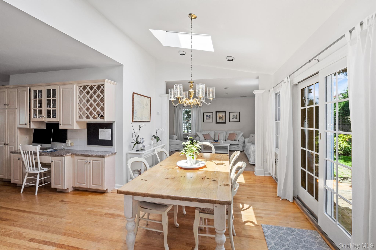
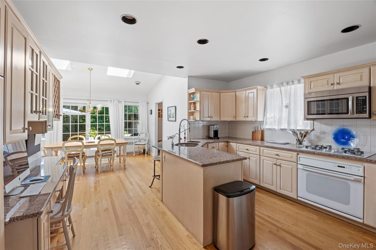
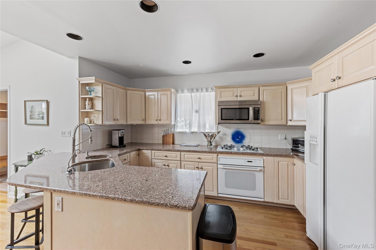
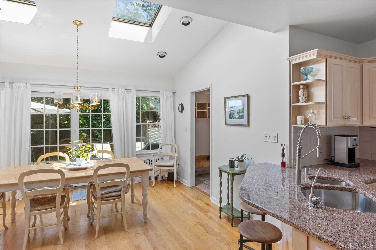
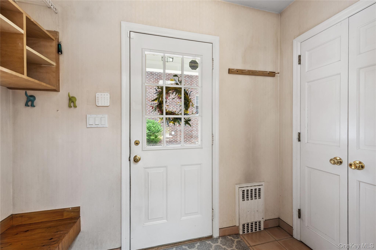
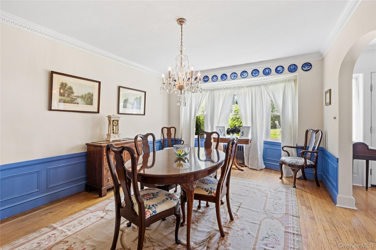
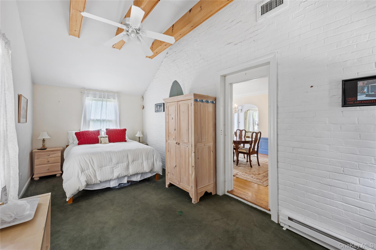
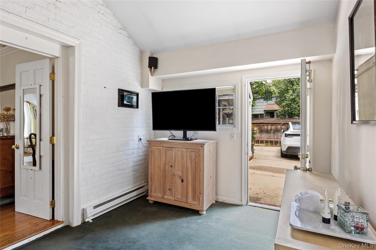
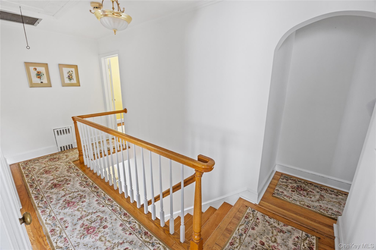
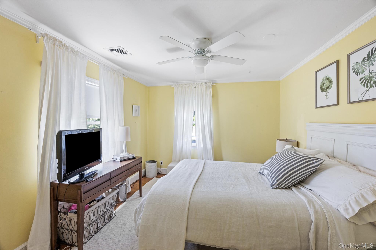
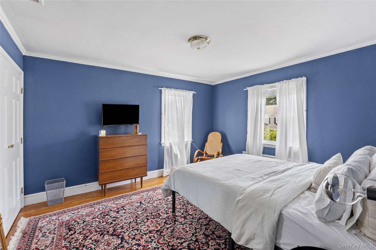
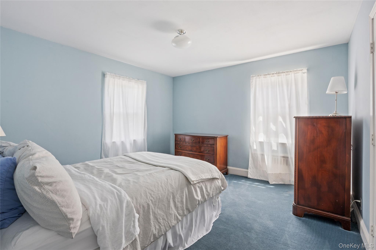
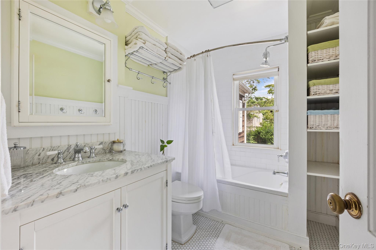
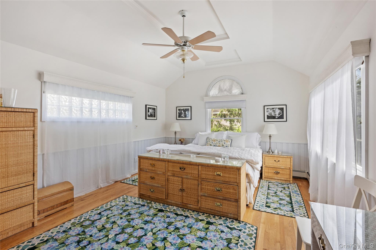
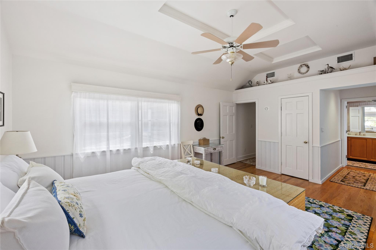
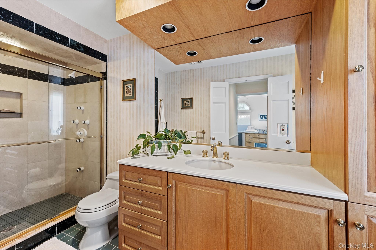
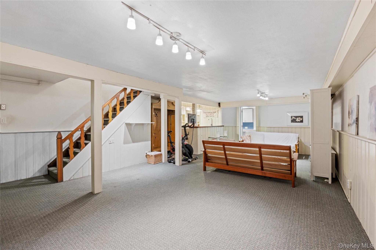
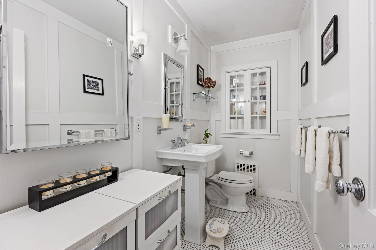
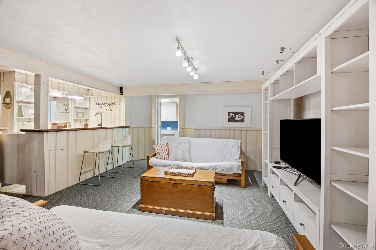
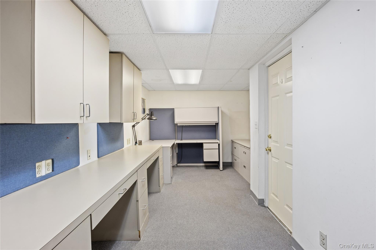
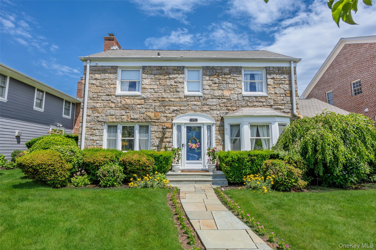
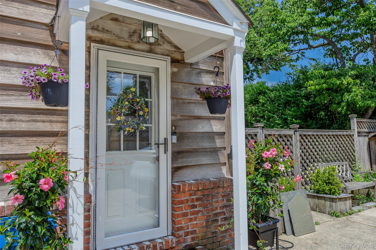
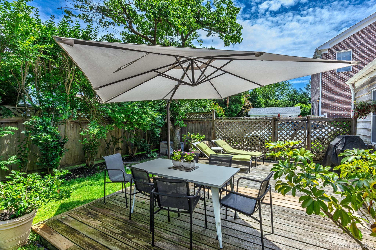
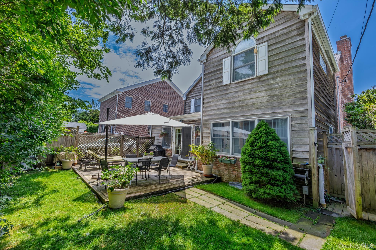
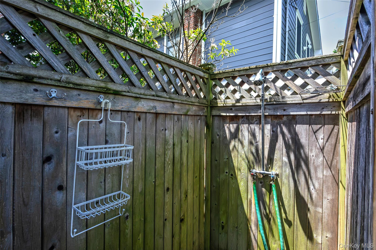
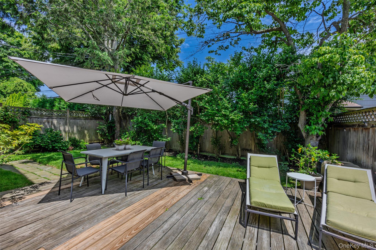
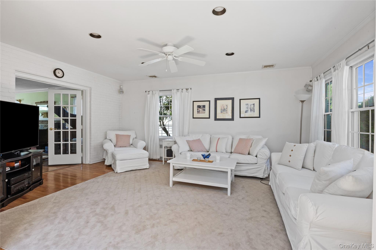
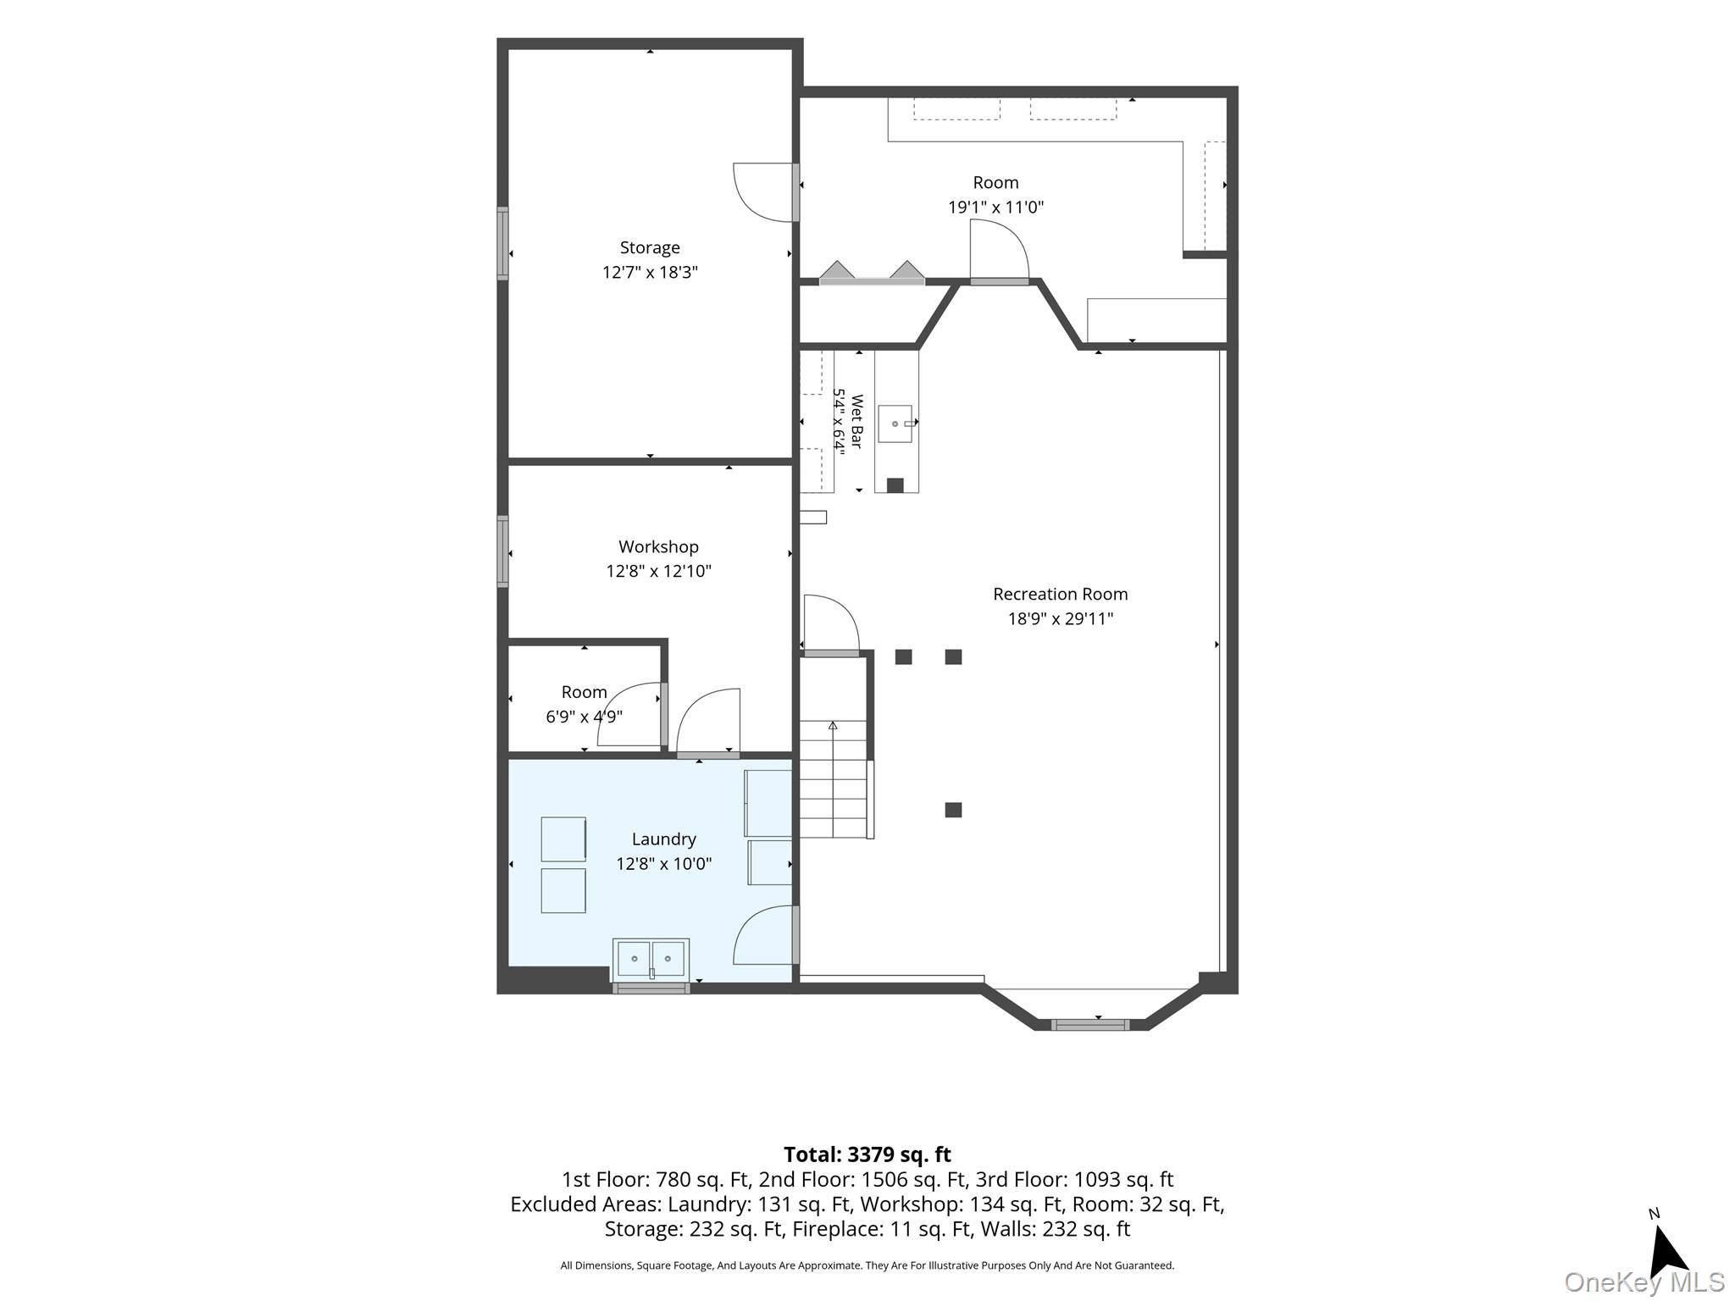
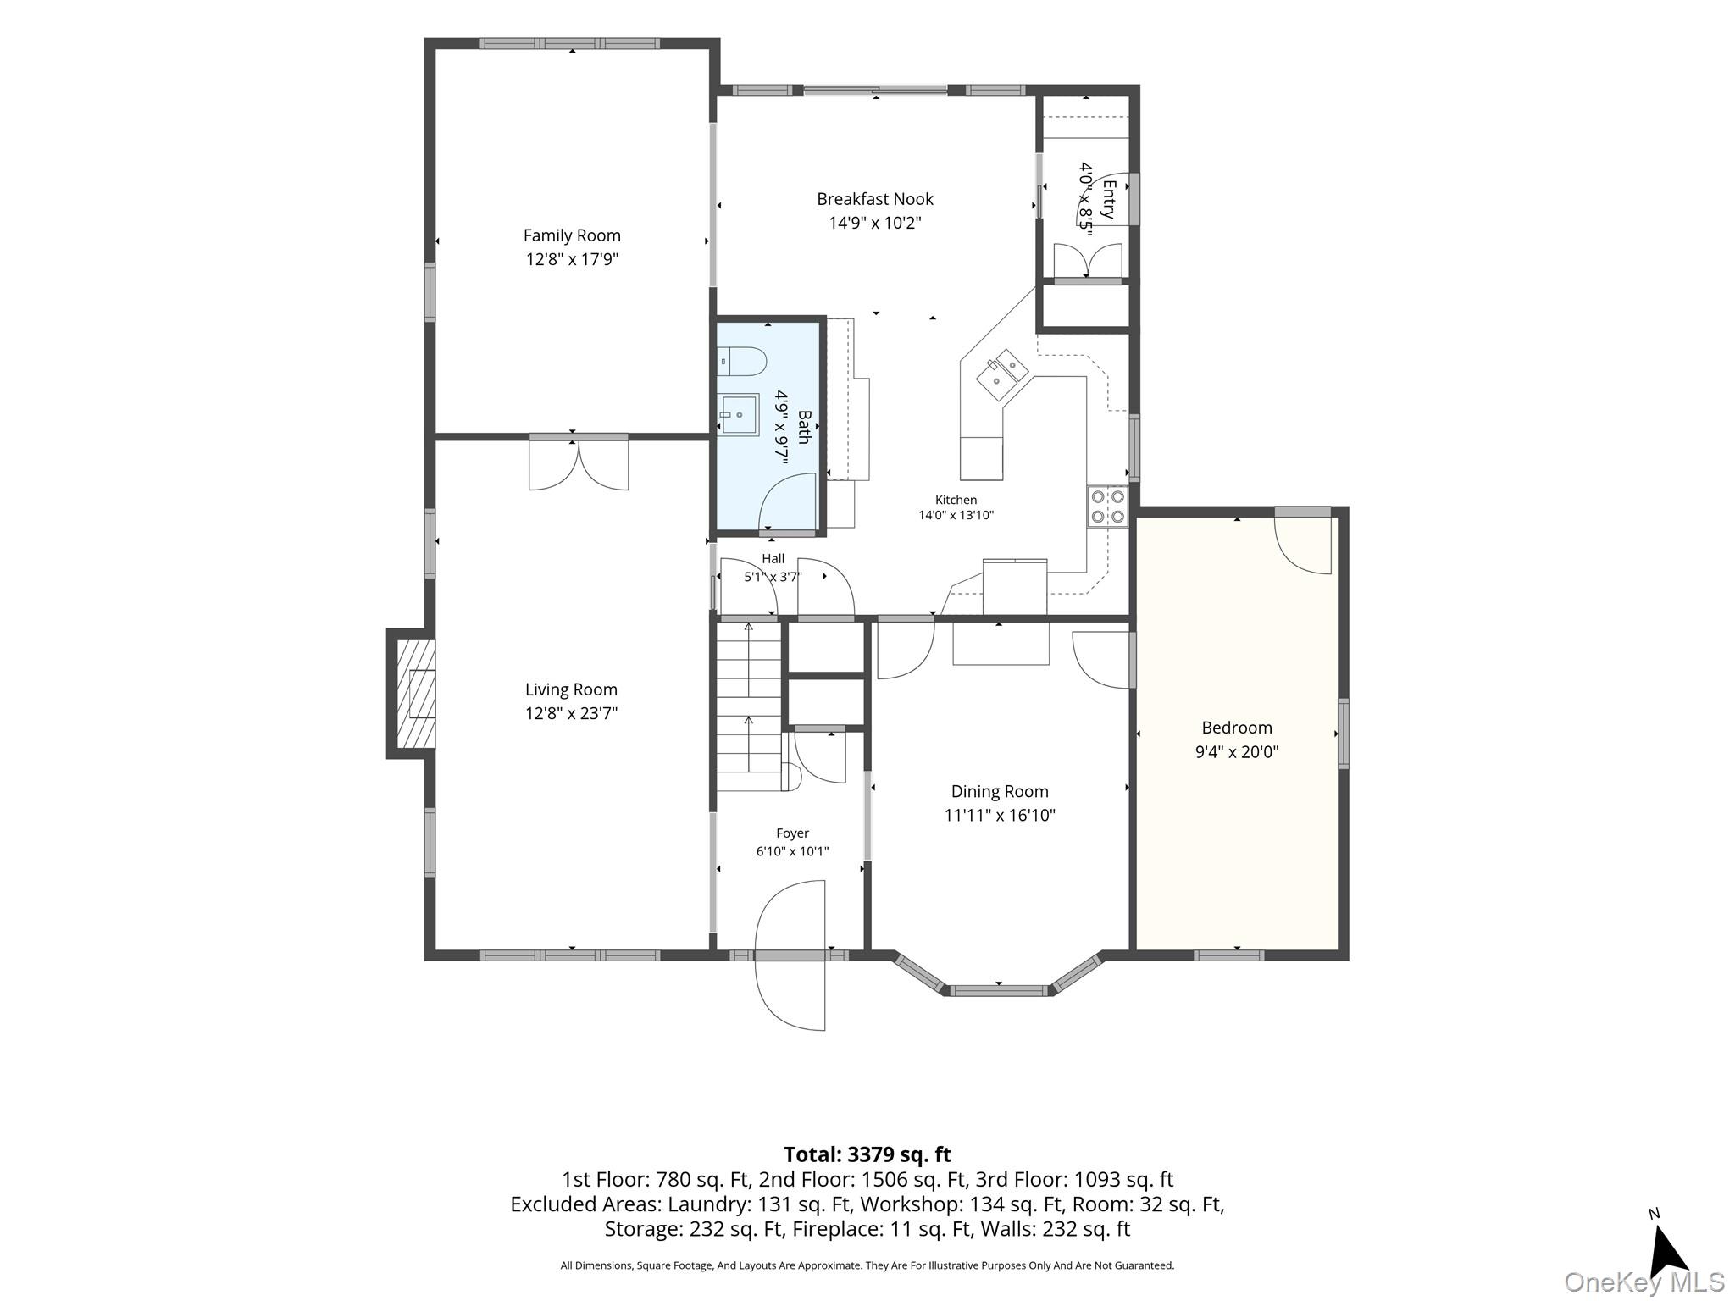
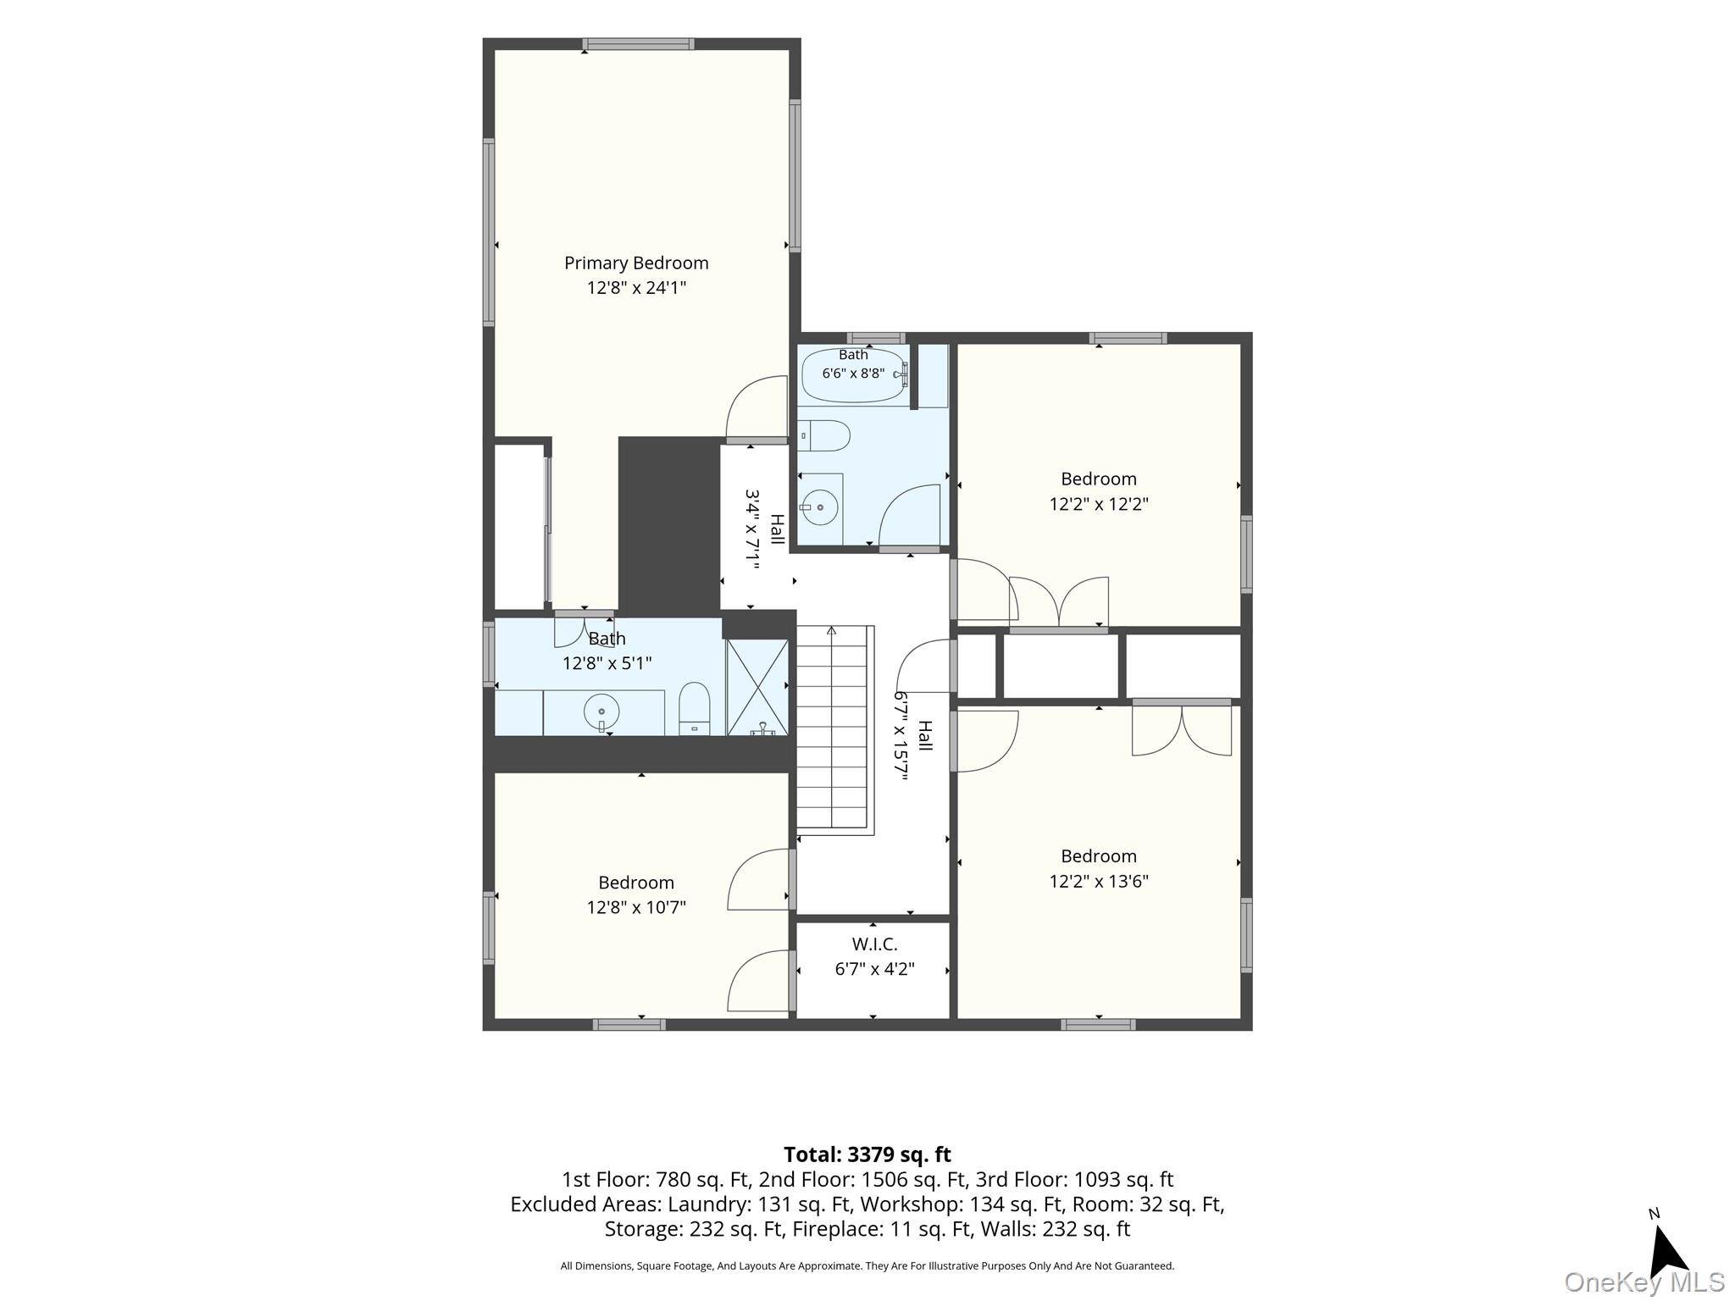
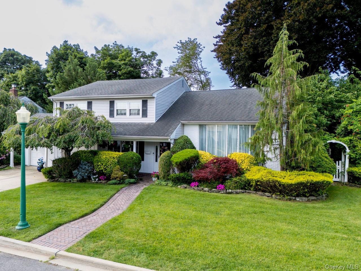
Welcome to this classic fieldstone Colonial in the highly sought after New Canterbury section of Rockville Centre. Blending timeless charm with modern comfort, this beautifully designed home offers an exceptional combination of elegance, warmth, and spacious living-creating the perfect place to call home. Tailored for todays lifestyle, this inviting residence presents everything todays buyers are looking for. The first floor has a gracious formal living room anchored by a wood burning fireplace, flowing seamlessly into a sun drenched den through elegant French doors. A welcoming foyer leads to a sophisticated formal dining room, perfect for entertaining. The chefs kitchen features abundant workspace, an inviting dining area, and a room filled with natural light. French doors open to a private backyard complete with a deck and refreshing outdoor shower. A half bath off the kitchen completes the family living space. A convenient rear entry leads to a practical mudroom and closet. Just off the dining room is a versatile first floor bedroom with its own entrance offers endless possibilities for guests, a home office, or multigenerational living. Upstairs, you'll find four generously sized bedrooms, including a primary suite featuring a walk in closet and en-suite bath. A spacious family bathroom serves the remaining bedrooms. The pull down attic provides storage, while the basement offers a dedicated laundry room, large rec room with wet bar. With its classic architecture, thoughtfully designed layout, with abundant sunlight, this remarkable Rockville Centre home is a rare opportunity to enjoy comfort, style and appeal in one or the villages most desirable neighborhoods.
Details
| MLS # | 1023430 |
|---|---|
| Listing Type | For Sale |
| Style | House |
| Sub-Type | Resale |
| Status | Pending |
| Year | 1941 |
| Days On Site | 68 |
| Listing Provided By | All New York Property LLC | Cynthia S. Ziegler |
Features
| Bed(s) | 5 |
|---|---|
| Bath(s) | 3 Total |
| SQ Feet | 2,748 |
| Basement | Y |
| Story(s) | 2 |
| Acreage | 0.14 |
Interior
| Cooling | Central Air |
|---|---|
| Heating | Hot Water, Oil |
| Interior Features | Ceiling Fan(s), Entrance Foyer, Formal Dining, Granite Counters, Open Floorplan, Open Kitchen, Original Details, Primary Bathroom, Recessed Lighting, Smart Thermostat, Storage, Tray Ceiling(s), Walk-In Closet(s), Wet Bar |
| Window Features | Skylight(s) |
| Appliances | Dishwasher, Disposal, Dryer, Freezer, Gas Cooktop, Microwave, Oven, Refrigerator, Washer, Gas Water Heater, Water Purifier Owned |
Exterior
| Security Features | Security System |
|---|---|
| Construction Materials | Brick, Cedar, Frame, Stone |
| Foundation Details | Block, Concrete Perimeter |
| Fencing | Back Yard, Wood |
Parking
| Garage Yes / No | No |
|---|---|
| Parking Features | Electric Vehicle Charging Station(s), Off Street |
Utilities
| Utilities | Cable Available, Electricity Connected, Natural Gas Connected, Sewer Connected, Trash Collection Public, Water Connected |
|---|---|
| Sewer | Public Sewer |
Taxes
| Tax Year | 2026 |
|---|---|
| Tax Assessed Value | 877 |
| Tax Annual Amount | 28256 |
| Tax Lot | 0051 |
Area Information
| State | NY |
|---|---|
| County | Nassau County |
| City | Rockville Centre |
| Zip Code | 11570 |
| School District | South Side High School |
| Elementary School | William S Covert School |
| High School | South Side High School |
| Listing VS Median (in 11570) | |
Price: $1,250,000 low | high Med: $724,999 sqft: 2,748 low | high Med: 1,514 $ / sqft: $455 low | high Med: $479 On site: 68 low | high Med: 95 | |
Market Activity 11570
Request a showing
Request a showing
Contact
Learn More About This Property

| State | NY |
|---|---|
| County | Nassau County |
| City | Rockville Centre |
| Zip Code | 11570 |
| School District | South Side High School |
| Elementary School | William S Covert School |
| High School | South Side High School |
| Listing VS Median (in 11570) | |
Price: $1,250,000 low | high Med: $724,999 sqft: 2,748 low | high Med: 1,514 $ / sqft: $455 low | high Med: $479 On site: 68 low | high Med: 95 | |
 | $1,289,0006 Huber CourtRockville Centre, NY 11570 |
