
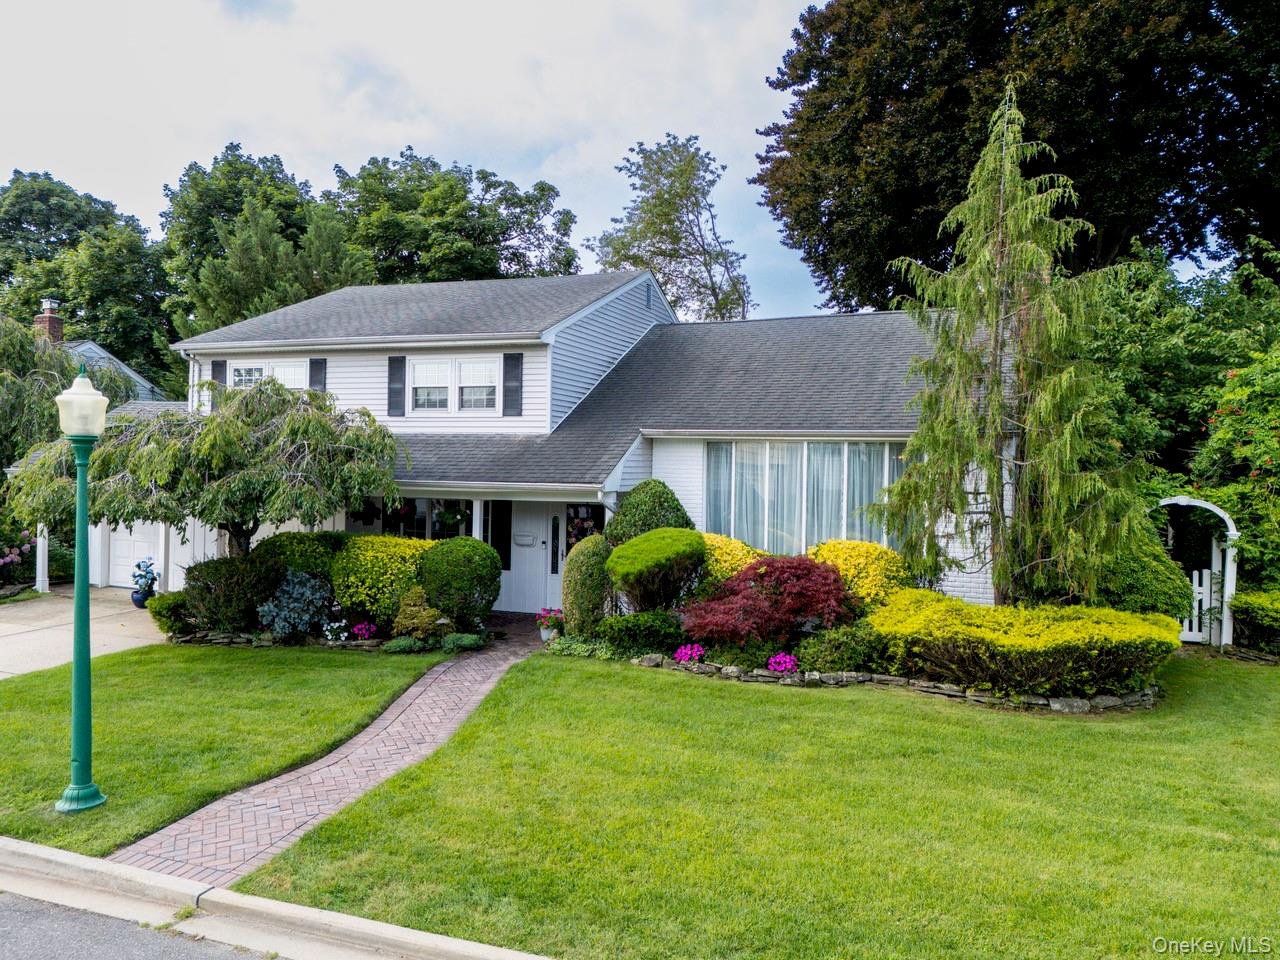
6 Huber Court,Rockville Centre, NY 11570
Rockville Centre, NY 11570

Description
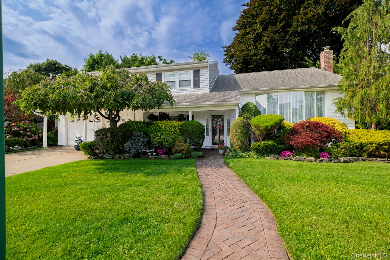
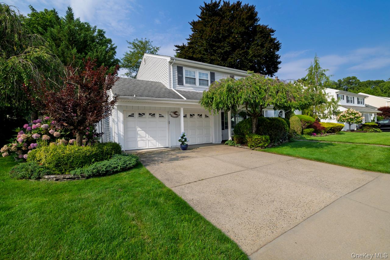
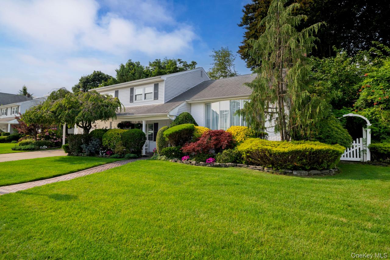
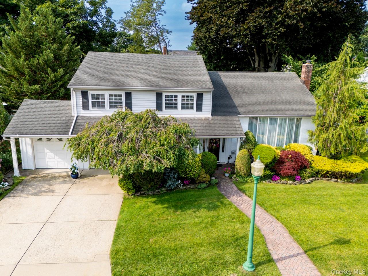
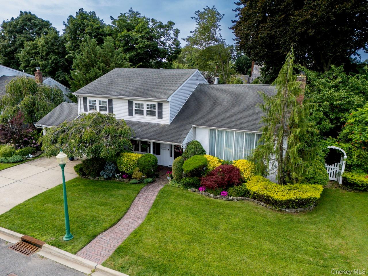
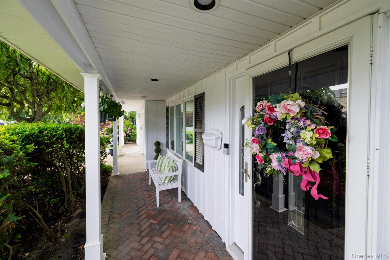
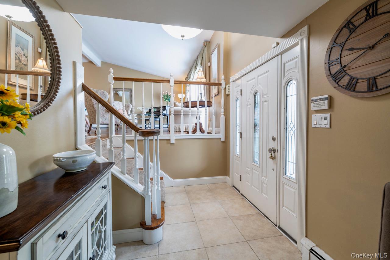
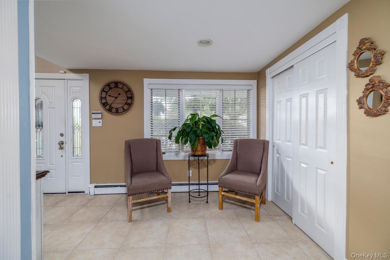
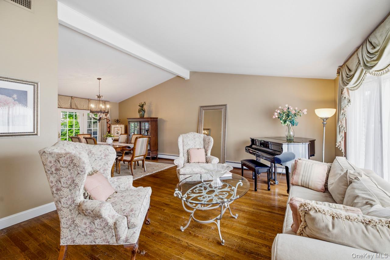
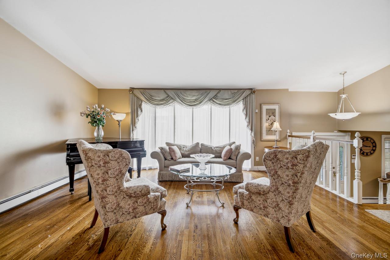
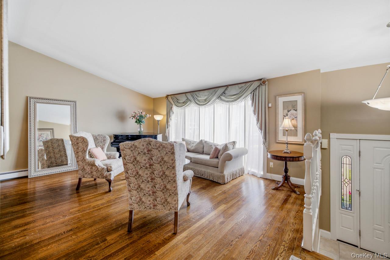
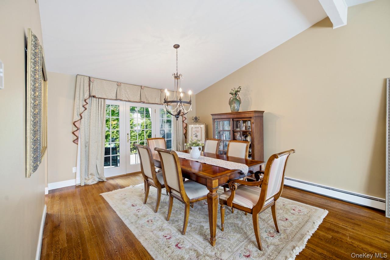
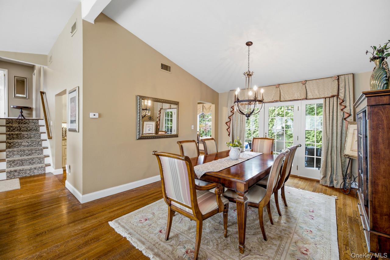
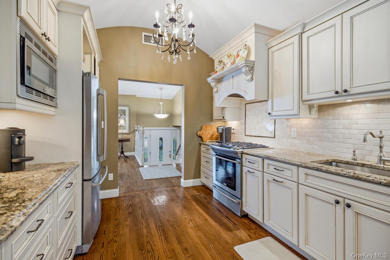
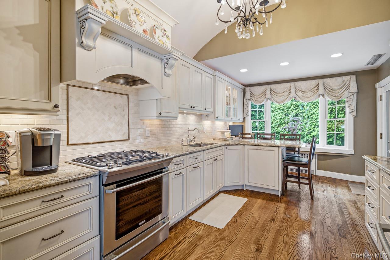
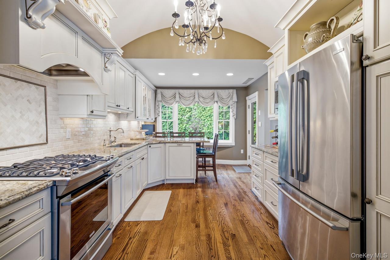
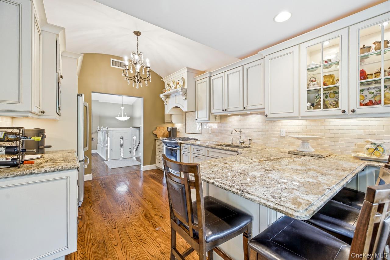
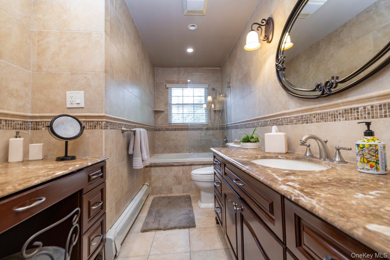
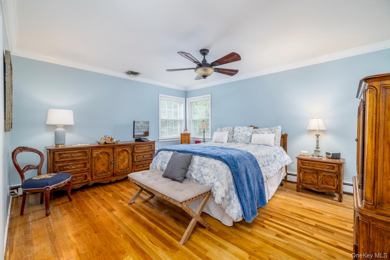
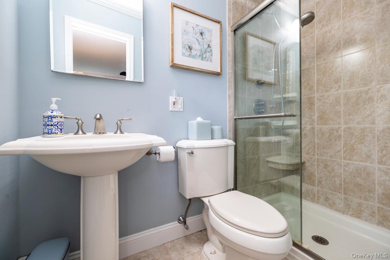
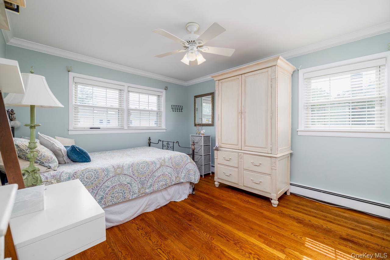
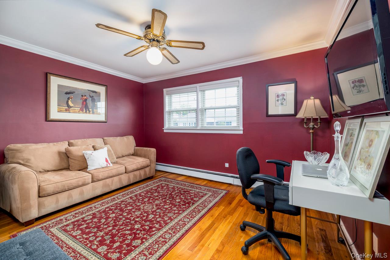
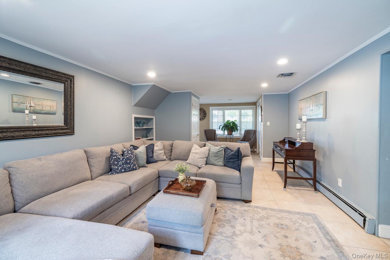
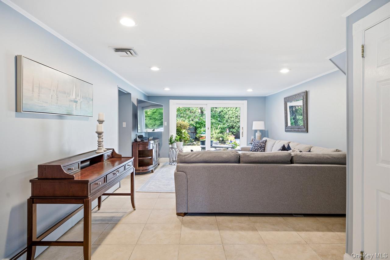
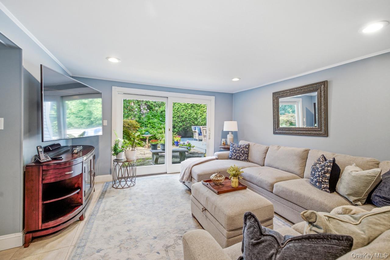
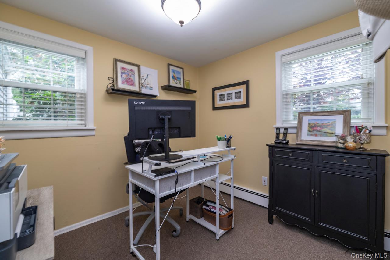
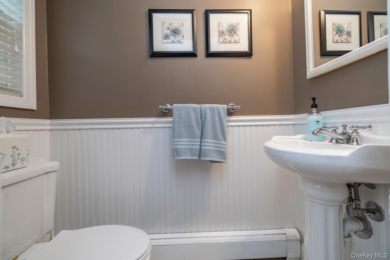
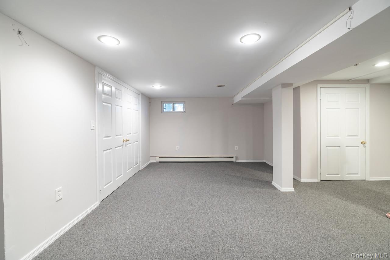
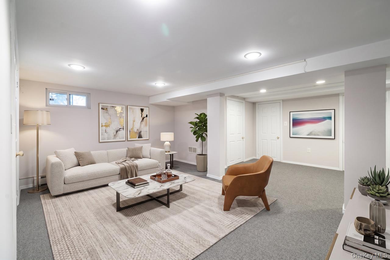
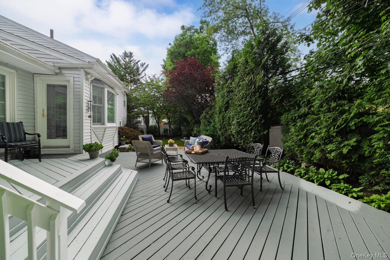
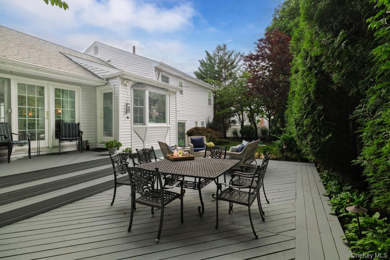
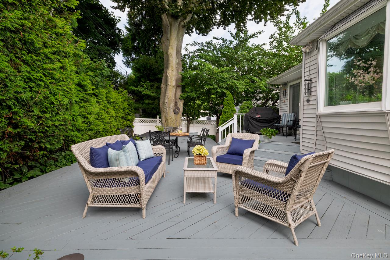
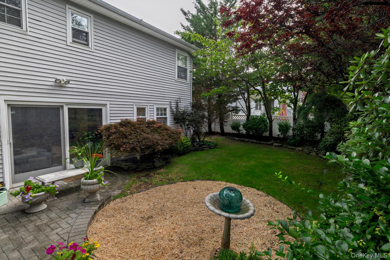
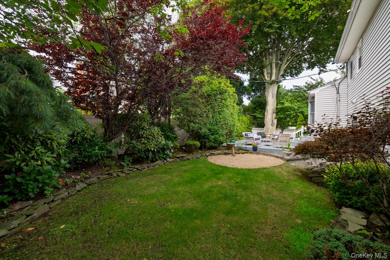
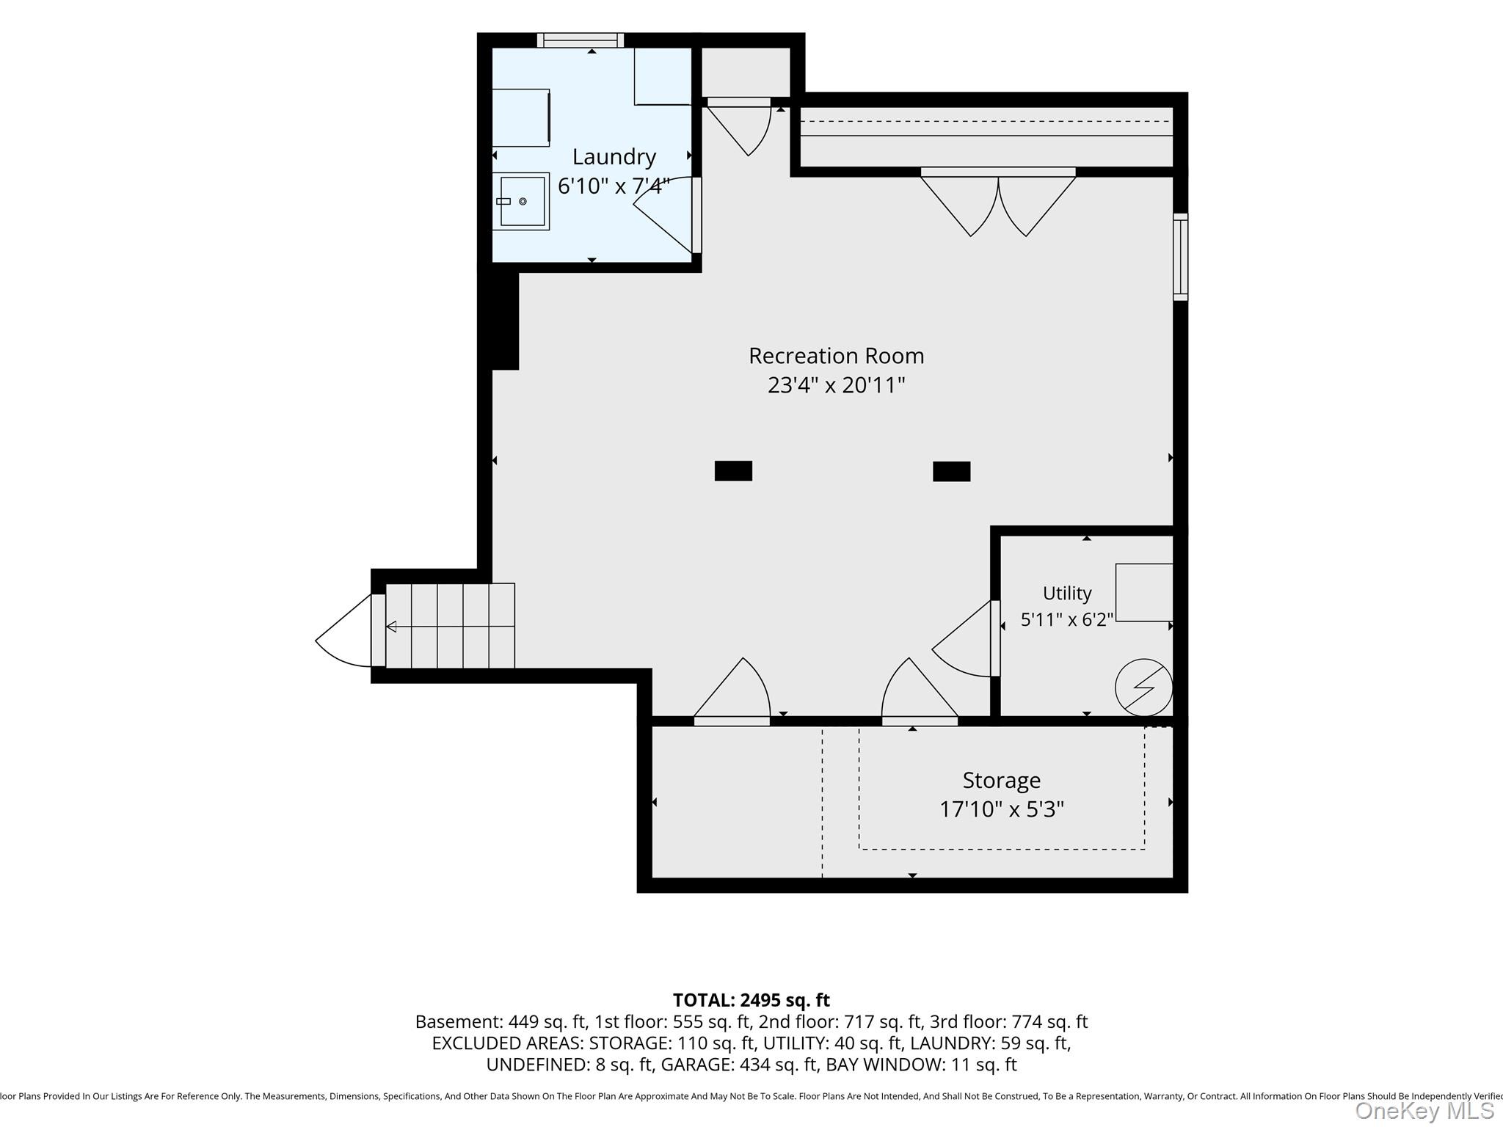
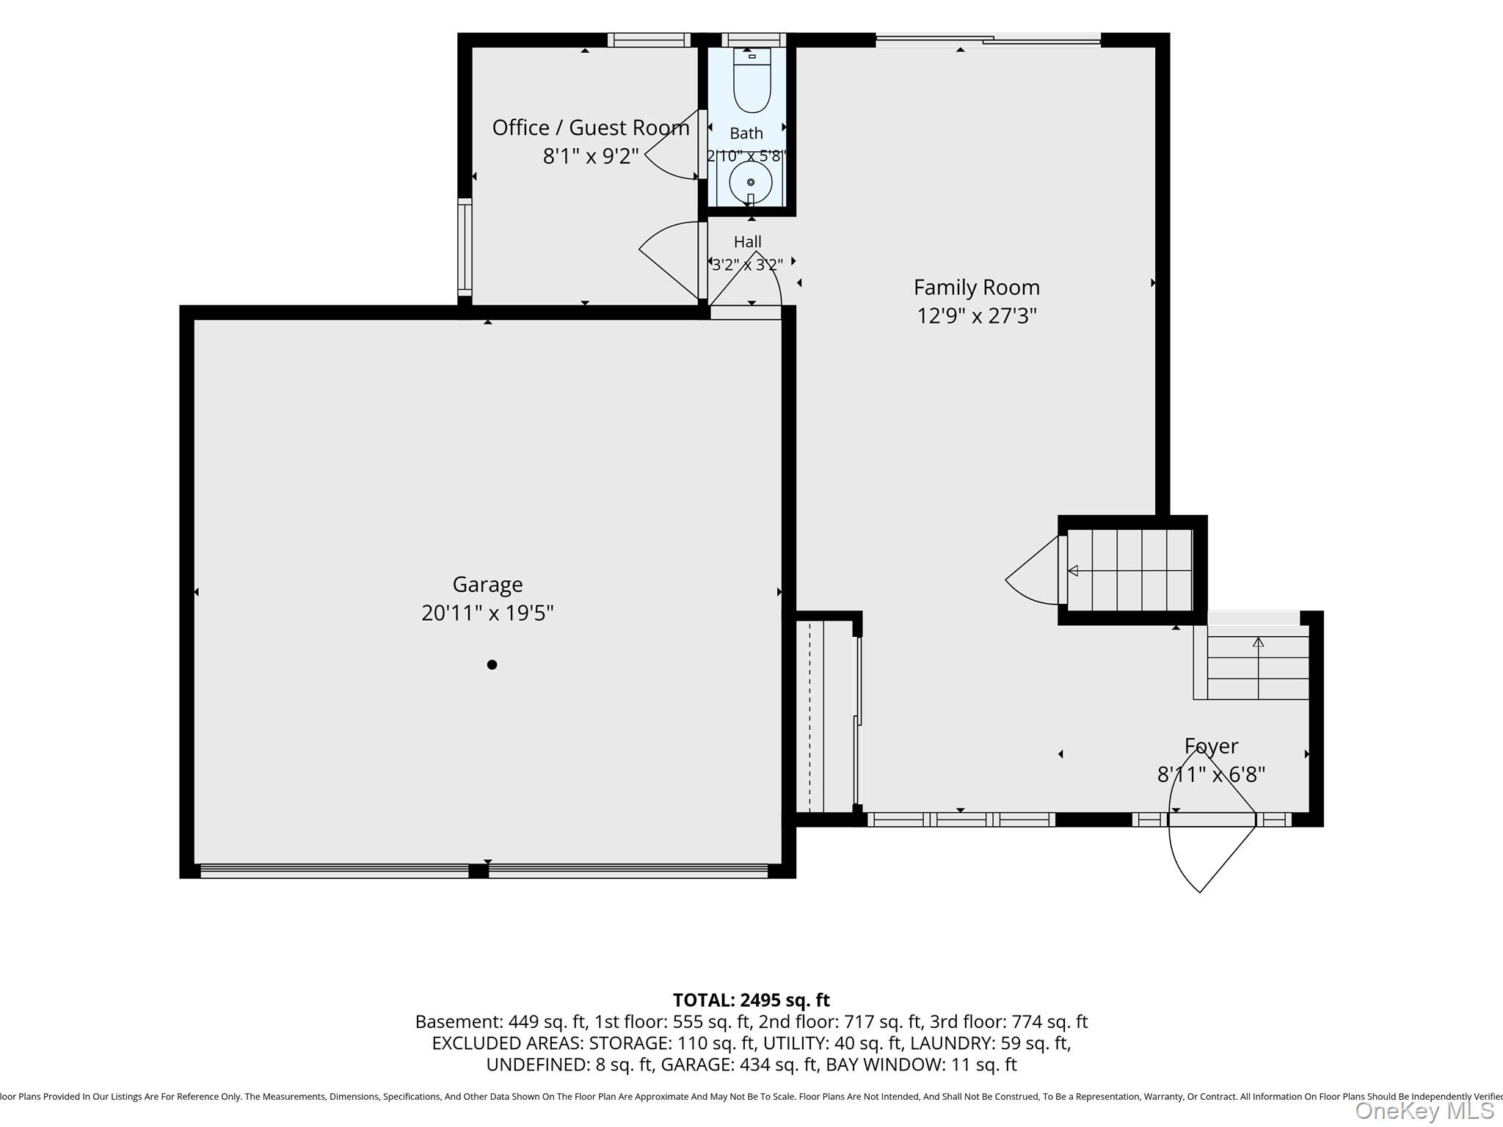
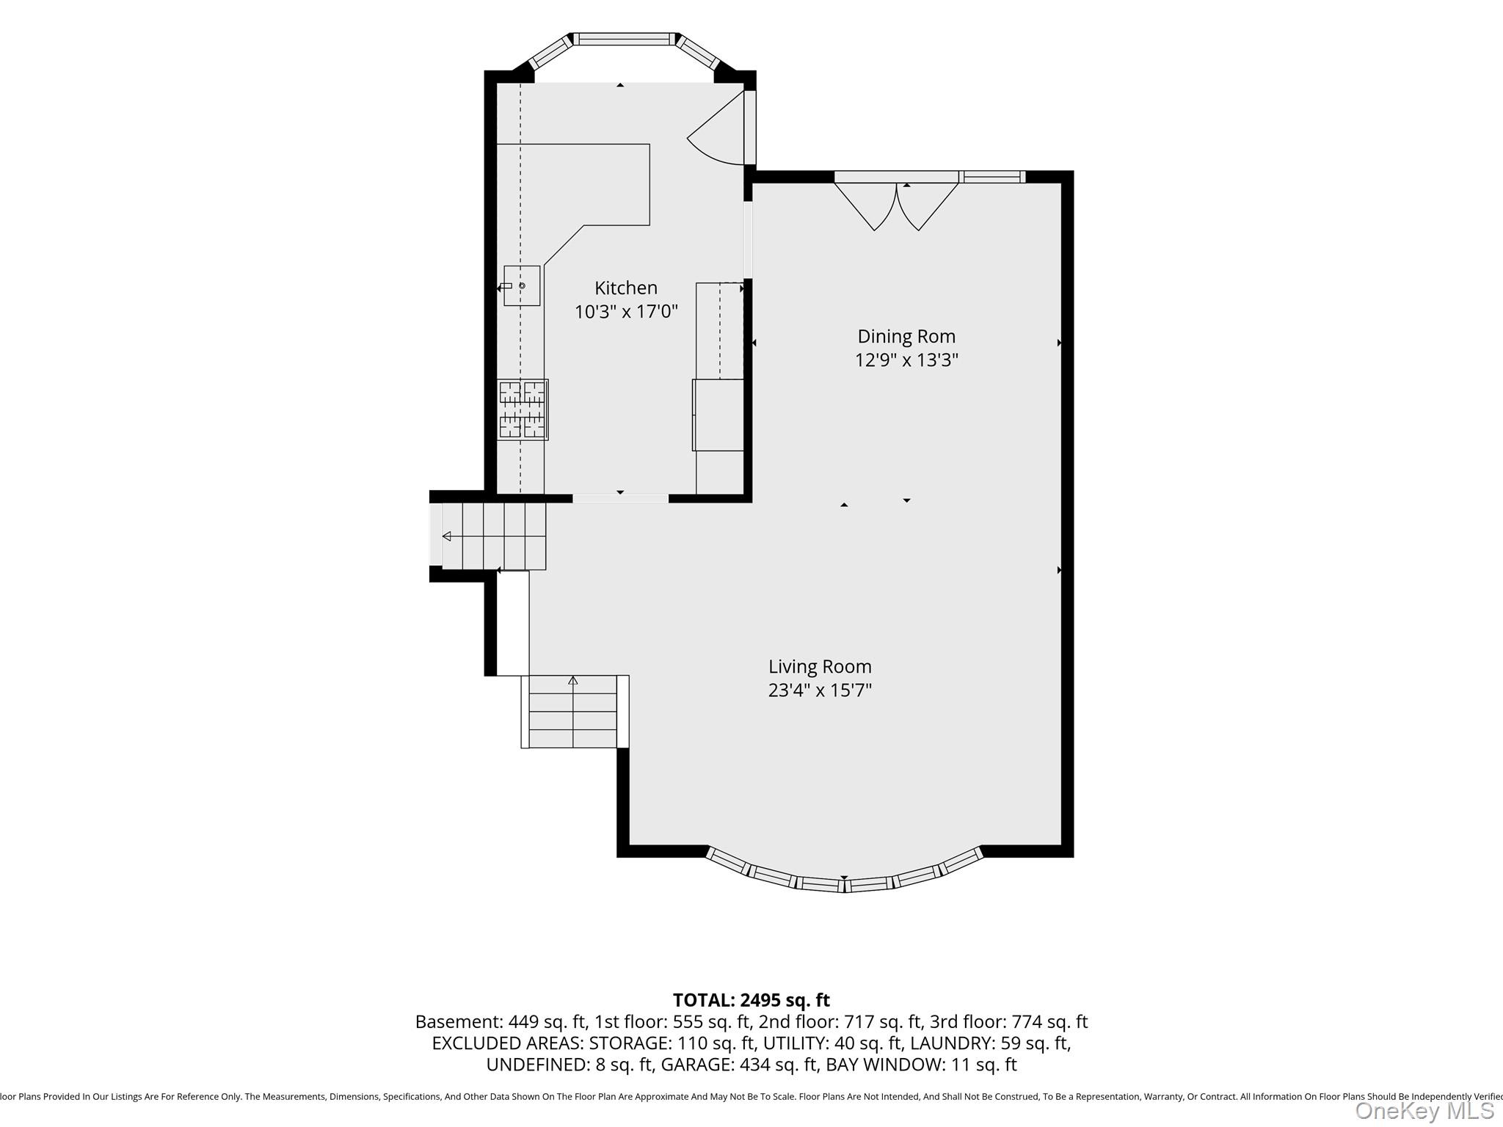
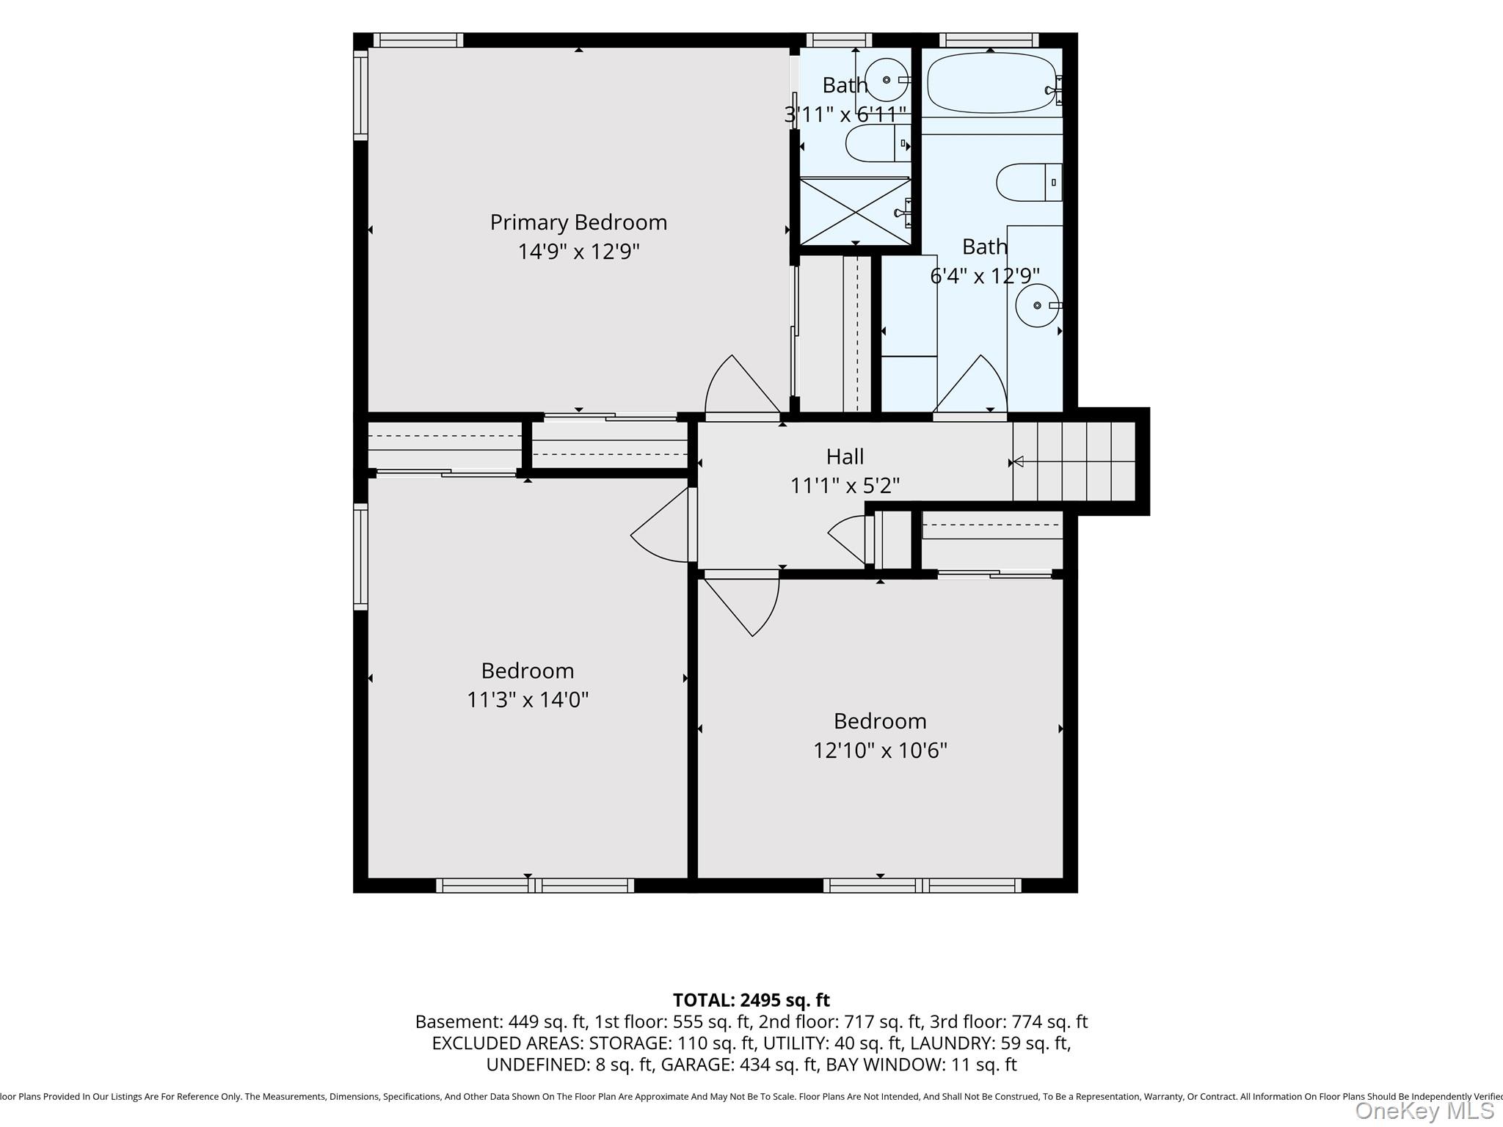
Welcome to 6 Huber Court, a beautifully maintained split-level home tucked away on a quiet cul-de-sac in the highly desirable Old Canterbury neighborhood of Rockville Centre.This 3-bedroom, 2.5-bath residence offers a bright, inviting layout filled with natural light and thoughtfully designed living spaces. The fully renovated kitchen features granite countertops, quality cabinetry, and ample workspace, opening seamlessly to the spacious living and dining areas with hardwood floors throughout.The private primary suite offers generous closet space, while the main bathroom is appointed with a marble vanity, shower, and a relaxing Jacuzzi tub. The lower level features a large, welcoming den, a dedicated home office, a convenient half bath, and a finished basement that provides additional flexible living and storage space.Step outside to a peaceful backyard, perfect for relaxing or entertaining, and enjoy the convenience of an attached two-car garage. Additional highlights include central air conditioning and natural gas heating.Located on a tranquil cul-de-sac in one of Rockville Centre's most sought-after neighborhoods, this home offers comfort, space, and timeless appeal in an exceptional setting.
Details
| MLS # | 1031548 |
|---|---|
| Listing Type | For Sale |
| Style | House |
| Sub-Type | Resale |
| Status | Pending |
| Year | 1958 |
| Days On Site | 48 |
| Listing Provided By | Howard Hanna Coach | Jeanne Trantel |
Features
| Bed(s) | 3 |
|---|---|
| Bath(s) | 3 Total |
| SQ Feet | 2,595 |
| Garage | 2 |
| Basement | Y |
| Acreage | 0.15 |
Interior
| Cooling | Central Air |
|---|---|
| Heating | Natural Gas |
| Interior Features | First Floor Full Bath, Beamed Ceilings, Built-in Features, Chefs Kitchen, Eat-in Kitchen, Entrance Foyer, Formal Dining, Marble Counters, Natural Woodwork, Open Floorplan, Open Kitchen, Primary Bathroom, Storage, Walk Through Kitchen |
| Appliances | Dishwasher, Disposal, Dryer, Oven, Refrigerator, Washer |
Exterior
| Construction Materials | Brick, Vinyl Siding, Wood Siding |
|---|
Parking
| Garage Yes / No | Yes |
|---|---|
| Parking Features | Attached |
Utilities
| Utilities | Natural Gas Connected, Sewer Available, Trash Collection Public, Water Available |
|---|---|
| Sewer | Public Sewer |
Taxes
| Tax Year | 2024 |
|---|---|
| Tax Assessed Value | 851 |
| Tax Annual Amount | 25559 |
Area Information
| State | NY |
|---|---|
| County | Nassau County |
| City | Rockville Centre |
| Zip Code | 11570 |
| School District | South Side High School |
| Elementary School | Hewitt School |
| High School | South Side High School |
| Listing VS Median (in 11570) | |
Price: $1,289,000 low | high Med: $729,000 sqft: 2,595 low | high Med: 1,446 $ / sqft: $497 low | high Med: $504 On site: 48 low | high Med: 61 | |
Market Activity 11570
Request a showing
Request a showing
Contact
Learn More About This Property

| State | NY |
|---|---|
| County | Nassau County |
| City | Rockville Centre |
| Zip Code | 11570 |
| School District | South Side High School |
| Elementary School | Hewitt School |
| High School | South Side High School |
| Listing VS Median (in 11570) | |
Price: $1,289,000 low | high Med: $729,000 sqft: 2,595 low | high Med: 1,446 $ / sqft: $497 low | high Med: $504 On site: 48 low | high Med: 61 | |
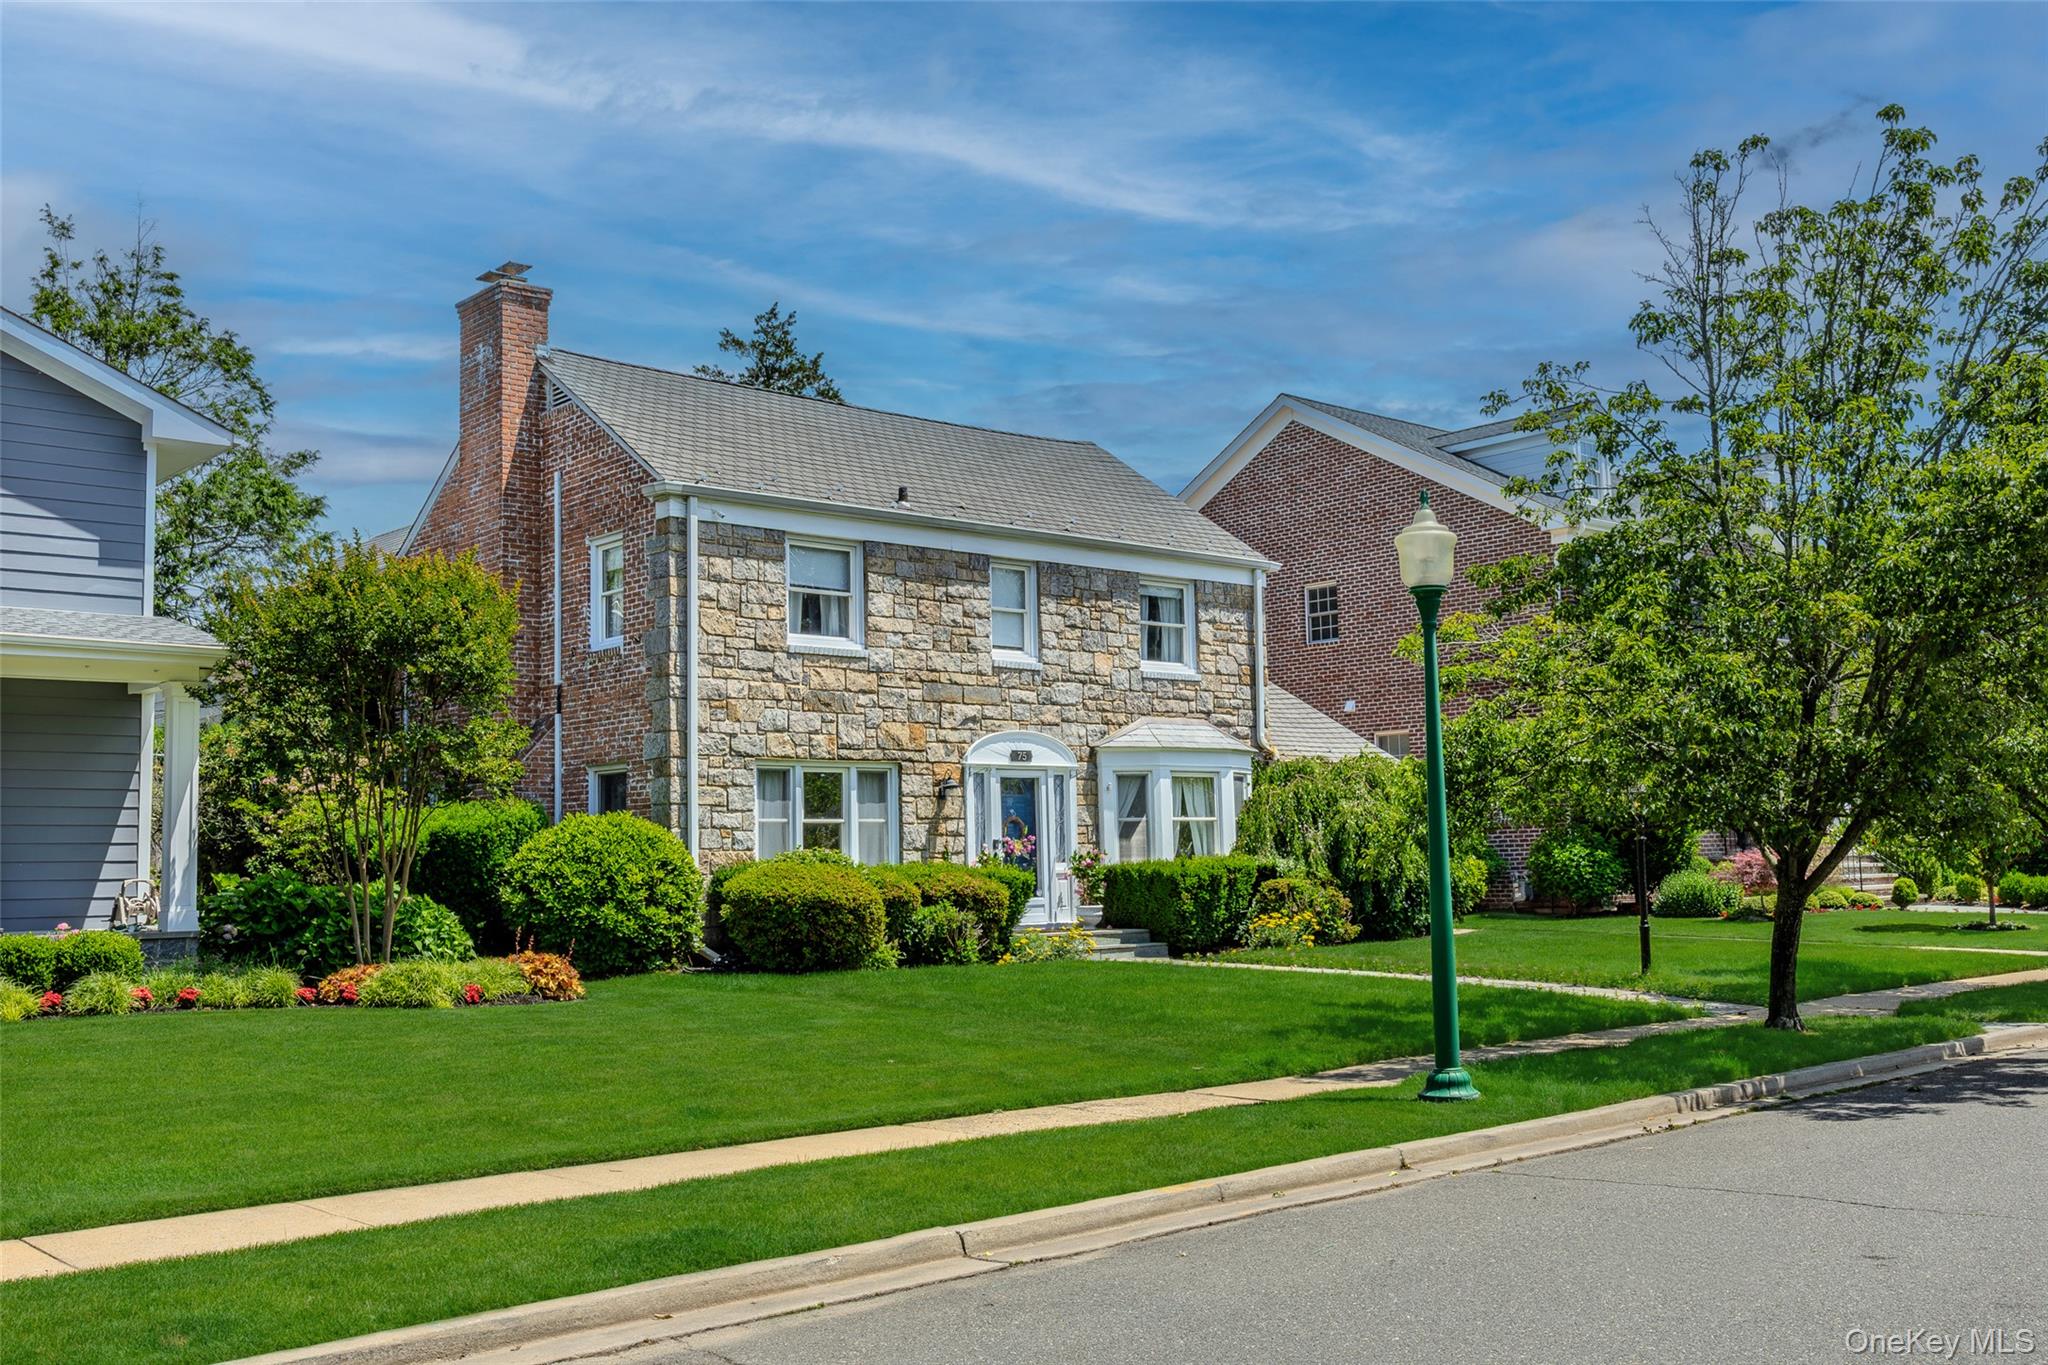 | $1,250,00075 Bulson RoadRockville Centre, NY 11570 |
