5 Sea Gull Road,Shelter Island, NY 11964
Shelter Island, NY 11964

Description
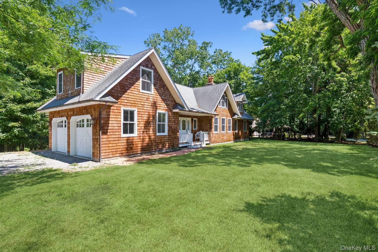
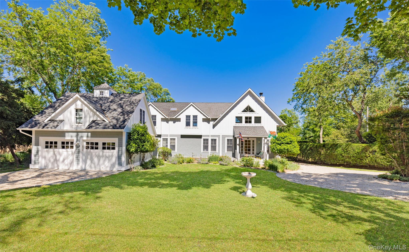
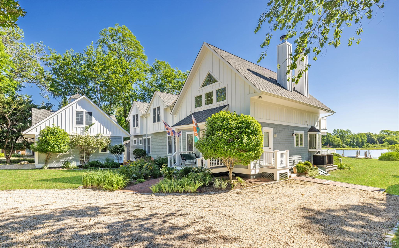
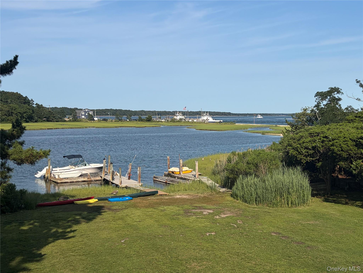
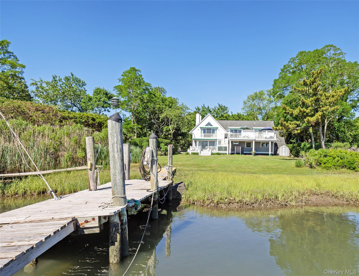
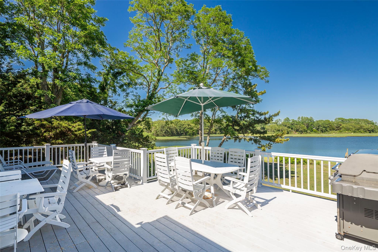
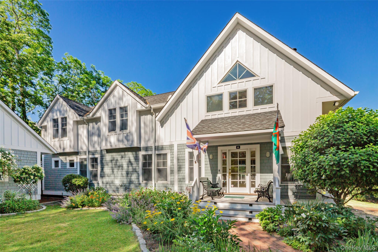
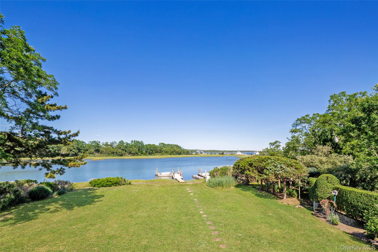
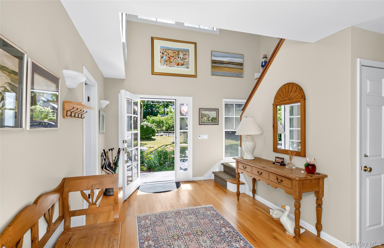
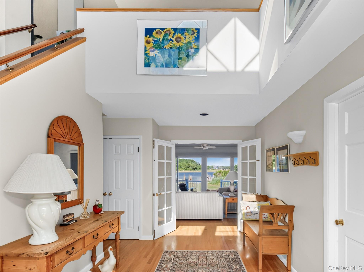
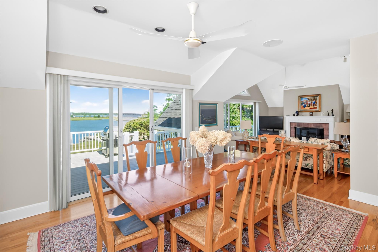
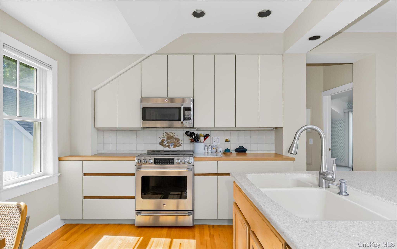
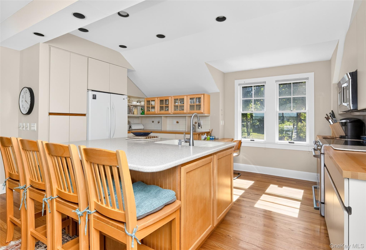
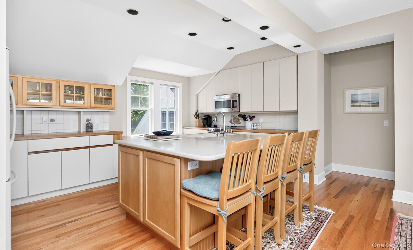
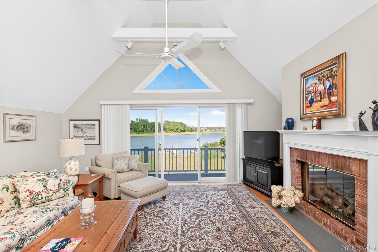
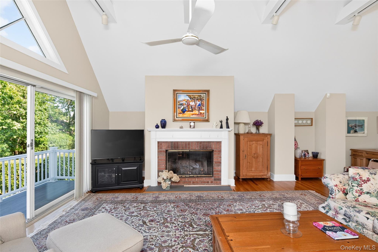
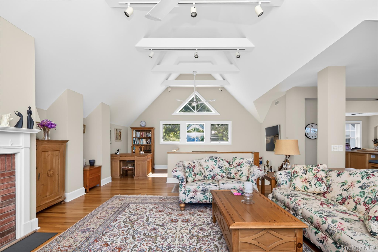
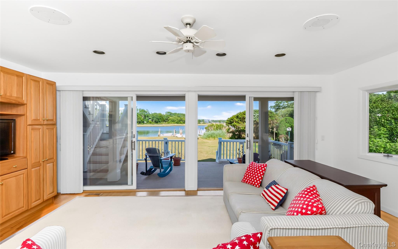
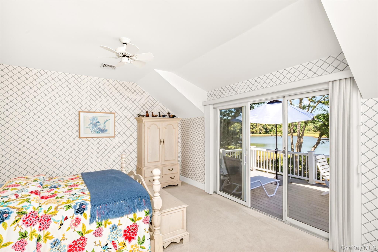
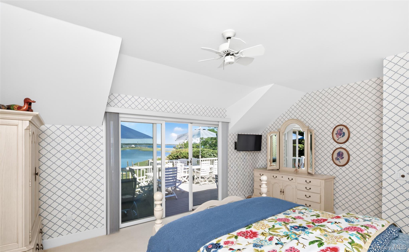
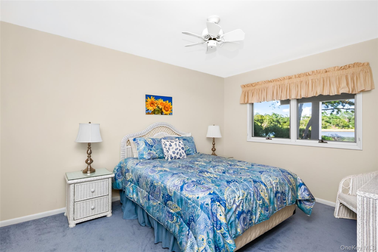
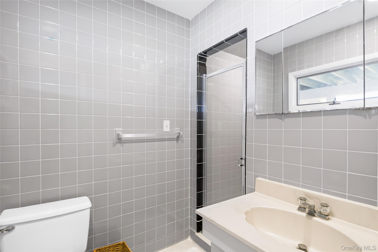
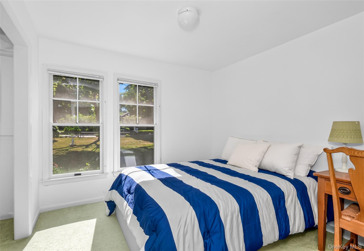
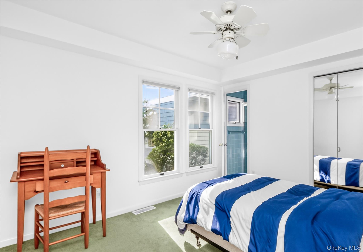
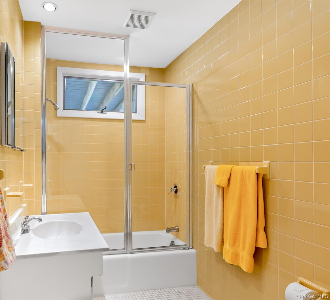
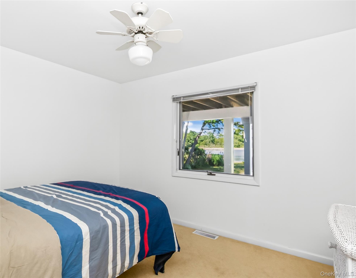
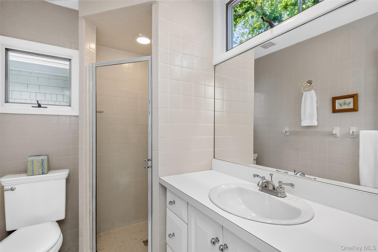
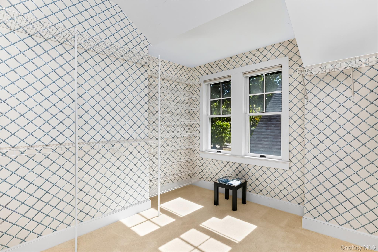
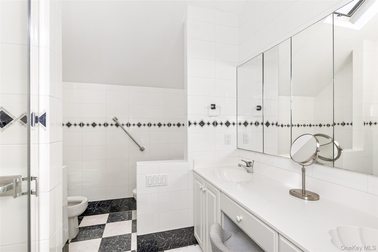
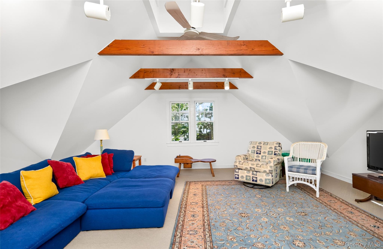
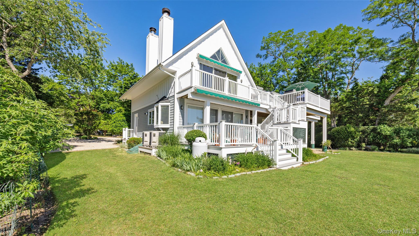
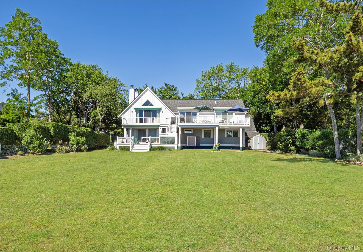
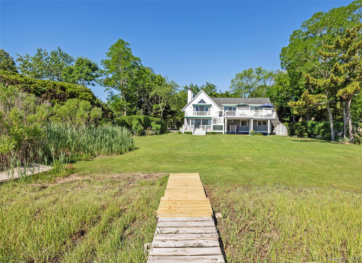
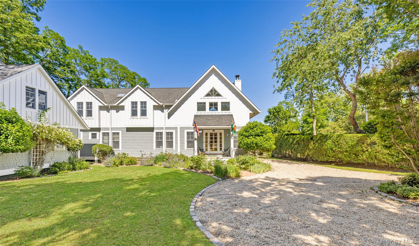
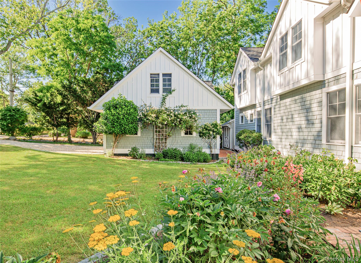
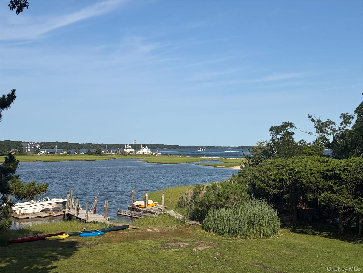
Nestled within Shelter Island’s highly sought-after Shorewood Farms community, this exceptional waterfront beach house offers the perfect coastal retreat. Enjoy breathtaking views across Mabel’s Creek and the South Fork, with a sandy beach just steps from your door. As a resident of Shorewood Farms, you’ll also enjoy exclusive access to a private association beach and tennis courts, enhancing the relaxed waterfront lifestyle. Designed for both entertaining and everyday enjoyment, the property features two private docks ideal for boating, paddleboarding, and kayaking, along with a spacious waterside deck overlooking the sparkling water. The first floor has a large waterfront room that opens directly onto the deck, complemented by 4 generously sized bedrooms and 4 full bathrooms. Upstairs, soaring cathedral ceilings frame an open-concept great room encompassing the living, dining, and kitchen areas. Walls of glass capture stunning panoramic water views, creating a light-filled and inviting gathering space. Privately situated off the great room, the expansive primary suite offers a large walk-in closet and a spa-inspired bathroom. Completing the property is a detached 2-car garage with a finished upper level, providing the perfect space for recreation, a home office, artist’s studio, or additional guest accommodations. A rare opportunity to enjoy waterfront living with private docks, beach access, tennis, and some of Shelter Island’s most captivating water views.
Details
| MLS # | 1016596 |
|---|---|
| Listing Type | For Sale |
| Style | House |
| Sub-Type | Resale |
| Status | Active |
| Year | 1954 |
| Days On Site | 84 |
| Listing Provided By | Daniel Gale Sothebys Intl Rlty | Tina Marika Kaasik |
Features
| Bed(s) | 5 |
|---|---|
| Bath(s) | 5 Total |
| SQ Feet | 3,072 |
| Garage | 2 |
| Basement | Y |
| Story(s) | 2 |
| Acreage | 0.68 |
| Water Front | Yes |
| Property View | Water |
Interior
| Cooling | Central Air |
|---|---|
| Heating | Hot Air |
| Interior Features | First Floor Bedroom, First Floor Full Bath, Breakfast Bar, Cathedral Ceiling(s), Chefs Kitchen, Eat-in Kitchen, Formal Dining, High Ceilings, Marble Counters, Open Floorplan, Primary Bathroom, Master Downstairs, Walk-In Closet(s), Washer/Dryer Hookup |
| Appliances | Dishwasher, Dryer, Electric Oven, Electric Range, Refrigerator |
Exterior
| Exterior Features | Awning(s), Balcony, Dock |
|---|---|
| Construction Materials | Other |
| Foundation Details | Other |
Parking
| Garage Yes / No | Yes |
|---|---|
| Parking Features | Attached, Driveway, Garage, Garage Door Opener |
Utilities
| Utilities | Cable Available, Electricity Available, Electricity Connected, Sewer Connected |
|---|---|
| Sewer | Septic Tank |
Taxes
| Tax Year | 2025 |
|---|---|
| Tax Annual Amount | 13044.88 |
Area Information
| State | NY |
|---|---|
| County | Suffolk County |
| City | Shelter Island |
| Zip Code | 11964 |
| School District | Shelter Island School |
| Elementary School | Shelter Island School |
| High School | Shelter Island School |
| Listing VS Median (in 11964) | |
Price: $3,795,000 low | high Med: $1,925,000 sqft: 3,072 low | high Med: 2,689 $ / sqft: $1,235 low | high Med: $716 On site: 84 low | high Med: 126.5 | |
Market Activity 11964
Request a showing
Request a showing
Contact
Learn More About This Property

| State | NY |
|---|---|
| County | Suffolk County |
| City | Shelter Island |
| Zip Code | 11964 |
| School District | Shelter Island School |
| Elementary School | Shelter Island School |
| High School | Shelter Island School |
| Listing VS Median (in 11964) | |
Price: $3,795,000 low | high Med: $1,925,000 sqft: 3,072 low | high Med: 2,689 $ / sqft: $1,235 low | high Med: $716 On site: 84 low | high Med: 126.5 | |