
23 Osprey Road,Shelter Island, NY 11964
Shelter Island, NY 11964

Description
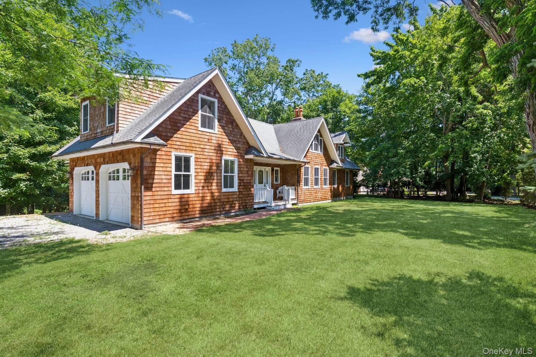
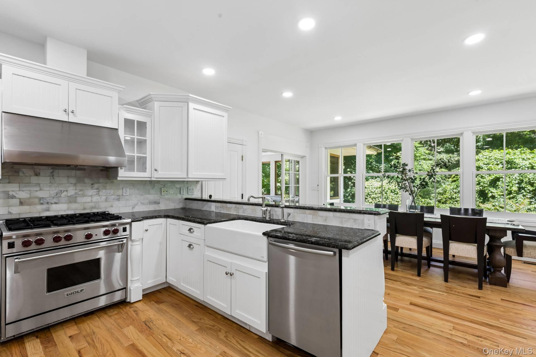
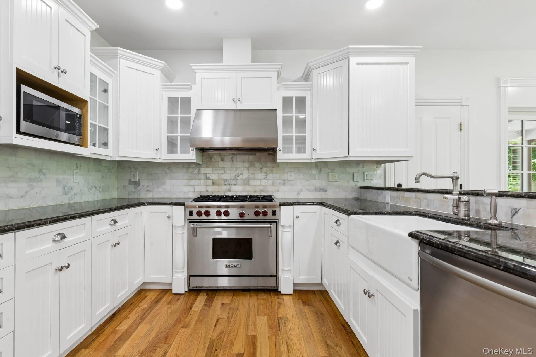
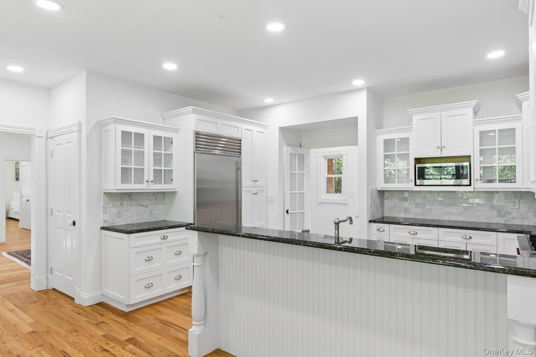
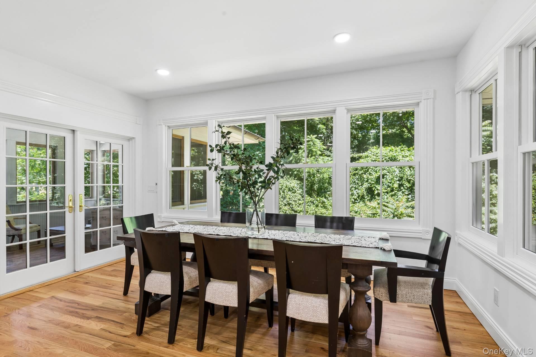
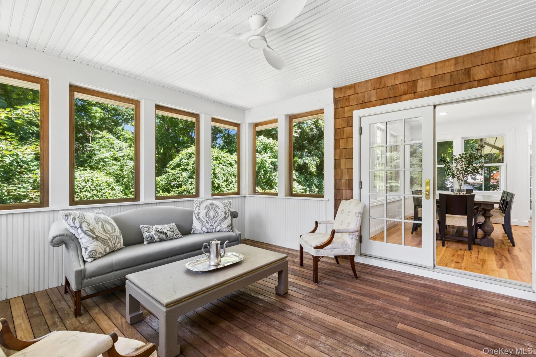
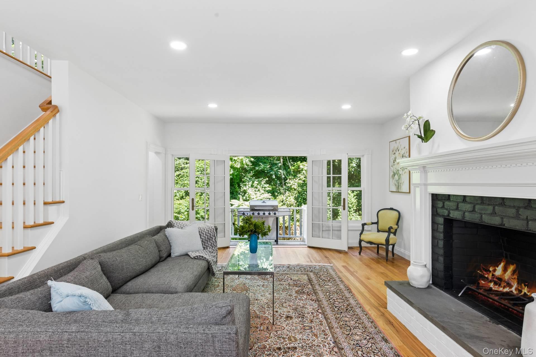
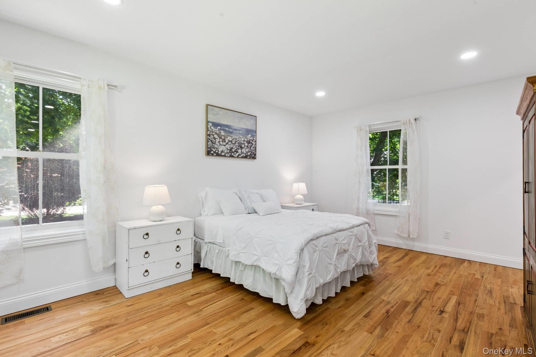
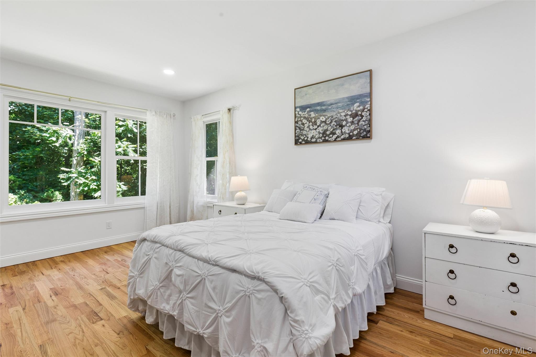
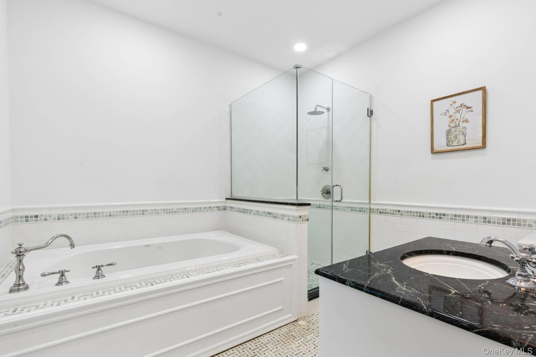
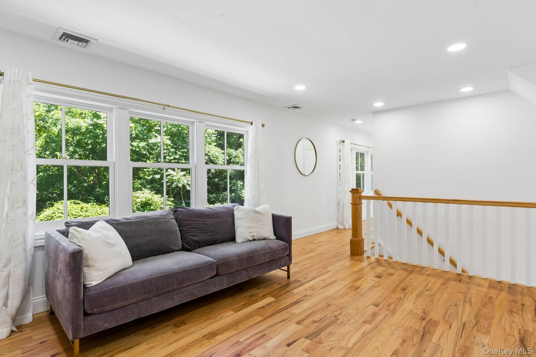
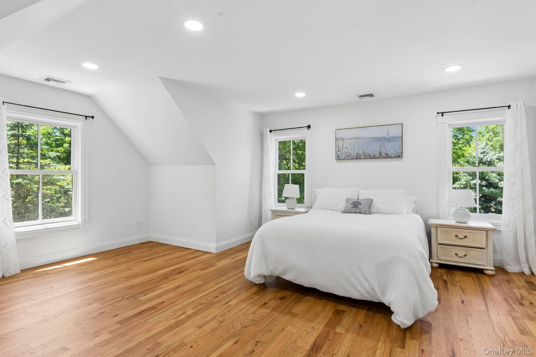
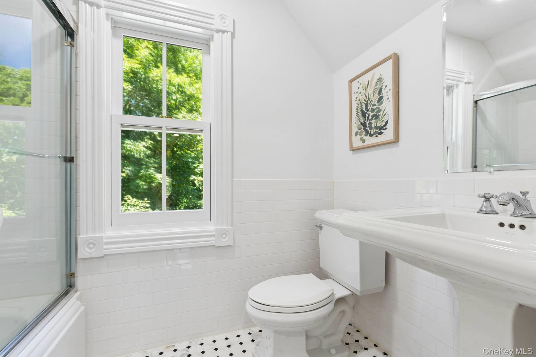
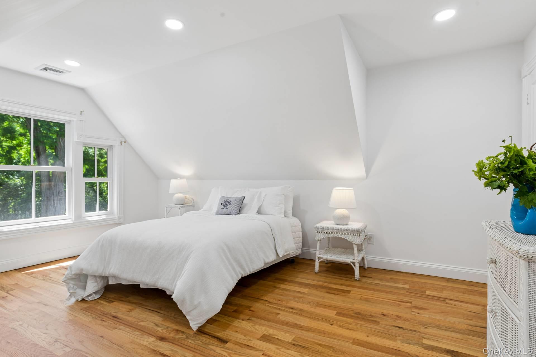
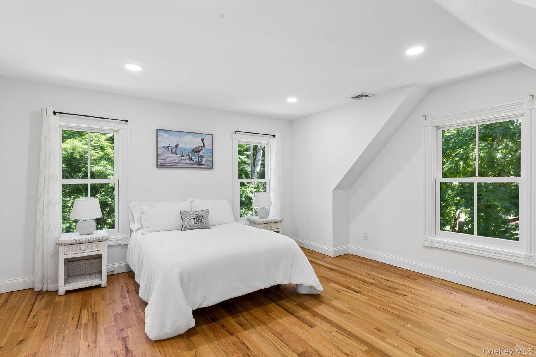
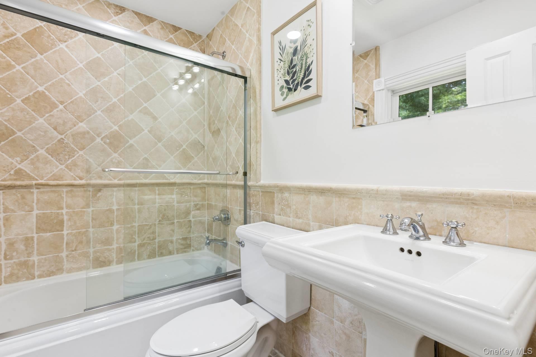
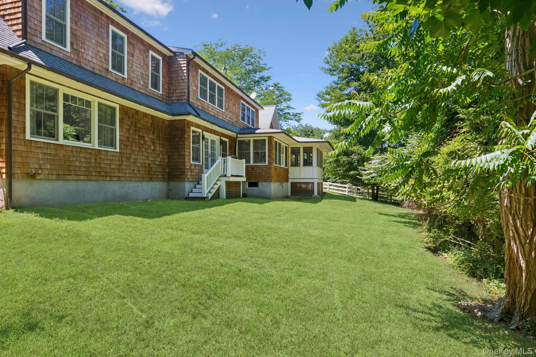
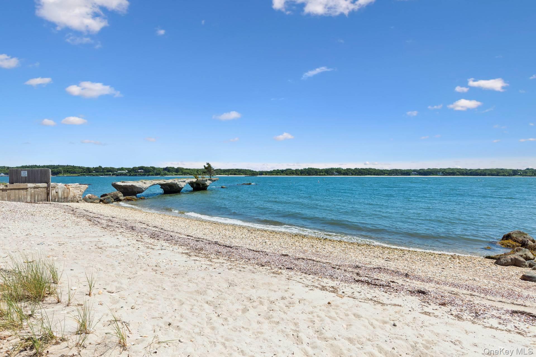
Welcome to 23 Osprey Road, Shelter Island-a beautifully renovated retreat offering privacy, tranquility, and the best of island living. Available for summer or year-round rental, this exceptional property sits on over an acre of landscaped grounds with peaceful pond views and direct adjacency to Dusty Boots Farm, where horses can often be seen grazing nearby. A charming front porch welcomes you into the foyer, complete with a convenient powder room. Beyond, you'll find a chef-inspired eat-in kitchen designed for both everyday living and entertaining. The spacious living room features a wood-burning fireplace and opens to the backyard, creating a seamless indoor-outdoor experience. The main level also includes a primary suite with its own en-suite bathroom, while a screened porch provides the perfect place to relax and enjoy the surrounding natural beauty throughout the seasons. An attached two-car garage adds convenience and ample storage. Upstairs, a versatile sitting area or salon is accompanied by a laundry closet with washer and dryer. Two additional bedrooms offer generous closet space, including a second en-suite bedroom ideal for guests or extended family. The unfinished basement provides abundant storage space for seasonal belongings, recreational equipment, and more. Residents enjoy access to a private beach and tennis court just down the block, while Wades Beach, the South Ferry, and many of Shelter Island's beloved destinations are less than five minutes away. Two Weeks: $20K; September: $8K; YR: $86K - [[Rental Registration # 2026-L-0067]]
Details
| MLS # | 1010703 |
|---|---|
| Listing Type | For Lease |
| Style | House |
| Status | Active |
| Year | 2005 |
| Days On Site | 98 |
| Listing Provided By | Douglas Elliman Real Estate | Joseph Flynn |
Features
| Bed(s) | 4 |
|---|---|
| Bath(s) | 4 Total |
| SQ Feet | 3,484 |
| Garage | 2 |
| Basement | Y |
| Acreage | 1.07 |
| Water Front | Yes |
Interior
| Cooling | Central Air |
|---|---|
| Heating | Oil |
| Interior Features | First Floor Bedroom, First Floor Full Bath, Breakfast Bar, Chefs Kitchen, Crown Molding, Eat-in Kitchen, Entrance Foyer, Formal Dining, Granite Counters, High Ceilings, High Speed Internet, His and Hers Closets, In-Law Floorplan, Pantry, Primary Bathroom, Master Downstairs, Soaking Tub, Storage, Walk Through Kitchen, Walk-In Closet(s), Washer/Dryer Hookup |
| Furnished | Furnished |
| Appliances | Dishwasher, Dryer, Gas Oven, Microwave, Oven, Range, Refrigerator, Stainless Steel Appliance(s), Washer |
Exterior
| Construction Materials | Shake Siding |
|---|---|
| Lot Features | Back Yard, Front Yard, Landscaped, Part Wooded, Sloped, Views, Waterfront, Wooded |
Parking
| Garage Yes / No | Yes |
|---|---|
| Parking Features | Driveway, Garage |
Utilities
| Utilities | Cable Connected, Electricity Connected, Phone Connected, Propane, Water Connected |
|---|---|
| Sewer | Septic Tank |
Area Information
| State | NY |
|---|---|
| County | Suffolk County |
| City | Shelter Island |
| Zip Code | 11964 |
| Community Name | Sherwood Farms |
| School District | Shelter Island School |
| Elementary School | Shelter Island School |
| High School | Shelter Island School |
| Listing VS Median (in Sherwood Farms) | |
Price: $86,000 low | high Med: $86,000 sqft: 3,484 low | high Med: 3,484 $ / sqft: $25 low | high Med: $25 On site: 98 low | high Med: 98 | |
Market Activity 11964
Request a showing
Request a showing
Contact
Learn More About This Property

| State | NY |
|---|---|
| County | Suffolk County |
| City | Shelter Island |
| Zip Code | 11964 |
| Community Name | Sherwood Farms |
| School District | Shelter Island School |
| Elementary School | Shelter Island School |
| High School | Shelter Island School |
| Listing VS Median (in Sherwood Farms) | |
Price: $86,000 low | high Med: $86,000 sqft: 3,484 low | high Med: 3,484 $ / sqft: $25 low | high Med: $25 On site: 98 low | high Med: 98 | |
 | $3,795,0005 Sea Gull RoadShelter Island, NY 11964 |
