New Listing
 In-Person: 10/10 2:00 AM - 4:00 PM
In-Person: 10/10 2:00 PM - 4:00 PM

Description
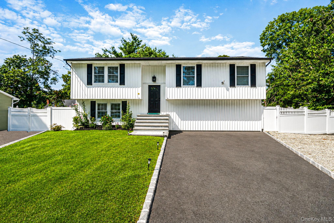
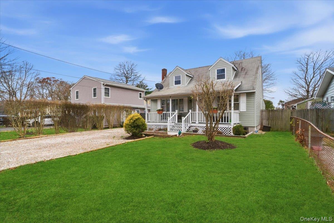
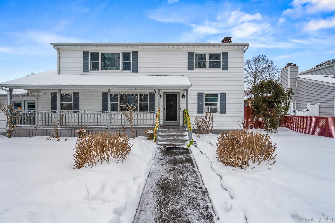
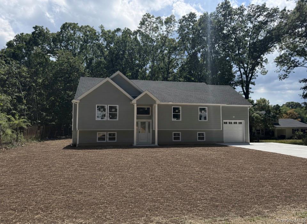
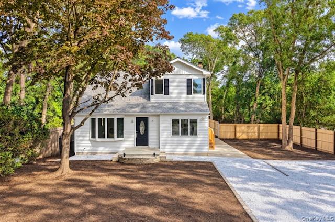
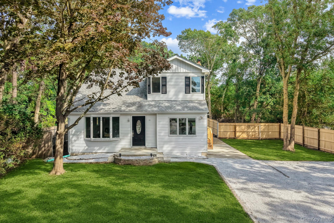
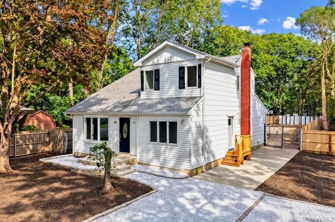
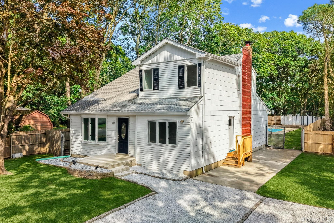
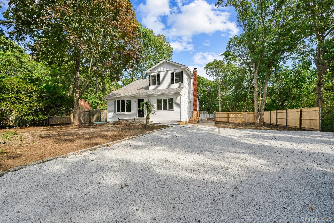
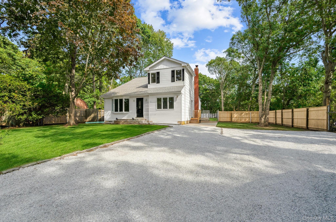
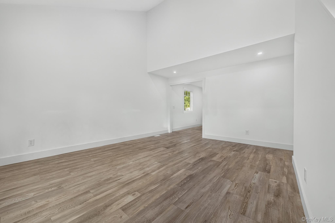
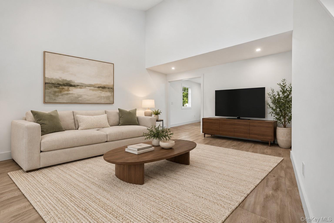
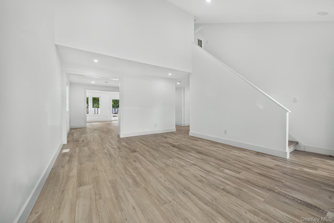
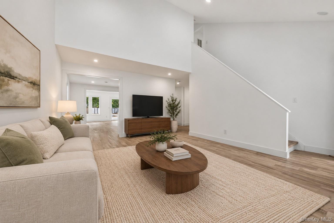
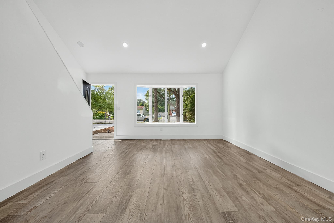
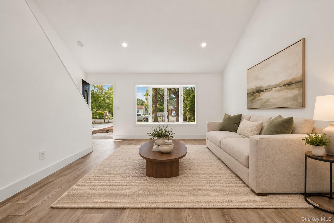
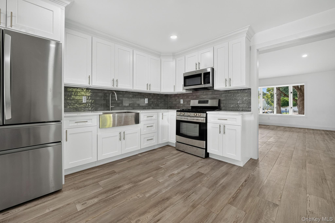
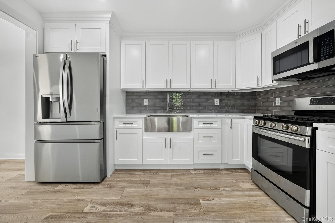
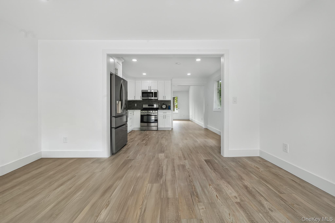
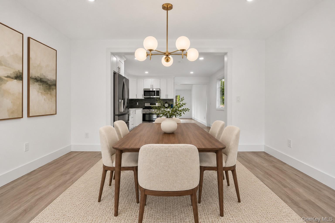
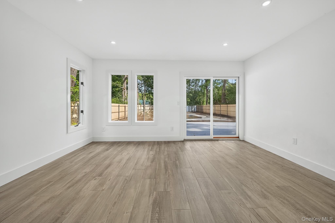
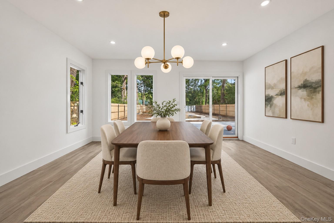
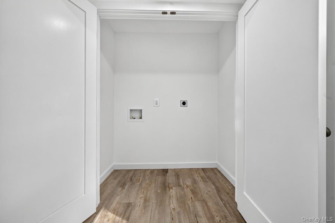
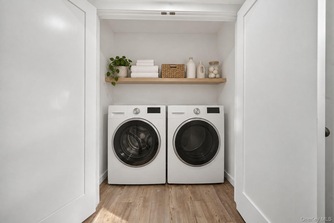
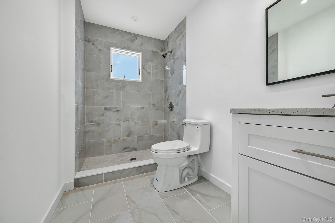
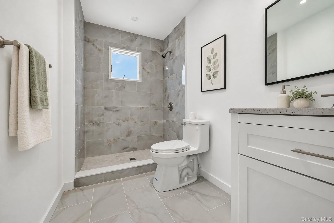
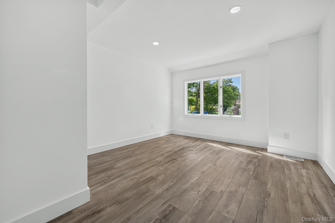
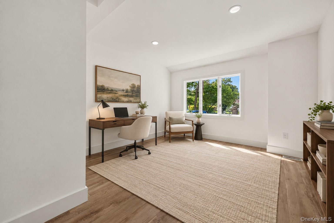
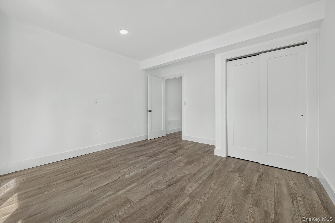
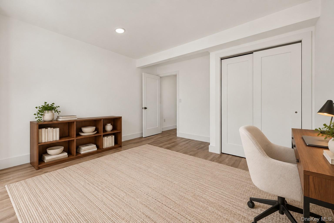
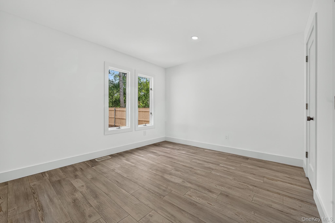
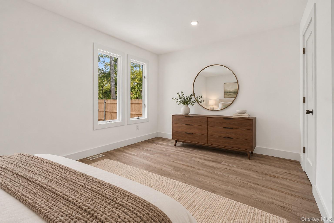
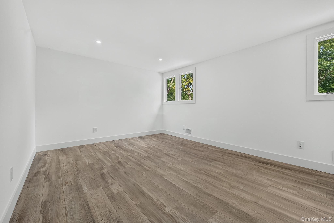
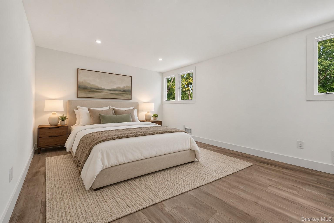
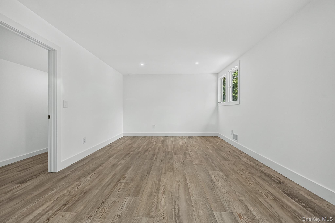
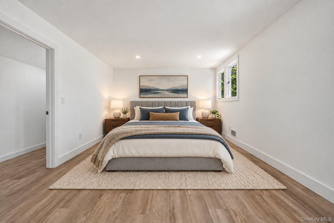
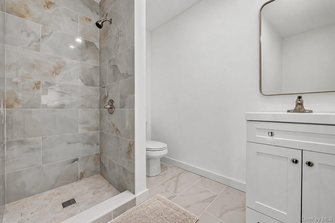
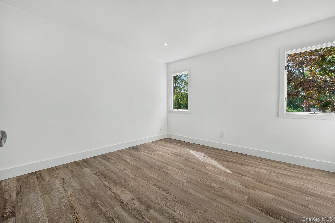
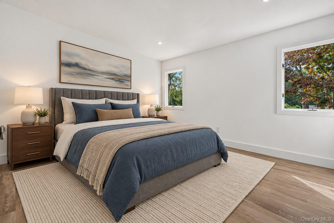
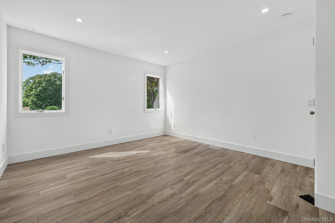
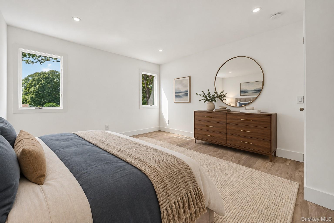
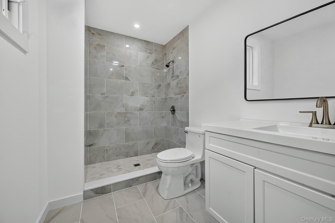
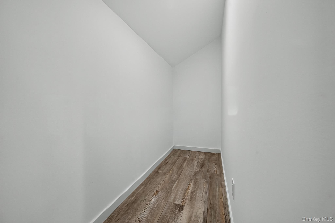
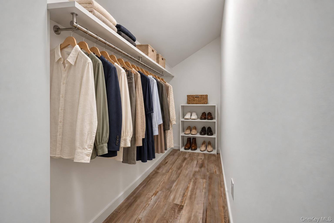
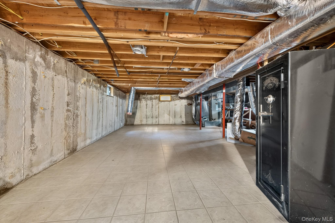
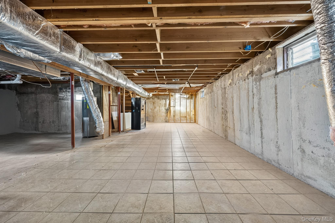
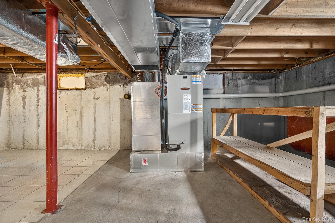
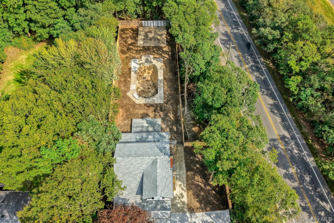
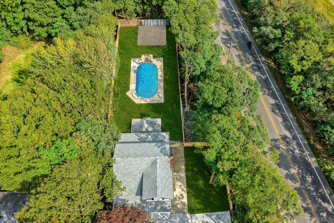
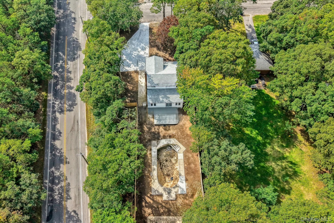
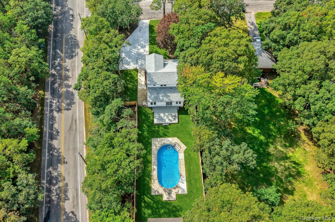
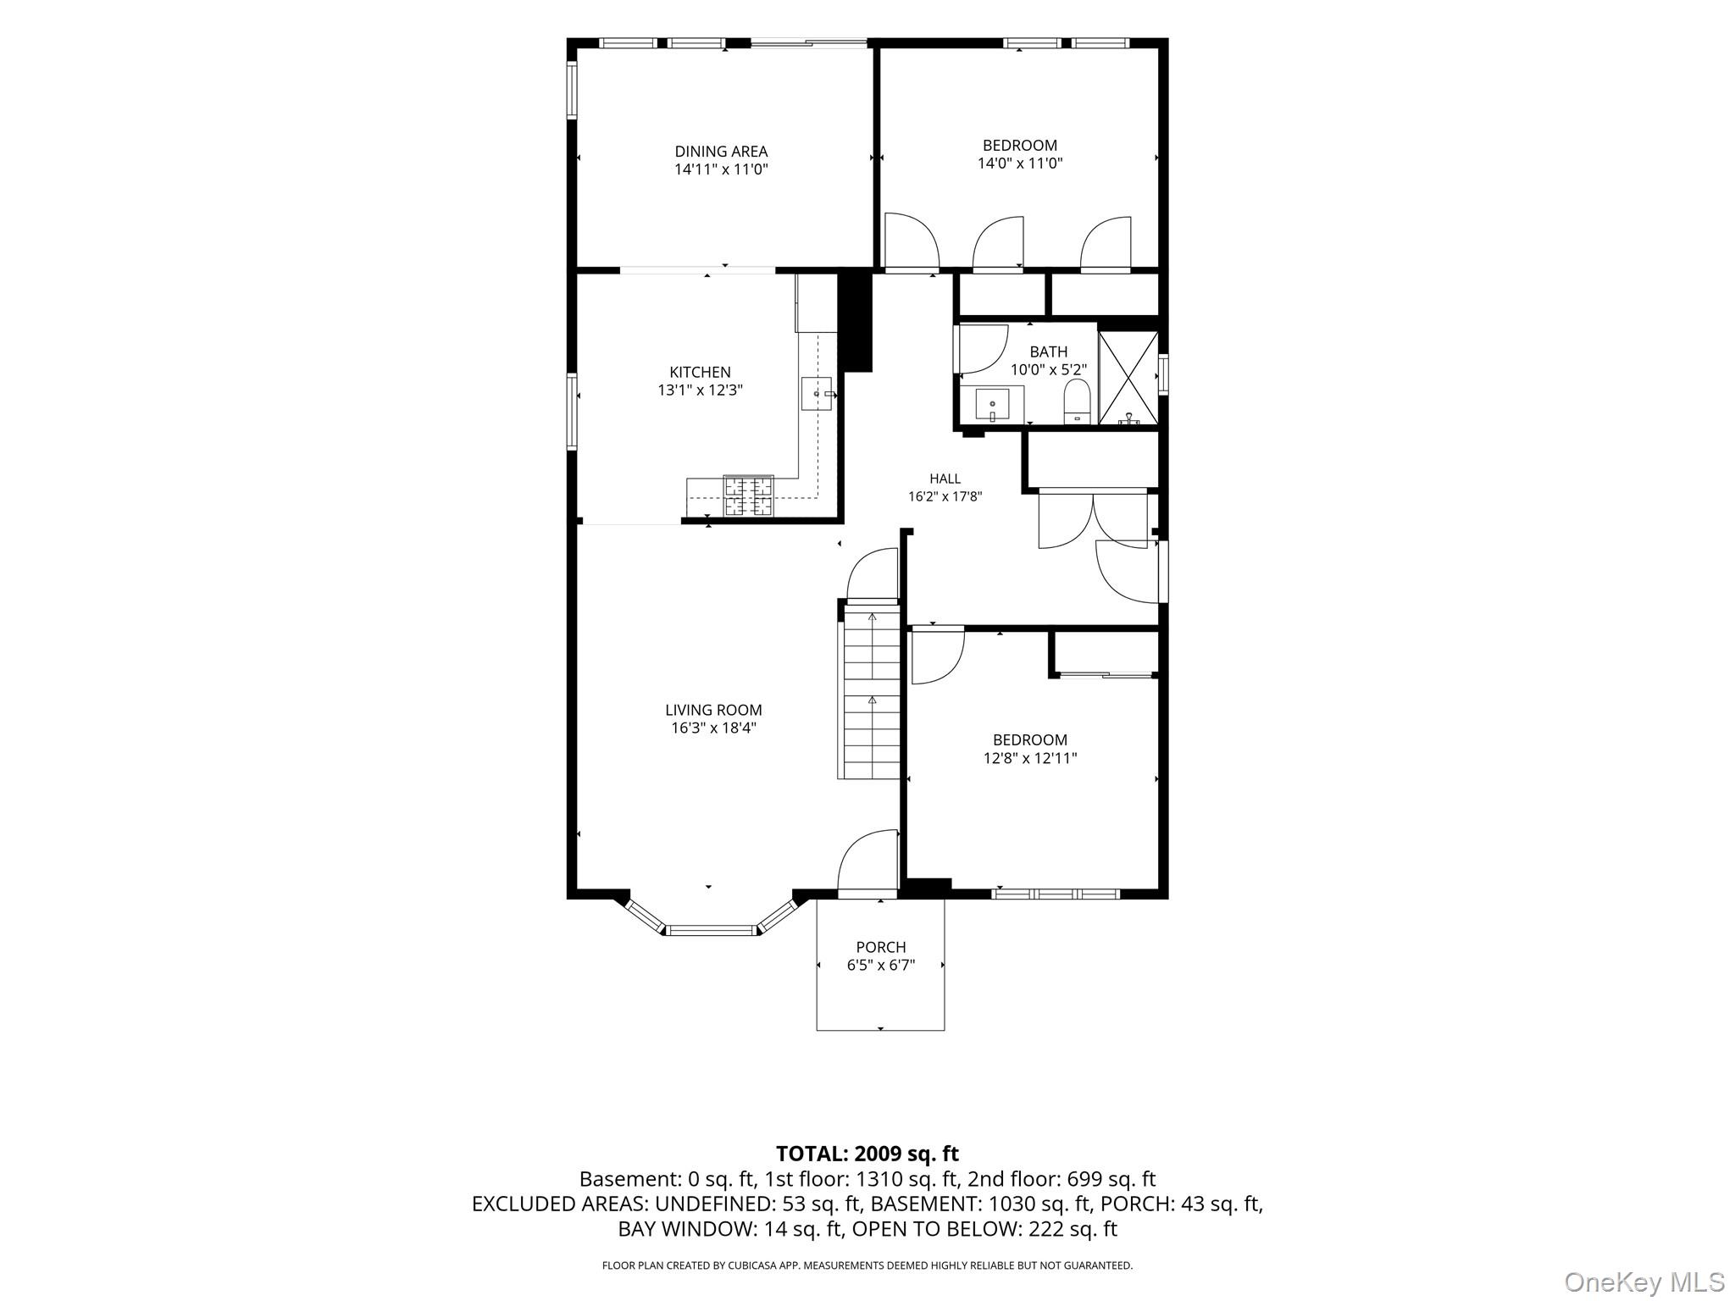
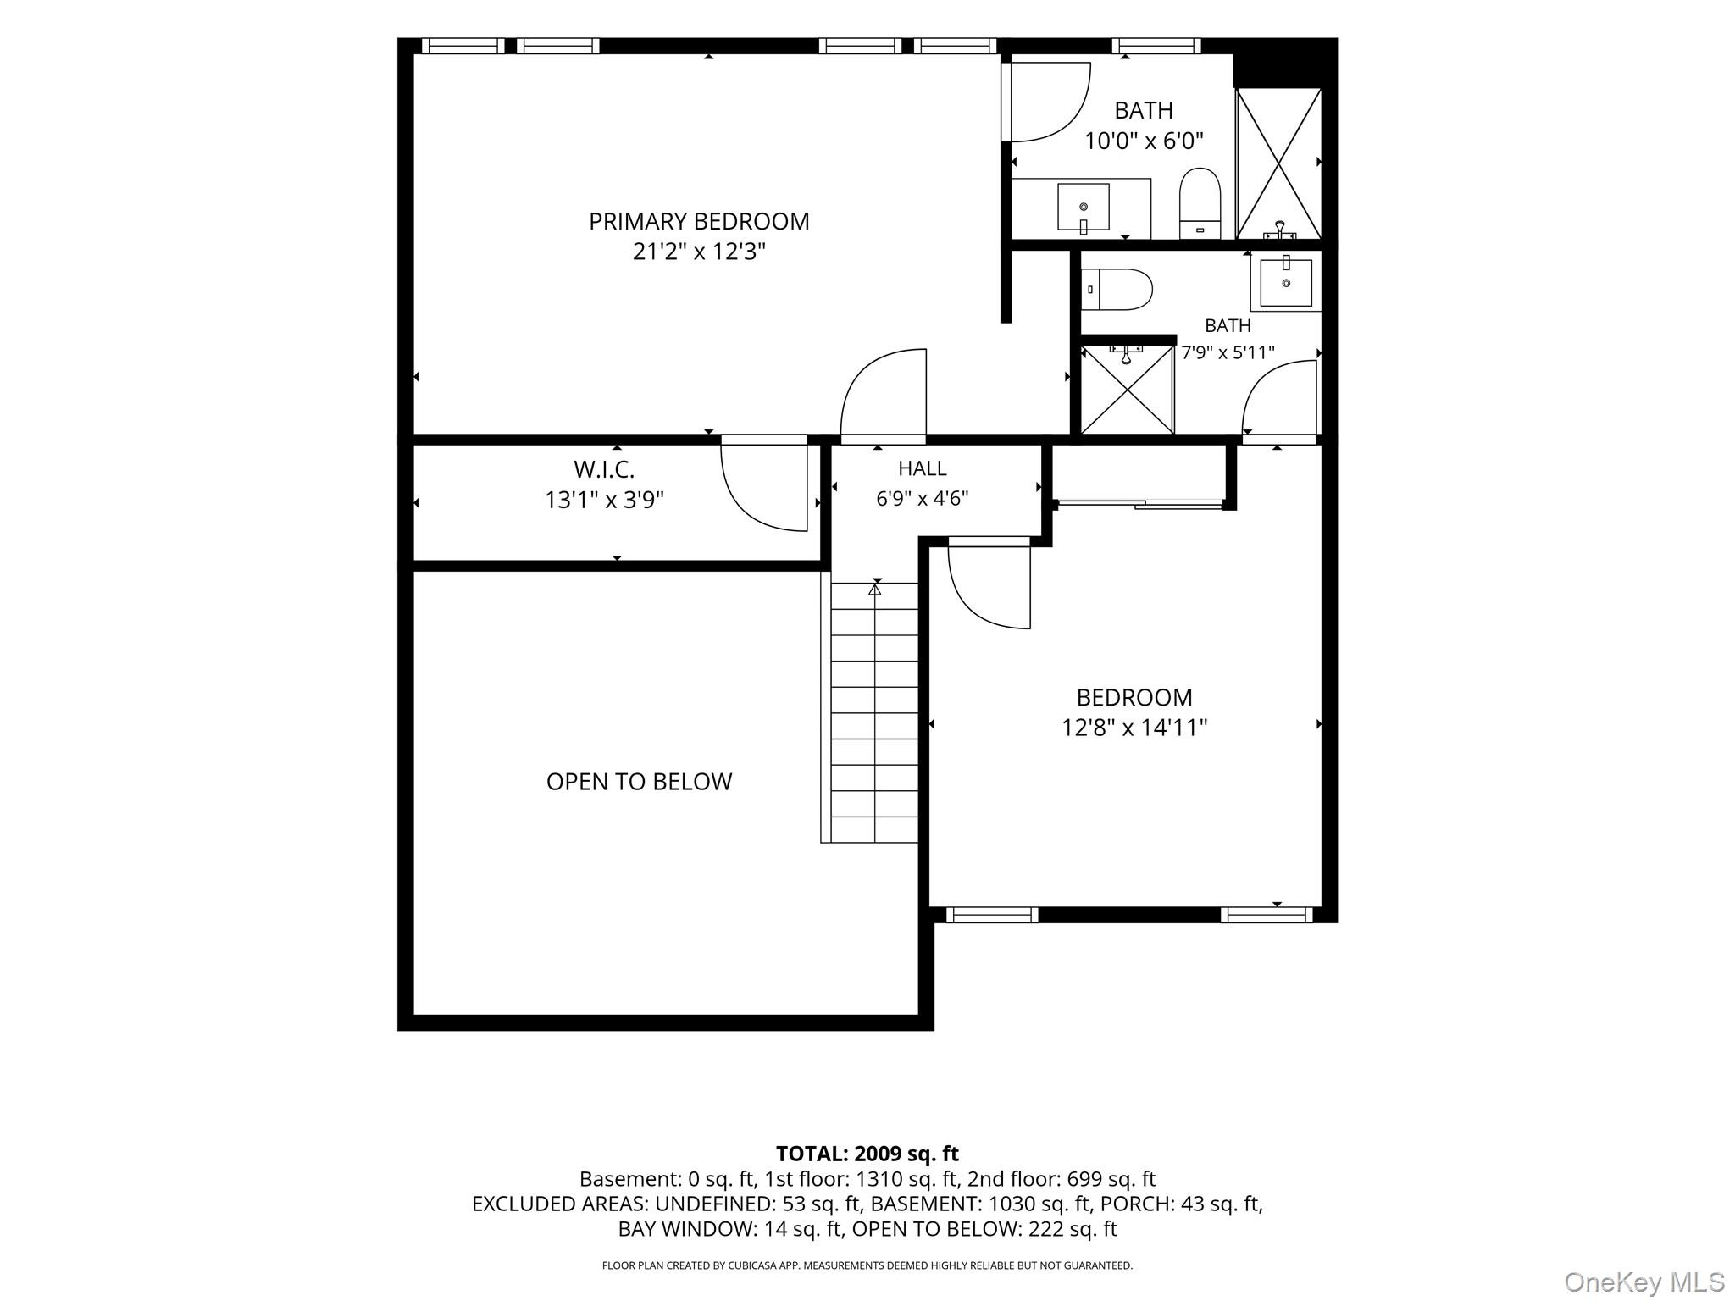
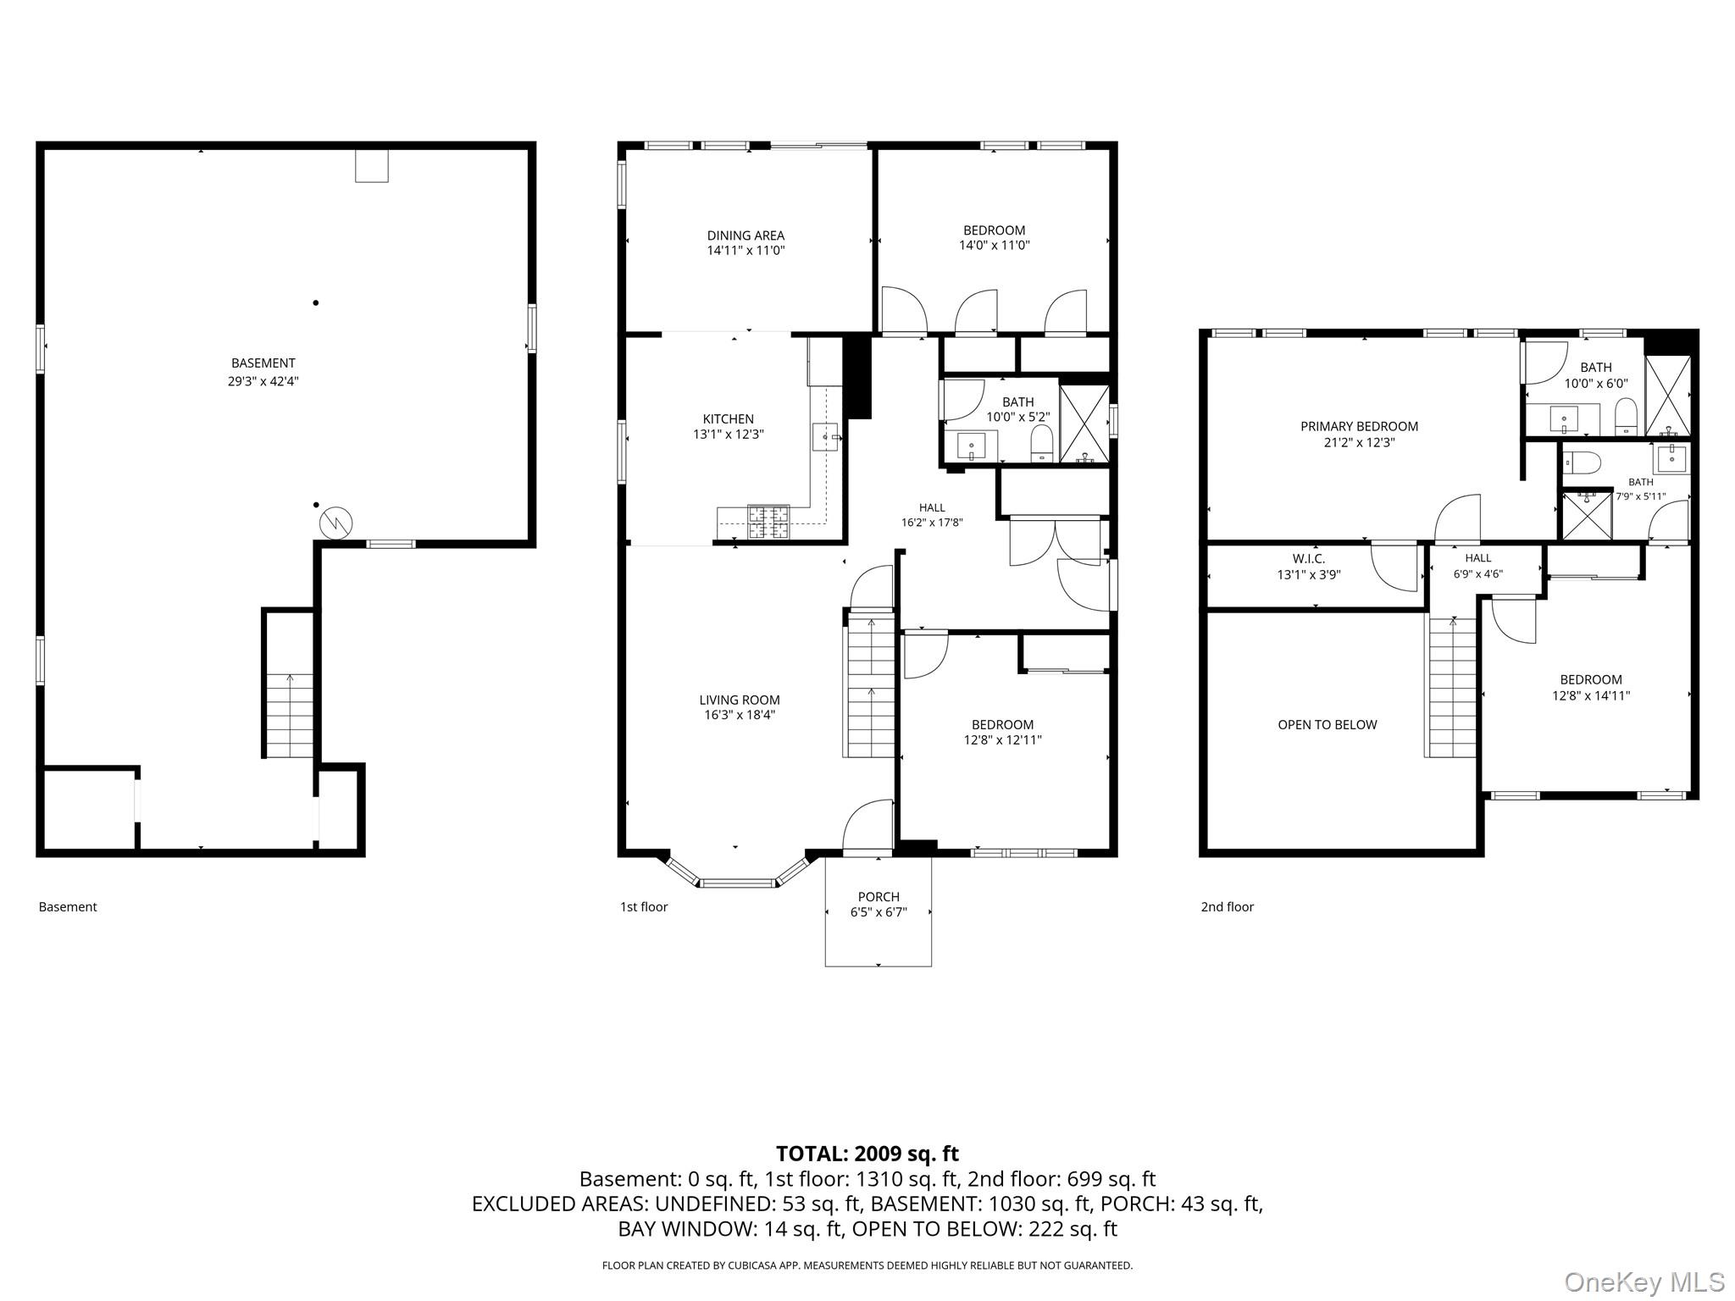
Welcome to your Completely Renovated Dream Home! This stunning home has been thoughtfully and completely renovated, from top to bottom, offering modern comfort, quality upgrades, and plenty of space both inside and out. This expanded ranch offers 4 spacious bedrooms and 3 full bathrooms, including 2 bedrooms with their own private en-suite bathrooms - designed for both comfort and convenience. The beautiful open living areas include a welcoming living room, dining area and modern kitchen, perfect for entertaining family and friends. A dedicated laundry room adds everyday convenience, while the basement provides additional space for storage, recreation, or possibilities for additional living space. Additional features and updates boast new spray-foam insulation, a completely new heating and central air conditioning system and fully updated 200 amp electrical service, providing improved efficiency, comfort and peace of mind. Step outside and discover your own private retreat - showcasing a 17'X35' in-ground pool, which will be delivered completely renovated and with a brand new system, all ready for next summer's enjoyment and the plethora of outdoor space, giving you room to relax on your rear deck or entertain guests in your own backyard oasis. Close to stores, restaurants, train station and convenient access to Sunrise Highway and the Long Island Expressway. Don't miss the opportunity to buy this incredible home, perfect for your needs. **Some Pictures are Digitally Enhanced**
Details
| MLS # | 1058861 |
|---|---|
| Listing Type | For Sale |
| Style | House |
| Sub-Type | Resale |
| Status | Active |
| Year | 1988 |
| Days On Site | 1 |
| Listing Provided By | Century 21 Cor Ace Realty Inc | Blanca E. Lopez Molina |
Features
| Bed(s) | 4 |
|---|---|
| Bath(s) | 3 Total |
| SQ Feet | 2,277 |
| Basement | Y |
| Pool | Yes |
| Story(s) | 2 |
| Acreage | 0.25 |
Interior
| Cooling | Central Air |
|---|---|
| Heating | Forced Air |
| Interior Features | First Floor Bedroom, First Floor Full Bath, Eat-in Kitchen, Formal Dining, Walk-In Closet(s), Washer/Dryer Hookup |
| Window Features | Bay Window(s) |
| Appliances | Gas Cooktop, Gas Oven, Microwave, Refrigerator, Stainless Steel Appliance(s) |
Exterior
| Exterior Features | Mailbox, Rain Gutters |
|---|---|
| Security Features | Smoke Detector(s) |
| Construction Materials | Foam Insulation |
| Foundation Details | Concrete Perimeter |
| Lot Features | Back Yard, Front Yard, Level, Near Public Transit |
| Fencing | Back Yard, Front Yard |
Parking
| Garage Yes / No | No |
|---|---|
| Parking Features | Driveway |
Utilities
| Utilities | Cable Available, Electricity Connected, Phone Available, Propane, Trash Collection Public, Water Connected |
|---|---|
| Sewer | Cesspool |
Taxes
| Tax Year | 2026 |
|---|---|
| Tax Assessed Value | 2115 |
| Tax Annual Amount | 8985 |
| Tax Lot | 27 |
Area Information
| State | NY |
|---|---|
| County | Suffolk County |
| City | Shirley |
| Zip Code | 11967 |
| School District | William Floyd High School |
| Elementary School | William Floyd Elementary School |
| High School | William Floyd High School |
| Listing VS Median (in 11967) | |
Price: $599,999 low | high Med: $549,945 sqft: 2,277 low | high Med: 985 $ / sqft: $264 low | high Med: $559 On site: 1 low | high Med: 57.5 | |
Market Activity 11967
Request a showing
Request a showing
Contact
Learn More About This Property

| Open House |
|---|
| In-Person 10/10 2:00 AM - 4:00 PM |
| In-Person 10/10 2:00 PM - 4:00 PM |
| In-Person 10/11 12:00 PM - 2:00 PM |
| In-Person 10/11 12:00 PM - 2:00 PM |
| State | NY |
|---|---|
| County | Suffolk County |
| City | Shirley |
| Zip Code | 11967 |
| School District | William Floyd High School |
| Elementary School | William Floyd Elementary School |
| High School | William Floyd High School |
| Listing VS Median (in 11967) | |
Price: $599,999 low | high Med: $549,945 sqft: 2,277 low | high Med: 985 $ / sqft: $264 low | high Med: $559 On site: 1 low | high Med: 57.5 | |