


Description
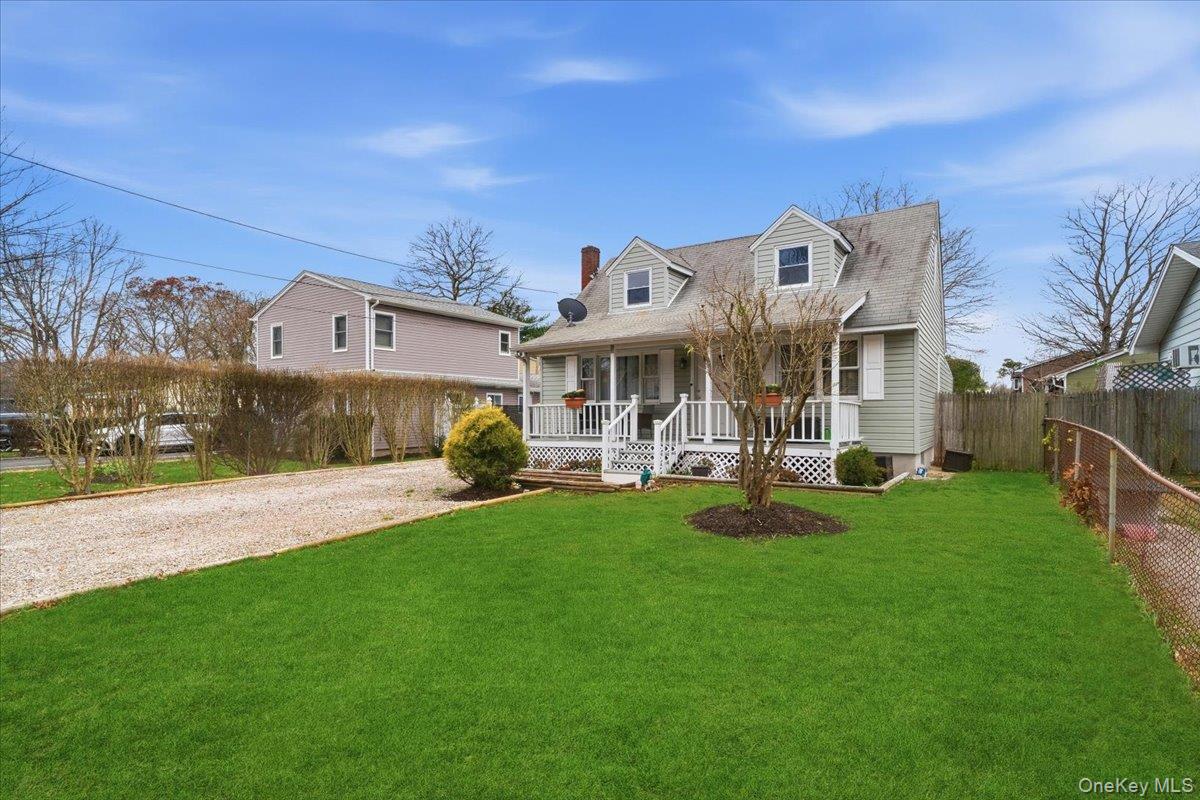
The elegantly renovated first floor showcases a sunlit Living Room, refined Primary Suite, versatile Bedrooms, and a spa-inspired full bath. The gourmet E-Kitchen with a separate entrance boasts brand-new white luxury cabinets, quartz countertops, new appliances, and modern high-end finishes. A glamorous split-level entry leads to the expansive Family Room and Den, each with its own entrance perfect for gatherings and entertaining. Upstairs, the retreat offers two spacious Bedrooms with brand-new waterproof luxury vinyl flooring and a beautifully updated full bath. The welcoming front porch sets the stage for warm greetings, quiet moments, and lasting memories. Outdoors, enjoy backyard bliss with a serene area for vegetable gardening and space ready for summer entertainment and barbecues. The home also features a full unfinished Basement with brand-new windows, ready to be transformed into your own cozy, personalized space including a Family Room, Utility Room, and Laundry Room. All of this is complemented by an ample driveway for convenient parking and the added convenience of being close to Main Street, shopping centers, and the train station blending lifestyle, luxury, and location in one perfect package.
Details
| MLS # | 895787 |
|---|---|
| Listing Type | For Sale |
| Style | House |
| Sub-Type | Resale |
| Status | Active |
| Year | 1951 |
| Days On Site | 279 |
| Listing Provided By | Cecilia Nelson Realty | Nini P. Alonso |
Features
| Bed(s) | 5 |
|---|---|
| Bath(s) | 2 Total |
| SQ Feet | 1,500 |
| Basement | Y |
| Acreage | 0.11 |
Interior
| Cooling | Multi Units |
|---|---|
| Heating | Baseboard, ENERGY STAR Qualified Equipment, Oil |
| Interior Features | First Floor Bedroom, First Floor Full Bath |
| Appliances | Dishwasher, Electric Oven, ENERGY STAR Qualified Appliances, Microwave |
Exterior
| Construction Materials | Frame |
|---|
Parking
| Garage Yes / No | No |
|---|---|
| Parking Features | Driveway |
Utilities
| Utilities | Electricity Connected, Trash Collection Public, Water Connected |
|---|---|
| Sewer | Cesspool |
Taxes
| Tax Year | 2025 |
|---|---|
| Tax Assessed Value | 1750 |
| Tax Annual Amount | 7402.29 |
Area Information
| State | NY |
|---|---|
| County | Suffolk County |
| City | Mastic |
| Zip Code | 11950 |
| School District | William Floyd High School |
| Elementary School | Moriches Elementary School |
| High School | William Floyd High School |
| Listing VS Median (in 11950) | |
Price: $589,990 low | high Med: $549,999 sqft: 1,500 low | high Med: 1,822 $ / sqft: $393 low | high Med: $302 On site: 279 low | high Med: 30.5 | |
Market Activity 11950
Request a showing
Request a showing
Contact
Learn More About This Property

| State | NY |
|---|---|
| County | Suffolk County |
| City | Mastic |
| Zip Code | 11950 |
| School District | William Floyd High School |
| Elementary School | Moriches Elementary School |
| High School | William Floyd High School |
| Listing VS Median (in 11950) | |
Price: $589,990 low | high Med: $549,999 sqft: 1,500 low | high Med: 1,822 $ / sqft: $393 low | high Med: $302 On site: 279 low | high Med: 30.5 | |
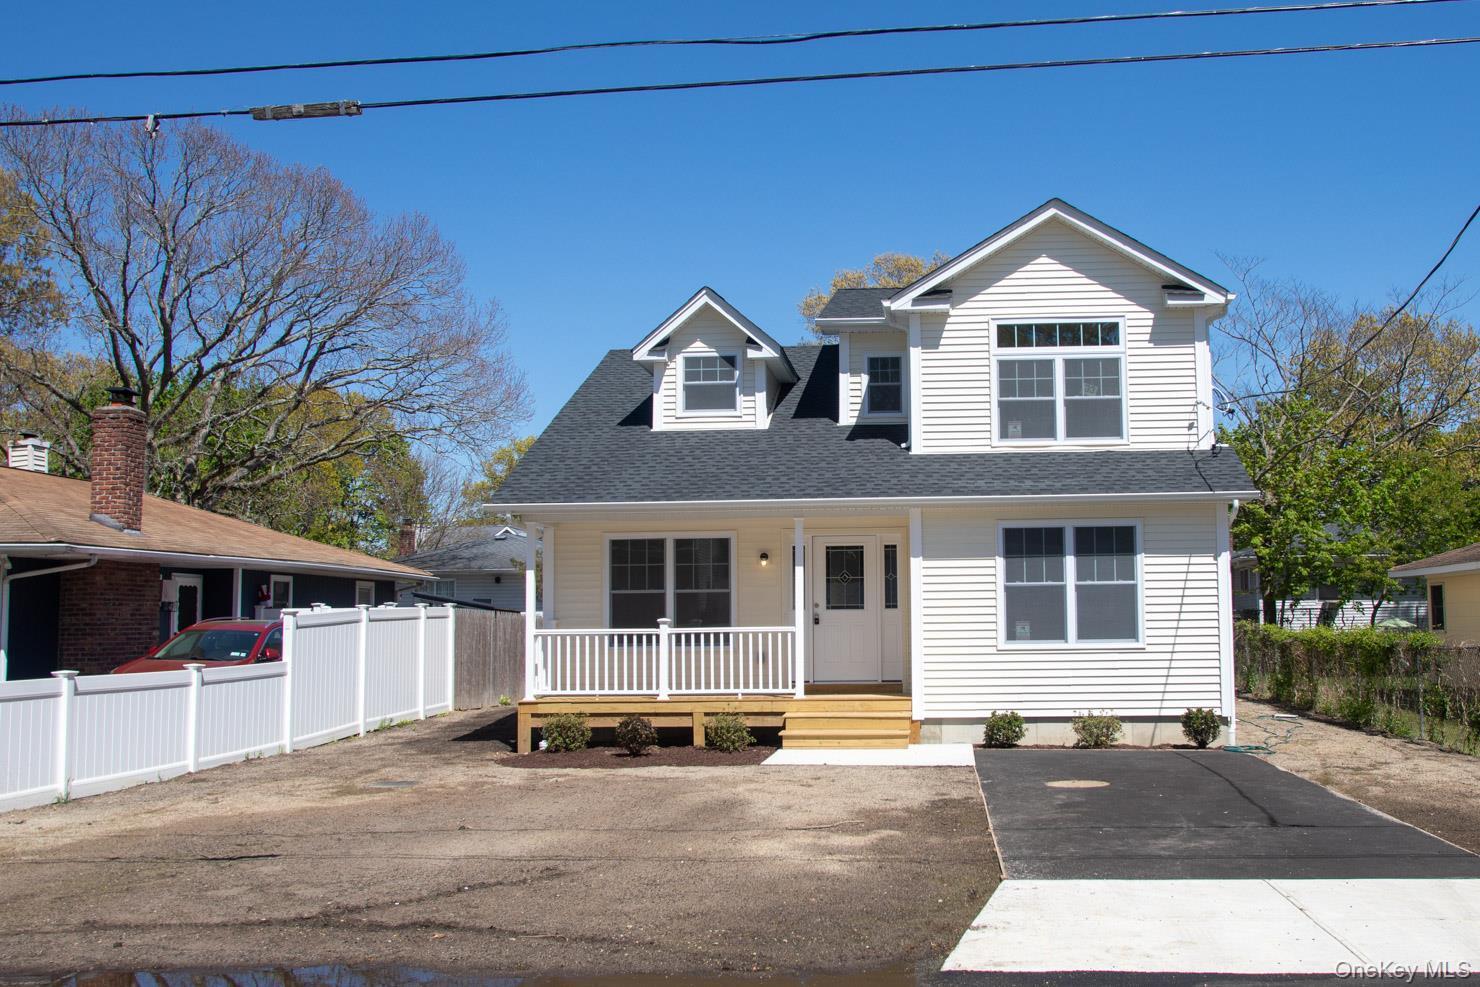 | $629,90033 DresselMastic, NY 11950 |
