
 New Listing
 In-Person: 10/10 10:00 AM - 12:00 PM
In-Person: 10/11 10:00 AM - 12:00 PM

Description
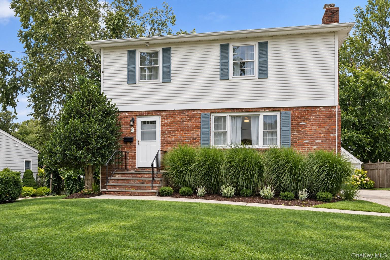
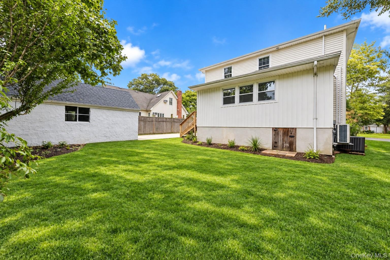
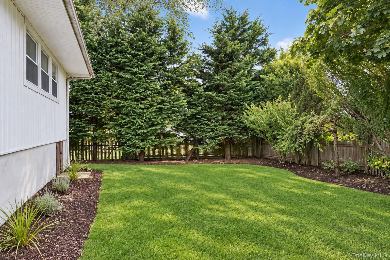
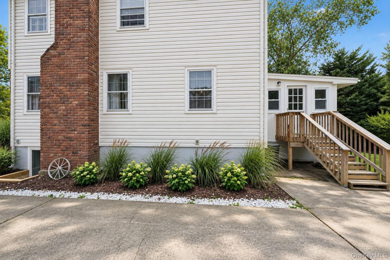
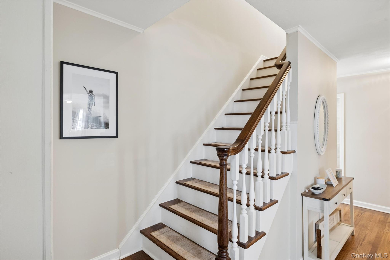
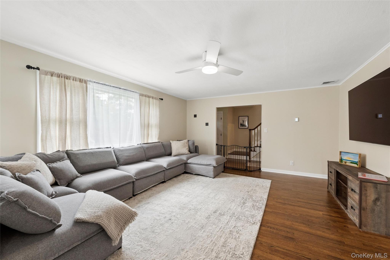
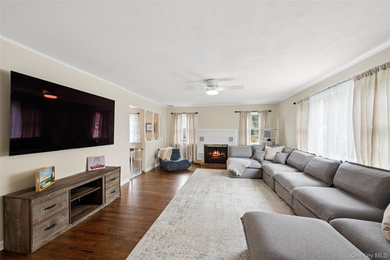
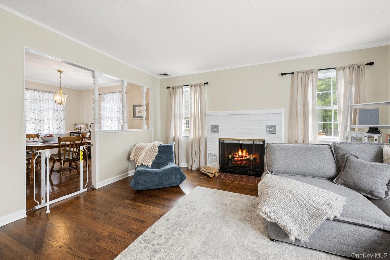
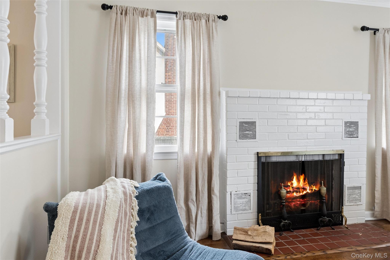
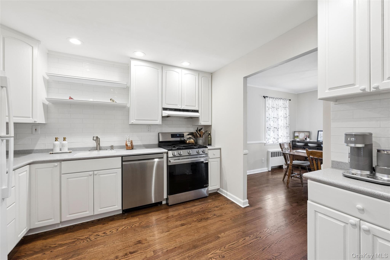
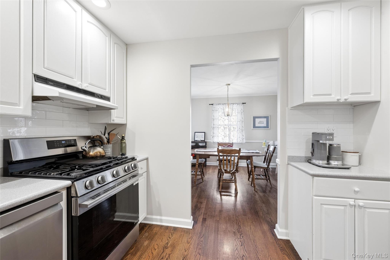
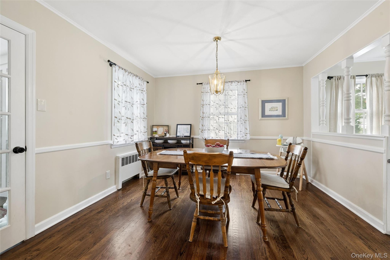
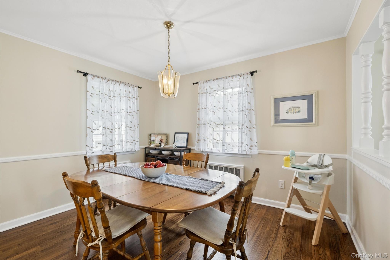
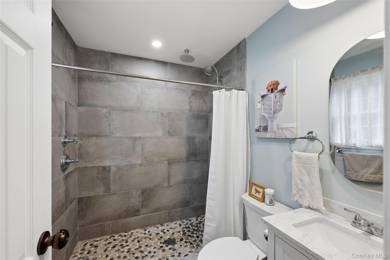
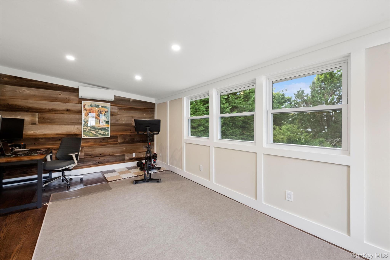
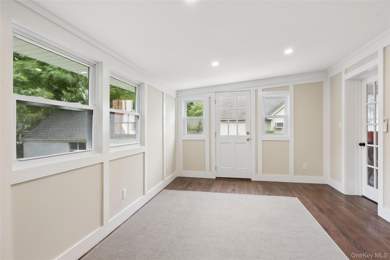
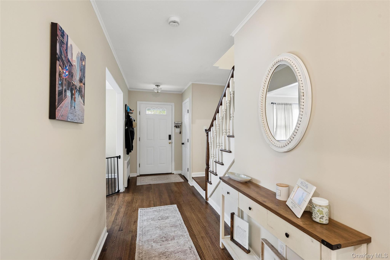
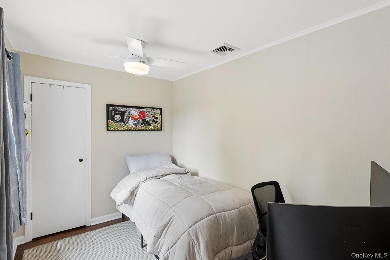
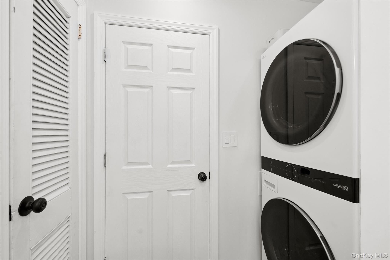
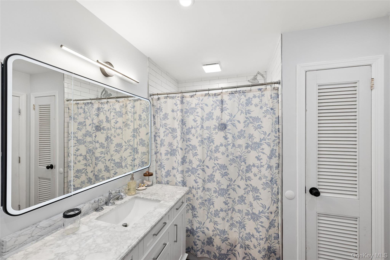
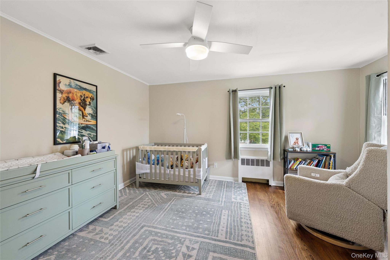
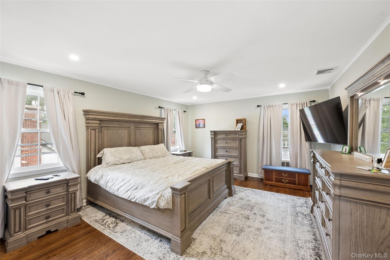
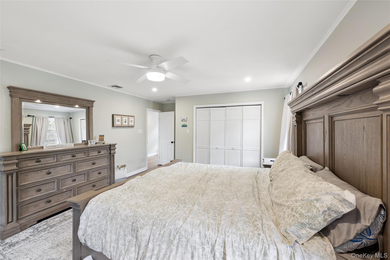
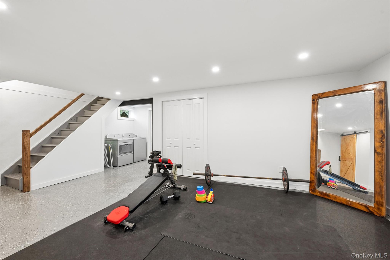
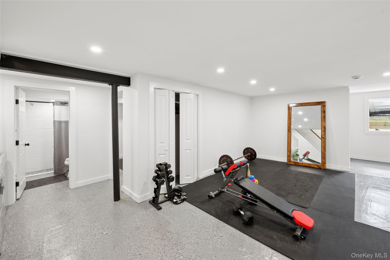
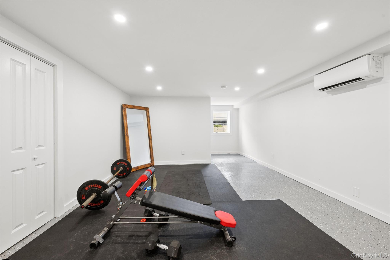
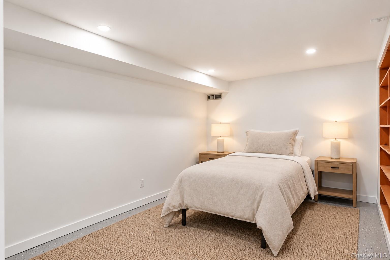
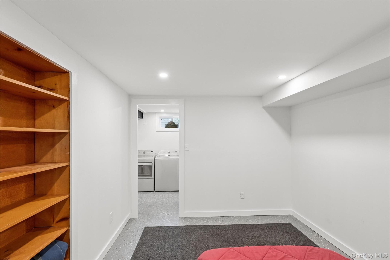
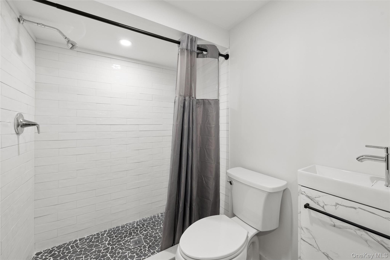
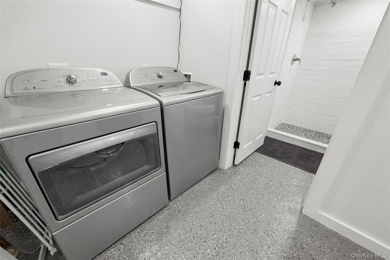
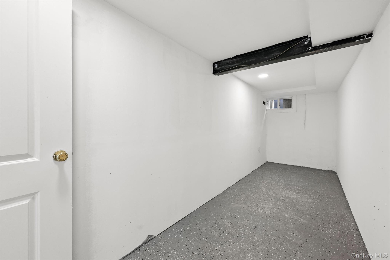
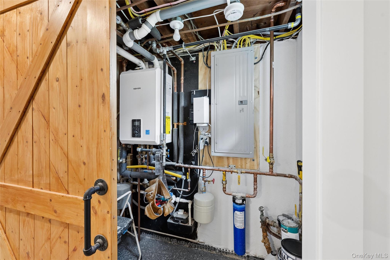
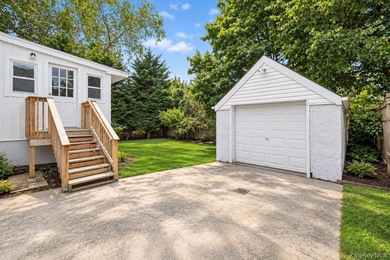
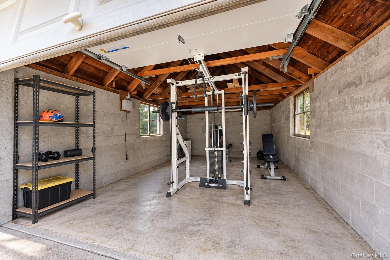
Beautifully renovated from top to bottom, this turnkey Islip residence offers fresh, thoughtfully finished interiors across three levels, complemented by newly designed landscaping and an ideal location close to local beaches, nature, schools, and Main Street. The first floor welcomes you through a gracious foyer and into a bright, inviting living room, creating a warm and comfortable setting for everyday living. The beautifully updated kitchen flows seamlessly into the formal dining room, offering an effortless layout for both entertaining and intimate gatherings. A newly renovated full bathroom and versatile rear bonus room complete the first floor.Upstairs, the primary bedroom is joined by two guest bedrooms and a beautifully updated full bathroom, along with the convenience of a stackable washer and dryer. The finished lower level provides an impressive extension of the home's living space, featuring a spacious recreation room, a versatile bonus room ideal for a home office, gym, or additional living area, a full bathroom, dedicated laundry room, and finished storage room. Outside, thoughtfully planned new landscaping enhances the property, while a detached garage provides additional parking and storage. Ideally situated moments from Bayberry Beach Club and Islip's Main Street, with Sherwood Elementary and Islip Middle and High Schools nearby, this move-in-ready home combines modern comfort, flexible living space, and a convenient Islip location. Approved plans for a front portico are also included, offering an opportunity to further enhance the home's curb appeal.
Details
| MLS # | 1055822 |
|---|---|
| Listing Type | For Sale |
| Style | House |
| Sub-Type | Resale |
| Status | Active |
| Year | 1957 |
| Days On Site | 1 |
| Listing Provided By | Douglas Elliman Real Estate | Alexandra N. Miceli |
Features
| Bed(s) | 3 |
|---|---|
| Bath(s) | 3 Total |
| SQ Feet | 1,964 |
| Garage | 1 |
| Basement | Y |
| Acreage | 0.14 |
Interior
| Cooling | Central Air |
|---|---|
| Heating | Baseboard, Natural Gas |
| Interior Features | Built-in Features, Formal Dining, Natural Woodwork, Storage |
| Appliances | Oven, Refrigerator |
Exterior
| Construction Materials | Brick |
|---|
Parking
| Garage Yes / No | Yes |
|---|---|
| Parking Features | Driveway, Garage |
Utilities
| Utilities | Electricity Connected, Natural Gas Connected, Water Connected |
|---|---|
| Sewer | Public Sewer |
Taxes
| Tax Year | 2026 |
|---|---|
| Tax Assessed Value | 41900 |
| Tax Annual Amount | 14824.7 |
Area Information
| State | NY |
|---|---|
| County | Suffolk County |
| City | Islip |
| Zip Code | 11751 |
| School District | Islip High School |
| Elementary School | Maud S Sherwood Elementary Schoo |
| High School | Islip High School |
| Listing VS Median (in 11751) | |
Price: $945,000 low | high Med: $599,997 sqft: 1,964 low | high Med: 1,221 $ / sqft: $481 low | high Med: $492 On site: 1 low | high Med: 74 | |
Market Activity 11751
Request a showing
Request a showing
Contact
Learn More About This Property

| Open House |
|---|
| In-Person 10/10 10:00 AM - 12:00 PM |
| In-Person 10/11 10:00 AM - 12:00 PM |
| State | NY |
|---|---|
| County | Suffolk County |
| City | Islip |
| Zip Code | 11751 |
| School District | Islip High School |
| Elementary School | Maud S Sherwood Elementary Schoo |
| High School | Islip High School |
| Listing VS Median (in 11751) | |
Price: $945,000 low | high Med: $599,997 sqft: 1,964 low | high Med: 1,221 $ / sqft: $481 low | high Med: $492 On site: 1 low | high Med: 74 | |
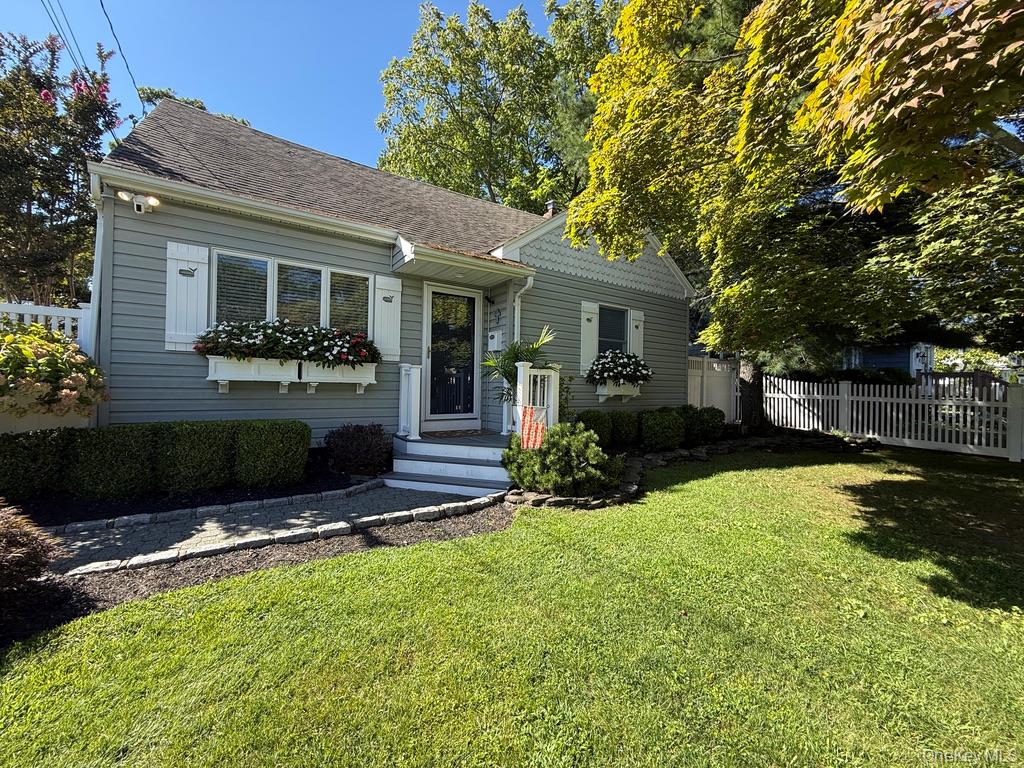 | $749,000124 Smith AvenueIslip, NY 11751 |
