

Description
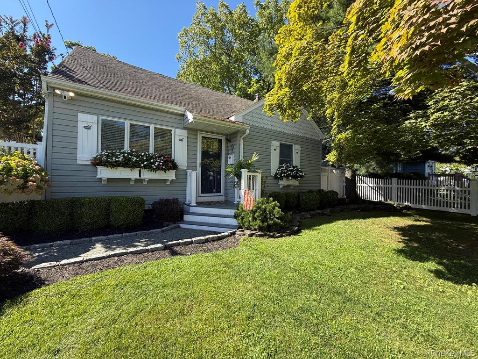
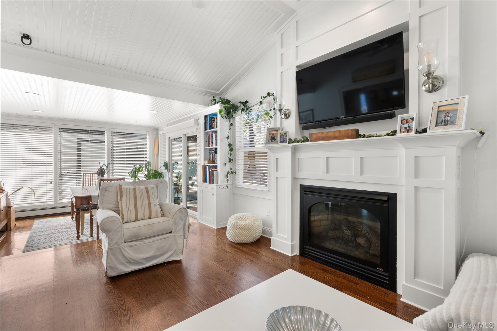
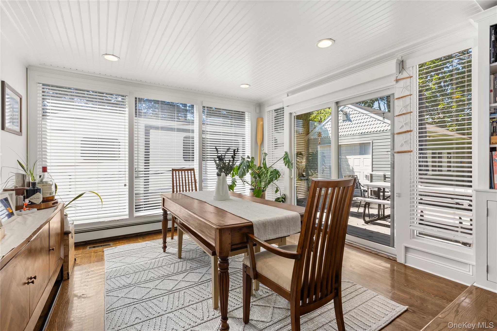
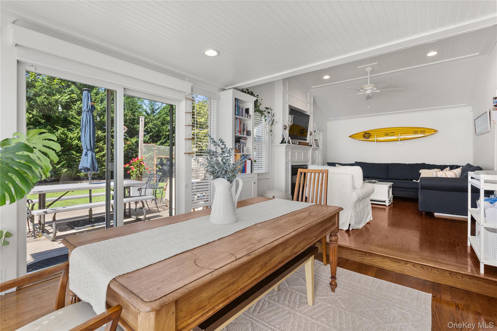
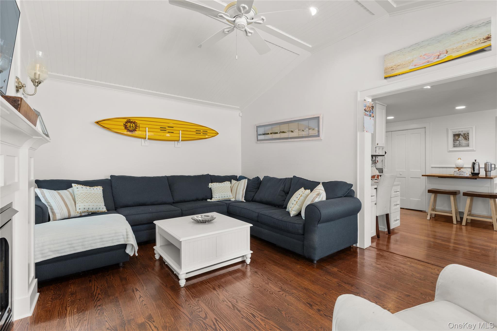
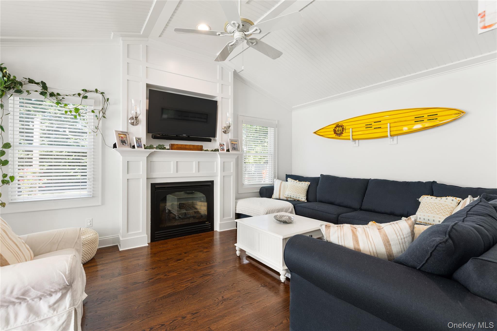
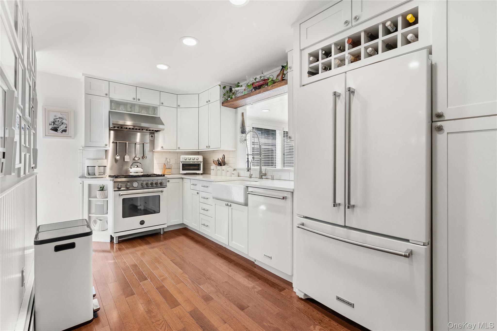
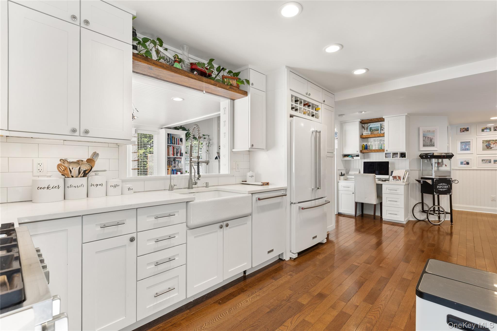
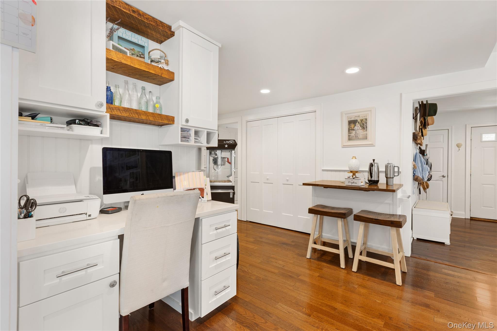
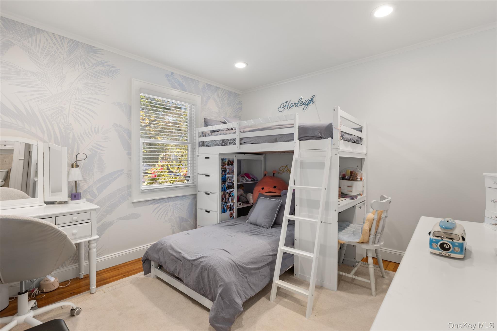
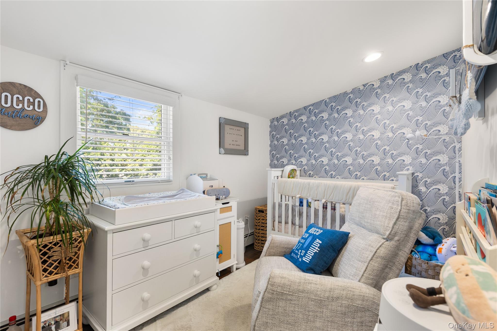
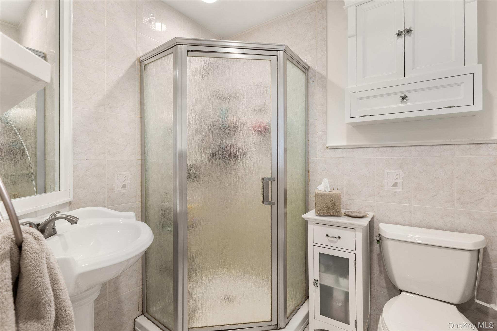
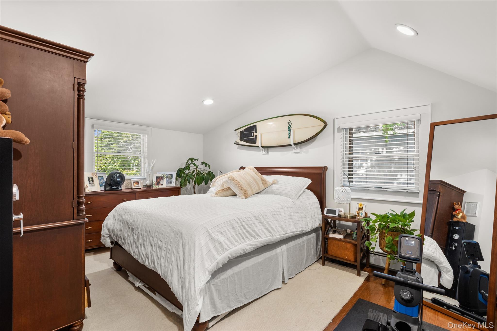
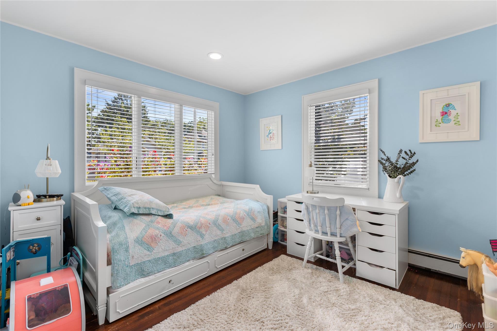
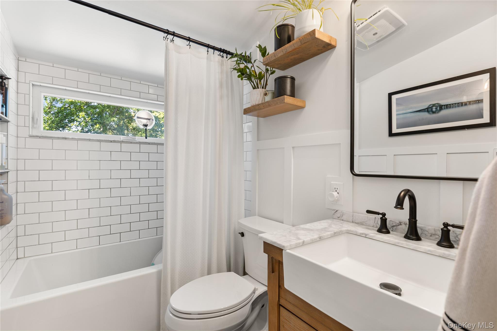
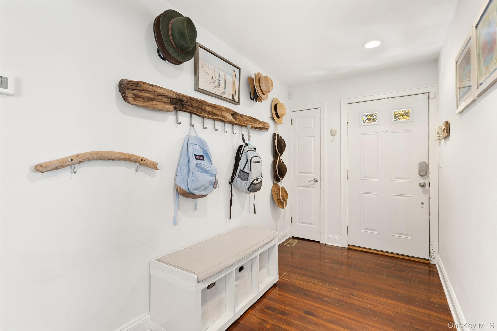
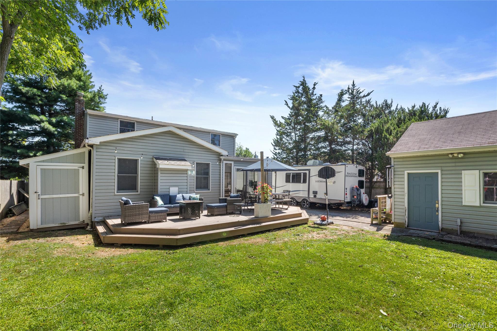
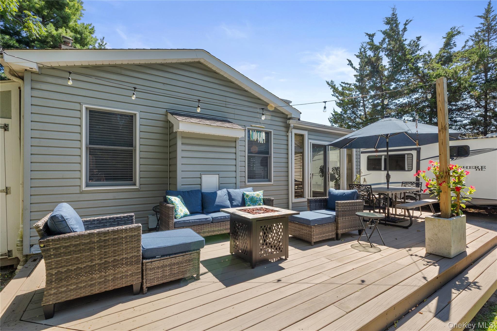
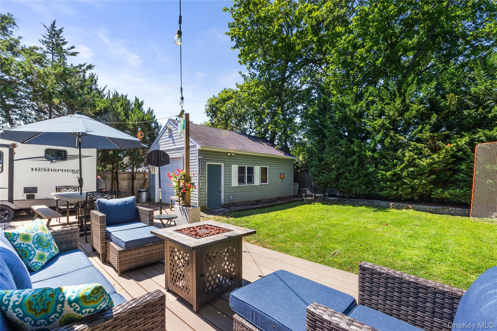
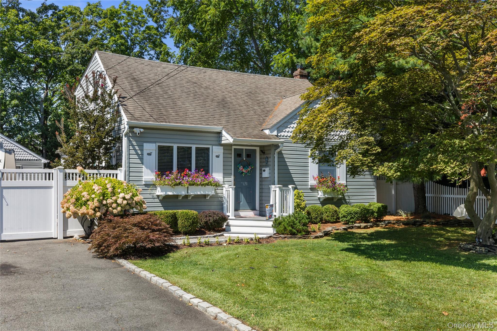
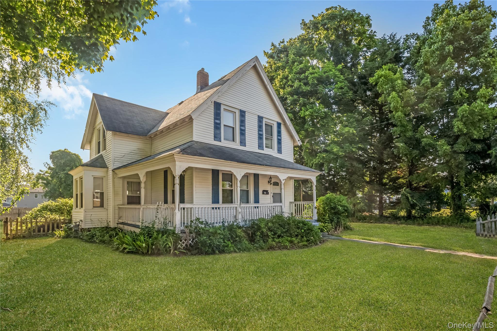
Located in desirable south of Montauk Highway neighborhood, this charming Cape style home offers the perfect blend of comfort, convenience, and South Shore living. Featuring three bedrooms, two full baths, and a versatile flex space/den, the home provides plenty of room to adapt to any lifestyle.With an open living & dining concept there's an easy flow for everyday living and entertaining, complemented by wood floors throughout and a gas fireplace that brings warmth and character to the main living area. The kitchen is equipped with kitchen aid appliances, and quartz countertops. Just off the kitchen, a dedicated workspace nook provides a convenient spot for working from home, homework, or keeping everyday life organized. while the upstairs full bath features radiant heated floors.Additional modern-day conveniences include central air conditioning, gas heat, Central-Vac system, in-ground sprinklers, partial basement, and a detached 1.5 car garage with designated 220 amp electrical service..Located within the Islip School District, the home is just a short walk to downtown shops, and restaurants, and biking distance to the Islip Public Library, and Islip Town Beach, with Fire Island ferries and Robert Moses State Park also within easy reach. From days by the bay to evenings downtown, this home puts you right in the heart of the South Shore lifestyle.
Details
| MLS # | 1051127 |
|---|---|
| Listing Type | For Sale |
| Style | House |
| Sub-Type | Resale |
| Status | Pending |
| Year | 1953 |
| Days On Site | 28 |
| Listing Provided By | Daniel Gale Sothebys Intl Rlty | Tanya A. Fuchs |
Features
| Bed(s) | 3 |
|---|---|
| Bath(s) | 2 Total |
| SQ Feet | 1,518 |
| Garage | 1 |
| Basement | Y |
| Acreage | 0.15 |
Interior
| Cooling | Central Air |
|---|---|
| Heating | Natural Gas |
| Interior Features | First Floor Bedroom, First Floor Full Bath, Central Vacuum, Eat-in Kitchen, Quartz/Quartzite Counters |
| Appliances | Convection Oven, Dishwasher, Dryer, Gas Oven, Refrigerator, Washer |
Exterior
| Construction Materials | Frame |
|---|
Parking
| Garage Yes / No | Yes |
|---|---|
| Parking Features | Driveway |
Utilities
| Utilities | Cable Connected, Electricity Connected, Natural Gas Connected |
|---|---|
| Sewer | Public Sewer |
Taxes
| Tax Year | 2026 |
|---|---|
| Tax Assessed Value | 35000 |
| Tax Annual Amount | 12476.76 |
Area Information
| State | NY |
|---|---|
| County | Suffolk County |
| City | Islip |
| Zip Code | 11751 |
| School District | Islip High School |
| Elementary School | Maud S Sherwood Elementary Schoo |
| High School | Islip High School |
| Listing VS Median (in 11751) | |
Price: $749,000 low | high Med: $599,990 sqft: 1,518 low | high Med: 1,312 $ / sqft: $493 low | high Med: $457 On site: 28 low | high Med: 76 | |
Market Activity 11751
Request a showing
Request a showing
Contact
Learn More About This Property

| State | NY |
|---|---|
| County | Suffolk County |
| City | Islip |
| Zip Code | 11751 |
| School District | Islip High School |
| Elementary School | Maud S Sherwood Elementary Schoo |
| High School | Islip High School |
| Listing VS Median (in 11751) | |
Price: $749,000 low | high Med: $599,990 sqft: 1,518 low | high Med: 1,312 $ / sqft: $493 low | high Med: $457 On site: 28 low | high Med: 76 | |
 | $699,99086 Union AvenueIslip, NY 11751 |
