Nc12 Landing Lane,East Quogue, NY 11942
East Quogue, NY 11942
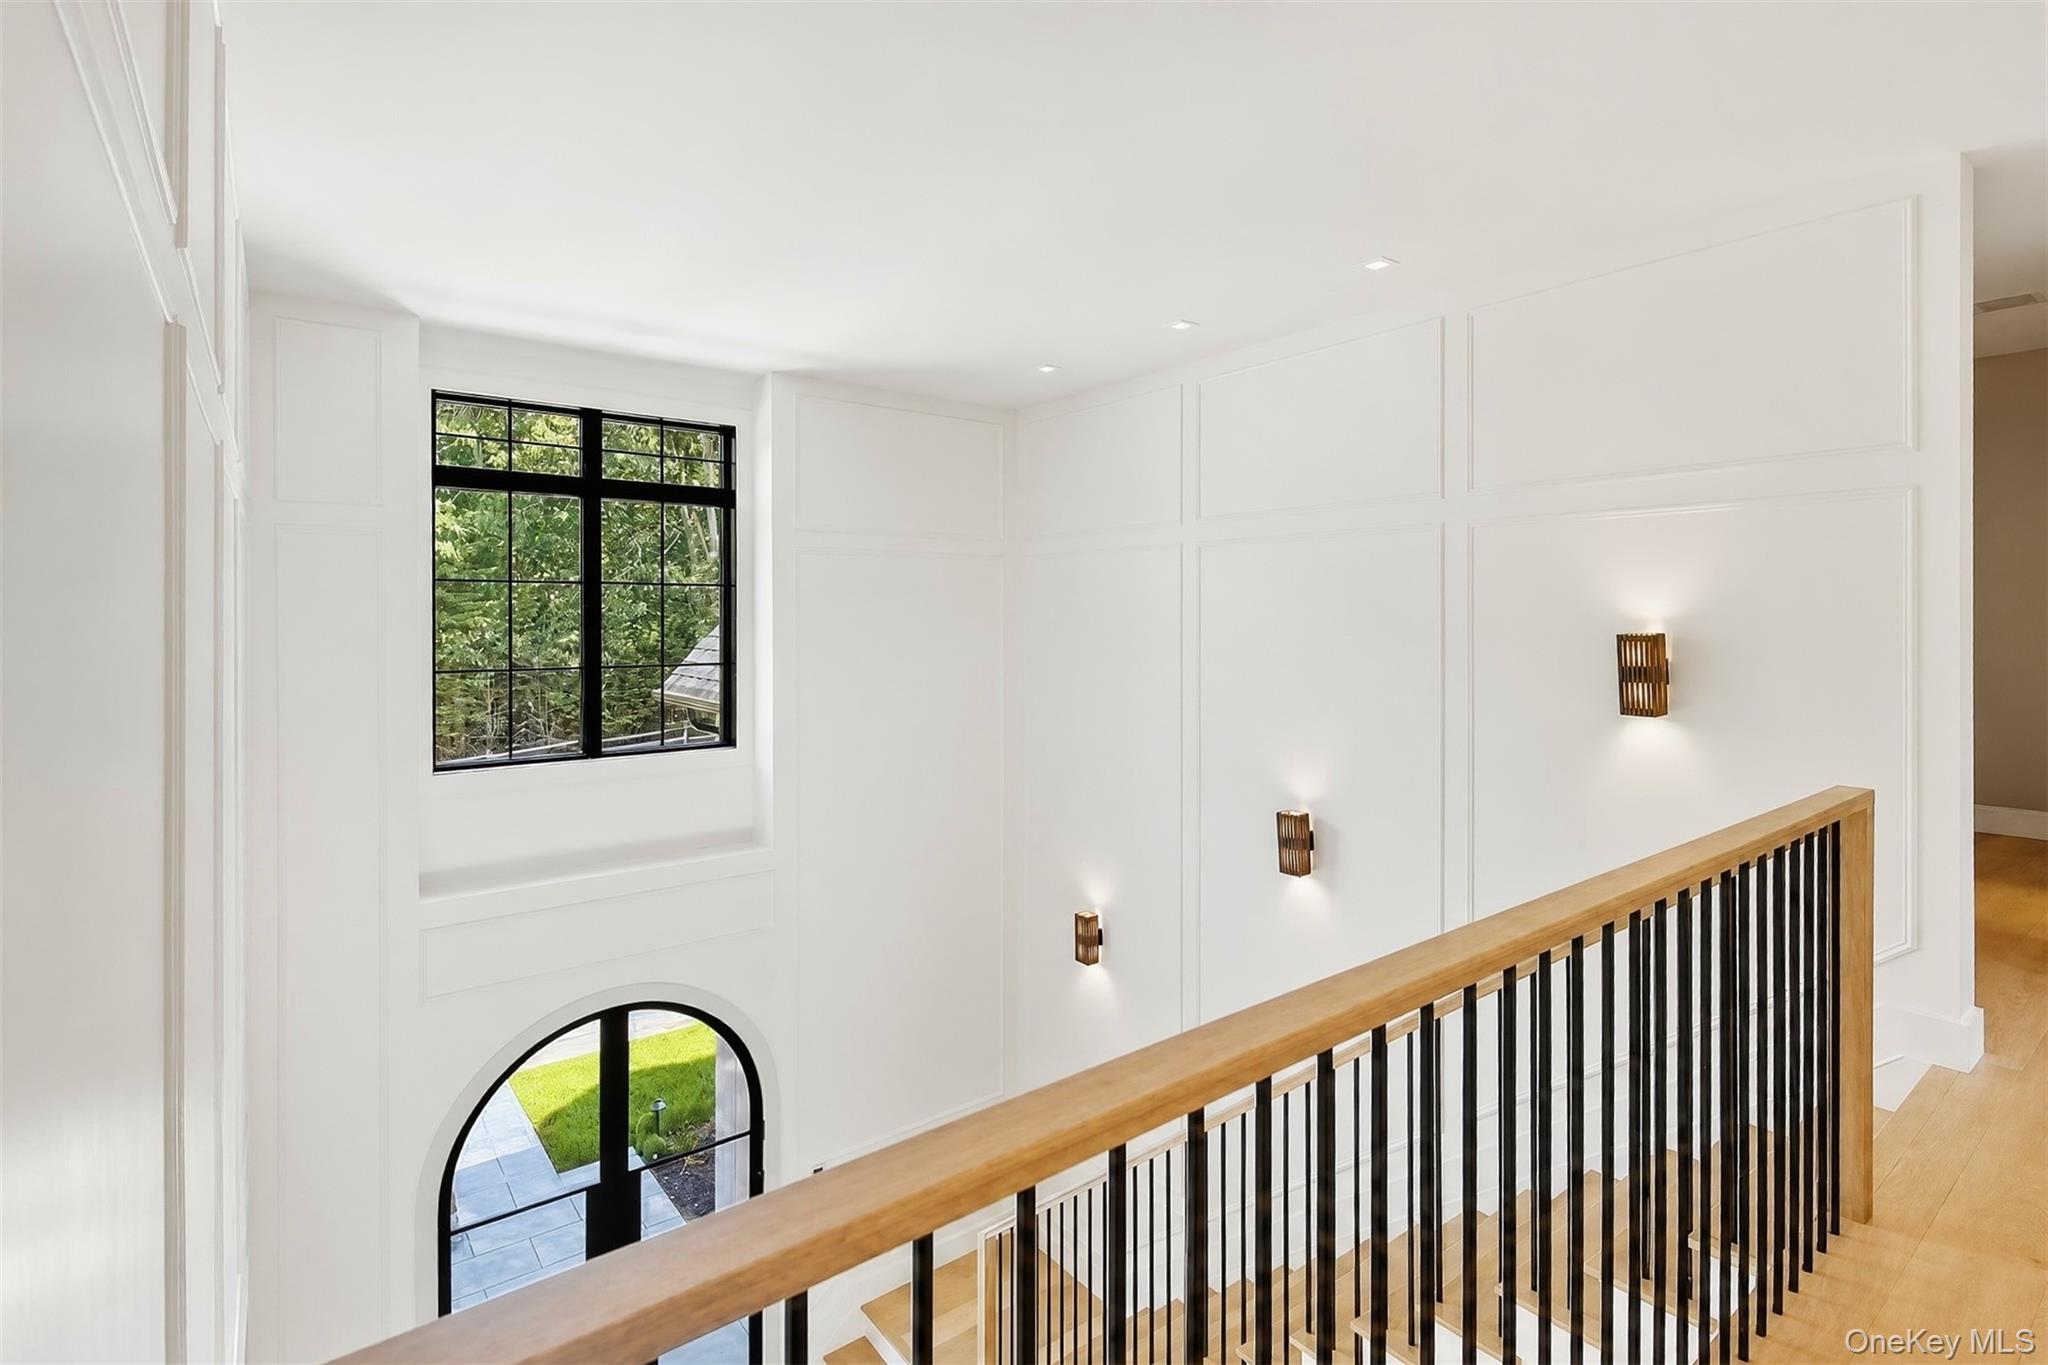

Description
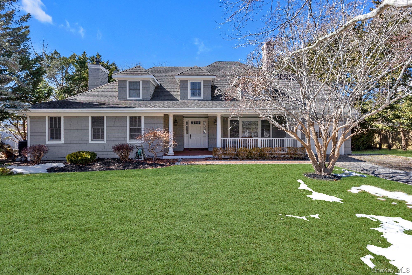
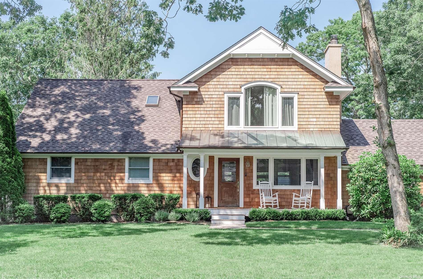
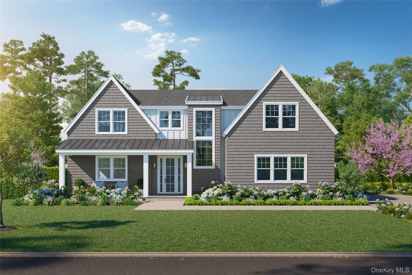
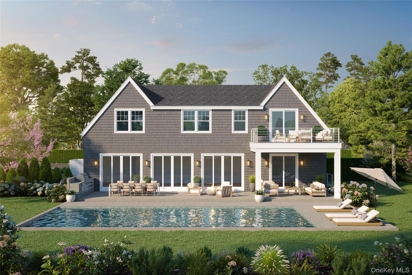
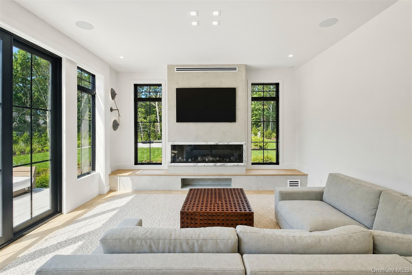
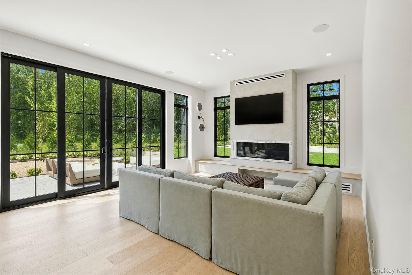
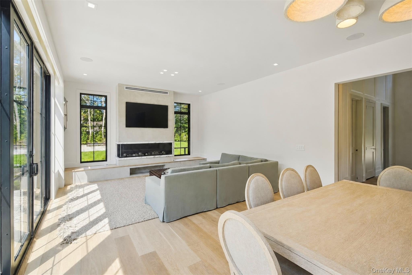
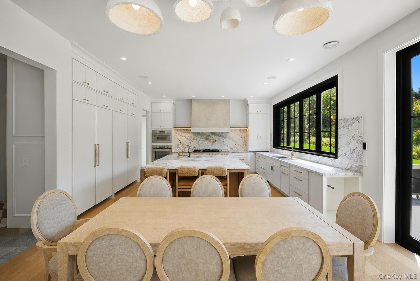
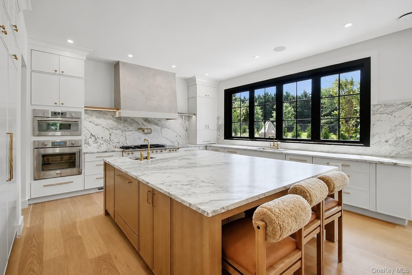
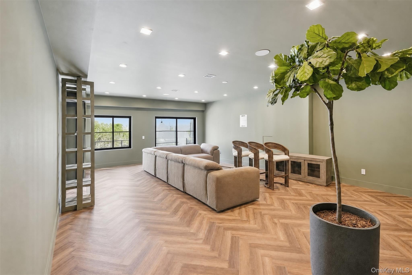
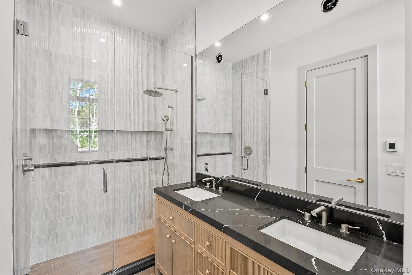
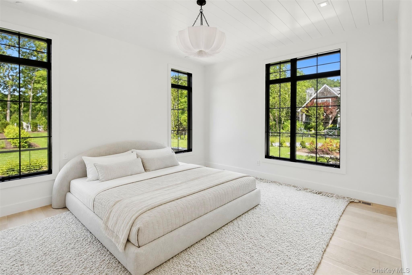
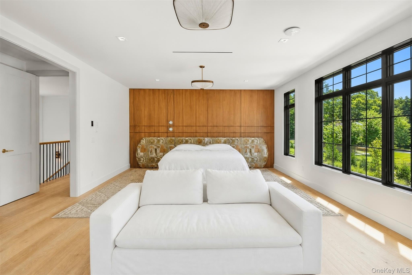
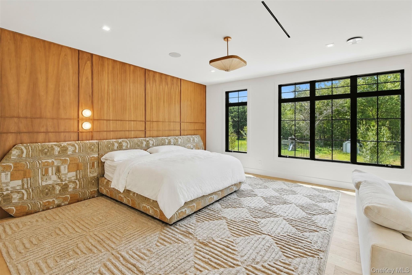
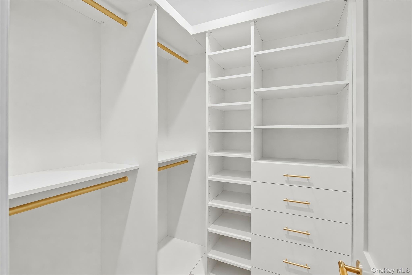
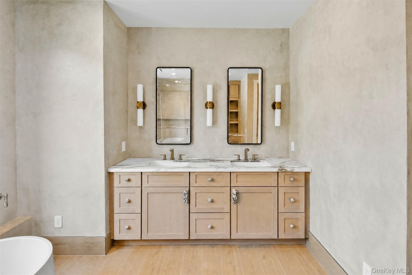
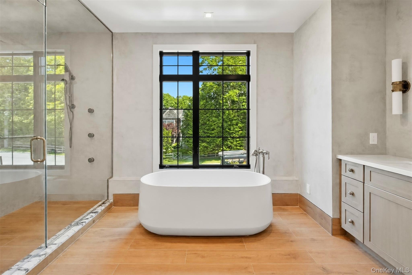
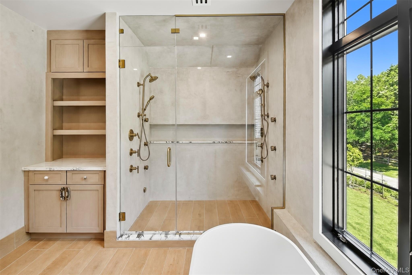
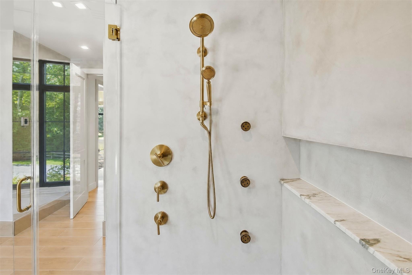
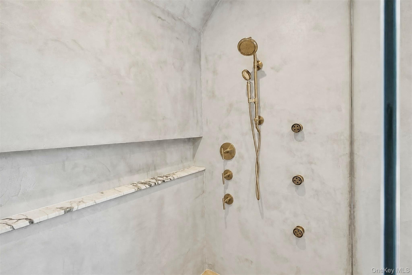
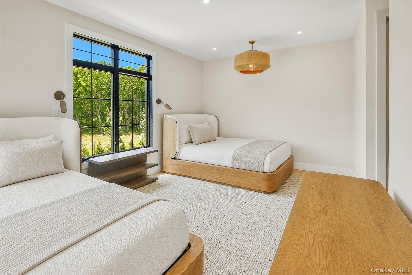
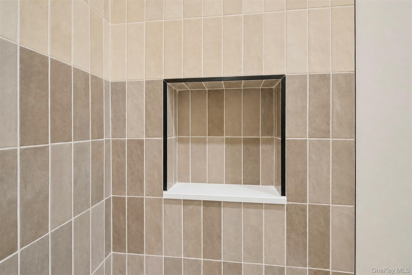
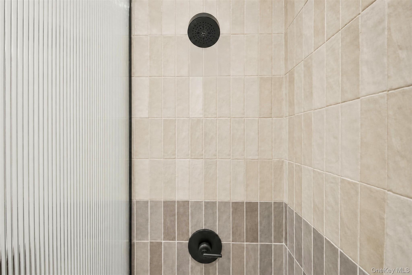
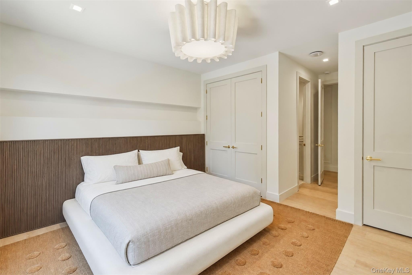
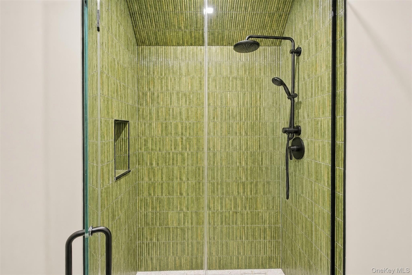
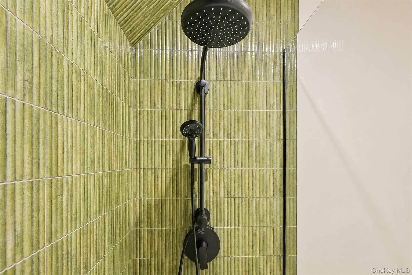
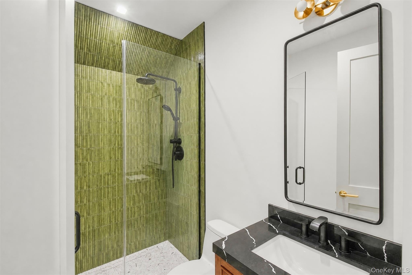
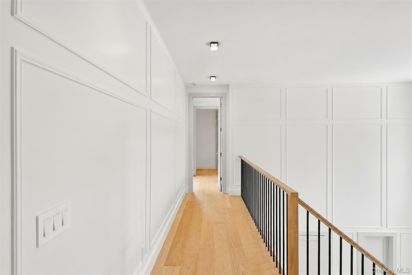
Partner with one of Long Island's East End premier builders and customize your dream home. This modern colonial offers approximately 3,505 SF of living space with 5 bedrooms, 5 full bathrooms, 2 half bathrooms and a full 1,870 SF basement with 9' ceilings. Stunning new construction offering modern luxury and exceptional craftsmanship across 3,505+/- sq. ft. of thoughtfully designed living space. This 5-bedroom, 5.5-bath residence features a dramatic double-height foyer, expansive open-concept dining/living area, spacious family room with fireplace, and a designer chef's kitchen with oversized center island, custom cabinetry, pantry, and premium finishes throughout. The first floor includes a private guest suite with ensuite bath, mudroom, and attached 2-car garage, while the second level showcases a luxurious primary suite with dual walk-in closets, spa-inspired bath, and private roof deck access, along with three additional ensuite bedrooms and laundry room. Outdoor amenities include a covered porch, expansive patio, outdoor kitchen, and resort-style entertaining areas. Additional highlights include oak hardwood flooring, Andersen 400 Series windows, Hardie Plank siding, smart home/security wiring, multi-zone HVAC, irrigation system, and luxury upgrade possibilities including pool, spa, and pool house. Exceptional opportunity to customize a premier luxury home moments from beaches, marinas, golf courses, and the Hamptons lifestyle. Construction is expected to begin early 2026 with completion by year-end 2026. Buyer to pay transfer tax, survey, and utility connection fees. Model pricing, specifications, and finishes are subject to change.
Details
| MLS # | 915536 |
|---|---|
| Listing Type | For Sale |
| Style | House |
| Sub-Type | Resale |
| Status | Active |
| Year | 2026 |
| Days On Site | 340 |
| Listing Provided By | BH&G R E Realty Connect | Paul A. Musso SFR |
Features
| Bed(s) | 5 |
|---|---|
| Bath(s) | 7 Total |
| SQ Feet | 3,505 |
| Garage | 2 |
| Basement | Y |
| Pool | Yes |
| Story(s) | 2 |
| Acreage | 0.35 |
Interior
| Cooling | ENERGY STAR Qualified Equipment |
|---|---|
| Heating | Forced Air, Propane |
| Interior Features | First Floor Bedroom, First Floor Full Bath, Double Vanity, Eat-in Kitchen, ENERGY STAR Qualified Door(s), Entrance Foyer, Formal Dining, Granite Counters, Kitchen Island, Open Floorplan, Open Kitchen, Pantry, Primary Bathroom, Quartz/Quartzite Counters, Walk-In Closet(s) |
| Appliances | Dishwasher, Gas Range, Refrigerator |
Exterior
| Construction Materials | Frame |
|---|
Parking
| Garage Yes / No | Yes |
|---|---|
| Parking Features | Attached |
Utilities
| Utilities | Electricity Available |
|---|---|
| Sewer | Cesspool |
Taxes
| Tax Year | 2025 |
|---|---|
| Tax Annual Amount | 0 |
| Tax Lot | 49.002 |
Area Information
| State | NY |
|---|---|
| County | Suffolk County |
| City | East Quogue |
| Zip Code | 11942 |
| School District | Westhampton Beach Senior High Sc |
| Elementary School | East Quogue School |
| High School | Westhampton Beach Senior High Sc |
Request a showing
Request a showing
Contact
Learn More About This Property

| State | NY |
|---|---|
| County | Suffolk County |
| City | East Quogue |
| Zip Code | 11942 |
| School District | Westhampton Beach Senior High Sc |
| Elementary School | East Quogue School |
| High School | Westhampton Beach Senior High Sc |