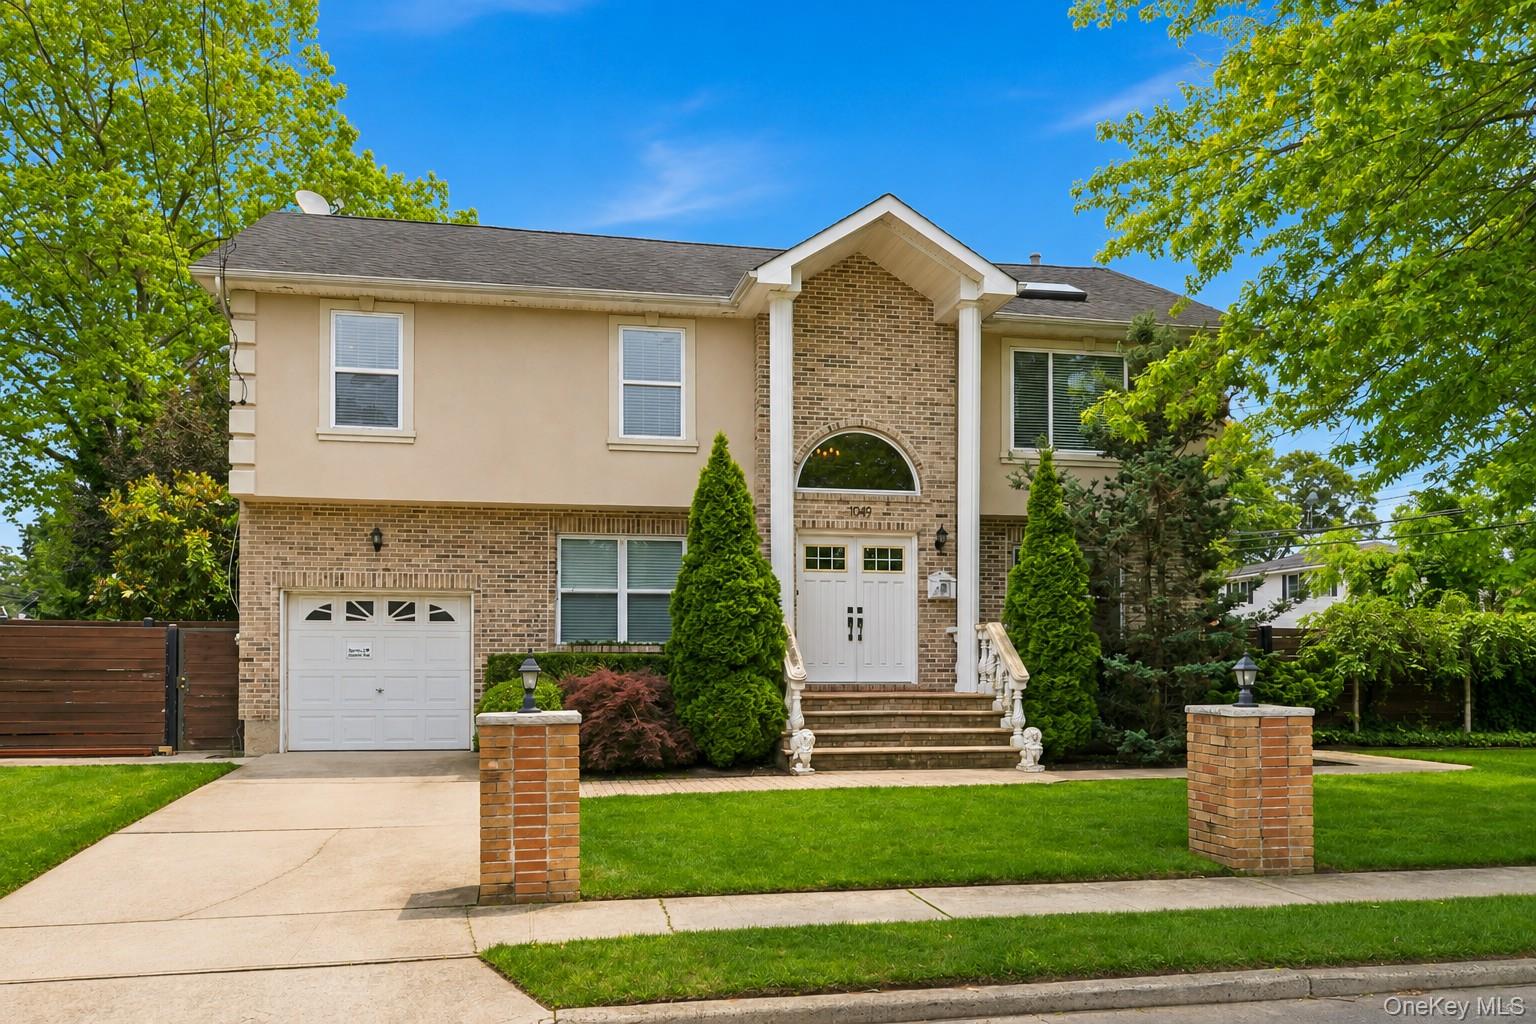
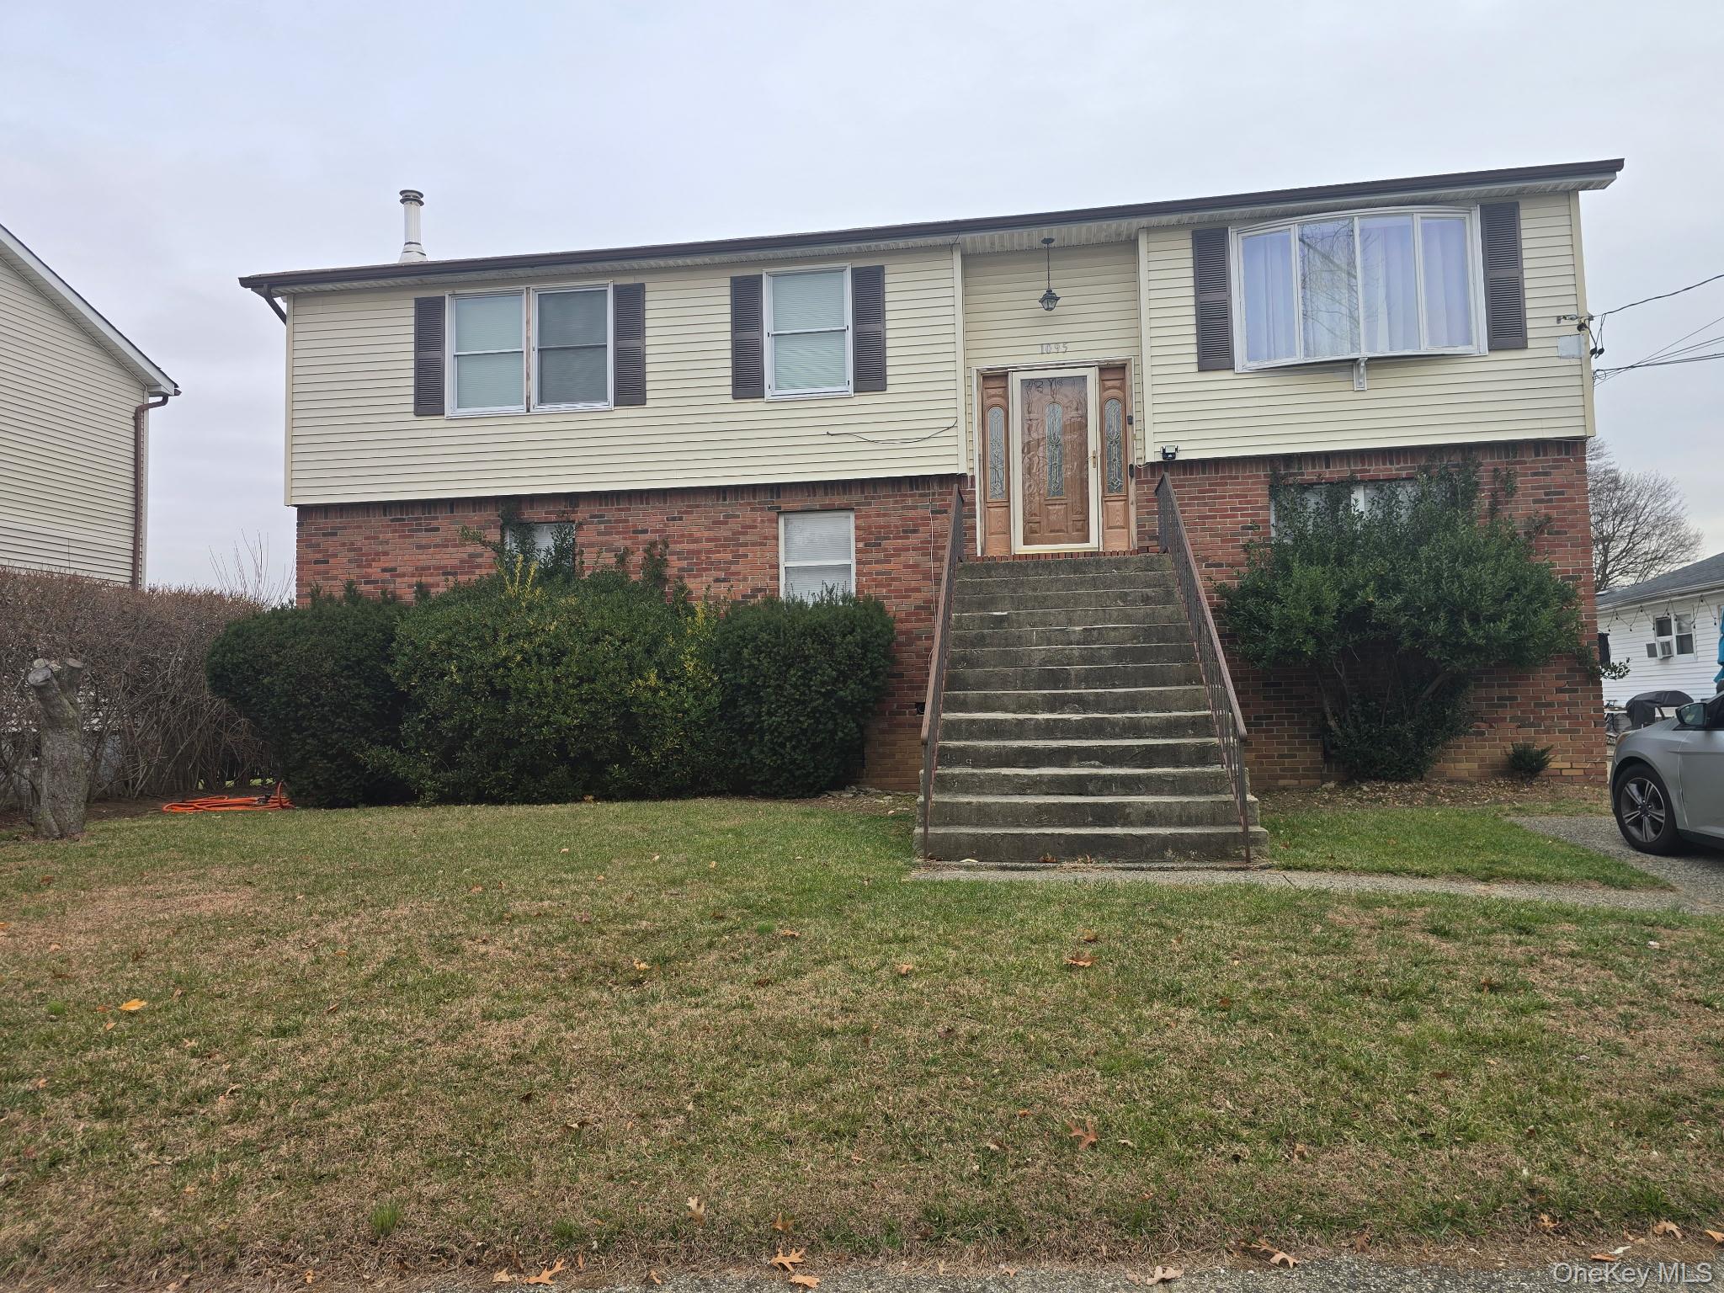
993 Orlando Avenue,West Hempstead, NY 11552
West Hempstead, NY 11552






Description
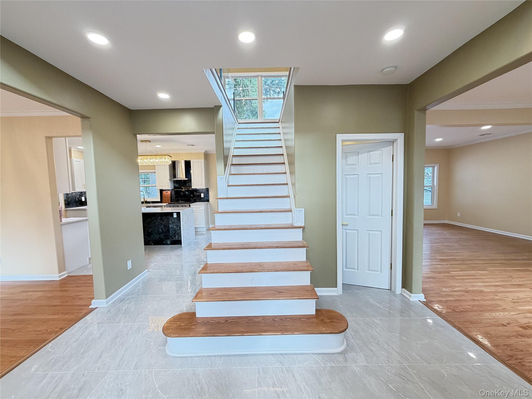
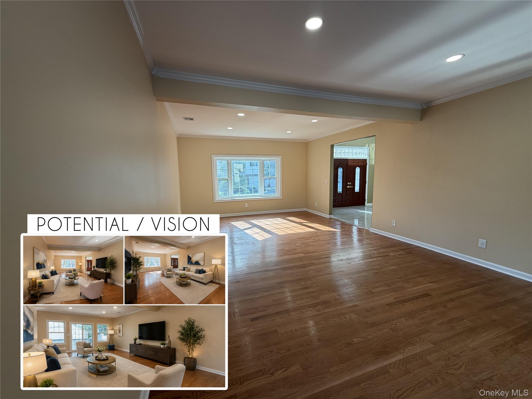
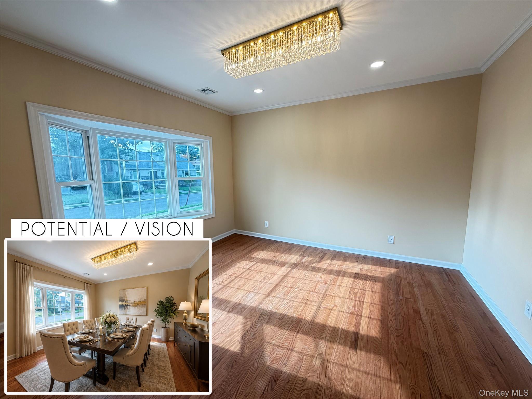
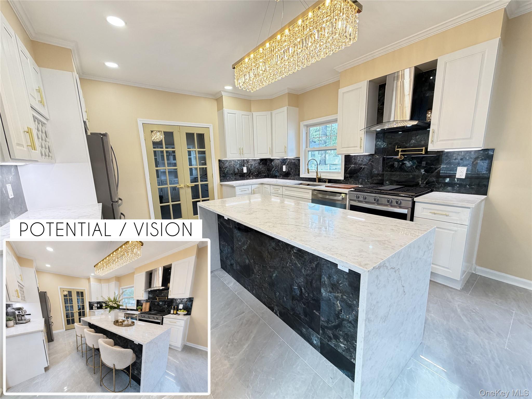
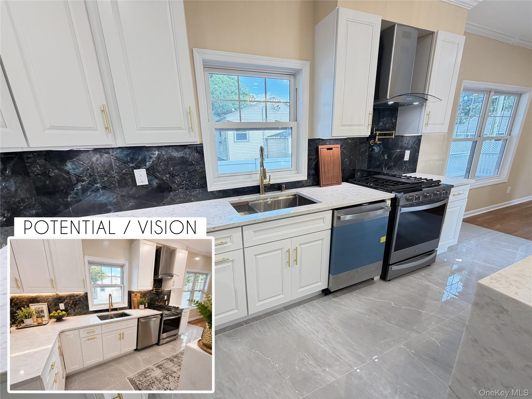
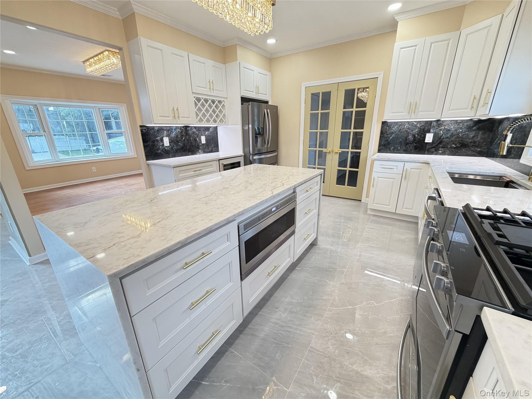
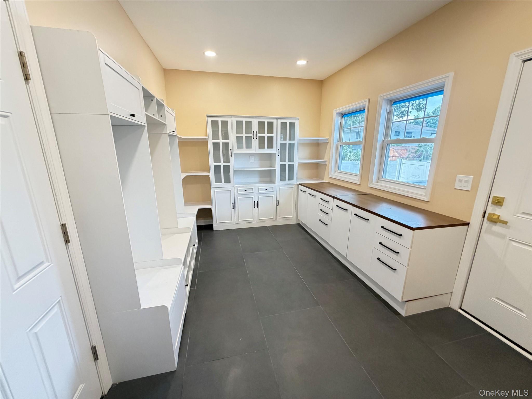
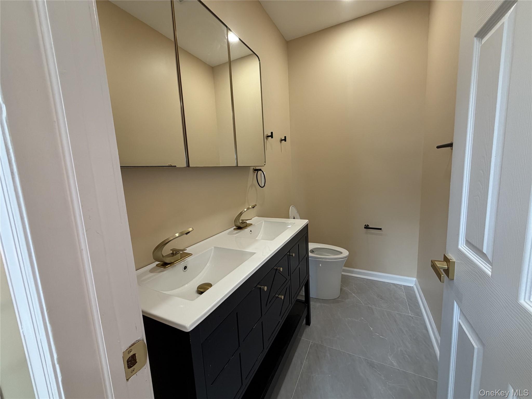
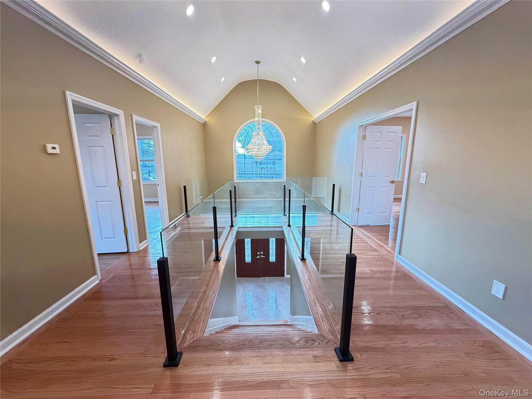
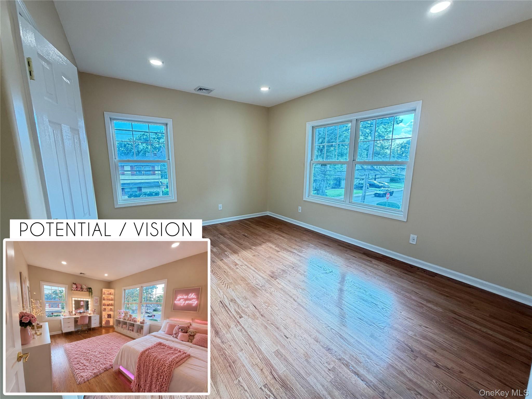
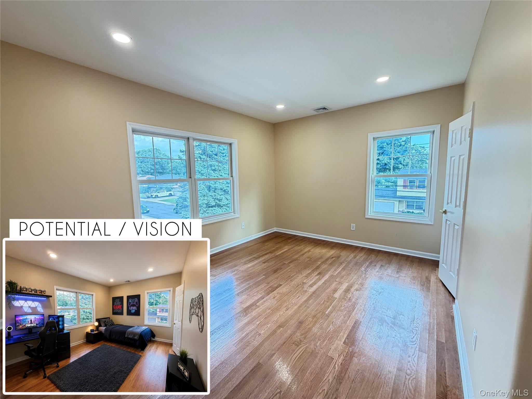
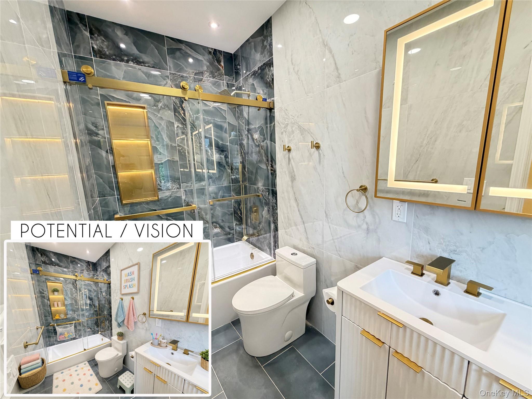
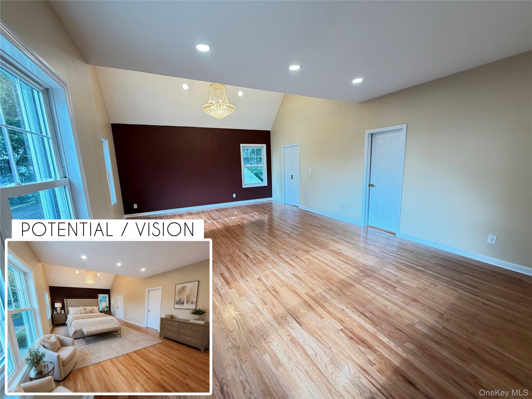
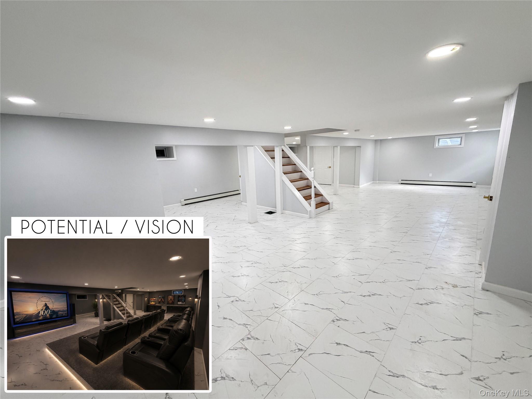
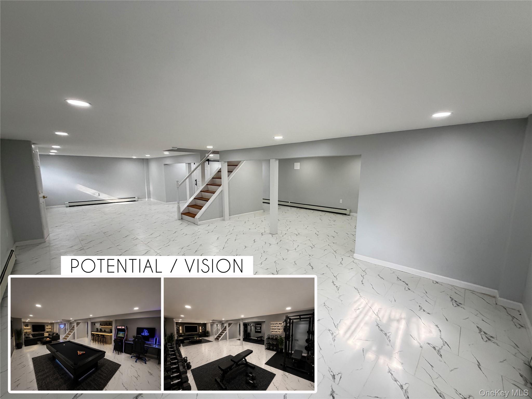
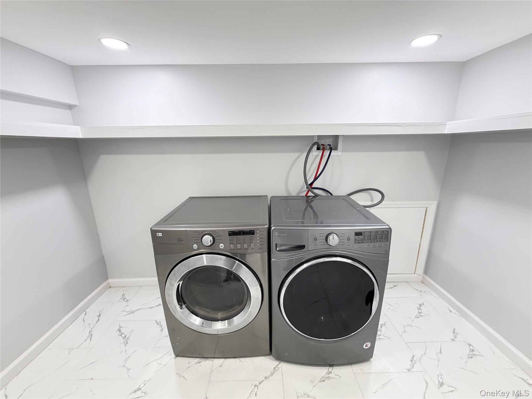
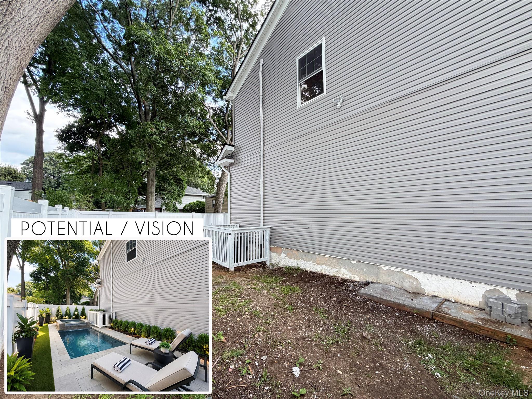
Welcome to 993 Orlando Avenue - Elevated Modern Luxury in the Heart of Malverne Step into this flawlessly renovated turnkey residence, where high-end craftsmanship meets smart-home convenience in the highly acclaimed Malverne School District. From the moment you approach the property, brand-new pavers, crisp new gutters, and pristine, meticulously maintained landscaping establish incredible curb appeal. Enter the grand foyer beneath a striking luxury chandelier that sets a sophisticated tone for the open, airy floor plan. Designed for exceptional living, the main level boasts a spacious formal living room, a separate formal dining room, and a state-of-the-art kitchen featuring brand-new high-end gas appliances and a dedicated pantry/mudroom. The entire home is updated with upgraded Wi-Fi/voice-ready smart lighting and central air. Key Property Features: Unrivaled Primary Suite: An extra-large, truly oversized master bedroom featuring a deep walk-in closet and a lavish, spa-inspired ensuite equipped with a breathtaking standalone soaking tub. Spacious Accommodation: 3 total oversized bedrooms with ample storage, paired with 3 luxurious, fully renovated bathrooms. Private Outdoor Retreat: A brand-new expansive deck opens to a lush, beautifully manicured backyard surrounded by a brand-new privacy fence-ideal for outdoor dining, entertaining, and relaxing. Bonus & Utility Spaces: Includes a fully finished basement for added living or entertainment space, along with a dedicated laundry room. Top-Tier Location: Minutes from premier local schools, shopping, parks, and quick LIRR train access for an effortless commute.
Details
| MLS # | 1042579 |
|---|---|
| Listing Type | For Sale |
| Style | House |
| Sub-Type | Resale |
| Status | Active |
| Year | 2012 |
| Days On Site | 14 |
| Listing Provided By | Winzone Realty Inc | Aisha Athar |
Features
| Bed(s) | 3 |
|---|---|
| Bath(s) | 3 Total |
| SQ Feet | 2,760 |
| Garage | 1 |
| Basement | Y |
| Acreage | 0.18 |
Interior
| Cooling | Central Air |
|---|---|
| Heating | Ducts |
| Interior Features | Built-in Features, Chandelier, Chefs Kitchen, Crown Molding, Double Vanity, Eat-in Kitchen, Entrance Foyer, Formal Dining, High Ceilings, Kitchen Island, Open Floorplan, Open Kitchen, Pantry, Quartz/Quartzite Counters, Recessed Lighting, Smart Thermostat, Soaking Tub, Storage, Walk-In Closet(s) |
| Window Features | Bay Window(s) |
| Appliances | Dryer, Gas Range, Microwave, Range, Refrigerator, Wine Refrigerator |
Exterior
| Construction Materials | Vinyl Siding |
|---|---|
| Fencing | Fenced |
Parking
| Garage Yes / No | Yes |
|---|---|
| Parking Features | Attached, Driveway, On Street |
Utilities
| Utilities | Electricity Available, Natural Gas Available, Sewer Available, Water Available |
|---|---|
| Sewer | Public Sewer |
Taxes
| Tax Year | 2025 |
|---|---|
| Tax Assessed Value | 619 |
| Tax Annual Amount | 18104.04 |
Area Information
| State | NY |
|---|---|
| County | Nassau County |
| City | West Hempstead |
| Zip Code | 11552 |
| School District | Malverne Senior High School |
| Elementary School | Maurice W Downing Primary School |
| High School | Malverne Senior High School |
| Listing VS Median (in 11552) | |
Price: $1,250,000 low | high Med: $752,000 sqft: 2,760 low | high Med: 1,596 $ / sqft: $453 low | high Med: $477 On site: 14 low | high Med: 36 | |
Market Activity 11552
Request a showing
Request a showing
Contact
Learn More About This Property

| State | NY |
|---|---|
| County | Nassau County |
| City | West Hempstead |
| Zip Code | 11552 |
| School District | Malverne Senior High School |
| Elementary School | Maurice W Downing Primary School |
| High School | Malverne Senior High School |
| Listing VS Median (in 11552) | |
Price: $1,250,000 low | high Med: $752,000 sqft: 2,760 low | high Med: 1,596 $ / sqft: $453 low | high Med: $477 On site: 14 low | high Med: 36 | |