
Description
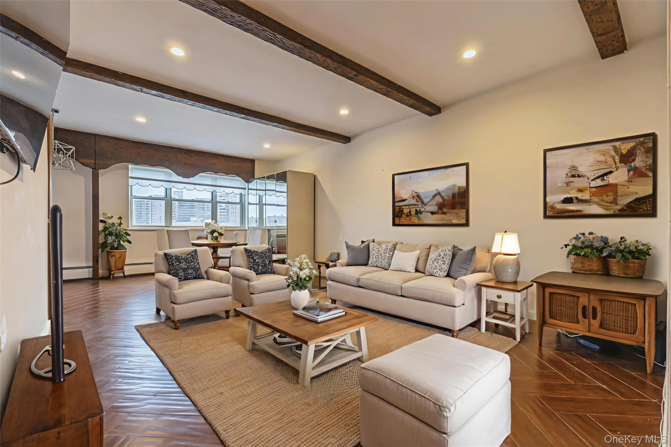
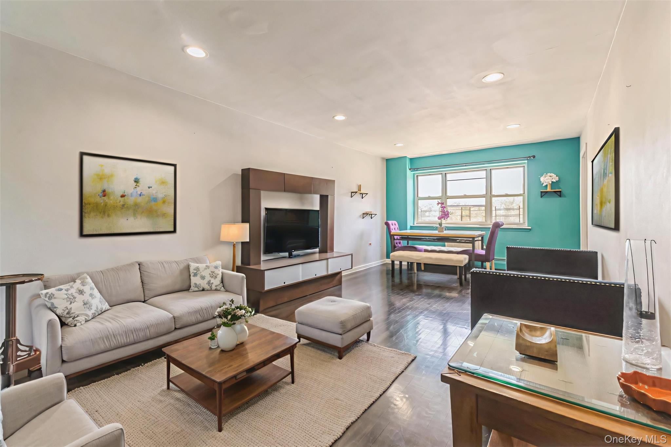
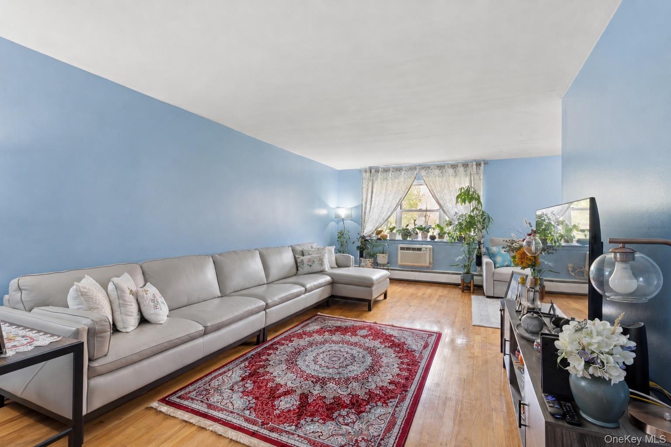
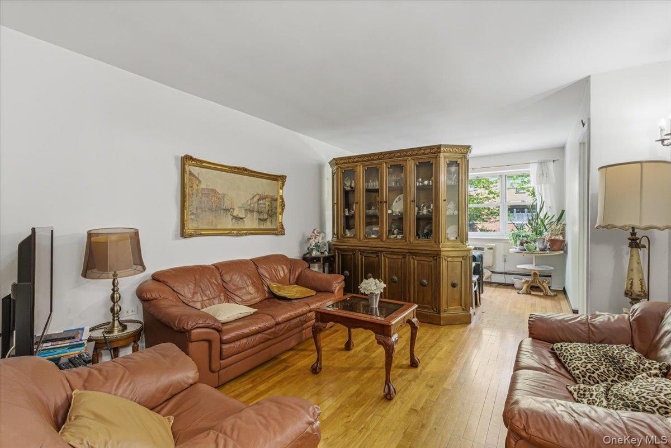
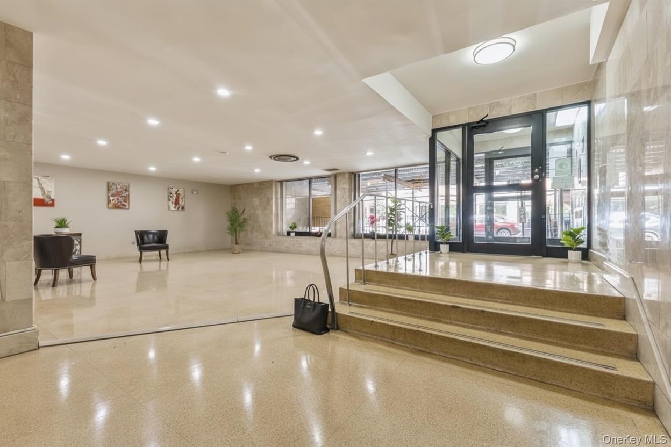
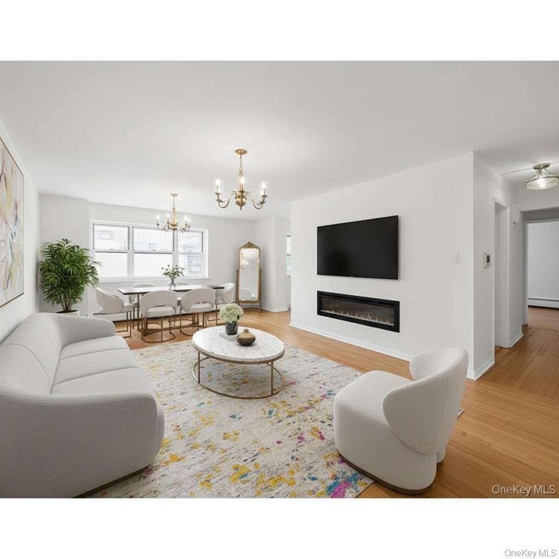
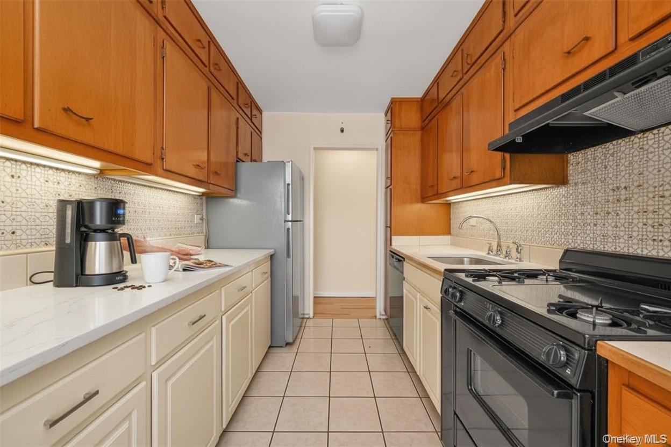
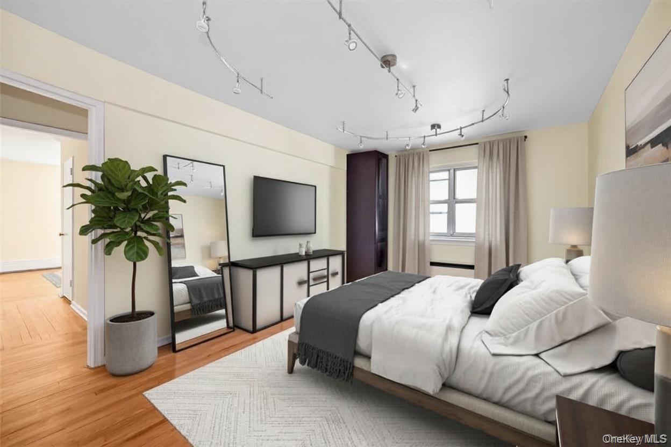
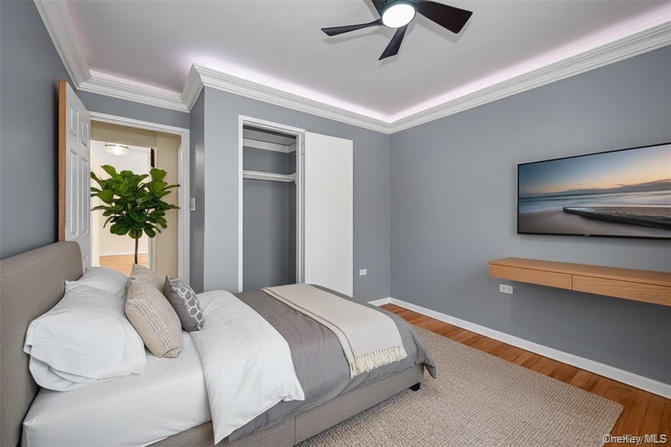
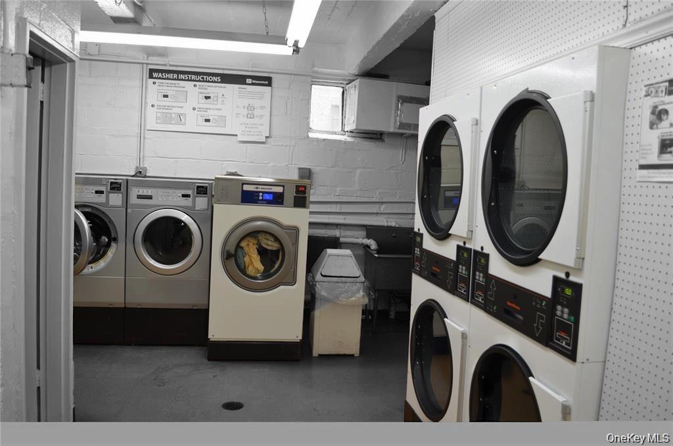
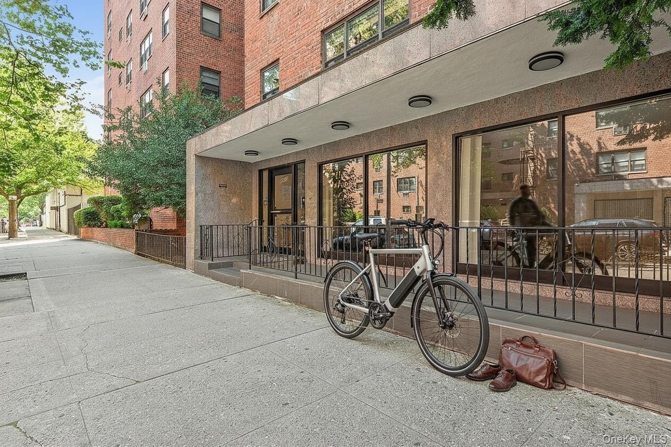
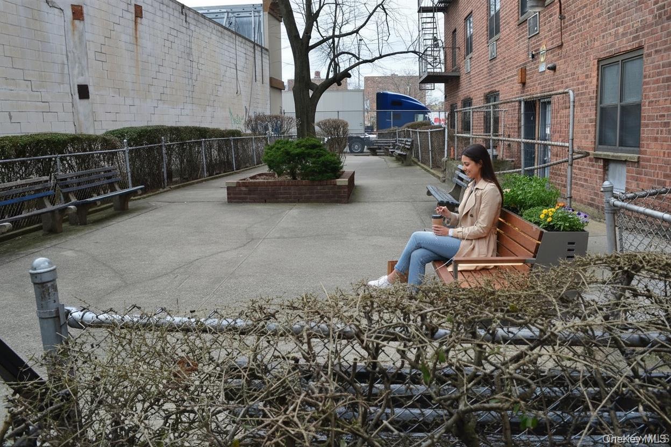
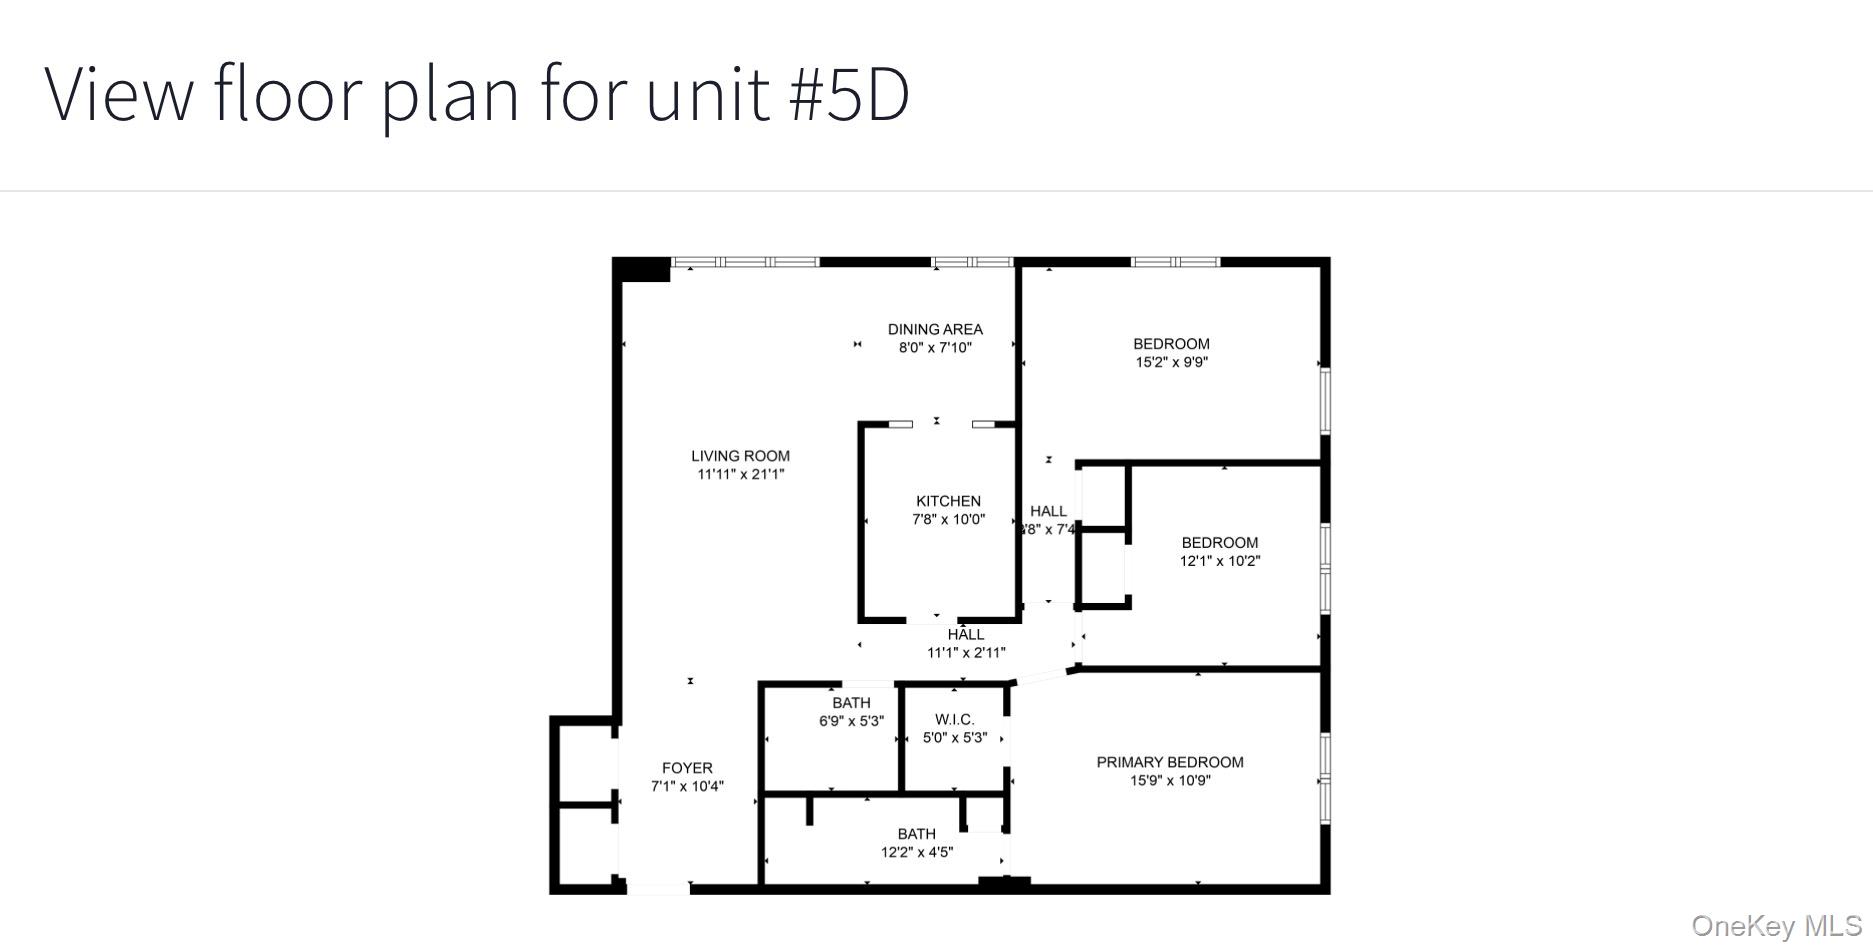
Welcome to Sherwood Village Cooperative located at 99-10 60th Avenuea clean, established cooperative offering a quiet and comfortable residential setting within a highly walkable neighborhood. Positioned on the 5th floor of a 6-story, 67-unit building, this bright and generously scaled 3-bedroom, 2-bath residence is defined by its exceptional exposure and natural light, with sunlight reaching into every room and enhancing the home’s open, expansive feel. A long, well-defined corridor anchors the layout, creating a natural separation between living and private spaces while offering substantial closet space throughout. Each bedroom is well-proportioned, and the primary suite features an en-suite bath and walk-in closet, adding both privacy and functionality. The interiors present a clean, authentic canvas, highlighted by original oak wood floors and a layout that lends itself to thoughtful redesign. For a buyer with vision, this is an opportunity to create a refined, modern living environment tailored to personal style, rather than adapting to prior renovations. The kitchen is positioned alongside a windowed breakfast nook, with a separate dining alcove offering a distinct and intimate setting. The building consists of 67 units and includes a live-in superintendent, updated lobby, and ongoing capital improvements reflecting consistent management. Ideally located in a highly walkable neighborhood near Queens Center Mall, Rego Park shopping, dining, and multiple transportation options with convenient access to Manhattan. Monthly financials: Maintenance: $1,695 Utilities: ~$110.23 Capital Assessment: $306.25 Estimated mortgage: ~$1,823 (based on ~6% interest with 20% down) Total estimated monthly carrying cost: ~$3,934 For buyers evaluating affordability, this corresponds approximately to: ~$158K/year income using a conservative 4× guideline ~$130K-$140K/year range depending on financing structure and overall debt profile Board approval required. Buyers should verify all financial details and be prepared to meet cooperative guidelines.
Details
| MLS # | 980623 |
|---|---|
| Listing Type | For Sale |
| Style | House |
| Sub-Type | Resale |
| Status | Active |
| Year | 1961 |
| Days On Site | 146 |
| Listing Provided By | eXp Realty | Claudia Barnes |
Features
| Bed(s) | 3 |
|---|---|
| Bath(s) | 2 Total |
| SQ Feet | 1,130 |
| Basement | Y |
| Story(s) | 1 |
Interior
| Cooling | Wall/Window Unit(s) |
|---|---|
| Heating | Natural Gas |
| Interior Features | First Floor Bedroom, Elevator, Entrance Foyer, Galley Type Kitchen, High Speed Internet, His and Hers Closets, Natural Woodwork, Original Details, Primary Bathroom, Walk Through Kitchen, Walk-In Closet(s) |
| Appliances | Gas Range, Refrigerator |
Exterior
| Construction Materials | Brick |
|---|
Parking
| Garage Yes / No | No |
|---|---|
| Parking Features | Waitlist |
Utilities
| Utilities | Cable Available, Electricity Connected, Natural Gas Connected, Water Connected |
|---|---|
| Sewer | Public Sewer |
Location
| Community Features | Sidewalks |
|---|
Area Information
| State | NY |
|---|---|
| County | Queens |
| City | Corona |
| Zip Code | 11368 |
| School District | Civic Leadership Academy |
| Elementary School | Ps 16 Nancy Debenedittis School |
| High School | Civic Leadership Academy |
| Listing VS Median (in 11368) | |
Price: $359,000 low | high Med: $1,055,000 sqft: 1,130 low | high Med: 2,301 $ / sqft: $318 low | high Med: $464 On site: 146 low | high Med: 544 | |
Market Activity 11368
Request a showing
Request a showing
Contact
Learn More About This Property

| State | NY |
|---|---|
| County | Queens |
| City | Corona |
| Zip Code | 11368 |
| School District | Civic Leadership Academy |
| Elementary School | Ps 16 Nancy Debenedittis School |
| High School | Civic Leadership Academy |
| Listing VS Median (in 11368) | |
Price: $359,000 low | high Med: $1,055,000 sqft: 1,130 low | high Med: 2,301 $ / sqft: $318 low | high Med: $464 On site: 146 low | high Med: 544 | |