966 Heritage Hills Drive C,Somers, NY 10589
Somers, NY 10589
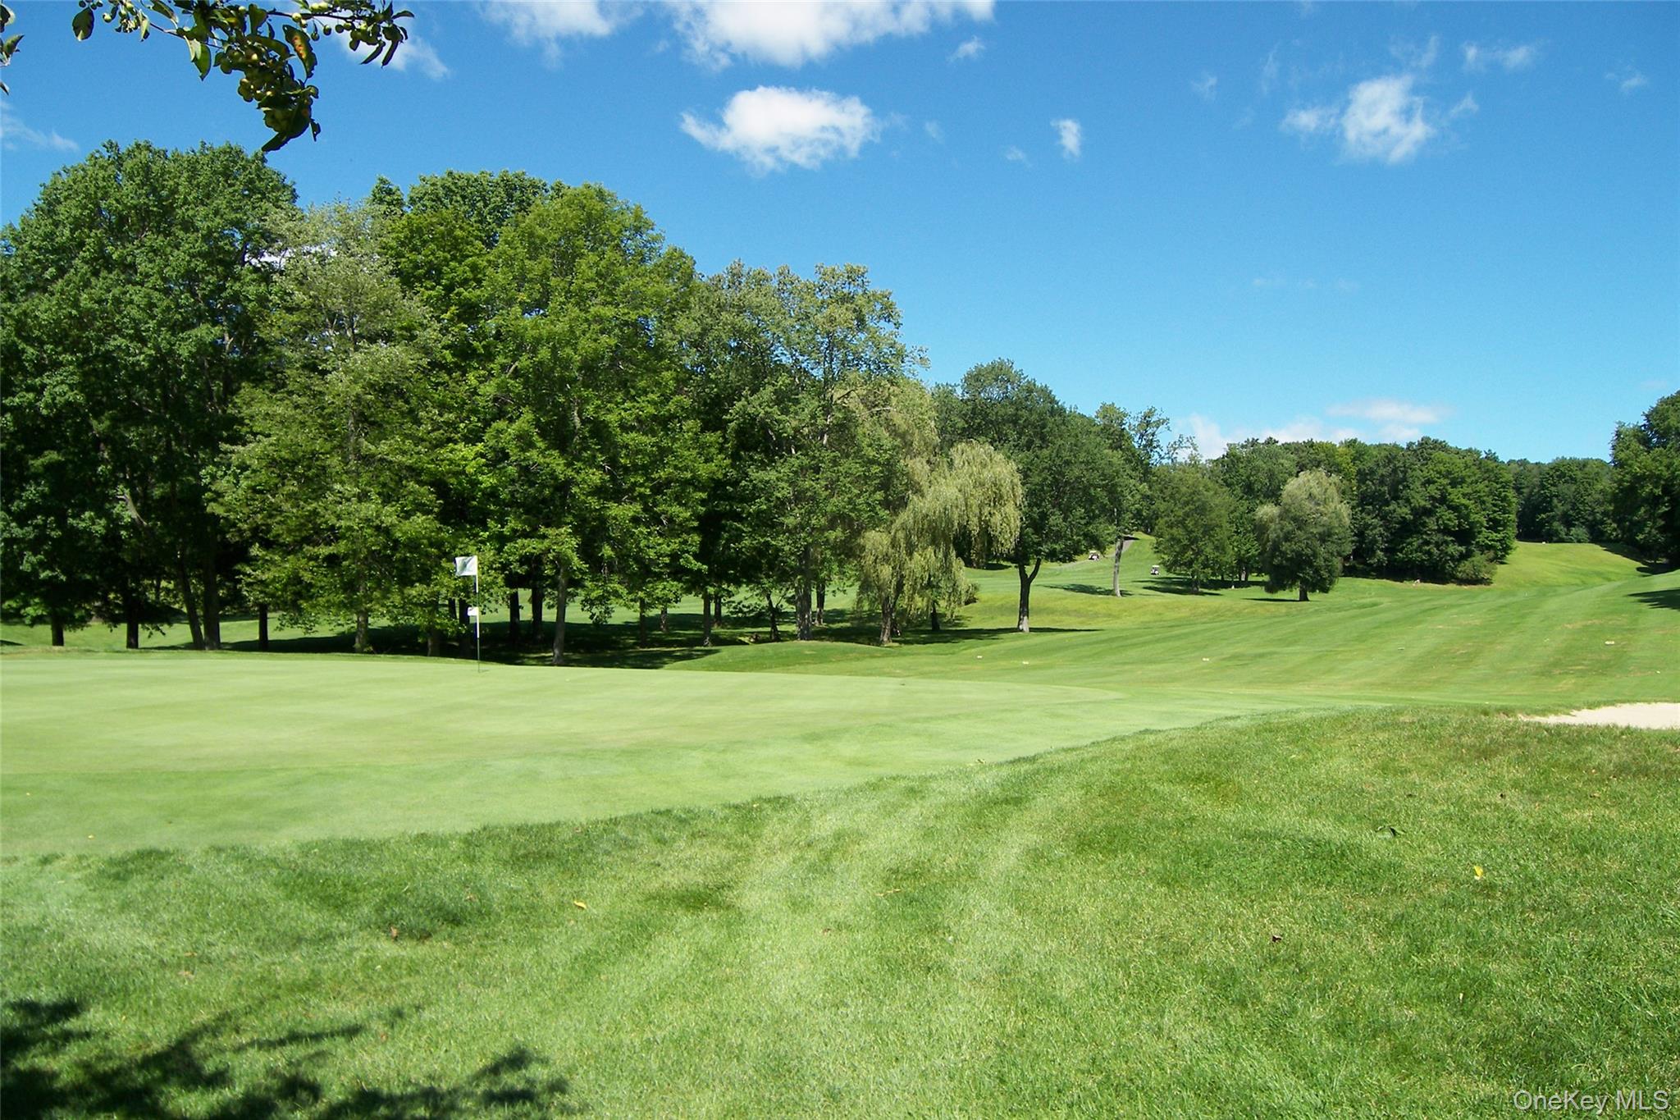
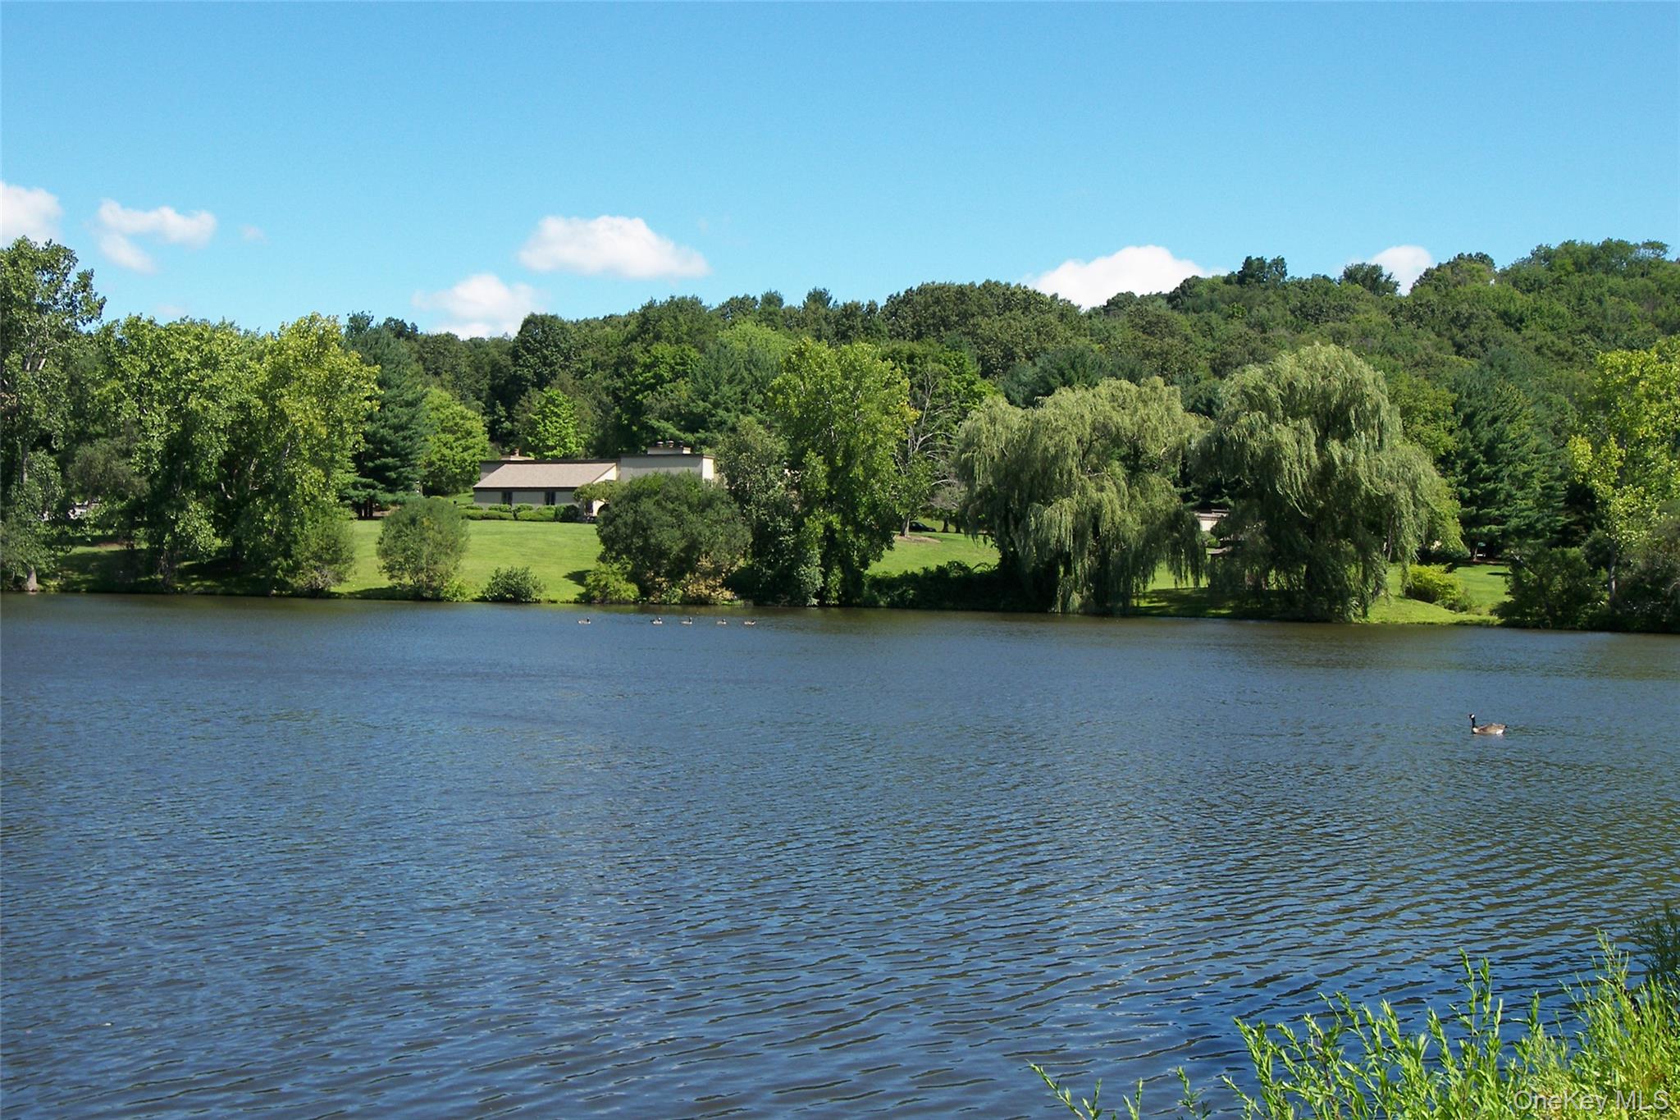


Description
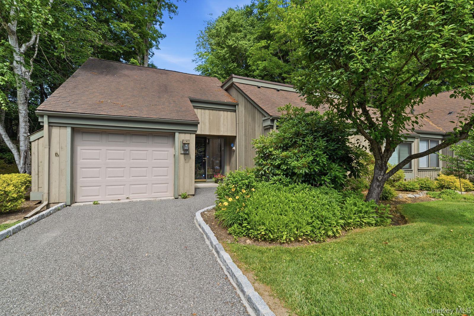
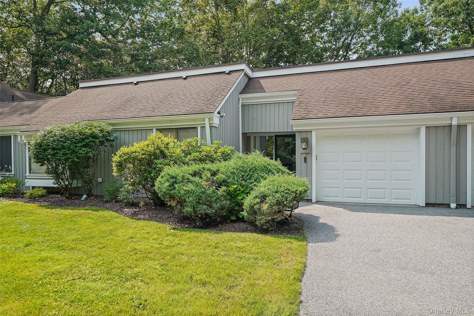
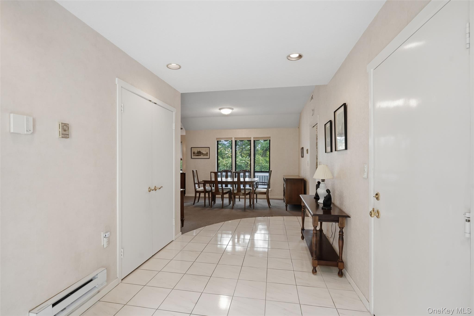
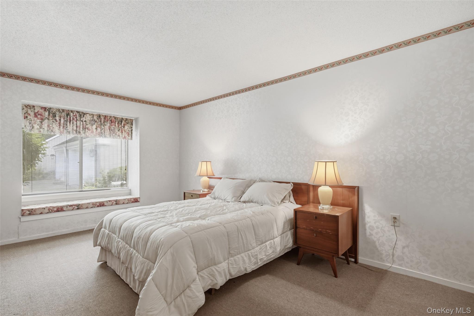
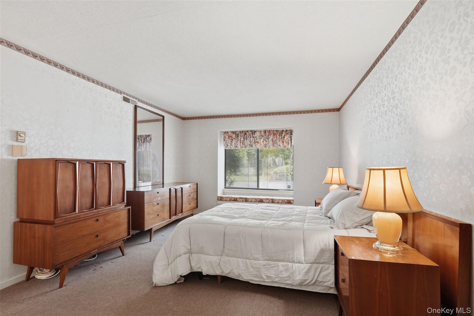
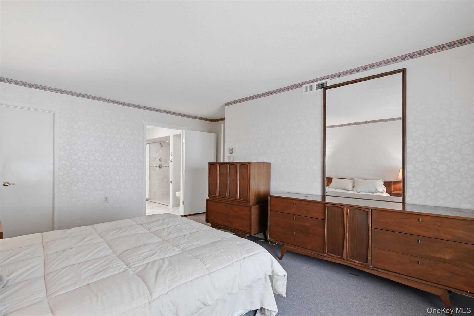
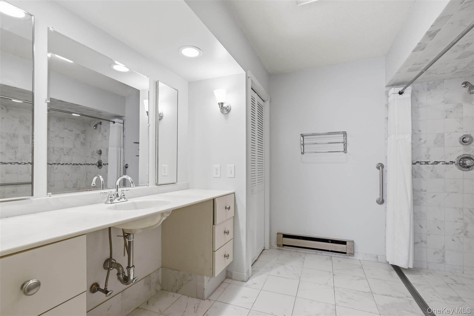
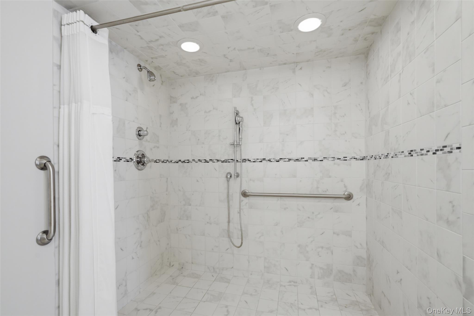
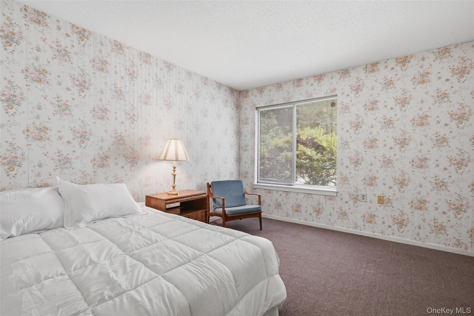
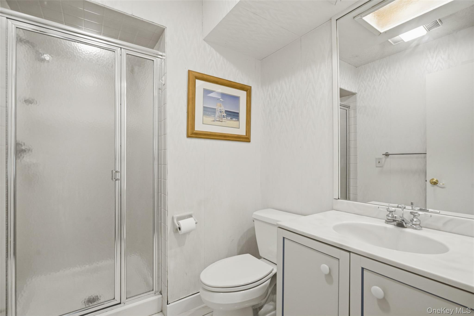
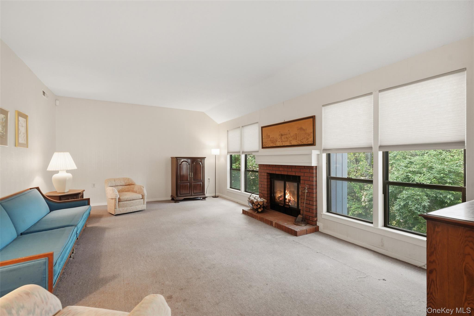
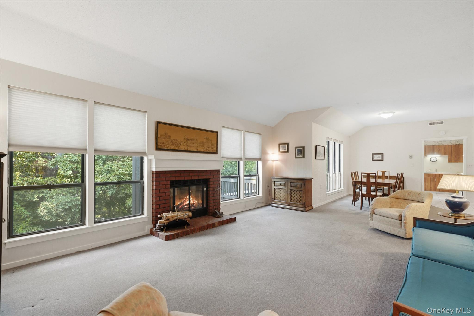
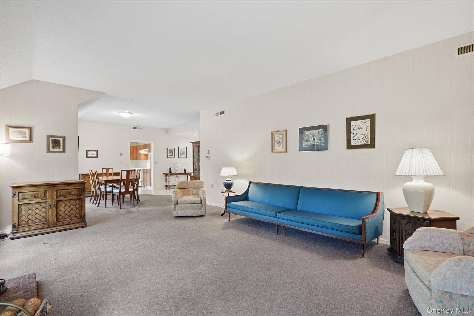
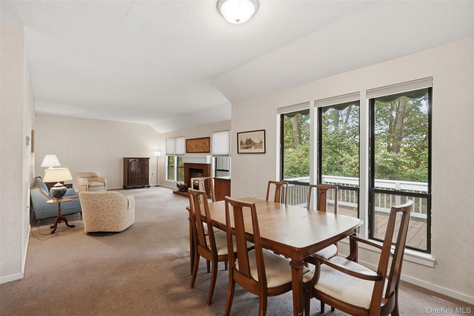
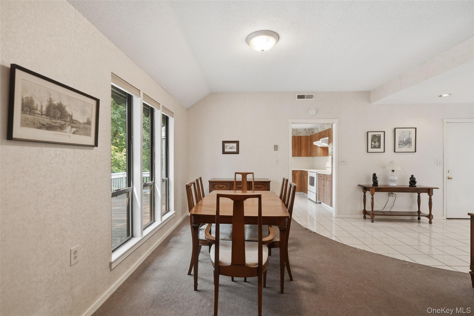
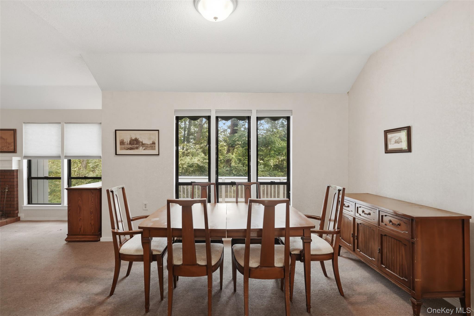
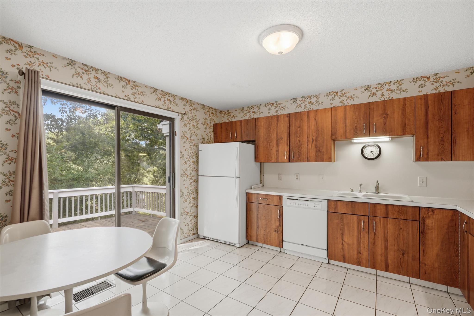
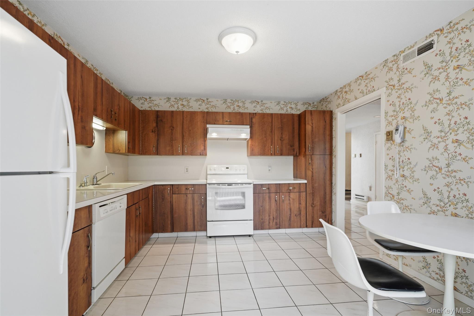
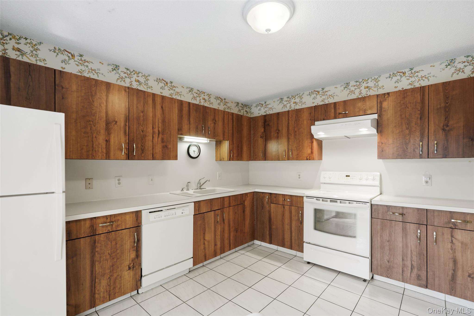
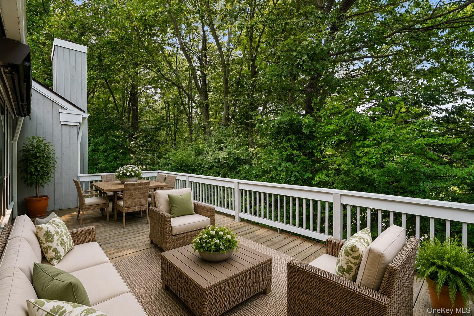
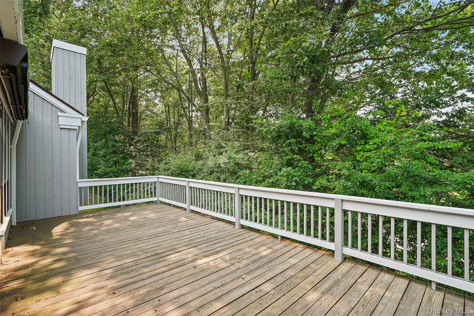
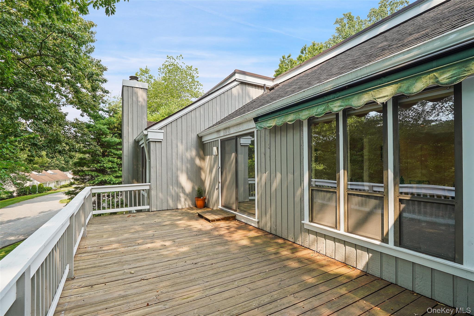
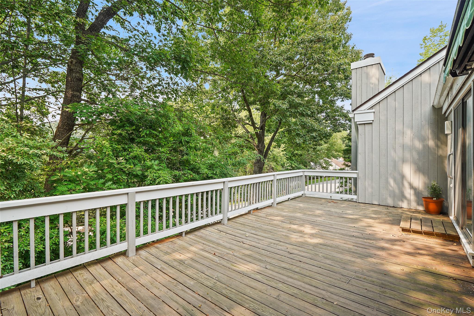
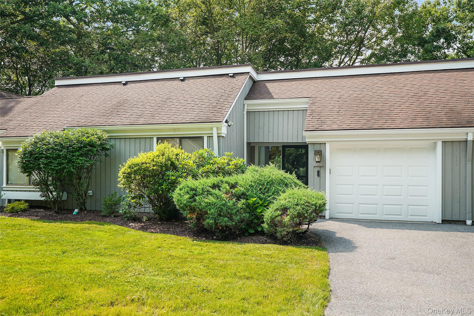
Spacious one-level, no steps Stratford model offering 2 bedrooms, 2 baths, and comfortable, easy living. The eat-in kitchen features sliders to the deck and plenty of space for casual dining. The tile entry leads to a formal living room with a wood-burning fireplace and adjoining dining area. The spacious primary suite offers a walk-in closet, attic access via a scuttle, widened doorways for improved accessibility, and a pretty, renovated, wheelchair-accessible bathroom with a walk-in shower and Corian vanity. The nice-sized second bedroom has a widened doorway for accessibility and is conveniently located near the hall bath and linen closet. Relax or entertain on the oversized deck with a manual awning, surrounded by a private setting. The exterior was painted light gray in 2025. Additional features include a washer and dryer (2023), hot water heater (2021), and an attached one-car garage. Buyers to pay a one-time, non-refundable $2000 fee to Society at closing. HOA of $854.84 = ($646.59 Condo 19) + ($208.25 Society fee). Taxes are without Basic STAR exemption of $1447.22. Sewer is $48.61 per month. Water approximately $40 per month, but based on usage. Assessments: $656.59 due 10/1/26. Buyers to pay (4) months of common charges at closing to management company $646.59 x 4 = $2,586.36 towards reserves.
Details
| MLS # | 1026571 |
|---|---|
| Listing Type | For Sale |
| Style | Condominium |
| HOA Dues | $855 |
| Sub-Type | Resale |
| Status | Active |
| Year | 1984 |
| Days On Site | 29 |
| Listing Provided By | Houlihan Lawrence Inc. | Donna O'Connell |
Features
| Bed(s) | 2 |
|---|---|
| Bath(s) | 2 Total |
| SQ Feet | 1,470 |
| Garage | 1 |
| Pool | Yes |
| Story(s) | 1 |
| Acreage | 0.00 |
| Golf Course | Yes |
Interior
| Cooling | Central Air |
|---|---|
| Heating | Electric |
| Interior Features | First Floor Bedroom, First Floor Full Bath, Eat-in Kitchen, Primary Bathroom, Walk-In Closet(s) |
| Appliances | Dryer, Oven, Range, Refrigerator, Washer |
Exterior
| Security Features | Building Security |
|---|---|
| Construction Materials | Frame, Wood Siding |
Parking
| Garage Yes / No | Yes |
|---|---|
| Parking Features | Attached, Garage |
Utilities
| Utilities | Trash Collection Private, Underground Utilities |
|---|---|
| Sewer | Public Sewer |
Location
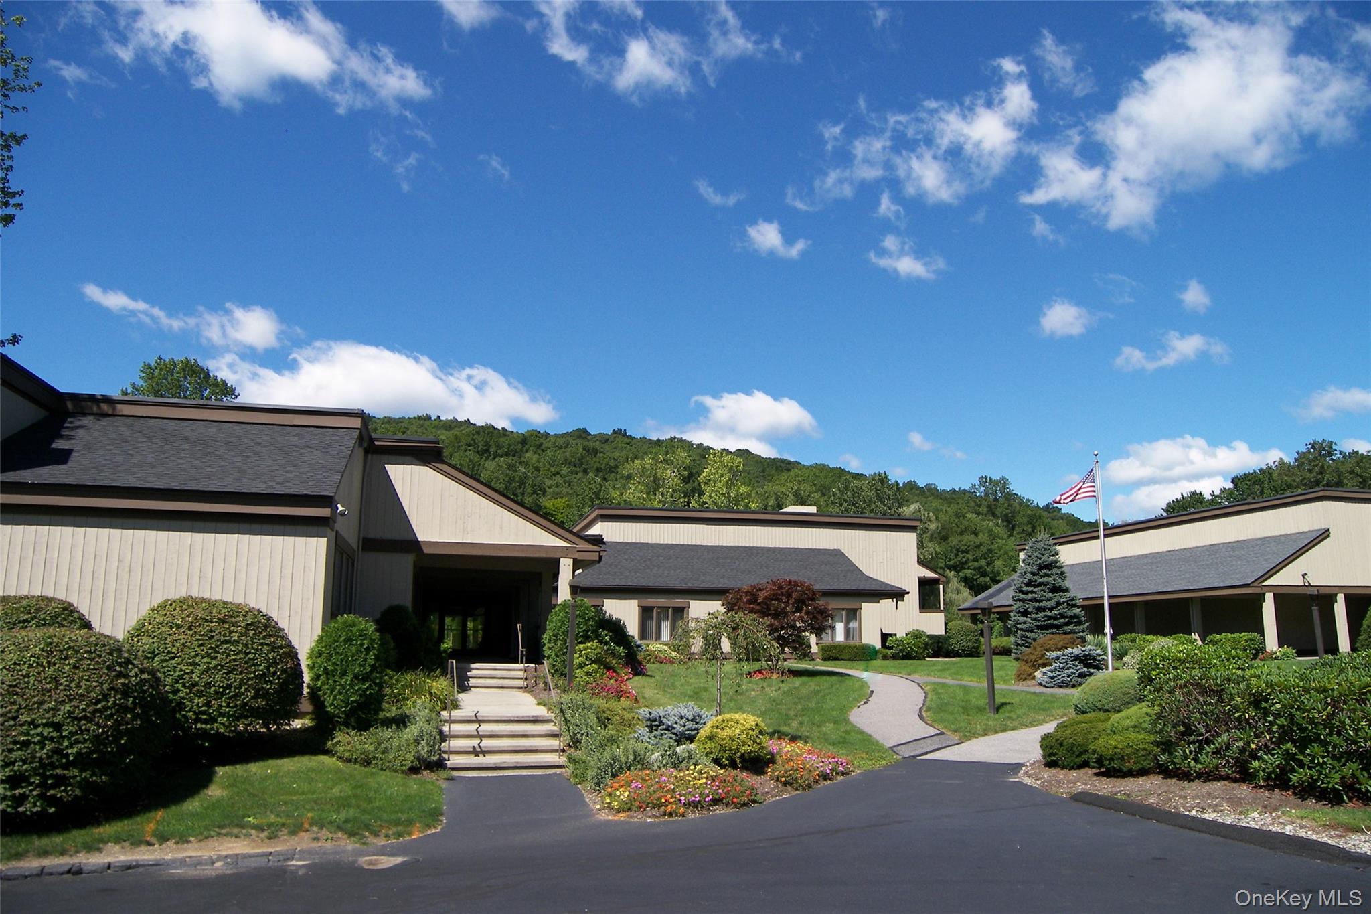
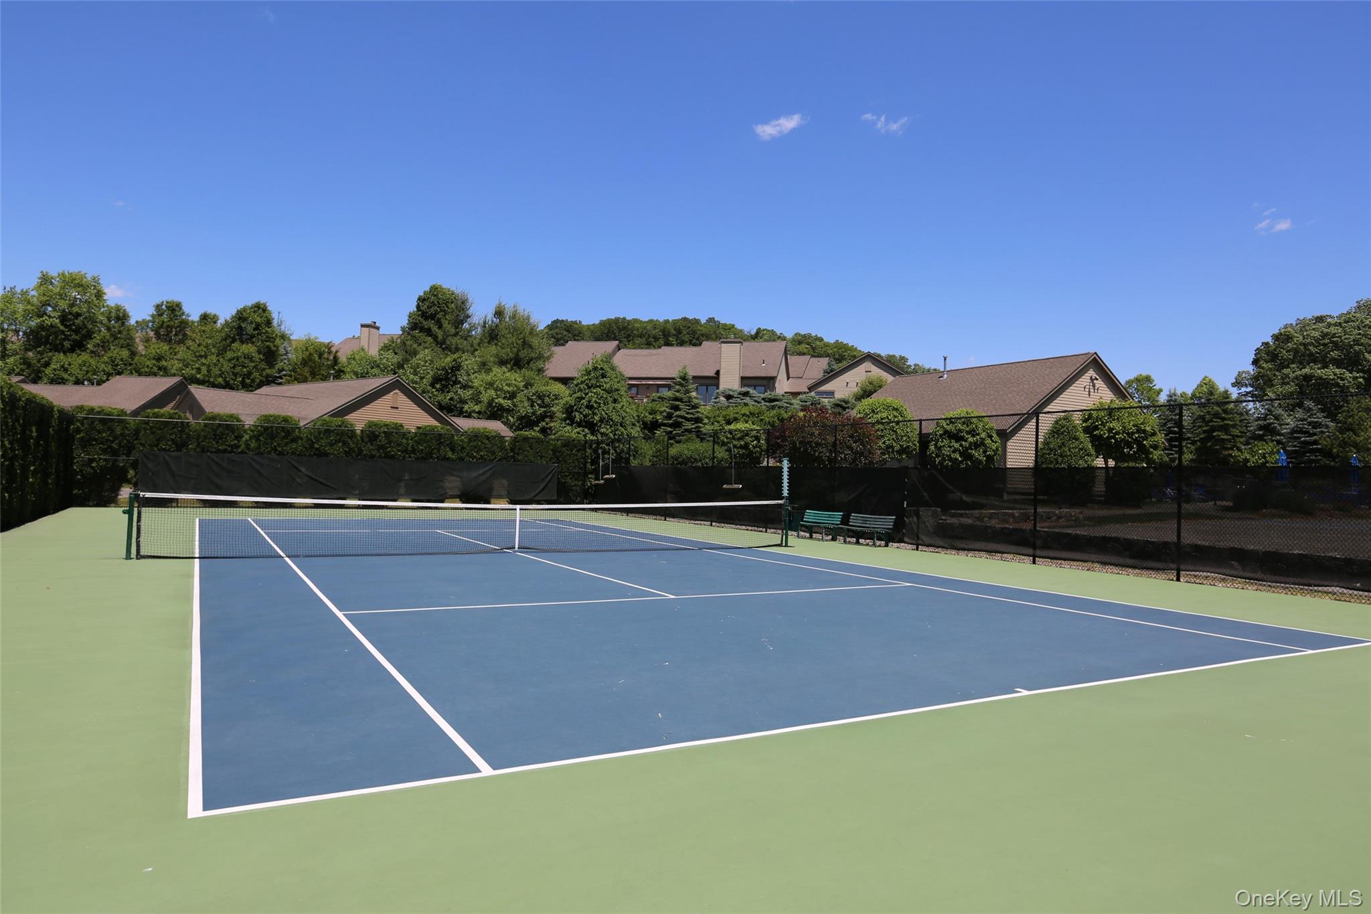
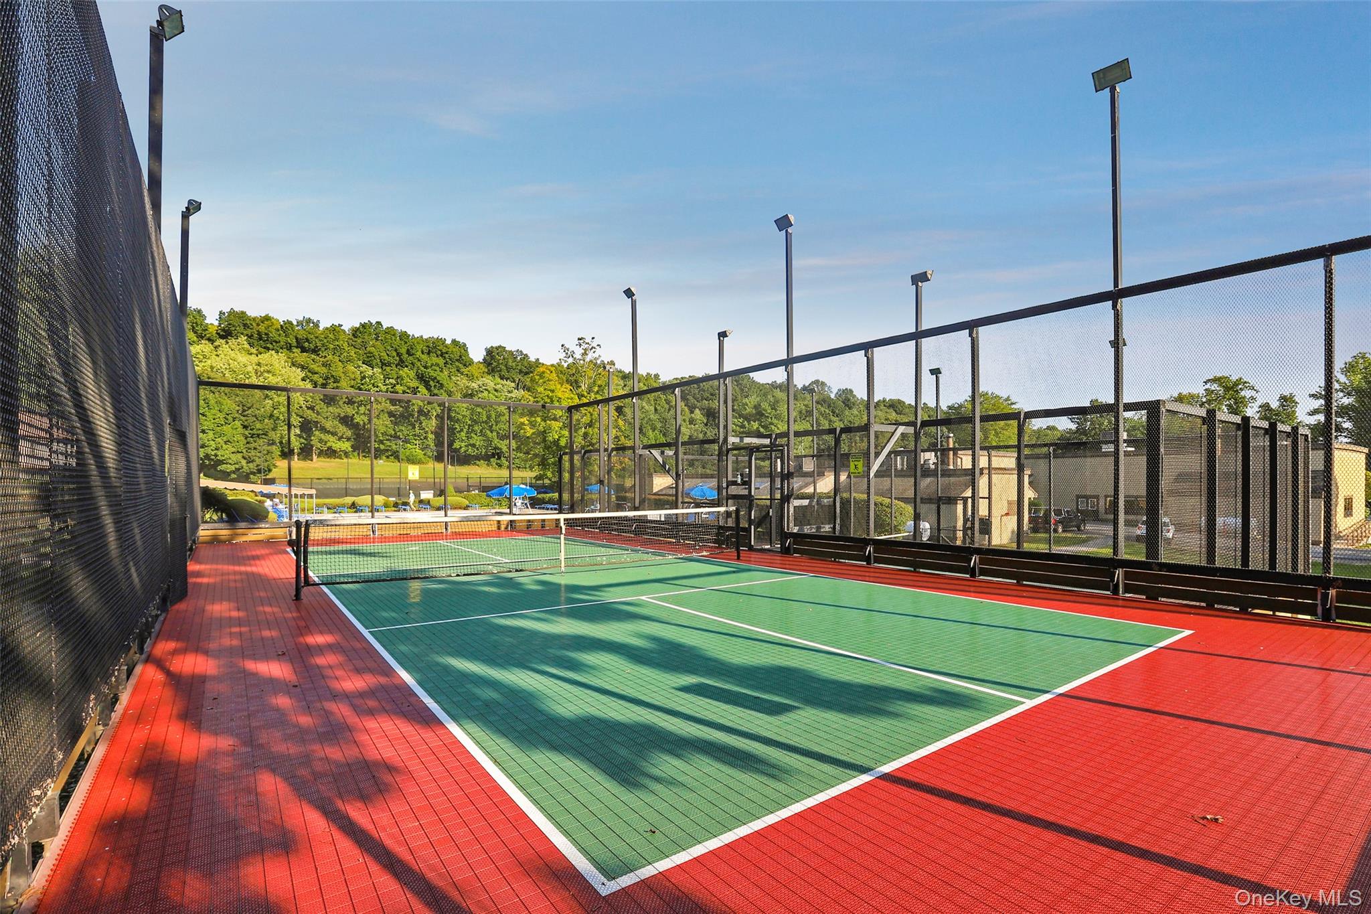
| Community Features | Clubhouse, Fitness Center, Golf, Playground, Pool, Tennis Court(s) |
|---|
Taxes
| Tax Year | 2026 |
|---|---|
| Tax Assessed Value | 23863 |
| Tax Annual Amount | 5859 |
Area Information
| State | NY |
|---|---|
| County | Westchester County |
| City | Somers |
| Zip Code | 10589 |
| Community Name | Heritage Hills |
| School District | Somers Senior High School |
| Elementary School | Primrose |
| High School | Somers Senior High School |
| Listing VS Median (in Heritage Hills) | |
Price: $609,000 low | high Med: $639,000 sqft: 1,470 low | high Med: 1,477 $ / sqft: $414 low | high Med: $441 On site: 29 low | high Med: 36 | |
Market Activity 10589
Request a showing
Request a showing
Contact
Learn More About This Property

| State | NY |
|---|---|
| County | Westchester County |
| City | Somers |
| Zip Code | 10589 |
| Community Name | Heritage Hills |
| School District | Somers Senior High School |
| Elementary School | Primrose |
| High School | Somers Senior High School |
| Listing VS Median (in Heritage Hills) | |
Price: $609,000 low | high Med: $639,000 sqft: 1,470 low | high Med: 1,477 $ / sqft: $414 low | high Med: $441 On site: 29 low | high Med: 36 | |