
 In-Person: 08/26 4:00 PM - 5:30 PM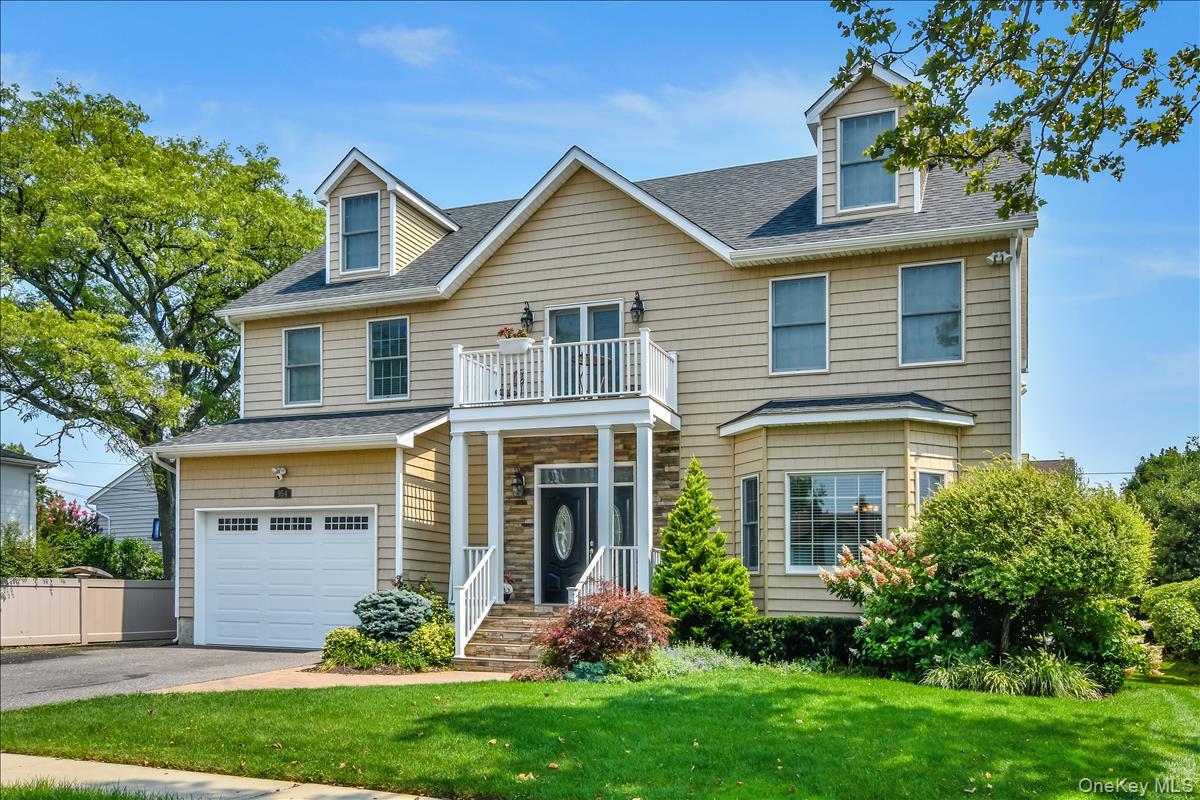
954 Glenridge Avenue,North Woodmere, NY 11581
North Woodmere, NY 11581

Description
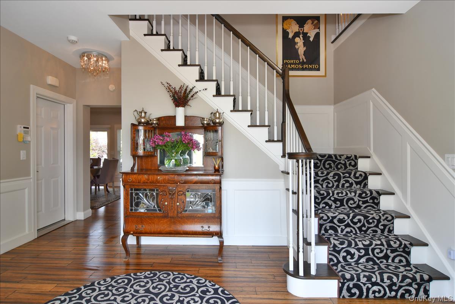
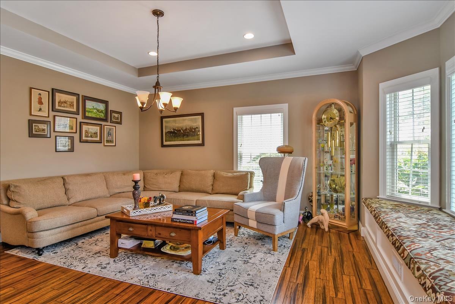
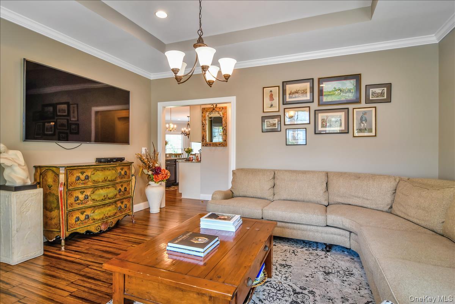
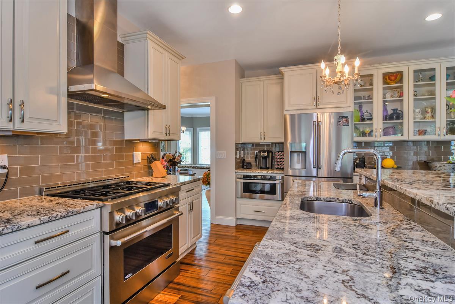
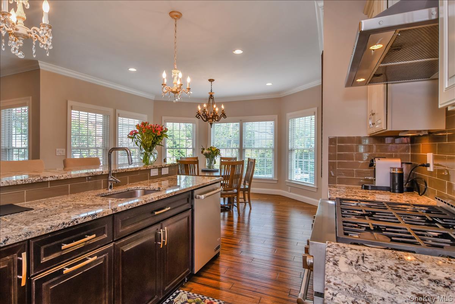
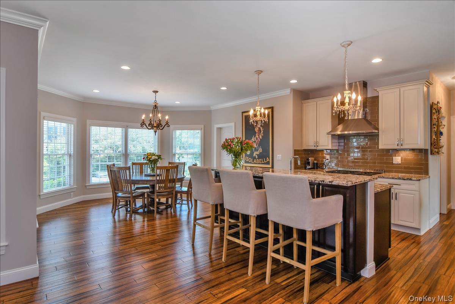
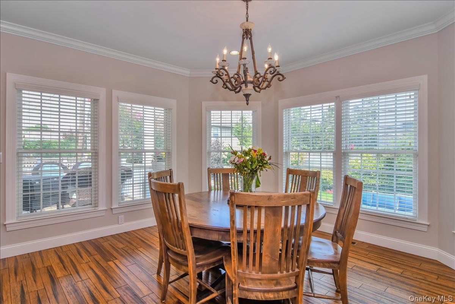
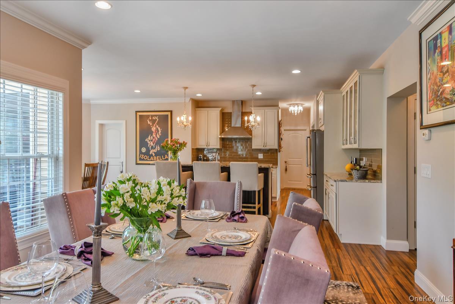
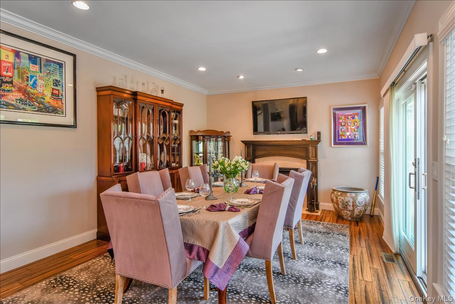
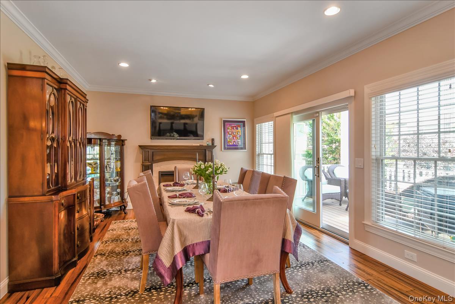
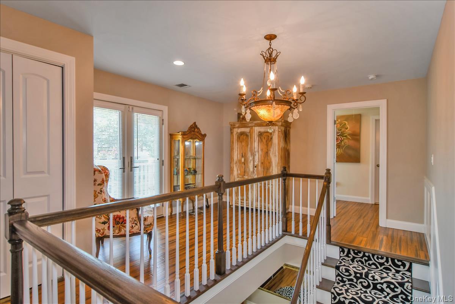
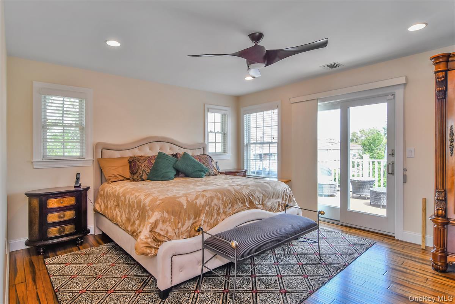
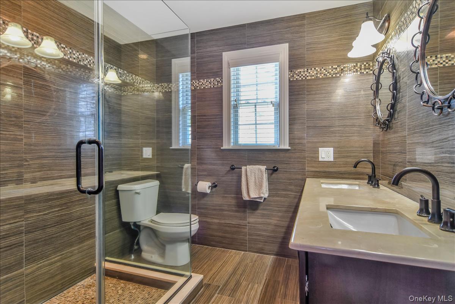
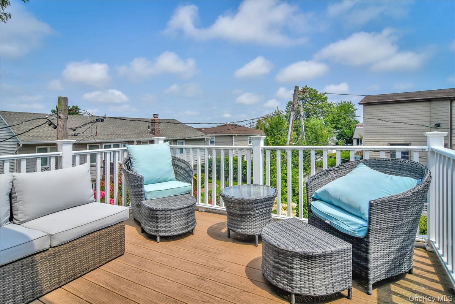
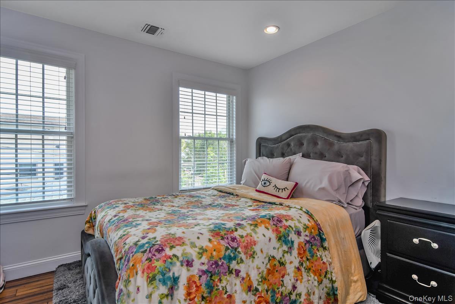
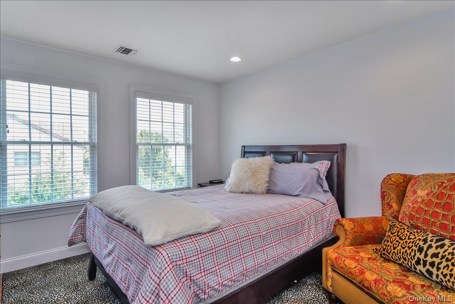
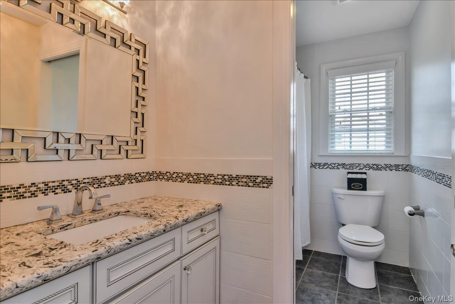
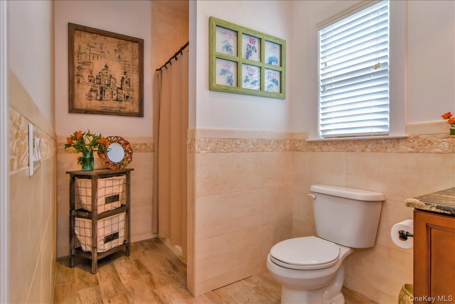
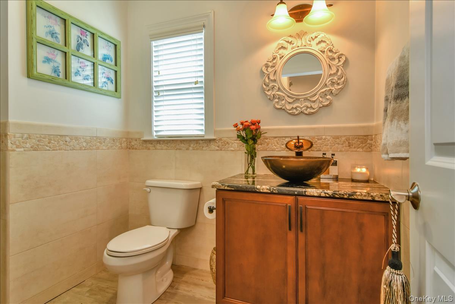
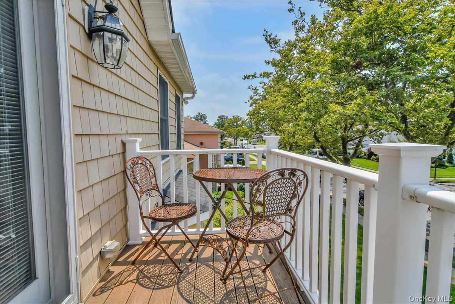
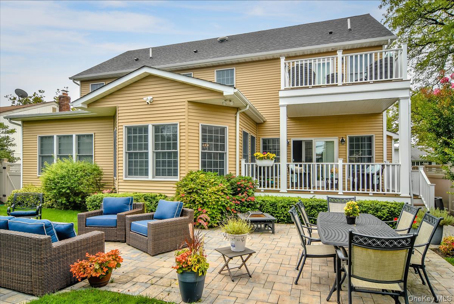
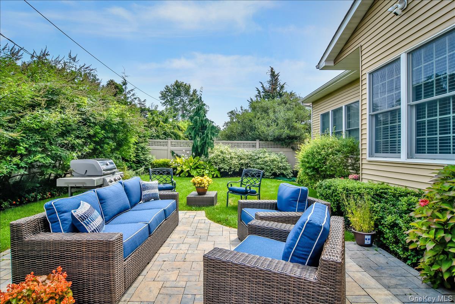
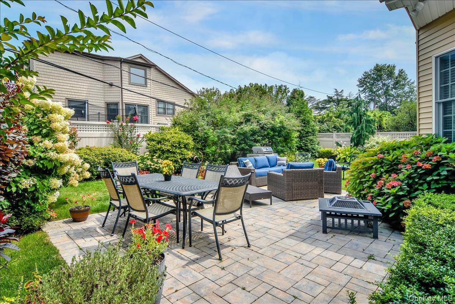
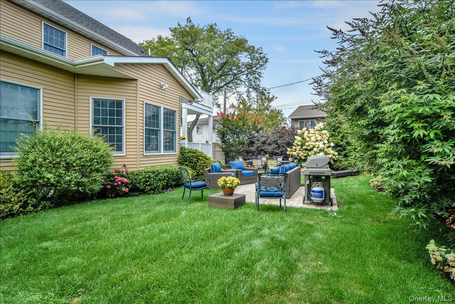
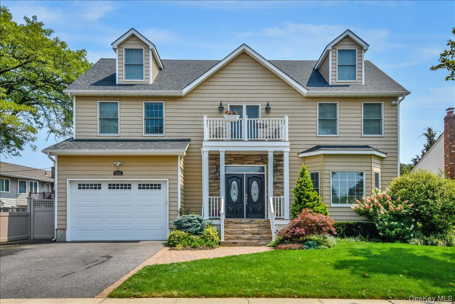
Welcome to this custom-built Center Hall Colonial, completed in 2017, where timeless elegance meets modern living. An welcoming entry foyer sets the stage, leading to an expansive living room highlighted by an impressive 9-foot tray ceiling. Designed with both everyday living and effortless entertaining in mind, the open-concept kitchen seamlessly connects to a sun-filled breakfast nook and spacious dining area with direct access to the backyard. Beautifully appointed with high-end stainless steel appliances, striking granite countertops, a generous breakfast bar, and abundant cabinetry, the kitchen is as functional as it is stylish.The thoughtfully designed main level also features a versatile bedroom, ideal as a guest suite, home office or den, along with a full bath and an oversized walk-in pantry offering exceptional storage.The second level is anchored by a luxurious primary suite featuring three generous closets, including a custom-designed walk-in, a private terrace, and a spa-inspired bath that provides a peaceful retreat. Three additional spacious bedrooms, a full hall bath, and a conveniently located second-floor laundry area complete the upper level.Refined details, including elegant crown moldings throughout, enhance the home's sophisticated appeal ,while low-maintenance Trex decking extends the living space outdoors. The beautifully landscaped backyard, with manicured grounds and mature specimen plantings, creates a private oasis perfect for relaxing, entertaining, or enjoying the outdoors.Thoughtfully designed and meticulously maintained, this exceptional home offers the perfect blend of comfort, style, and modern convenience.
Details
| MLS # | 1029887 |
|---|---|
| Listing Type | For Sale |
| Style | House |
| Sub-Type | Resale |
| Status | Active |
| Year | 2017 |
| Days On Site | 34 |
| Listing Provided By | Douglas Elliman Real Estate | Mona K. Schechner |
Features
| Bed(s) | 5 |
|---|---|
| Bath(s) | 3 Total |
| SQ Feet | 3,000 |
| Garage | 1 |
| Acreage | 0.15 |
Interior
| Cooling | Central Air |
|---|---|
| Heating | Natural Gas |
| Interior Features | First Floor Bedroom, First Floor Full Bath, Breakfast Bar, Chefs Kitchen, Crown Molding, Double Vanity, Eat-in Kitchen, Entrance Foyer, Granite Counters, High Ceilings, His and Hers Closets, Open Floorplan, Open Kitchen, Primary Bathroom, Tray Ceiling(s), Walk-In Closet(s) |
| Appliances | Dishwasher, Gas Range, Microwave, Refrigerator, Stainless Steel Appliance(s), Gas Water Heater |
Exterior
| Construction Materials | Vinyl Siding |
|---|
Parking
| Garage Yes / No | Yes |
|---|---|
| Parking Features | Driveway, Garage |
Utilities
| Utilities | Electricity Connected, Natural Gas Connected, Sewer Connected, Trash Collection Public, Water Connected |
|---|---|
| Sewer | Public Sewer |
Taxes
| Tax Year | 2026 |
|---|---|
| Tax Annual Amount | 17822 |
Area Information
| State | NY |
|---|---|
| County | Nassau County |
| City | North Woodmere |
| Zip Code | 11581 |
| School District | Lawrence Senior High School |
| Elementary School | Lawrence Elementary School-Broad |
| High School | Lawrence Senior High School |
| Listing VS Median (in 11581) | |
Price: $2,199,000 low | high Med: $875,000 sqft: 3,000 low | high Med: 2,086 $ / sqft: $733 low | high Med: $419 On site: 34 low | high Med: 5 | |
Market Activity 11581
Request a showing
Request a showing
Contact
Learn More About This Property

| Open House |
|---|
| In-Person 08/26 4:00 PM - 5:30 PM |
| State | NY |
|---|---|
| County | Nassau County |
| City | North Woodmere |
| Zip Code | 11581 |
| School District | Lawrence Senior High School |
| Elementary School | Lawrence Elementary School-Broad |
| High School | Lawrence Senior High School |
| Listing VS Median (in 11581) | |
Price: $2,199,000 low | high Med: $875,000 sqft: 3,000 low | high Med: 2,086 $ / sqft: $733 low | high Med: $419 On site: 34 low | high Med: 5 | |
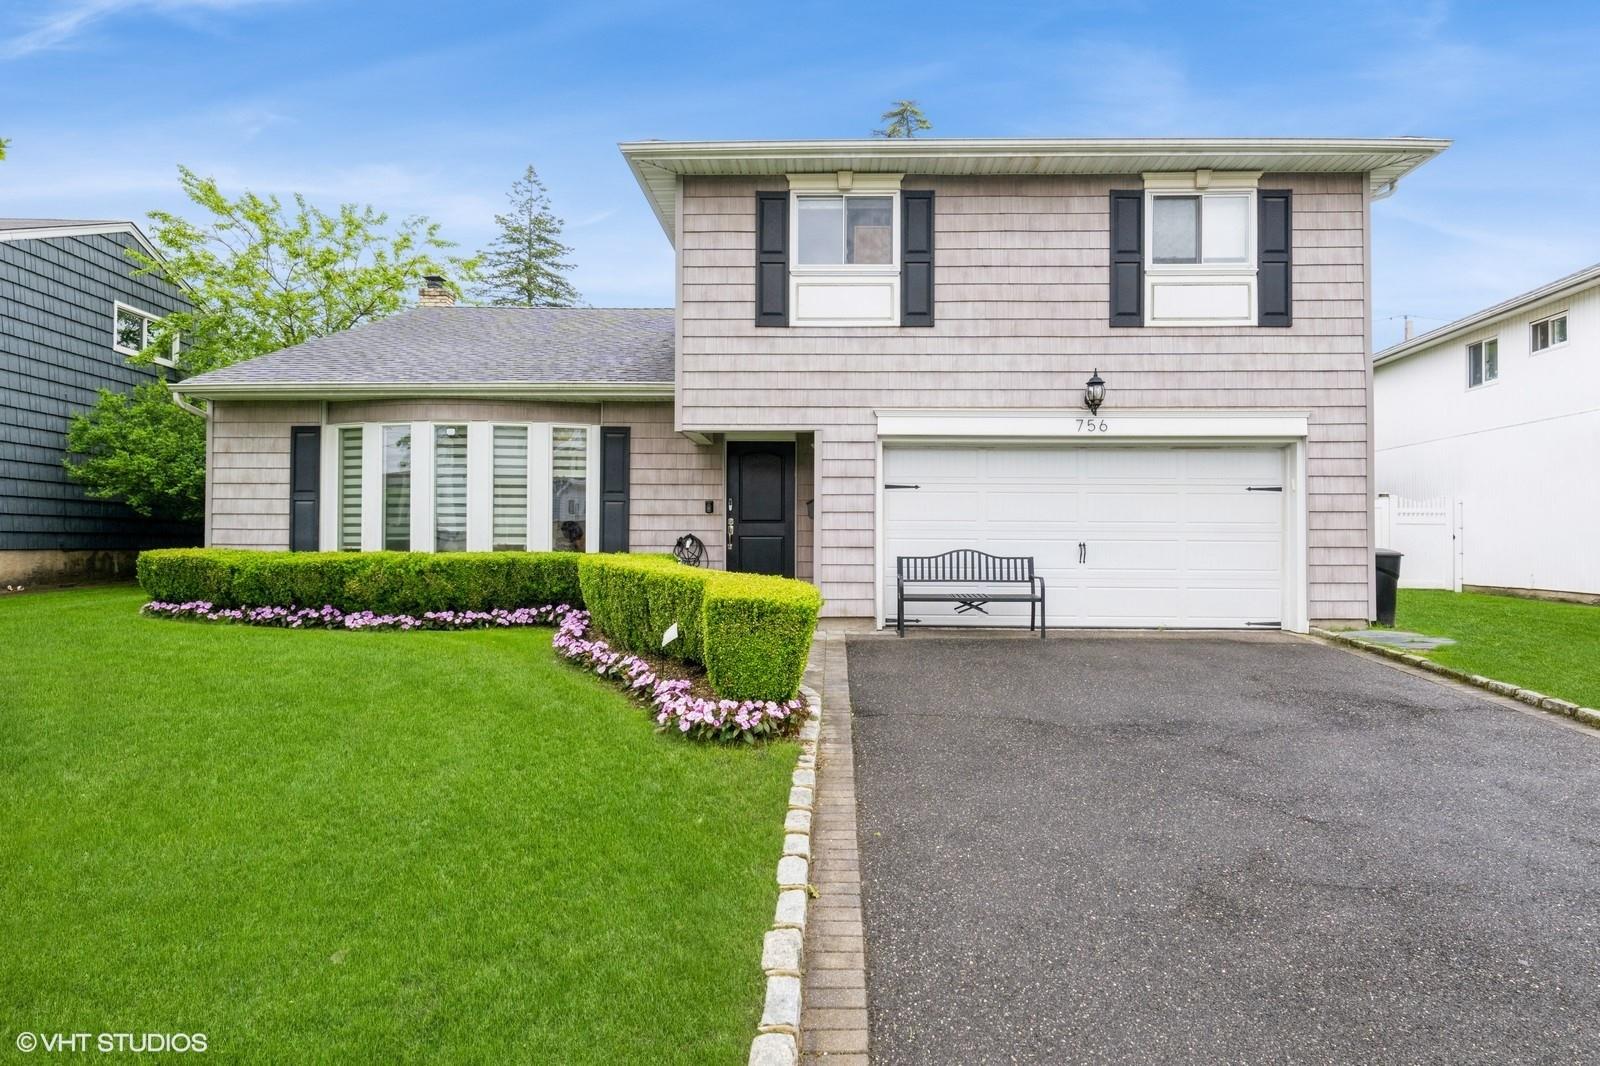 | $1,449,000756 Dumont PlaceNorth Woodmere, NY 11581 |
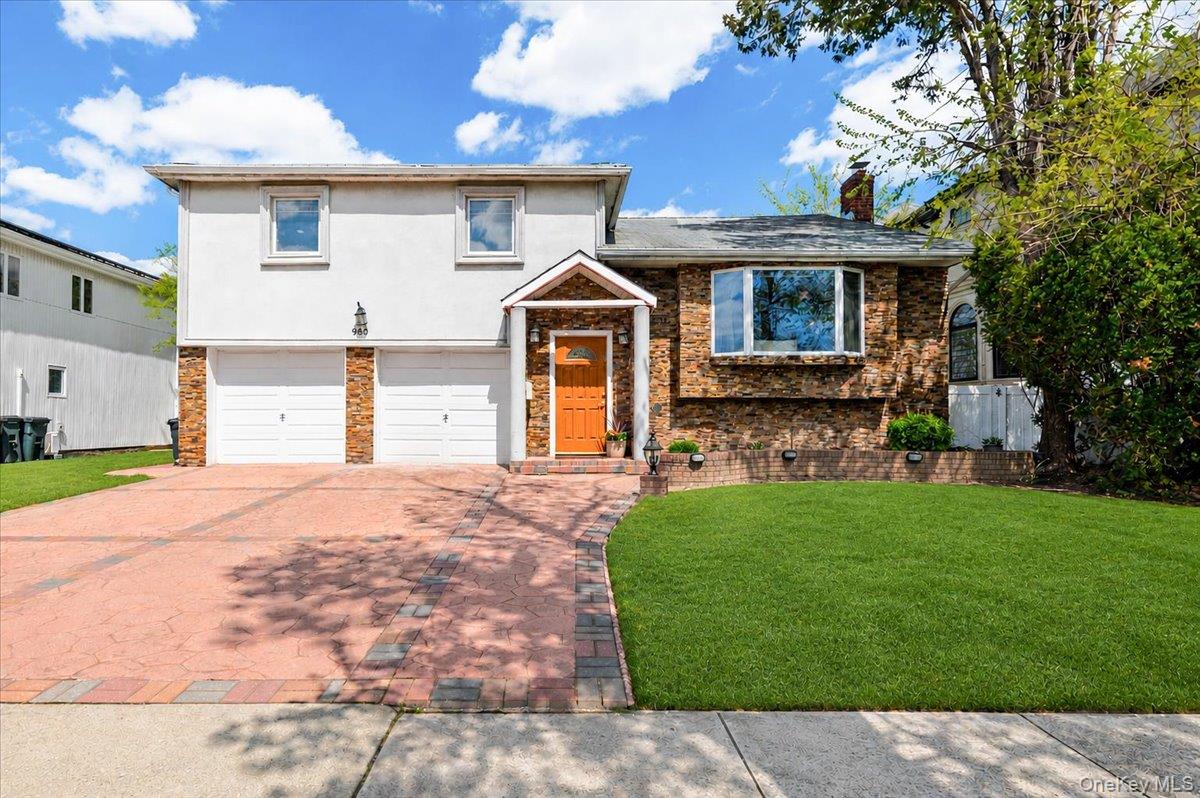 | $1,495,000960 Cliffside AvenueNorth Woodmere, NY 11581 |
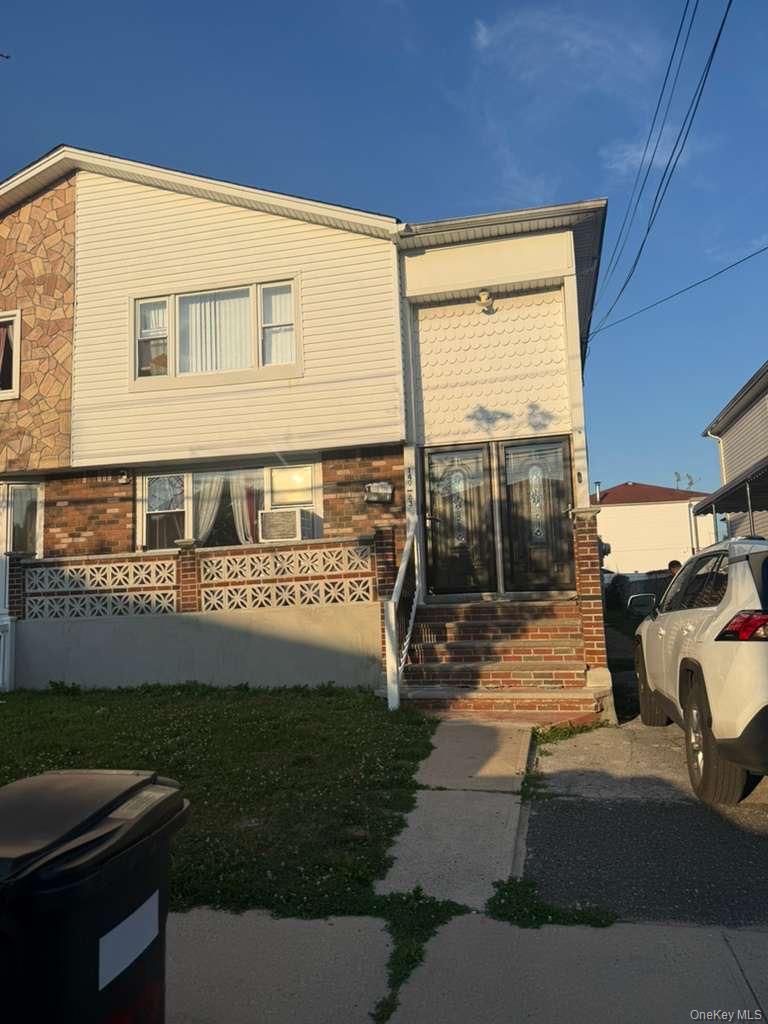 | $1,130,00014983 254th StreetRosedale, NY 11422 |
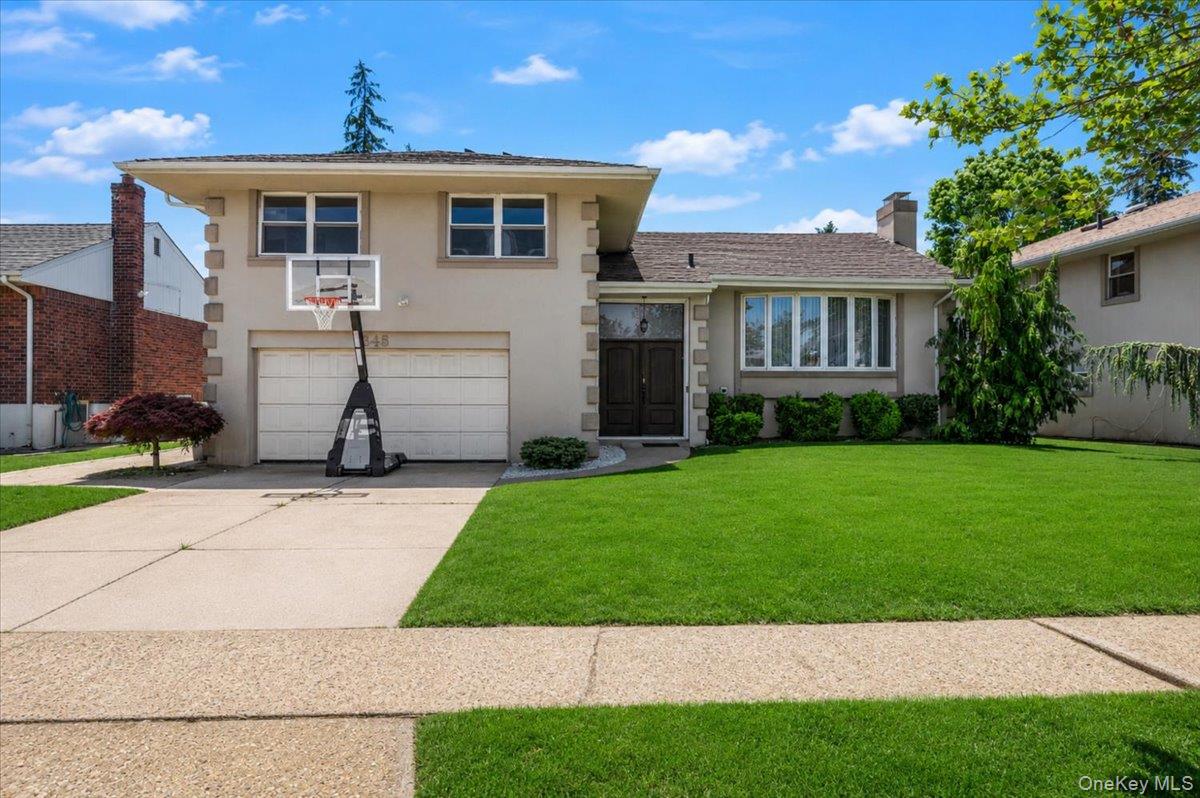 | $1,350,000648 Diane PlaceNorth Woodmere, NY 11581 |
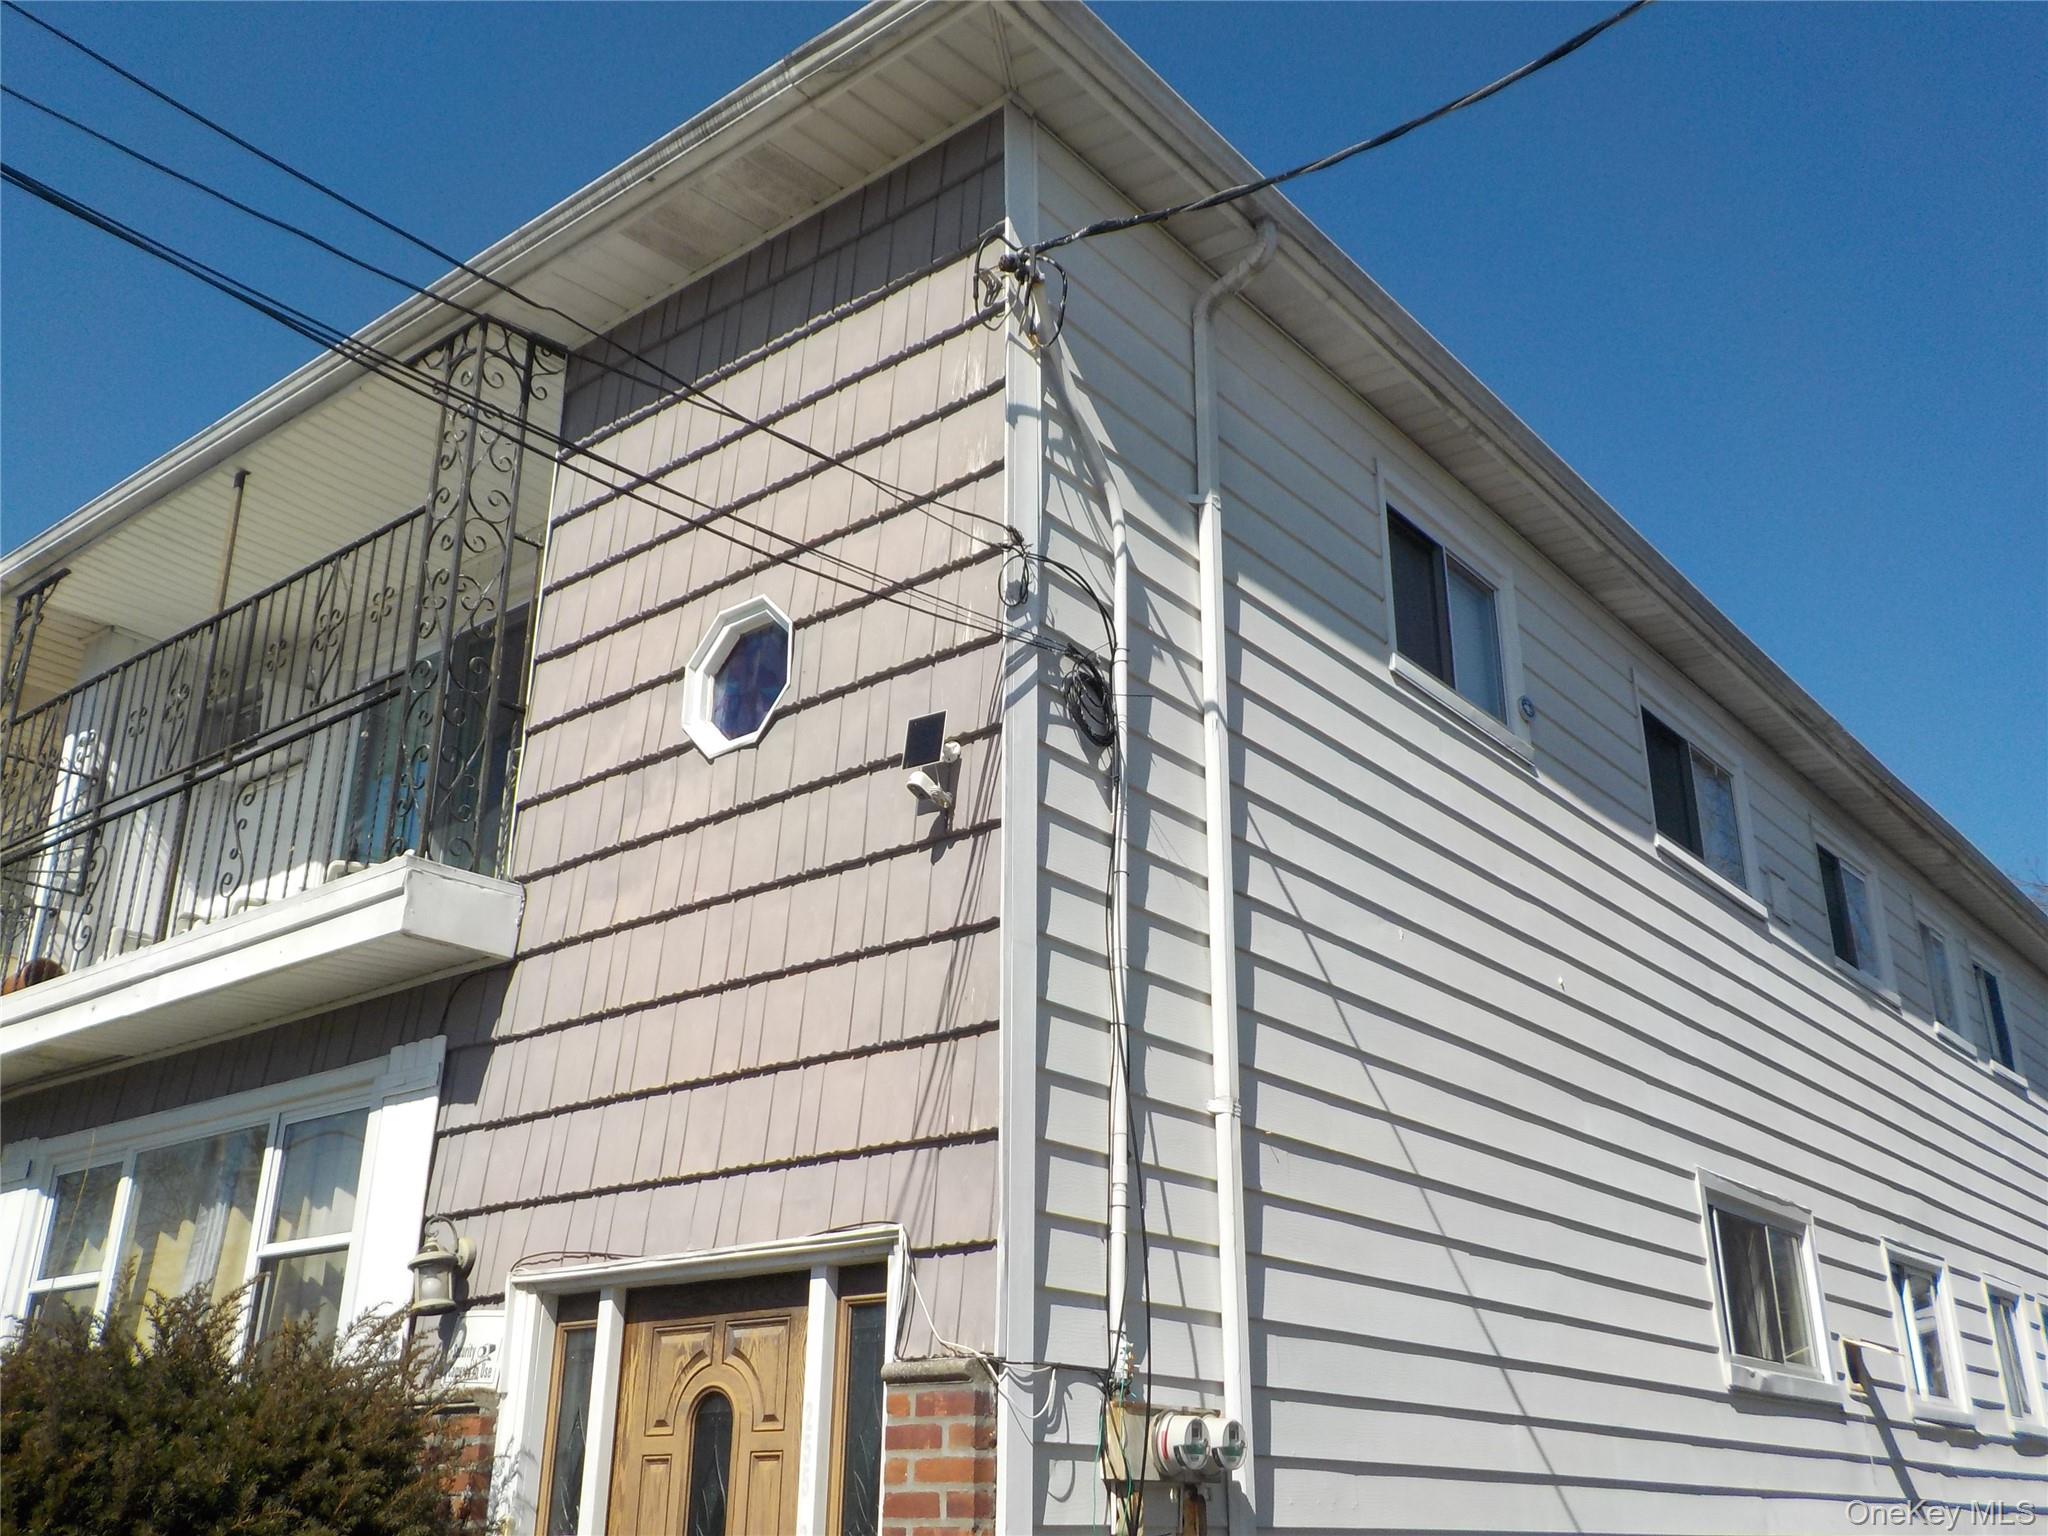 | $1,050,500255-31 149 RoadRosedale, NY 11422 |
