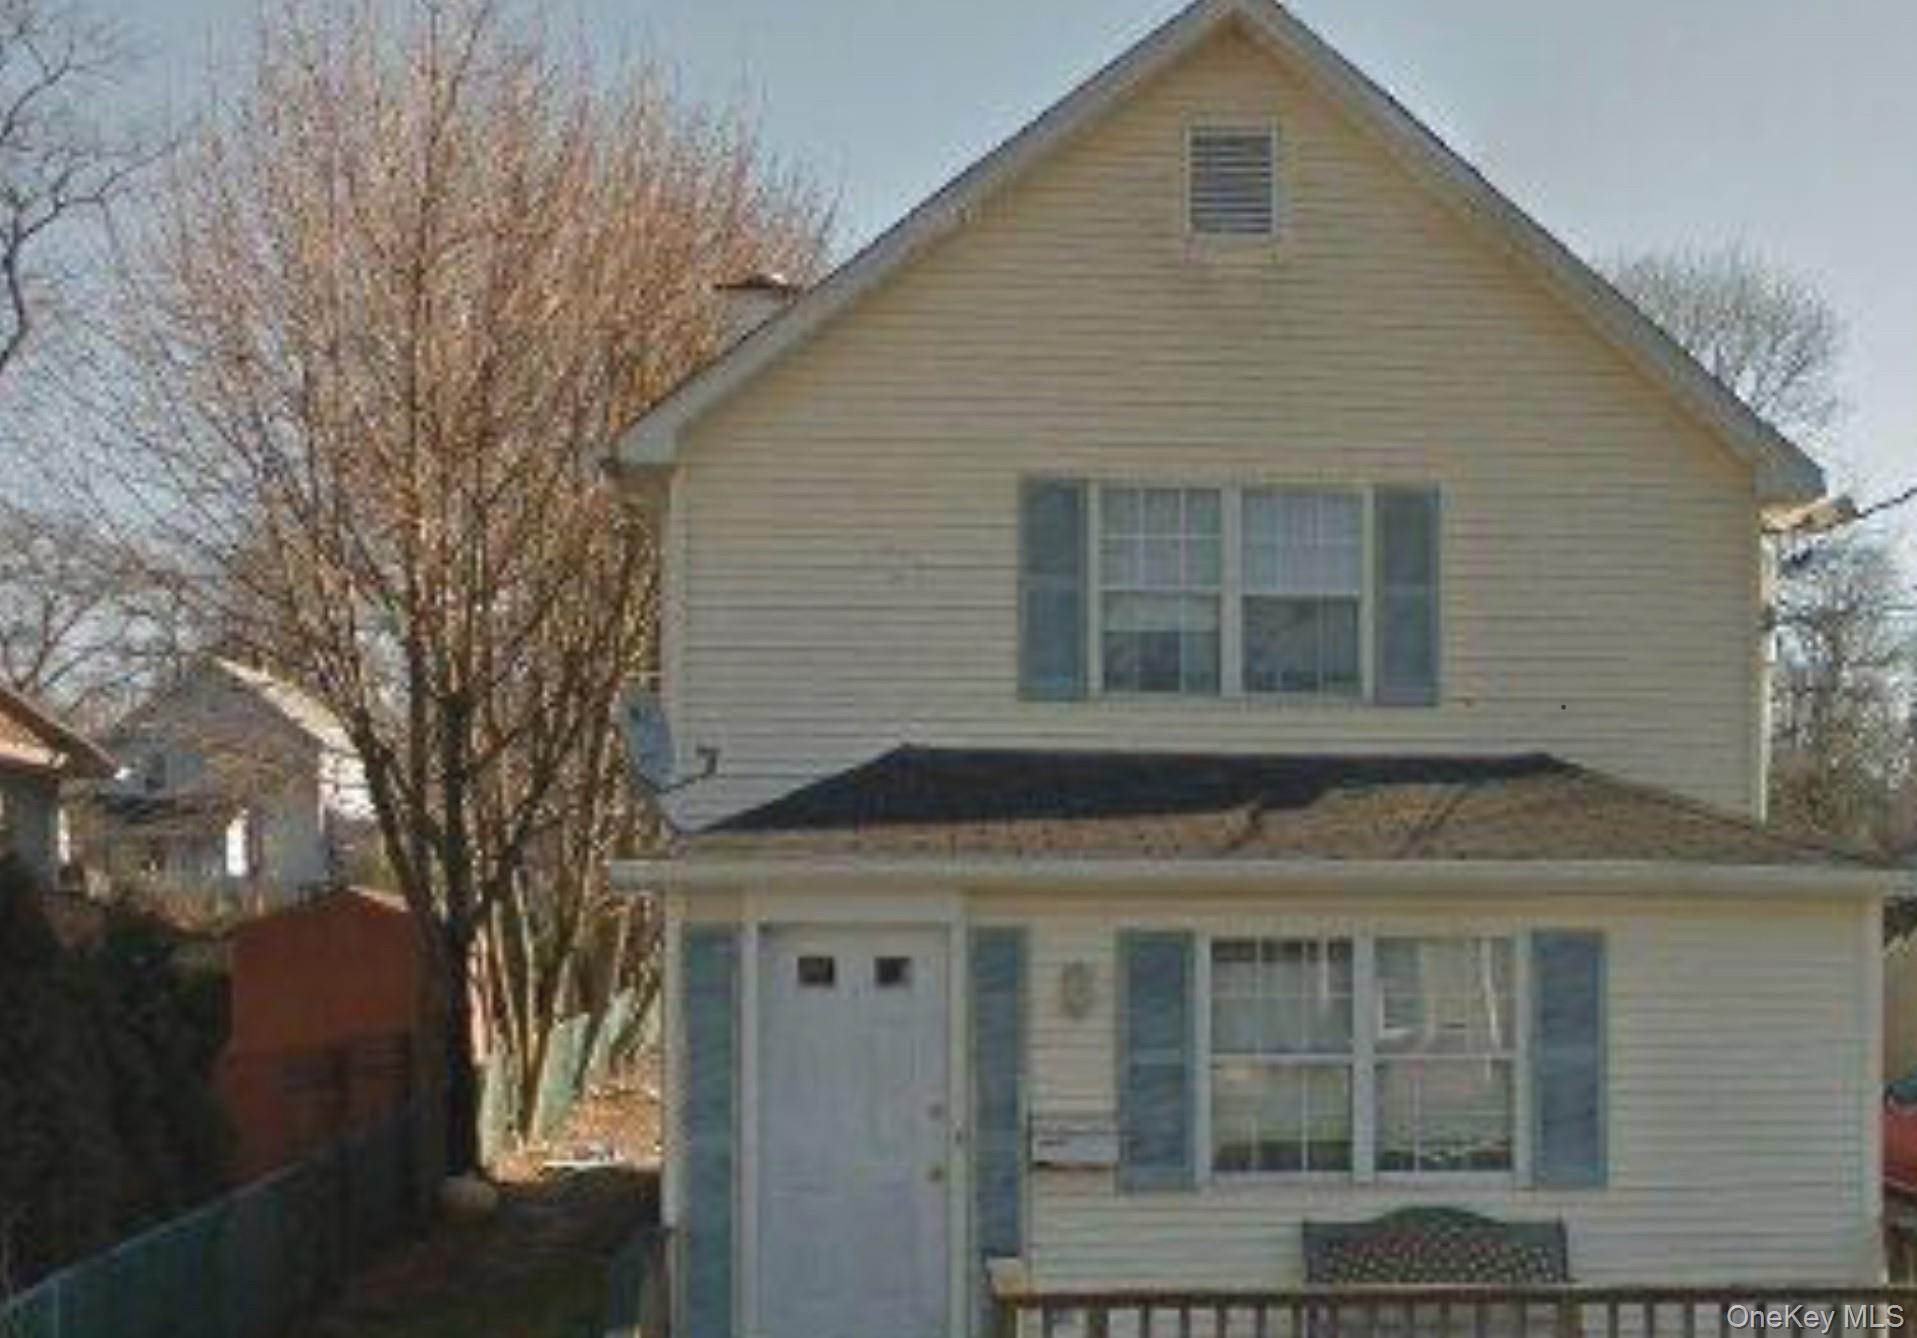
94 Woodhull Road,Huntington, NY 11743
Huntington, NY 11743

Description
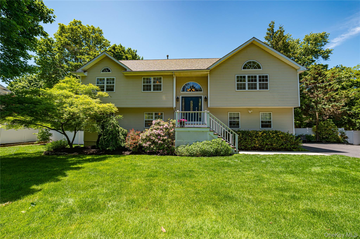
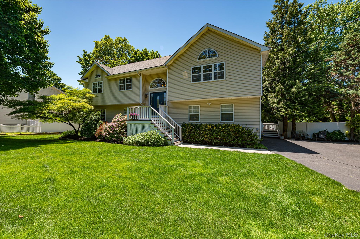
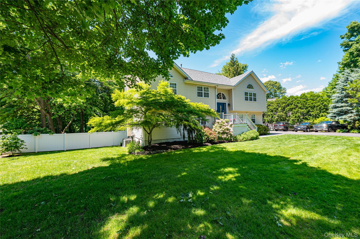
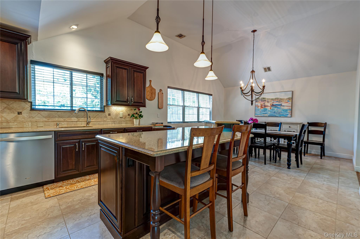
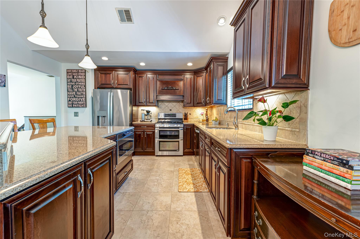
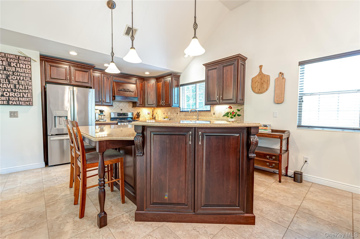
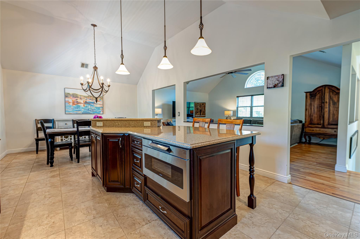
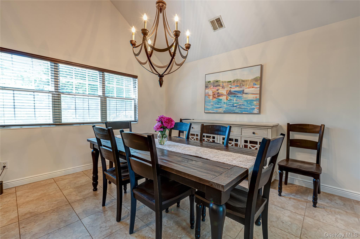
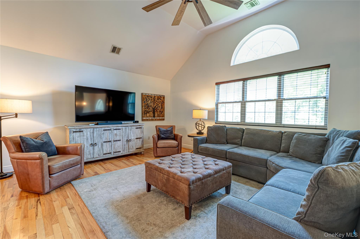
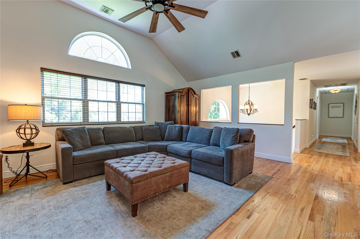
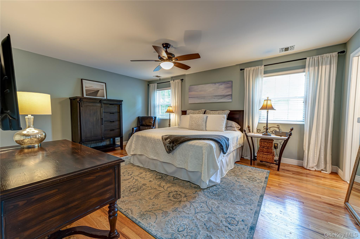
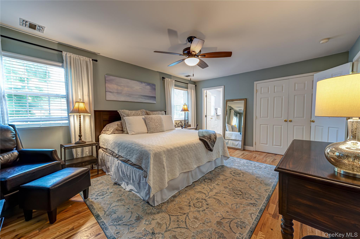
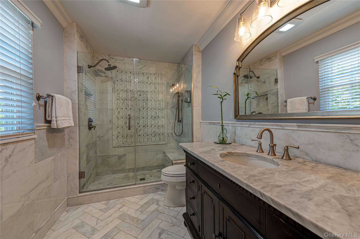
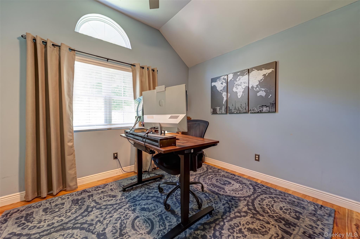
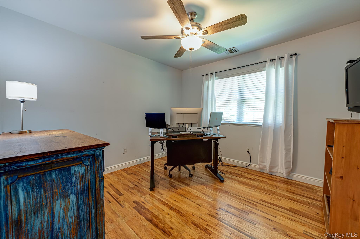
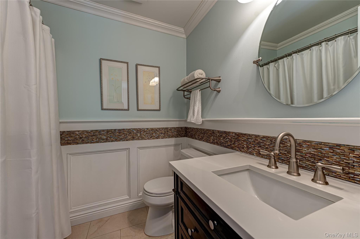
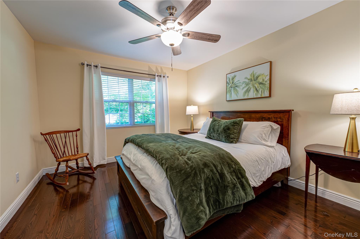
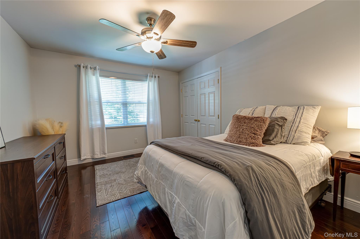
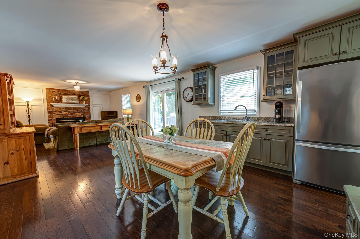
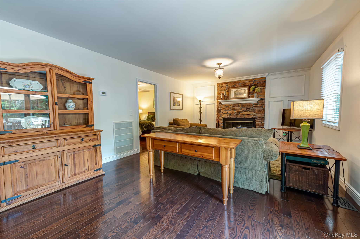
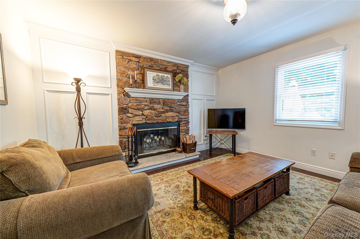
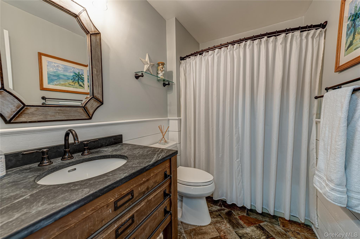
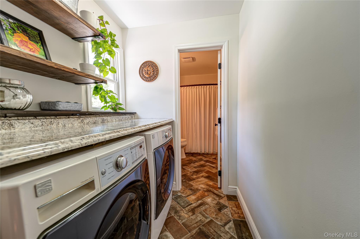
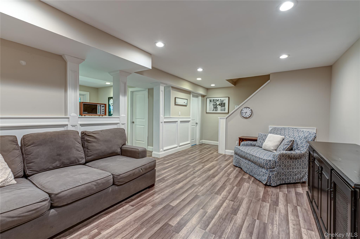
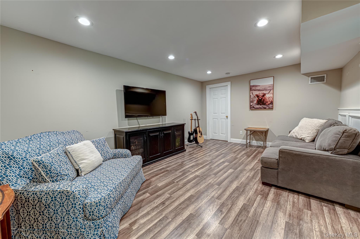
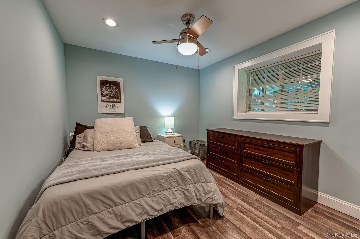
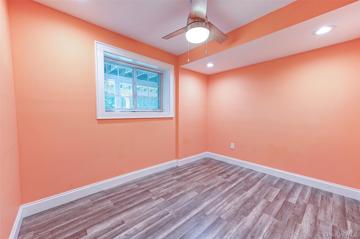
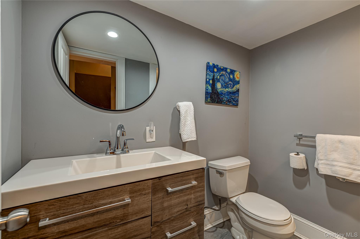
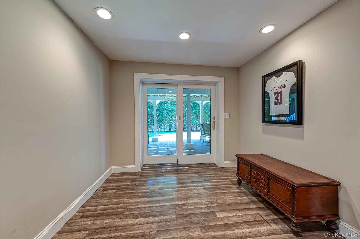
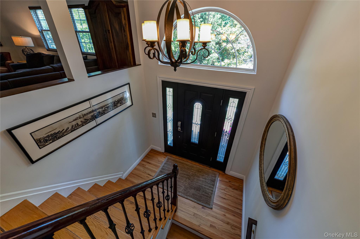
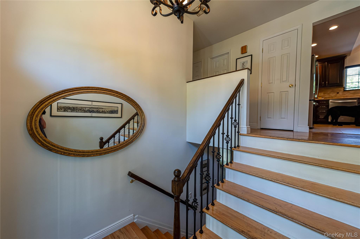
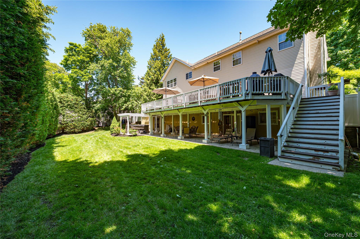
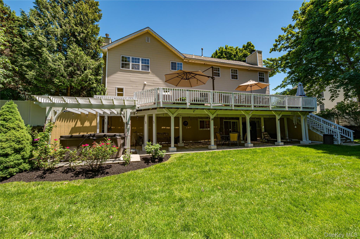
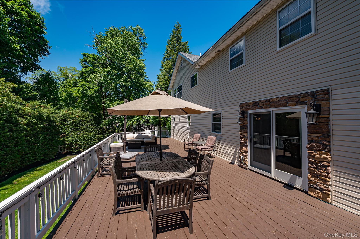
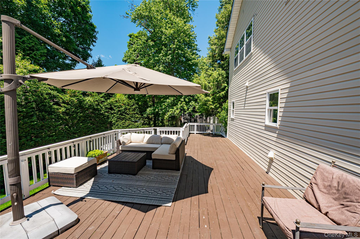
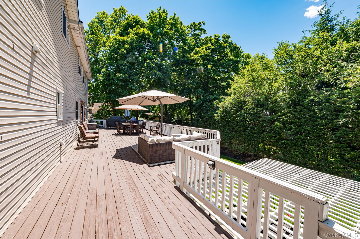
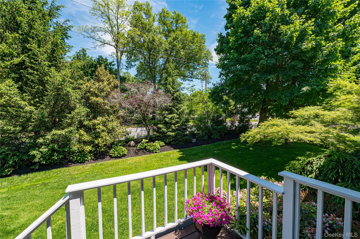
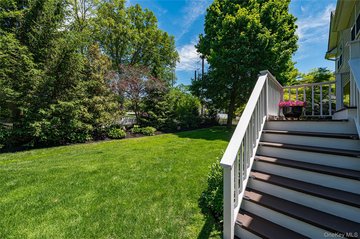
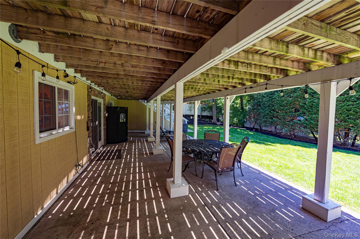
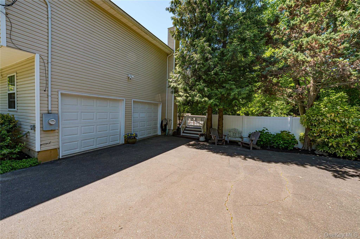
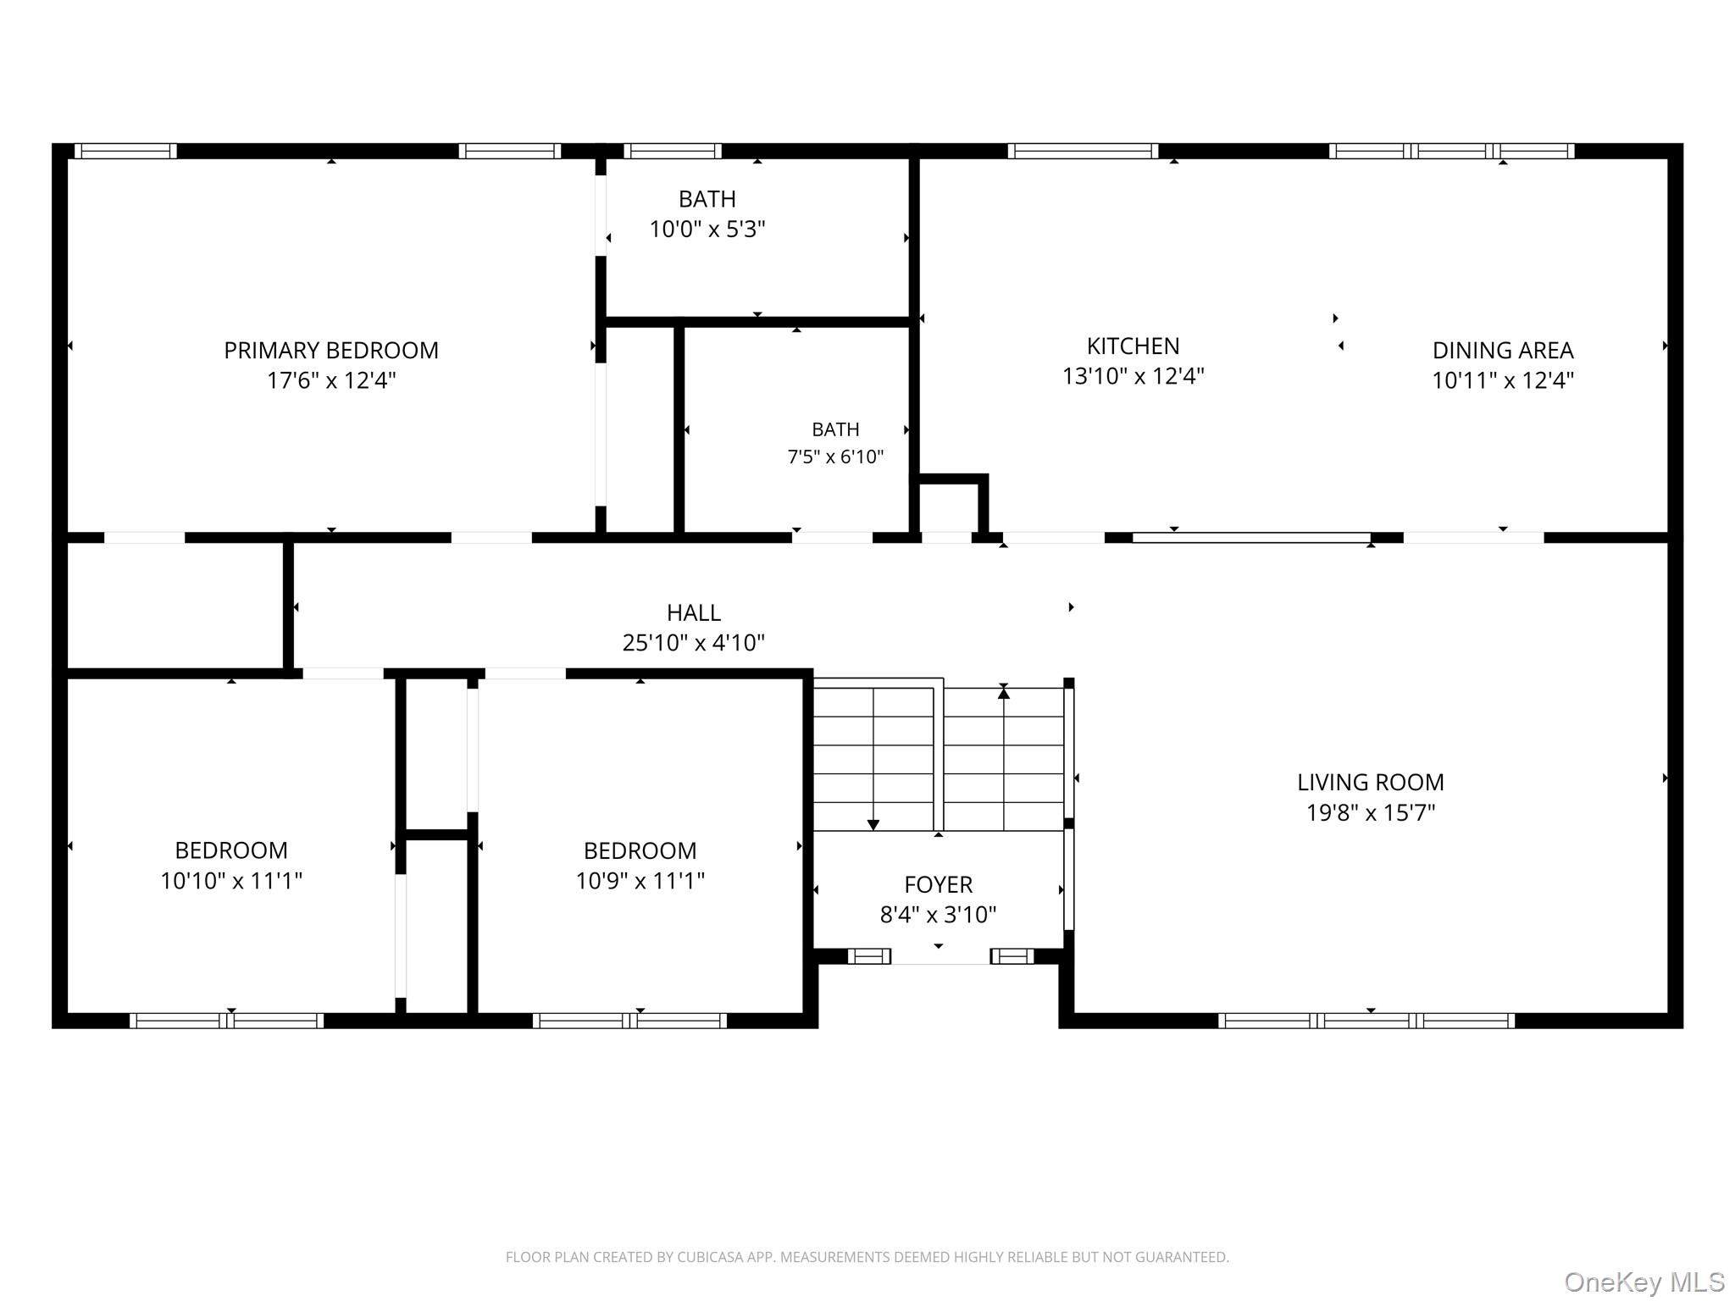
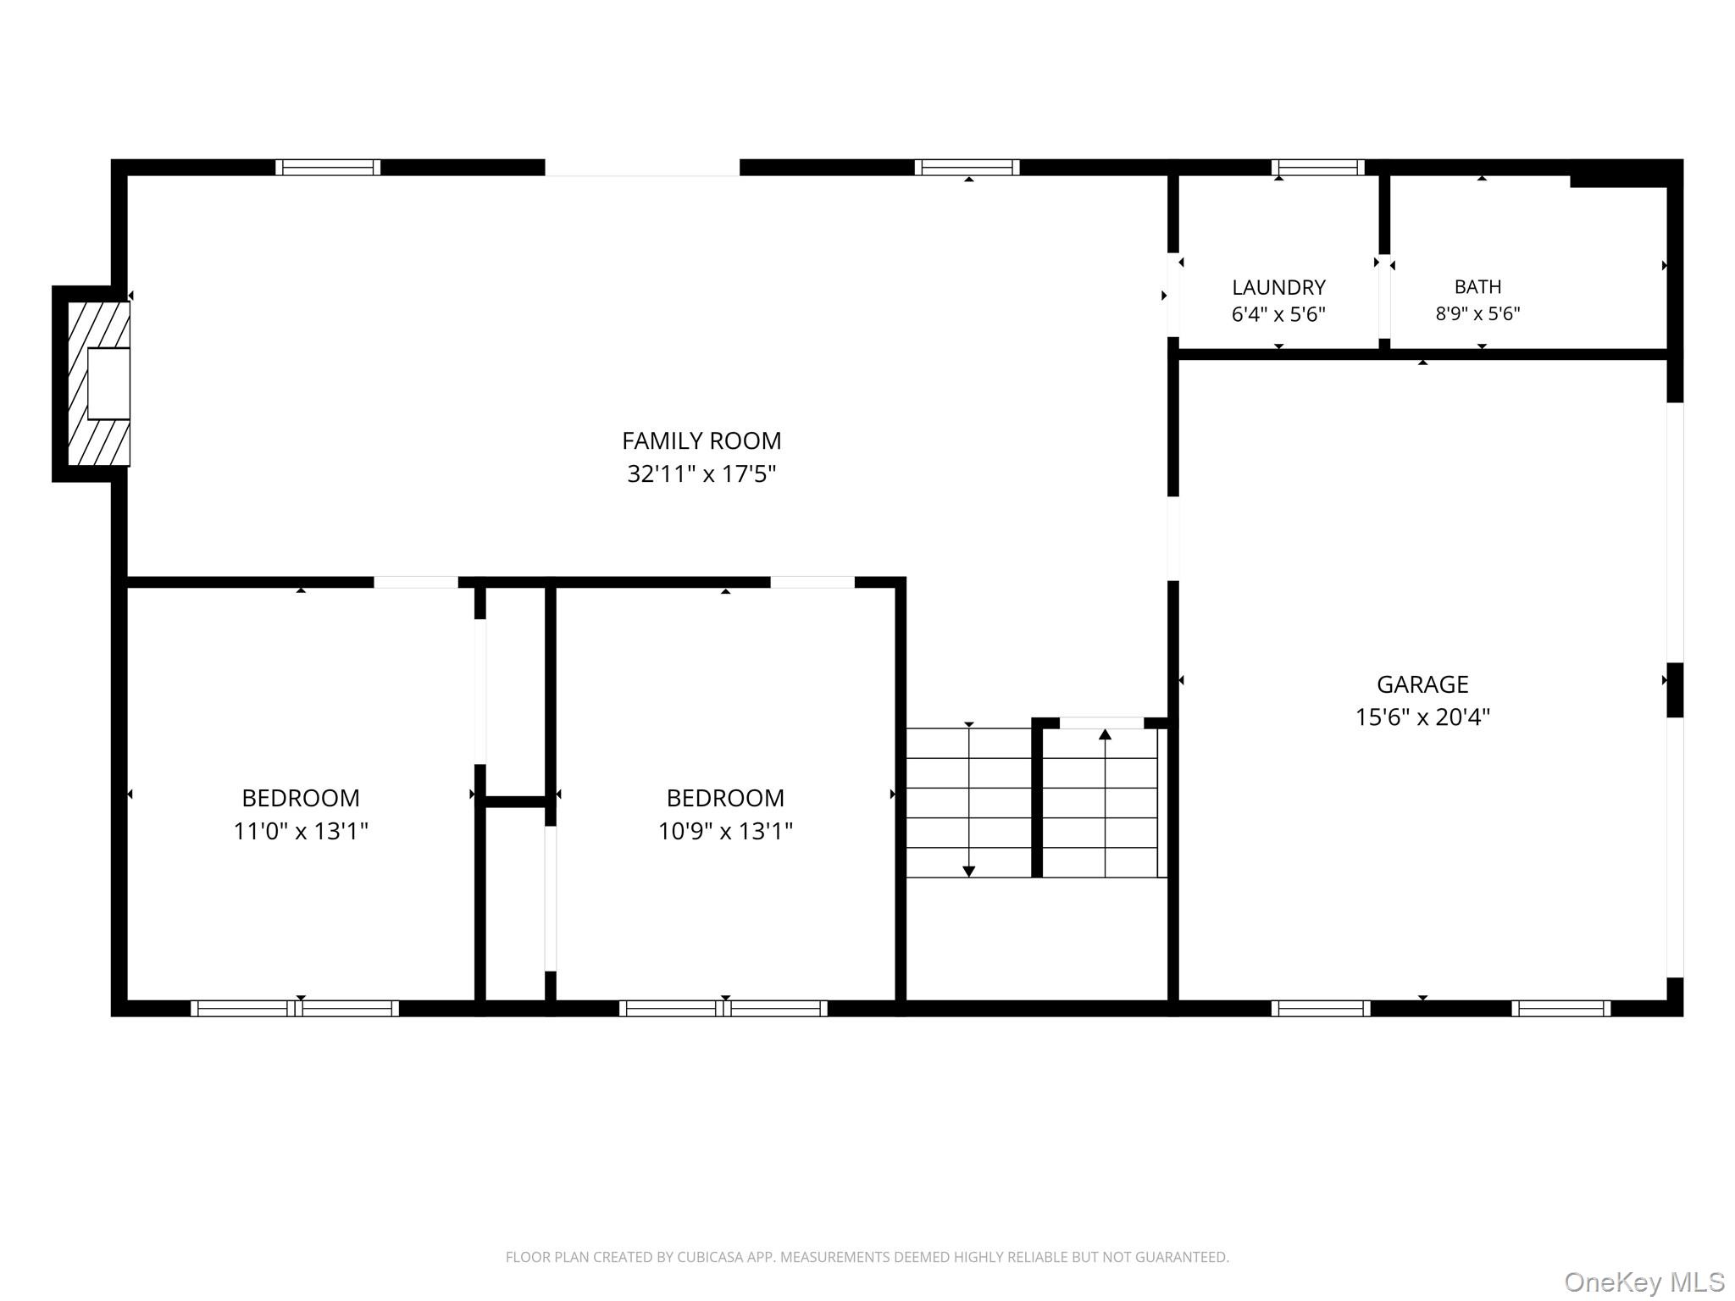
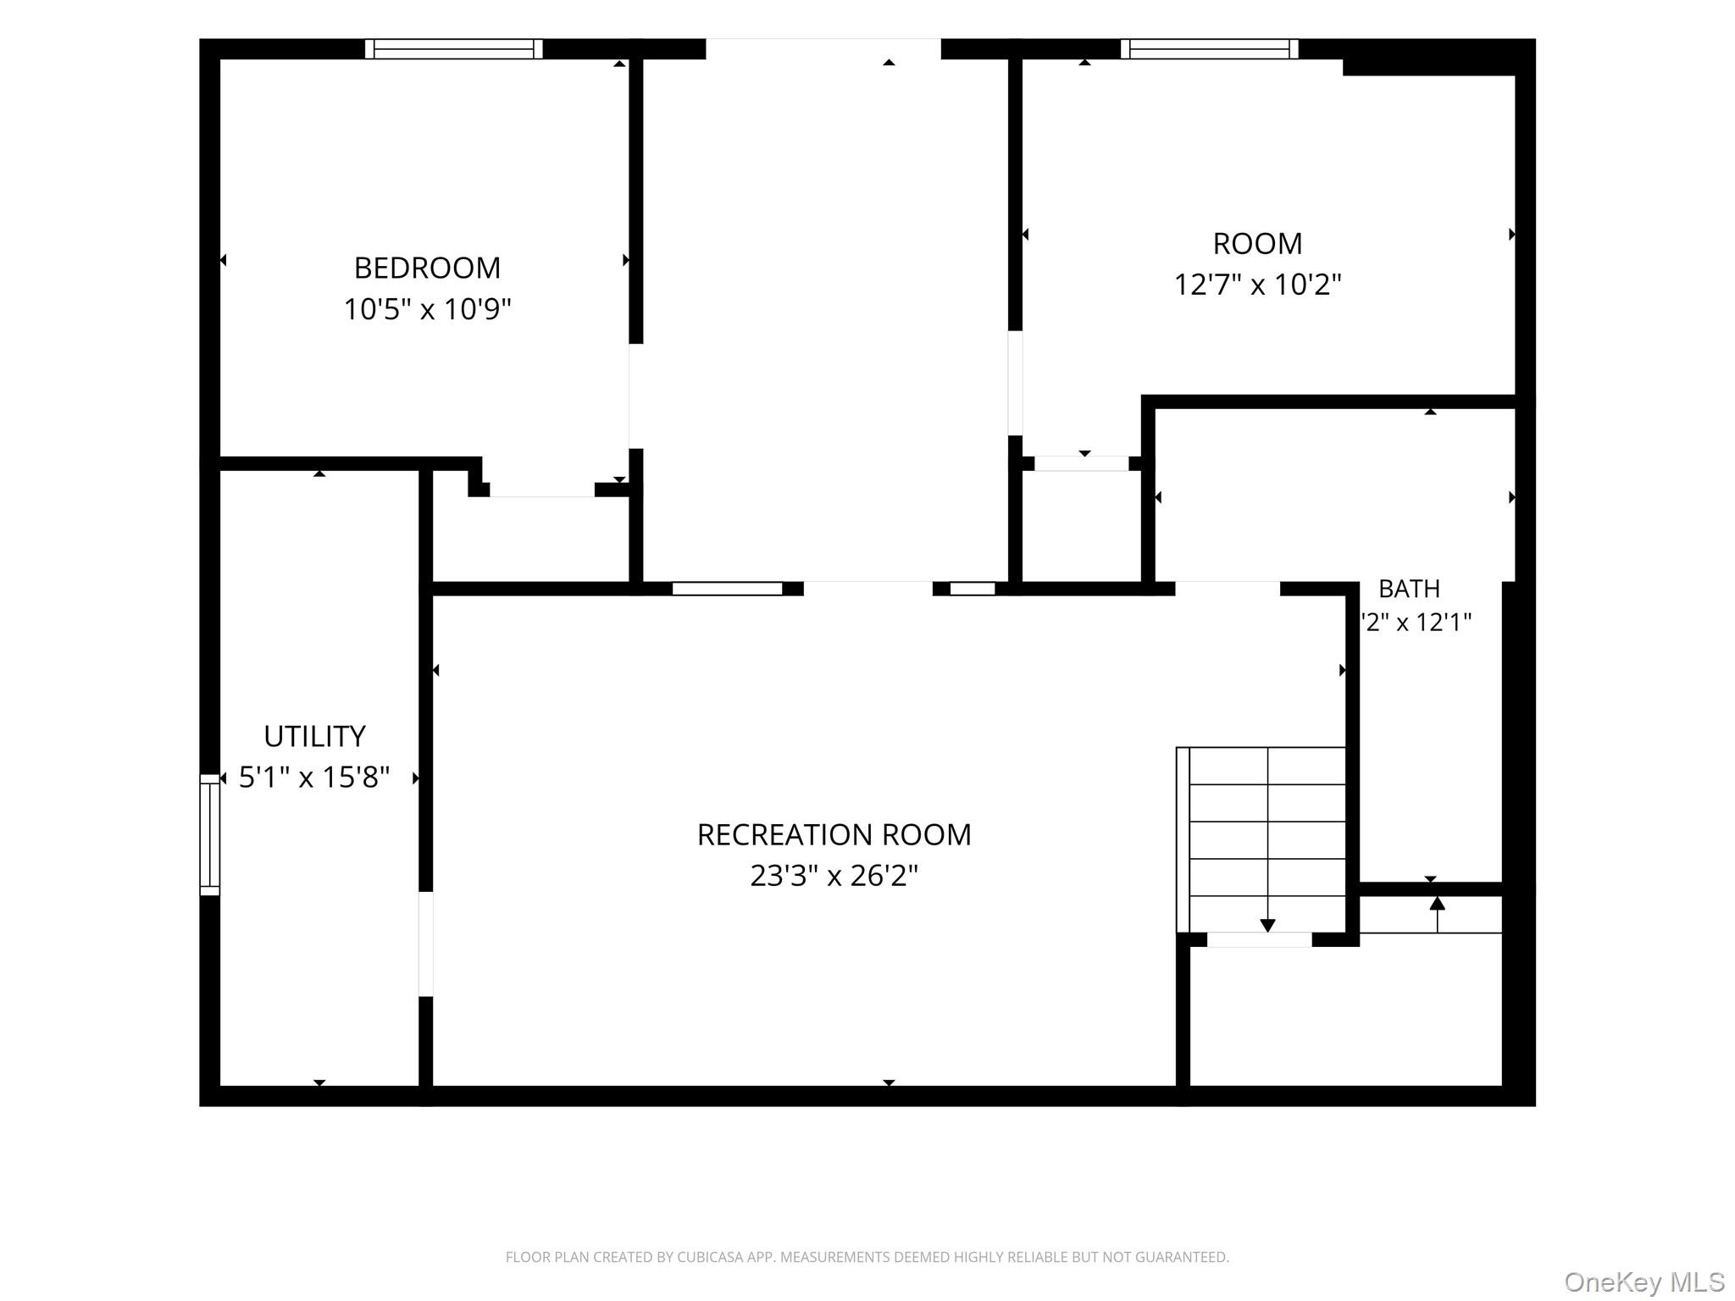
Amazing Huntington Village home perfect for large or extended family! This spacious, renovated home boasts three separate living levels with 5 Bedrooms, 4 full Bathrooms and a walk-out finished basement to add to the flexible layout. Set on a shy half acre, you'll enjoy the privacy offered by the lush, mature landscaping on expansive deck and lower patio. The home is fully fenced and has an oversized driveway with 2 car garage and ample space for parking. The second floor features a massive eat-in-kitchen with vaulted ceilings, cherry cabinets, granite counters and stainless steel appliances, dining area and open living room. Primary En-suite is set down the hall with a marble bathroom, glass shower enclosure and double closets. There are 2 additional bedrooms and full bathroom on the second floor. Travel down a few steps to find another spacious family room/den with wood burning fireplace, a summer kitchen and dining area off enormous deck, 2 guest bedrooms, full bathroom, laundry area with washer/dryer and access to the 2 car garage. The lower level is a finished walk-out basement with a large recreation room, full bathroom, 2 additional rooms to accommodate a home office, gym or whatever you may need and sliding glass doors to a covered patio with hot tub and outside storage area. Home also features, central AC, in ground sprinklers and brand new roof! Just a 1/2 mile to the Huntington LIRR and convenient to Village shopping and restaurants.
Details
| MLS # | 1008156 |
|---|---|
| Listing Type | For Sale |
| Style | House |
| Sub-Type | Resale |
| Status | Pending |
| Year | 1999 |
| Days On Site | 85 |
| Listing Provided By | Signature Premier Properties | Jamie Pastorelli CBR |
Features
| Bed(s) | 5 |
|---|---|
| Bath(s) | 4 Total |
| SQ Feet | 3,200 |
| Garage | 2 |
| Basement | Y |
| Acreage | 0.46 |
Interior
| Cooling | Central Air |
|---|---|
| Heating | Natural Gas |
| Interior Features | Breakfast Bar, Cathedral Ceiling(s), Ceiling Fan(s), Chandelier, Eat-in Kitchen, Entrance Foyer, Kitchen Island, Open Kitchen, Primary Bathroom, Quartz/Quartzite Counters, Recessed Lighting, Storage, Tray Ceiling(s), Washer/Dryer Hookup, Wet Bar |
| Appliances | Dishwasher, Dryer, Freezer, Microwave, Range, Refrigerator, Stainless Steel Appliance(s), Washer |
Exterior
| Exterior Features | Lighting, Mailbox, Rain Gutters |
|---|---|
| Security Features | Smoke Detector(s) |
| Construction Materials | Vinyl Siding |
| Foundation Details | Slab |
| Lot Features | Back Yard, Front Yard, Landscaped, Near School, Near Shops, Sprinklers In Front, Sprinklers In Rear |
| Fencing | Back Yard, Full |
Parking
| Garage Yes / No | Yes |
|---|---|
| Parking Features | Driveway, Garage, Off Street, Private |
Utilities
| Utilities | Cable Connected, Electricity Connected, Natural Gas Connected, Trash Collection Public, Water Connected |
|---|---|
| Sewer | Cesspool |
Taxes
| Tax Year | 2026 |
|---|---|
| Tax Annual Amount | 17747 |
Area Information
| State | NY |
|---|---|
| County | Suffolk County |
| City | Huntington |
| Zip Code | 11743 |
| School District | Huntington High School |
| Elementary School | Jefferson |
| High School | Huntington High School |
| Listing VS Median (in 11743) | |
Price: $999,000 low | high Med: $870,000 sqft: 3,200 low | high Med: 1,762 $ / sqft: $312 low | high Med: $509 On site: 85 low | high Med: 85.5 | |
Market Activity 11743
Request a showing
Request a showing
Contact
Learn More About This Property

| State | NY |
|---|---|
| County | Suffolk County |
| City | Huntington |
| Zip Code | 11743 |
| School District | Huntington High School |
| Elementary School | Jefferson |
| High School | Huntington High School |
| Listing VS Median (in 11743) | |
Price: $999,000 low | high Med: $870,000 sqft: 3,200 low | high Med: 1,762 $ / sqft: $312 low | high Med: $509 On site: 85 low | high Med: 85.5 | |