
908 Maple Lane,East Meadow, NY 11554
East Meadow, NY 11554

Description
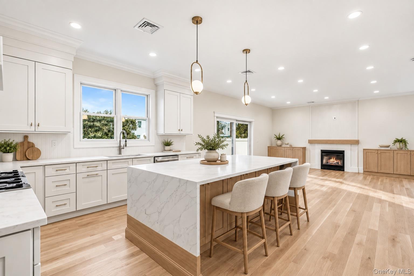
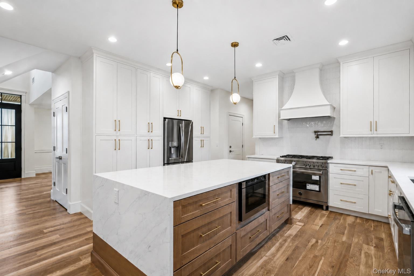
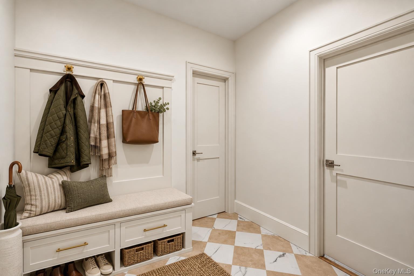
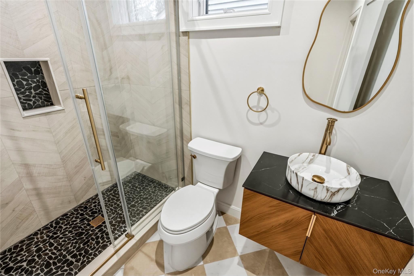
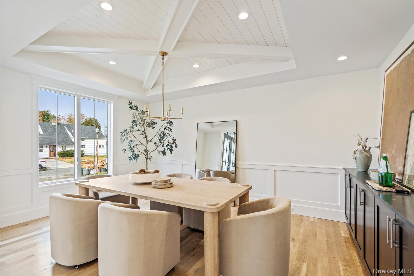
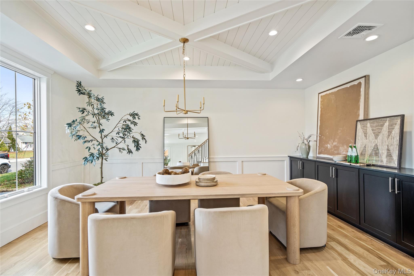
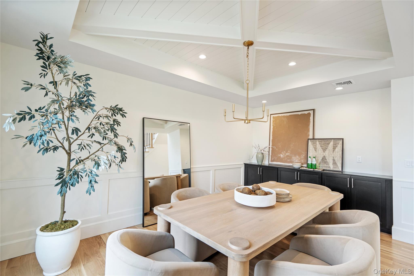
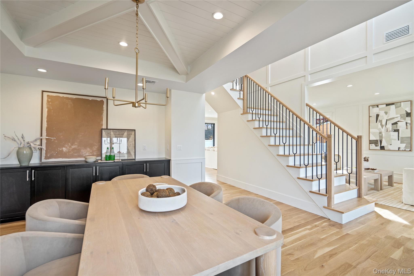
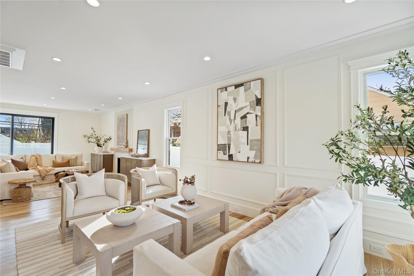
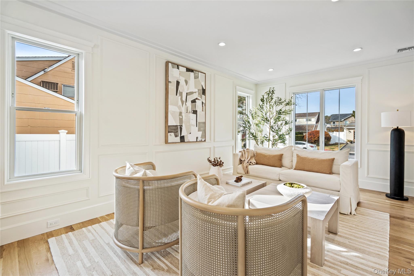
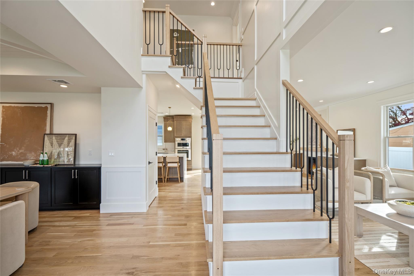
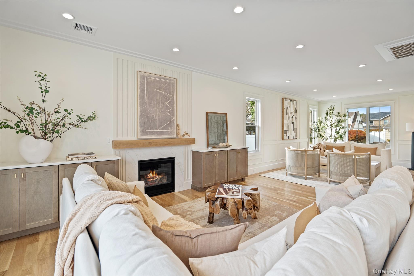
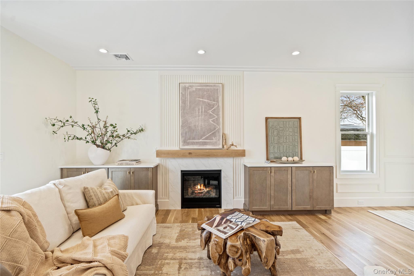
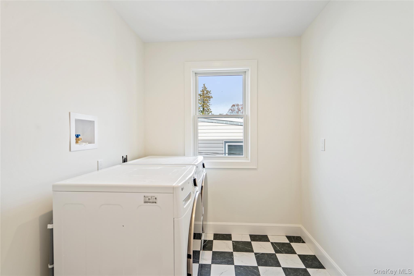
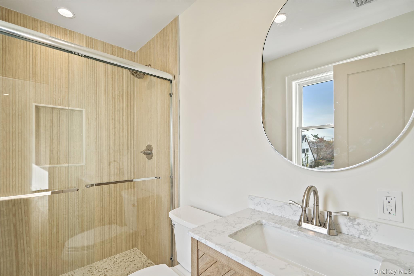
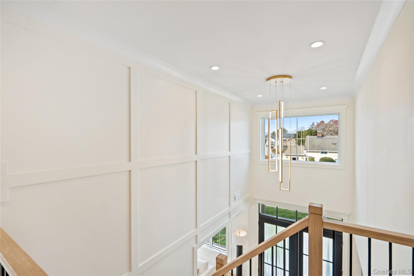
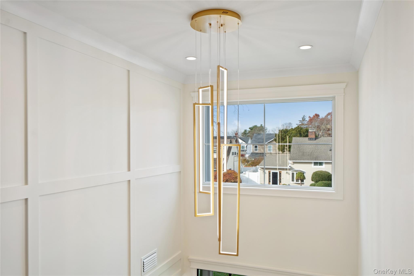
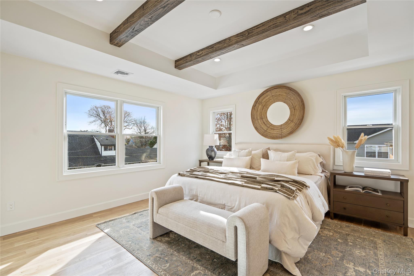
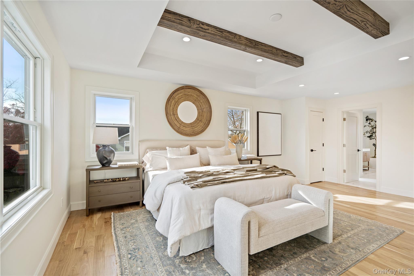
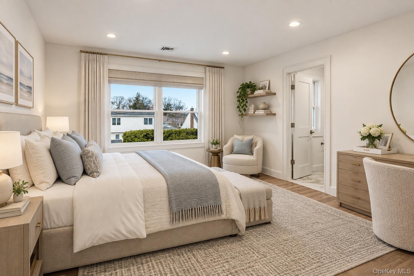
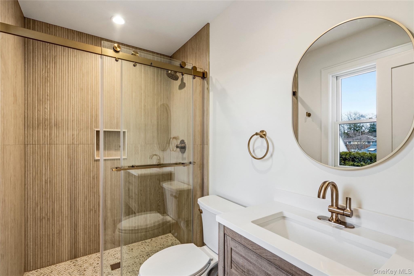
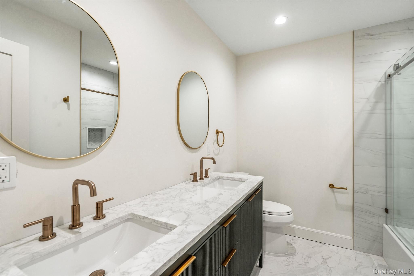
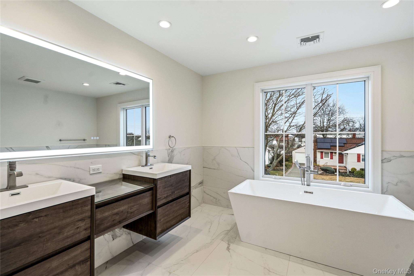
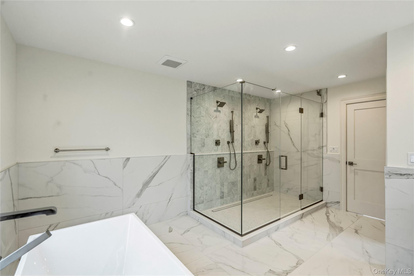
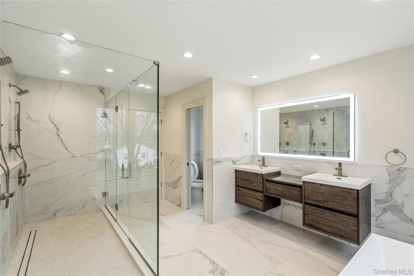
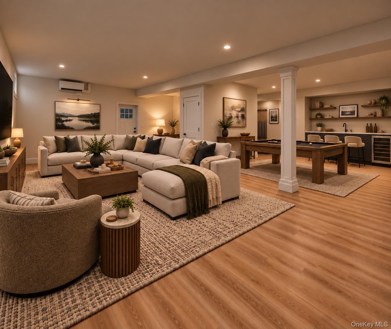
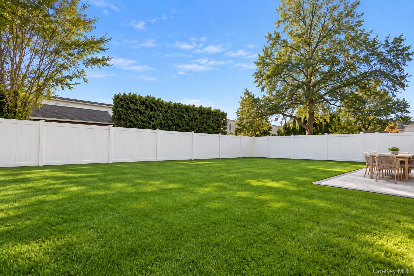
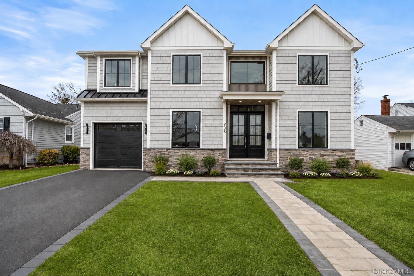
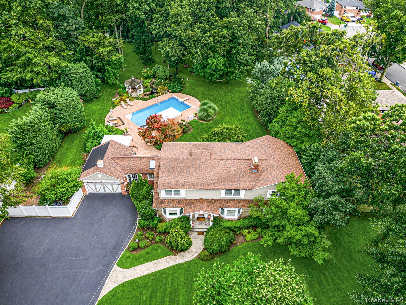
Completed brand-new construction offering 5 bedrooms, 5.5 baths, and a fully finished 9ft basement with an outside entrance.A dramatic double-height entry with custom raised-panel detailing sets the tone and flows into the formal dining room, featuring a built-in hutch, coffered ceiling, and dry bar-ideal for entertaining. Wide-plank white oak floors, 9-foot ceilings, and custom crown molding continue throughout the main level. A spacious first-floor bedroom or home office with a full bath offers flexibility for guests or extended family plus additional powder room and mudroom with marble tile and custom built-ins. The chef's kitchen features gas cooking, an oversized center island, premium stainless-steel appliances, and LED accent lighting. The adjoining family room is centered around a gas fireplace with custom built-ins and sliding doors leading to a professionally landscaped, fully fenced yard.Upstairs, the luxurious primary suite includes a decorative ceiling, walk-in closets, and a spa-like bath with soaking tub, glass-enclosed shower with linear drain and dual rain showers, and double vanity. Additional junior en-suite bedroom, two more generously sized bedrooms, full bath, and a convenient laundry room complete the second level. The approximately 1,600-square-foot finished basement includes a full bath and outside entrance, offering exceptional space for a gym, media room, recreation area, bar, or additional living space.Located in the East Meadow School District. Photos shown are of a similar home previously built by the builder.
Details
| MLS # | 1054383 |
|---|---|
| Listing Type | For Sale |
| Style | House |
| Sub-Type | Resale |
| Status | Active |
| Year | 2026 |
| Days On Site | 12 |
| Listing Provided By | Douglas Elliman Real Estate | Patricia Salegna |
Features
| Bed(s) | 5 |
|---|---|
| Bath(s) | 6 Total |
| SQ Feet | 4,500 |
| Garage | 1 |
| Basement | Y |
| Acreage | 0.15 |
Interior
| Cooling | Central Air |
|---|---|
| Heating | Electric, Propane, Radiant Floor |
| Interior Features | First Floor Bedroom, First Floor Full Bath, Breakfast Bar, Built-in Features, Cathedral Ceiling(s), Chefs Kitchen, Crown Molding, Double Vanity, Dry Bar, Eat-in Kitchen, Entrance Foyer, Formal Dining, High Ceilings, His and Hers Closets, Kitchen Island, Natural Woodwork, Open Floorplan, Pantry, Primary Bathroom, Quartz/Quartzite Counters, Recessed Lighting, Storage, Walk Through Kitchen, Walk-In Closet(s), Washer/Dryer Hookup |
| Appliances | Stainless Steel Appliance(s) |
Exterior
| Construction Materials | Frame, Stone |
|---|---|
| Fencing | Fenced |
Parking
| Garage Yes / No | Yes |
|---|---|
| Parking Features | Driveway, Garage |
Utilities
| Utilities | Electricity Connected, Propane, Sewer Connected, Water Connected |
|---|---|
| Sewer | Public Sewer |
Taxes
| Tax Year | 2025 |
|---|---|
| Tax Annual Amount | 15000 |
Area Information
| State | NY |
|---|---|
| County | Nassau County |
| City | East Meadow |
| Zip Code | 11554 |
| School District | East Meadow High School |
| Elementary School | Barnum Woods School |
| High School | East Meadow High School |
| Listing VS Median (in 11554) | |
Price: $1,695,000 low | high Med: $834,500 sqft: 4,500 low | high Med: 1,525 $ / sqft: $377 low | high Med: $552 On site: 12 low | high Med: 318.5 | |
Market Activity 11554
Request a showing
Request a showing
Contact
Learn More About This Property

| State | NY |
|---|---|
| County | Nassau County |
| City | East Meadow |
| Zip Code | 11554 |
| School District | East Meadow High School |
| Elementary School | Barnum Woods School |
| High School | East Meadow High School |
| Listing VS Median (in 11554) | |
Price: $1,695,000 low | high Med: $834,500 sqft: 4,500 low | high Med: 1,525 $ / sqft: $377 low | high Med: $552 On site: 12 low | high Med: 318.5 | |
 | $1,799,999863 Richmond RoadEast Meadow, NY 11554 |
