
90 State Line Road,Millerton, NY 12546
Millerton, NY 12546






Description
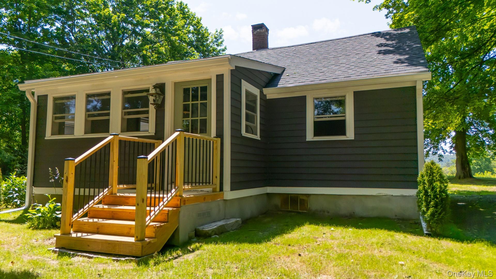
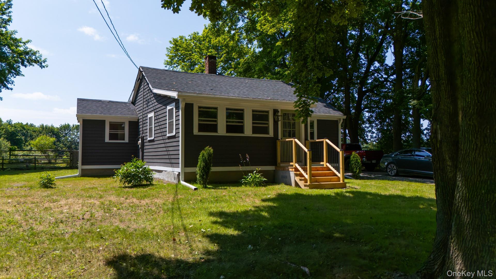
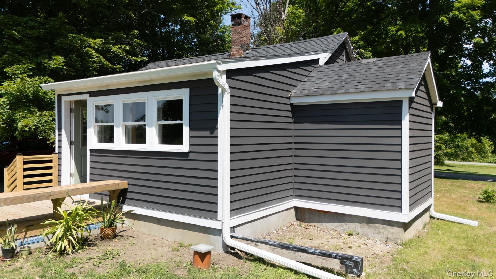
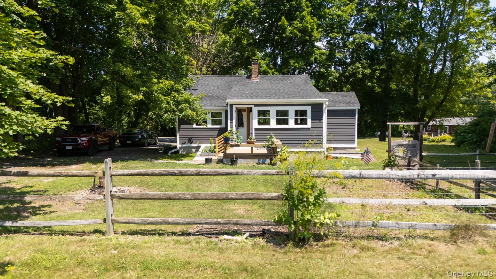
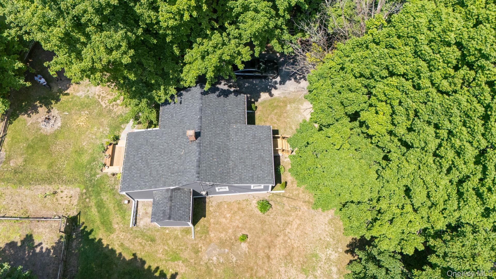
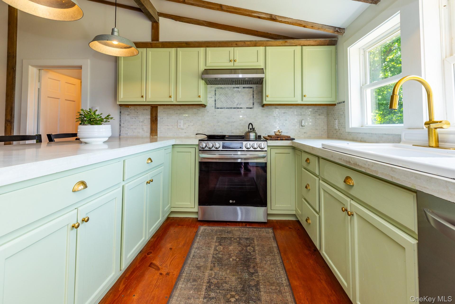
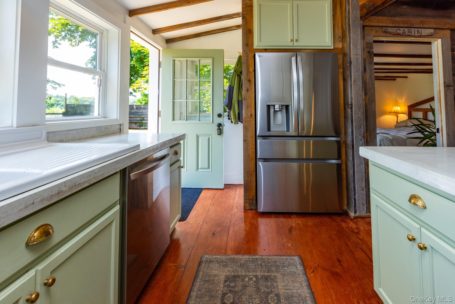
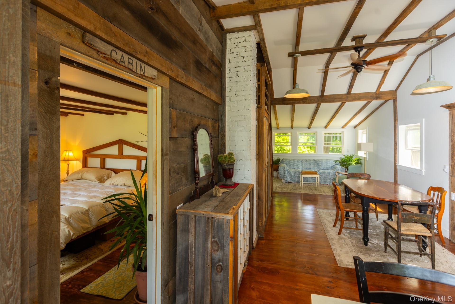
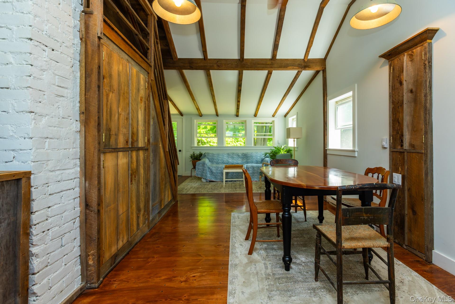
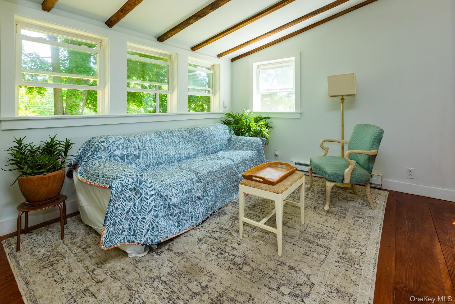
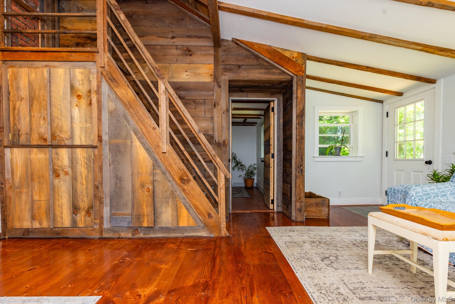
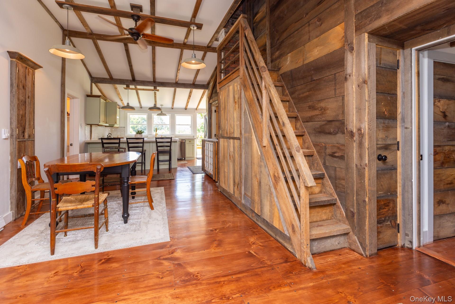
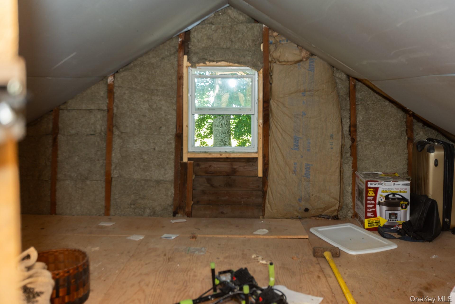
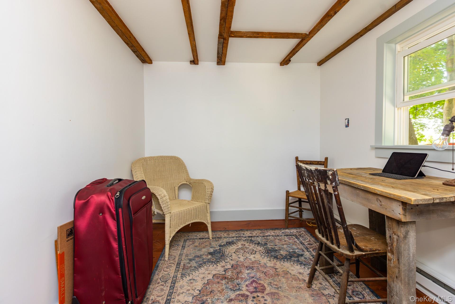
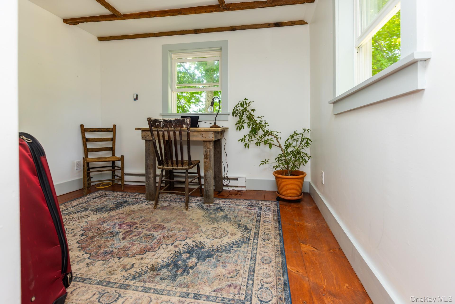
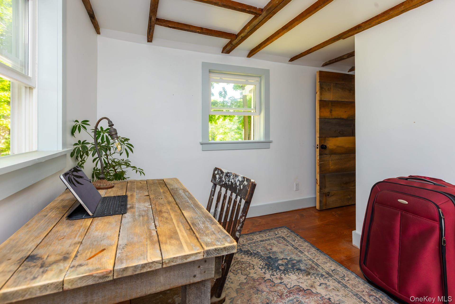
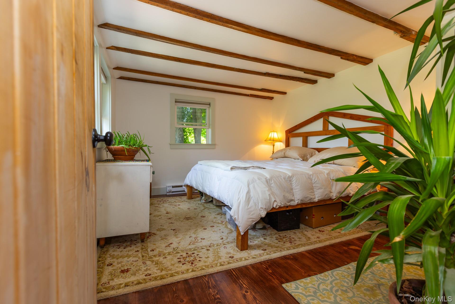
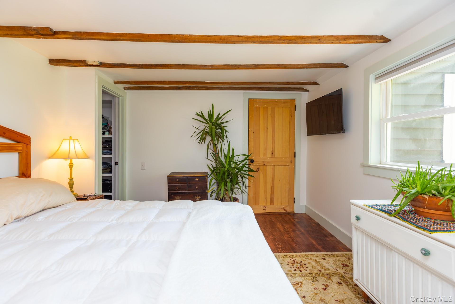
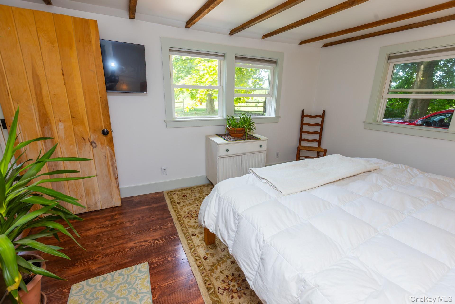
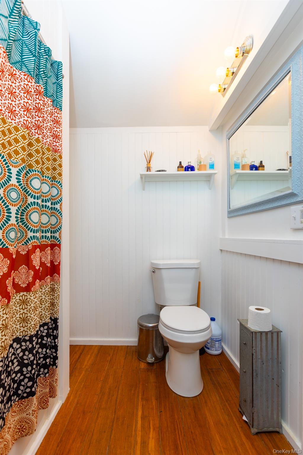
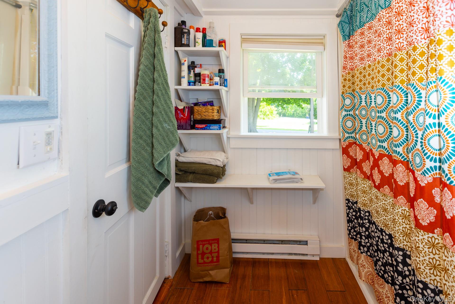
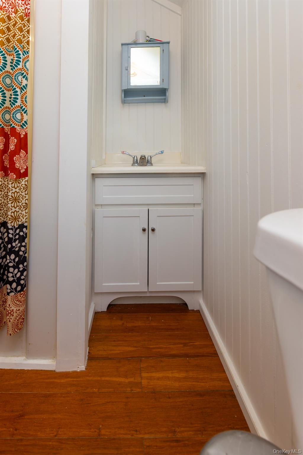
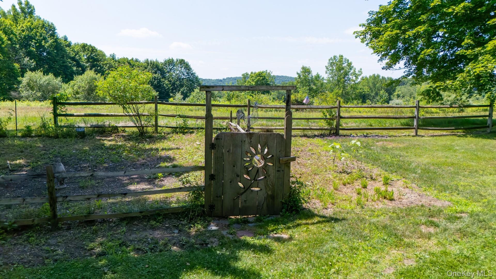
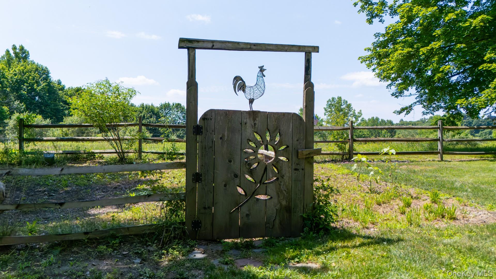
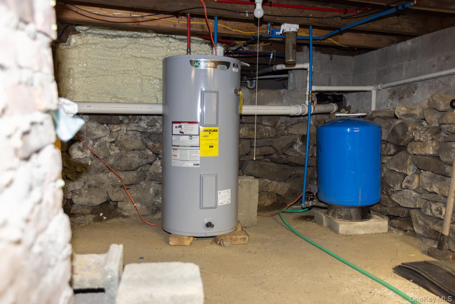
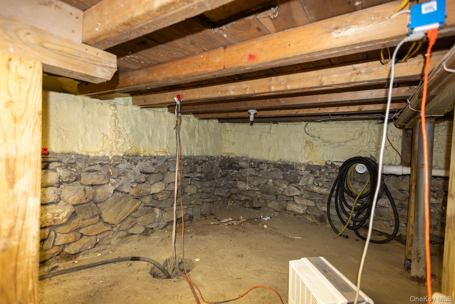
Welcome to your newly rebuilt from the ground up home that sits on a peaceful .22 acres of land but is surrounded by beautiful untouched property with a mountain view that makes it appear you have hundreds of acres. Outside you will see a brand new asphalt architectural shingle style roof complete with copper flashing around the chimney. CVG siding (clear vertical grain) wrap the home again with copper drip cap all around the foundation between it and the sill plate. New Pella windows, Brosco fiberglass entry doors in the front and rear, a new 1000 gallon plastic septic tank & new pressure treated grade A pine decks in front and back to enjoy early morning sun or evenings sitting under the stars with zero light pollution. Enter into the brand new kitchen complete with concrete counter tops, marble backsplash & stainless LG appliances. Walk through the open layout towards the front of the home and you'll notice the original wide plank pine floors that shine like they're not a hundred years old. A brand new full bath off the kitchen & dinning area as well. A comfortable space to relax in the front part of the home where there always seems to be a cool breeze through the windows for comfort. Two bedrooms at opposite ends of the home finish off the living space inside. Look closely and you'll notice old wood from prior to the makeover that was used to finish off some moulding, stairs and railings to a small storage area as well as doors to the rooms, closets and recessed storage space for tv so its hidden when you're not watching it. 200 amp electric service allows power so you can use every device needed to work from home while not having to be concerned about all other conveniences at the same time. Vapor barrier between the outside walls and roxul insulation make the home air tight for heating and cooling. Harvest all your own vegetables in a garden just waiting for seeds to be planted. The craftsmanship in this home is incredible. Walk to the village of Millerton or a less than 5 min drive to everything in town. Close to metro north and less than 10 min to Connecticut state line.
Details
| MLS # | 1026158 |
|---|---|
| Listing Type | For Sale |
| Style | House |
| Sub-Type | Resale |
| Status | Active |
| Year | 1847 |
| Days On Site | 55 |
| Listing Provided By | McNiff Real Estate LTD | Edwin J. McNiff |
Features
| Bed(s) | 2 |
|---|---|
| Bath(s) | 1 Total |
| SQ Feet | 835 |
| Basement | Y |
| Acreage | 0.22 |
Interior
| Cooling | Wall/Window Unit(s) |
|---|---|
| Heating | Electric |
| Interior Features | First Floor Bedroom, First Floor Full Bath, Beamed Ceilings, Cathedral Ceiling(s), Ceiling Fan(s), Open Floorplan |
| Appliances | Dishwasher, Oven, Refrigerator |
Exterior
| Construction Materials | Cedar, Frame, Wood Siding |
|---|---|
| Foundation Details | Pillar/Post/Pier |
Parking
| Garage Yes / No | No |
|---|---|
| Parking Features | Off Street |
Utilities
| Utilities | Cable Available, Electricity Connected, Trash Collection Private |
|---|---|
| Sewer | Septic Tank |
Taxes
| Tax Year | 2025 |
|---|---|
| Tax Assessed Value | 185500 |
| Tax Annual Amount | 2881.38 |
Area Information
| State | NY |
|---|---|
| County | Dutchess County |
| City | Millerton |
| Zip Code | 12546 |
| School District | Webutuck High School |
| Elementary School | Webutuck Elementary School |
| High School | Webutuck High School |
| Listing VS Median (in 12546) | |
Price: $359,900 low | high Med: $549,000 sqft: 835 low | high Med: 3,404 $ / sqft: $431 low | high Med: $161 On site: 55 low | high Med: 86 | |
Market Activity 12546
Request a showing
Request a showing
Contact
Learn More About This Property

| State | NY |
|---|---|
| County | Dutchess County |
| City | Millerton |
| Zip Code | 12546 |
| School District | Webutuck High School |
| Elementary School | Webutuck Elementary School |
| High School | Webutuck High School |
| Listing VS Median (in 12546) | |
Price: $359,900 low | high Med: $549,000 sqft: 835 low | high Med: 3,404 $ / sqft: $431 low | high Med: $161 On site: 55 low | high Med: 86 | |
