






Description
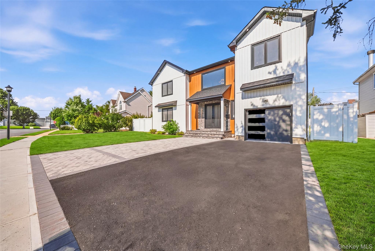
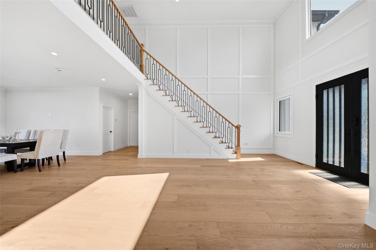
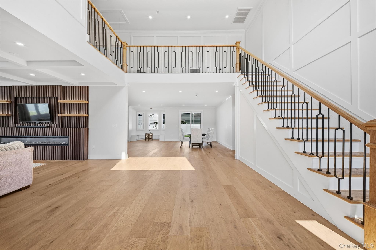
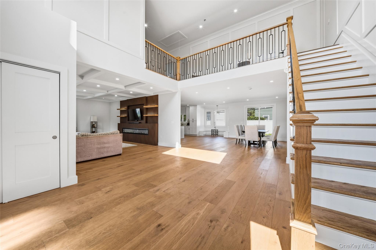
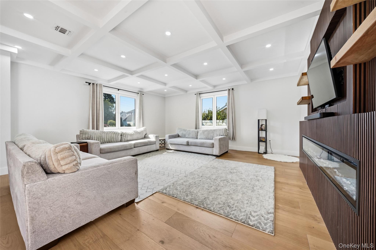
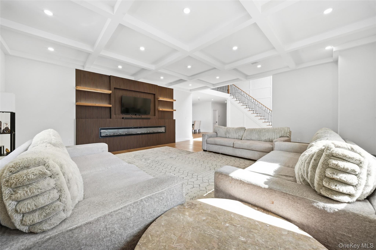
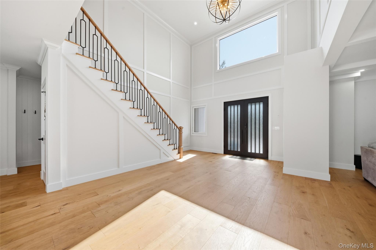
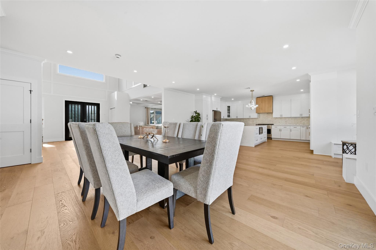
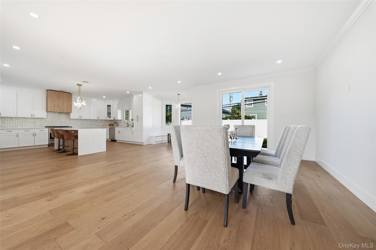
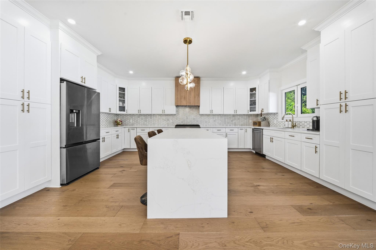
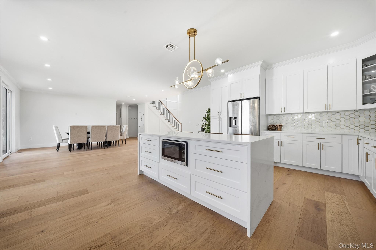
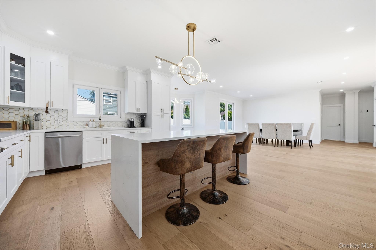
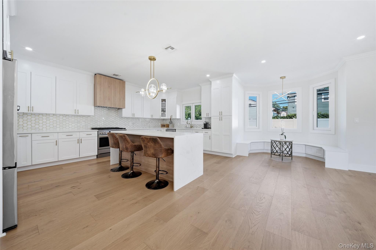
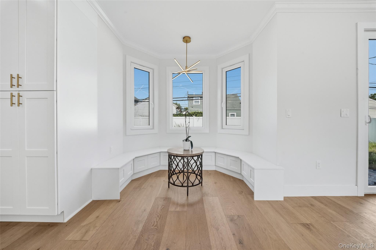
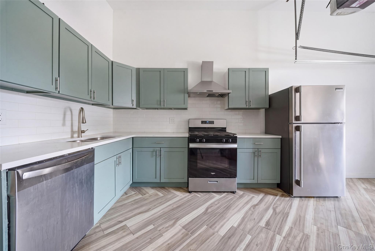
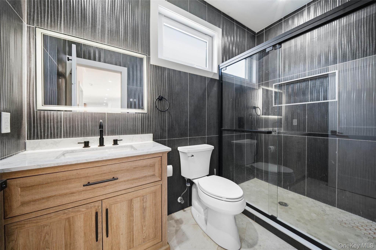
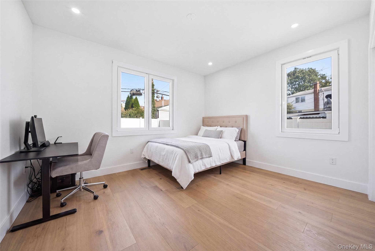
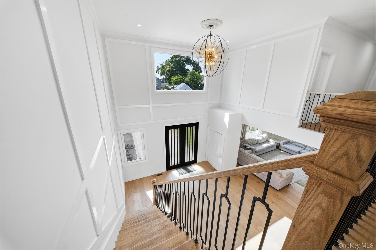
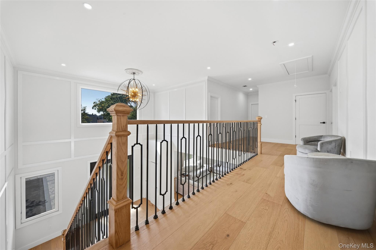
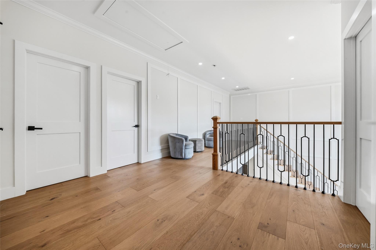
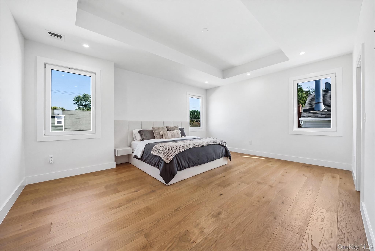
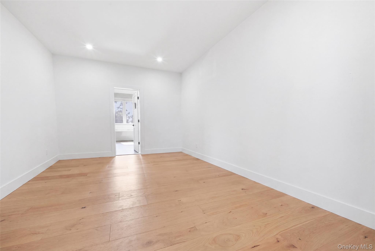
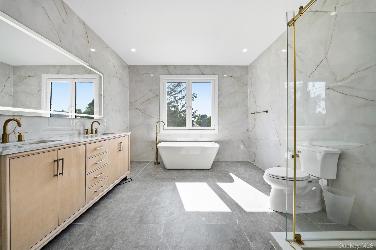
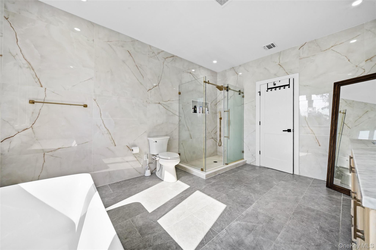
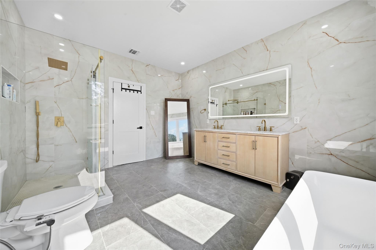
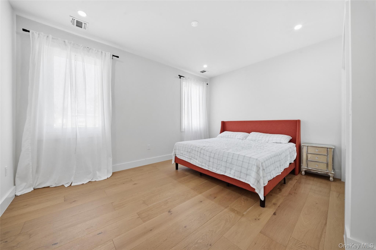
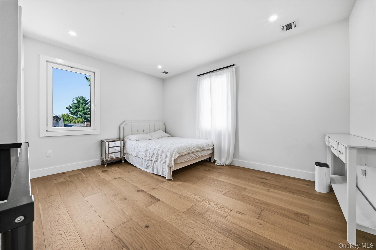
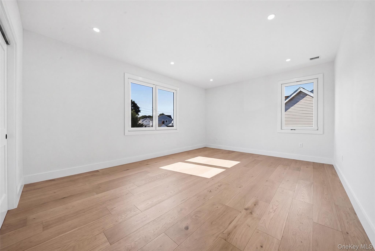
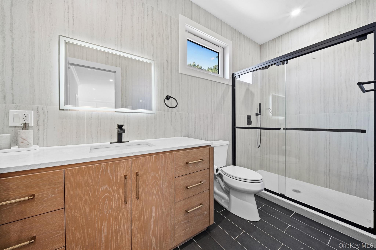
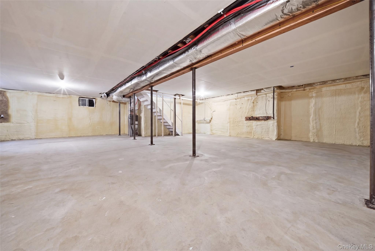
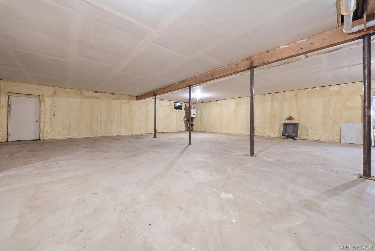
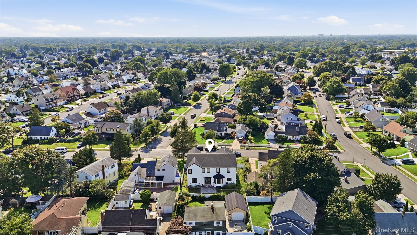
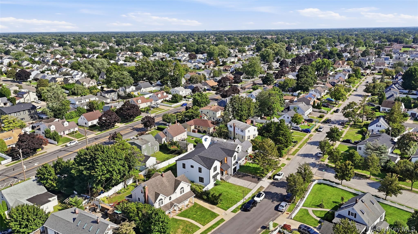
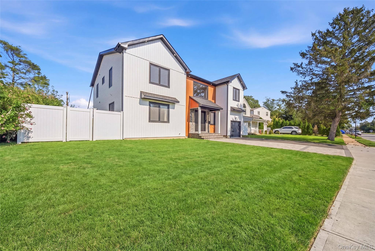
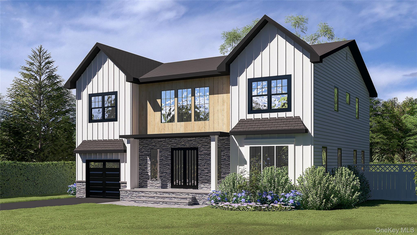
Welcome to 9 Vista Lane. Double iron entry doors open to a dramatic two-story foyer and an expansive open concept layout with 9-foot ceilings, wide plank hardwood floors, lots of natural light, custom millwork, and an open staircase with iron railings. The spacious kitchen features extensive counter space, a waterfall island, and statement range hood, along with a separate spice kitchen. The kitchen opens to a casual dining area, with the formal dining room just beyond. The bedrooms are true king-size rooms, and the primary suite features a tray ceiling, expansive walk-in closet, and ensuite with soaking tub, separate shower, and marble topped double vanity. Fully tiled secondary baths. The home also has natural gas, a dedicated laundry room, and a spacious unfinished basement with high 9-foot ceilings and its own private entrance. Outside is a fully fenced yard with paver patio. Conveniently located near shopping, dining, transportation, and major roadways with access toward Queens and New York City. A home designed with space where it matters and details you notice.
Details
| MLS # | 1043769 |
|---|---|
| Listing Type | For Sale |
| Style | House |
| Sub-Type | Resale |
| Status | Active |
| Year | 2025 |
| Days On Site | 10 |
| Listing Provided By | Keller Williams Realty Elite | Andrea Paredes |
Features
| Bed(s) | 5 |
|---|---|
| Bath(s) | 3 Total |
| SQ Feet | 4,300 |
| Garage | 1 |
| Basement | Y |
| Acreage | 0.17 |
Interior
| Cooling | Central Air, Zoned |
|---|---|
| Heating | ENERGY STAR Qualified Equipment, Forced Air |
| Interior Features | First Floor Bedroom, First Floor Full Bath, Breakfast Bar, Cathedral Ceiling(s), Chandelier, Crown Molding, Double Vanity, Eat-in Kitchen, Entrance Foyer, Formal Dining, High Ceilings, Kitchen Island, Primary Bathroom, Recessed Lighting, Soaking Tub, Tray Ceiling(s), Walk-In Closet(s), Washer/Dryer Hookup |
| Appliances | Dishwasher, Dryer, ENERGY STAR Qualified Appliances, Gas Range, Microwave, Refrigerator, Stainless Steel Appliance(s), Tankless Water Heater, Washer |
Exterior
| Exterior Features | Lighting |
|---|---|
| Construction Materials | Frame |
| Fencing | Fenced, Full |
Parking
| Garage Yes / No | Yes |
|---|---|
| Parking Features | Driveway |
Utilities
| Utilities | Electricity Connected, Natural Gas Connected, Sewer Connected, Trash Collection Public, Water Connected |
|---|---|
| Sewer | Public Sewer |
Taxes
| Tax Year | 2026 |
|---|---|
| Tax Assessed Value | 235 |
| Tax Annual Amount | 12732.59 |
Area Information
| State | NY |
|---|---|
| County | Nassau County |
| City | Levittown |
| Zip Code | 11756 |
| School District | Gen Douglas Macarthur Senior Hs |
| Elementary School | Gardiners Avenue School |
| High School | Gen Douglas Macarthur Senior Hs |
| Listing VS Median (in 11756) | |
Price: $1,645,000 low | high Med: $750,000 sqft: 4,300 low | high Med: 1,752 $ / sqft: $383 low | high Med: $428 On site: 10 low | high Med: 103 | |
Market Activity 11756
Request a showing
Request a showing
Contact
Learn More About This Property

| State | NY |
|---|---|
| County | Nassau County |
| City | Levittown |
| Zip Code | 11756 |
| School District | Gen Douglas Macarthur Senior Hs |
| Elementary School | Gardiners Avenue School |
| High School | Gen Douglas Macarthur Senior Hs |
| Listing VS Median (in 11756) | |
Price: $1,645,000 low | high Med: $750,000 sqft: 4,300 low | high Med: 1,752 $ / sqft: $383 low | high Med: $428 On site: 10 low | high Med: 103 | |
 | $1,429,00028 Cord LaneLevittown, NY 11756 |
