
9 Kings Point Lane,Washingtonville, NY 10992
Washingtonville, NY 10992

Description
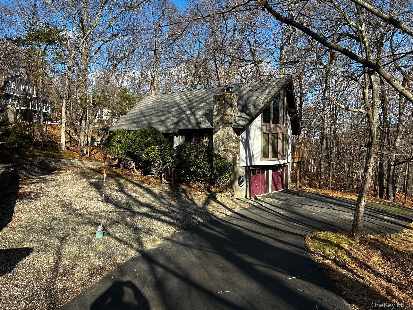
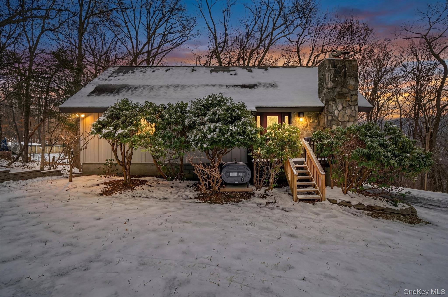
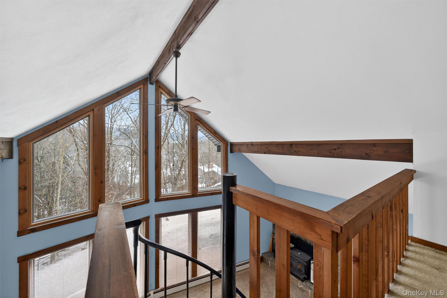
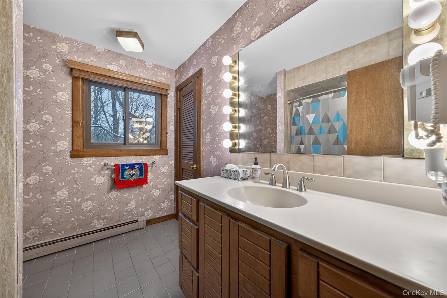
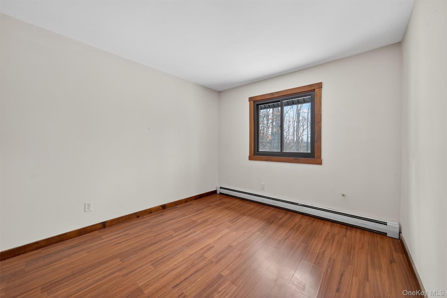
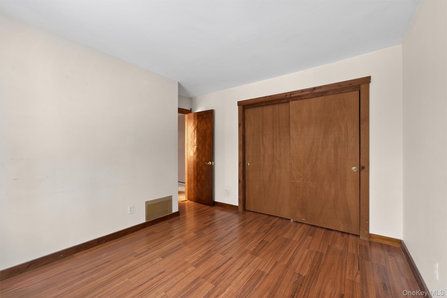
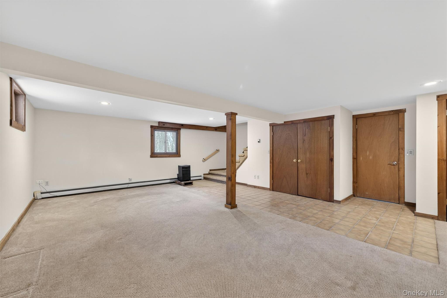
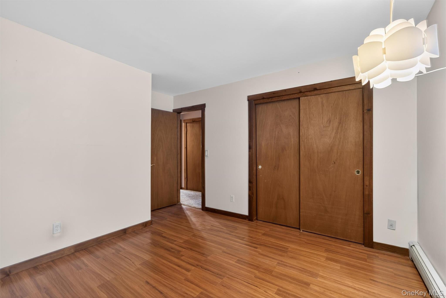
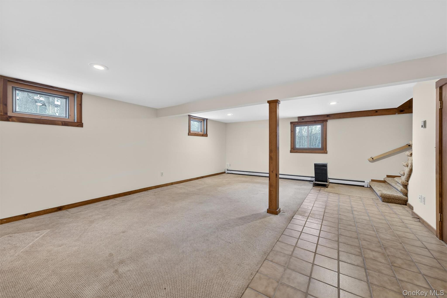
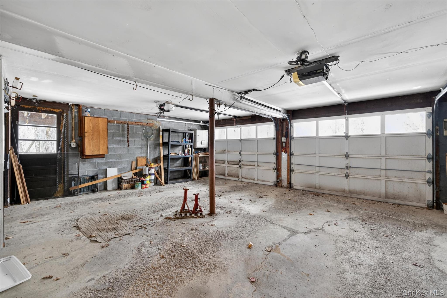
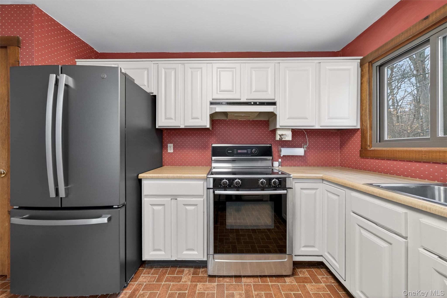
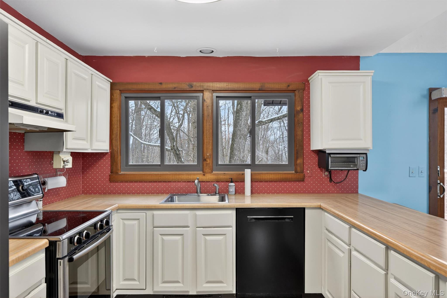
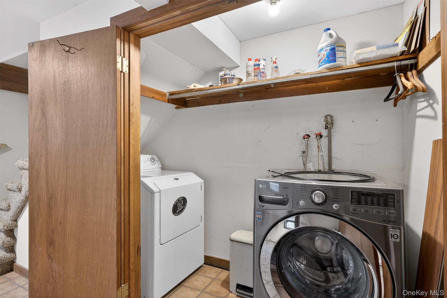
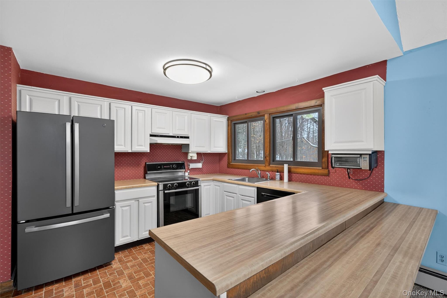
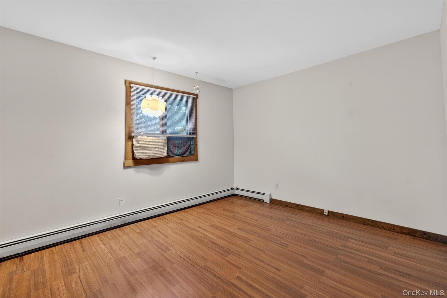
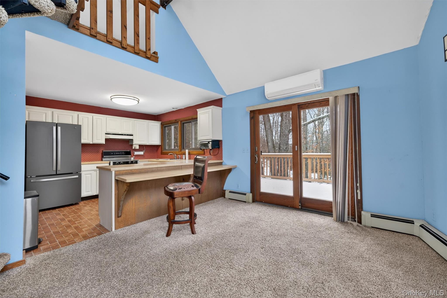
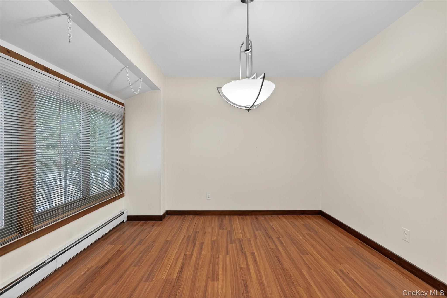
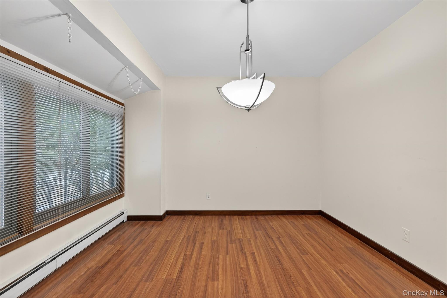
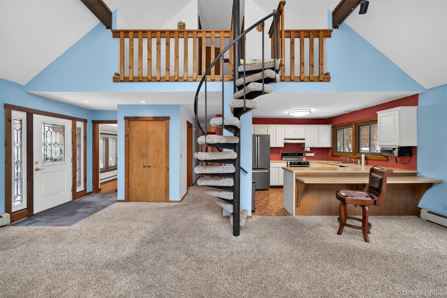
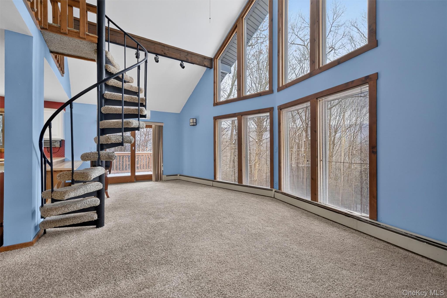
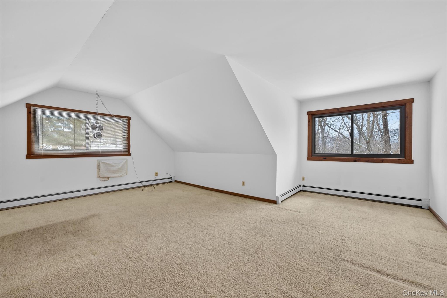
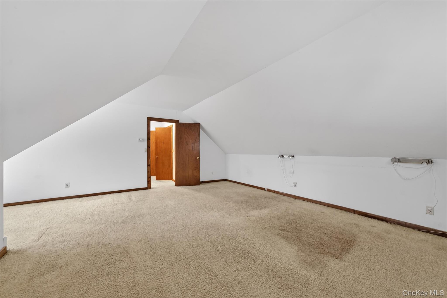
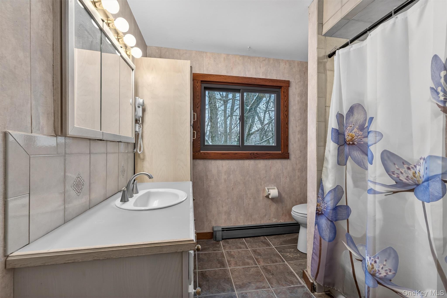
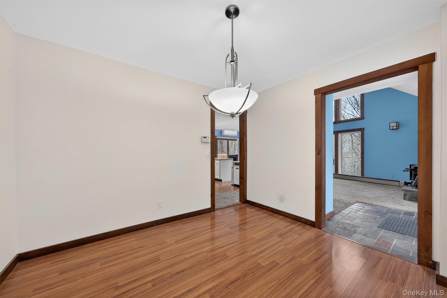
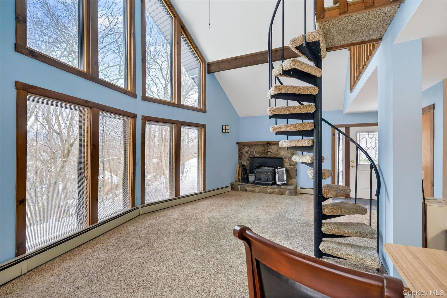
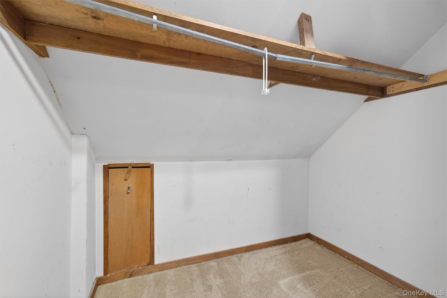
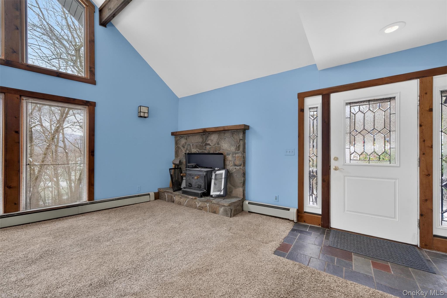
Welcome home to this inviting chalet-style property built in 1979, offering 1,620 square feet of comfortable living space on a peaceful 0.96-acre lot. Nestled in the heart of Blooming Grove, this home combines rustic charm with modern convenience-perfect for families looking for space, character, and a warm community setting. This has had a brand new deck added to the large open living area. There is now carpeting, recently cleaned, and fresh paint. Step inside to a bright and open living area featuring a cozy wood stove on a stone hearth, filling the space with warmth during the cooler months. A spiral staircase adds architectural character and leads up to the private master suite, complete with its own full bathroom. Sliding doors open to a spacious deck, extending your living area outdoors-ideal barbecues, playtime, or simply taking in the natural surroundings. The partially finished basement offers flexibility for a family room, home office, or play area, and includes a laundry area and a convenient two-car garage. Situated in the Town of Blooming Grove, this home offers a balance of tranquility and accessibility, close to local schools, parks, and shopping. With its chalet-inspired style, open floor plan, and cozy atmosphere, this home is ready to welcome
Details
| MLS # | 940251 |
|---|---|
| Listing Type | For Sale |
| Style | House |
| Sub-Type | Resale |
| Status | Active |
| Year | 1979 |
| Days On Site | 309 |
| Listing Provided By | Keller Williams Realty | Claude Y Brischoux |
Features
| Bed(s) | 3 |
|---|---|
| Bath(s) | 2 Total |
| SQ Feet | 1,621 |
| Garage | 2 |
| Basement | Y |
| Acreage | 0.92 |
| Property View | Mountain(s) |
Interior
| Cooling | Central Air, Ductless |
|---|---|
| Heating | Baseboard |
| Interior Features | First Floor Bedroom, Formal Dining, Open Kitchen |
| Appliances | Convection Oven, Cooktop, Dishwasher, Dryer, Oven, Range, Refrigerator, Washer, Indirect Water Heater |
Exterior
| Exterior Features | Garden |
|---|---|
| Construction Materials | Other |
| Foundation Details | Other |
Parking
| Garage Yes / No | Yes |
|---|---|
| Parking Features | Driveway |
Utilities
| Utilities | Cable Connected, Electricity Connected, Phone Available, Trash Collection Private |
|---|---|
| Sewer | Septic Tank |
Taxes
| Tax Year | 2025 |
|---|---|
| Tax Assessed Value | 45600 |
| Tax Annual Amount | 11562.13 |
Area Information
| State | NY |
|---|---|
| County | Orange County |
| City | Washingtonville |
| Zip Code | 10992 |
| School District | Washingtonville Senior High Scho |
| Elementary School | Round Hill Elementary School |
| High School | Washingtonville Senior High Scho |
| Listing VS Median (in 10992) | |
Price: $459,900 low | high Med: $511,152 sqft: 1,621 low | high Med: 1,786 $ / sqft: $284 low | high Med: $286 On site: 309 low | high Med: 60 | |
Market Activity 10992
Request a showing
Request a showing
Contact
Learn More About This Property

| State | NY |
|---|---|
| County | Orange County |
| City | Washingtonville |
| Zip Code | 10992 |
| School District | Washingtonville Senior High Scho |
| Elementary School | Round Hill Elementary School |
| High School | Washingtonville Senior High Scho |
| Listing VS Median (in 10992) | |
Price: $459,900 low | high Med: $511,152 sqft: 1,621 low | high Med: 1,786 $ / sqft: $284 low | high Med: $286 On site: 309 low | high Med: 60 | |
