9 Hemlock Circle,Peekskill, NY 10566
Peekskill, NY 10566

Description
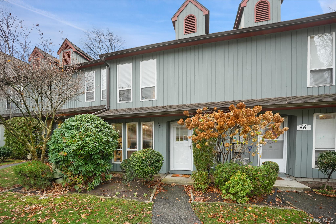
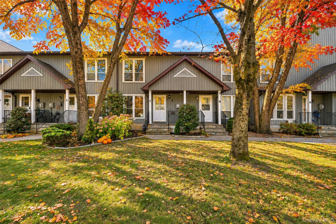
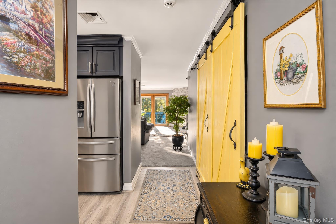
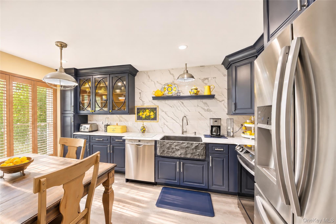
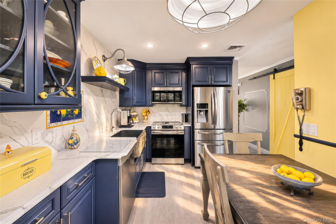
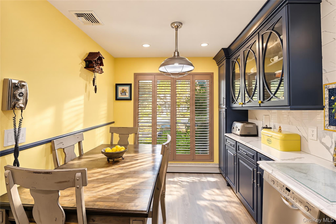
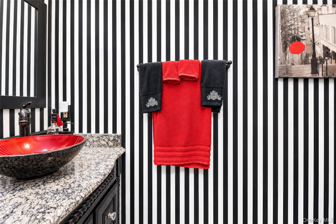
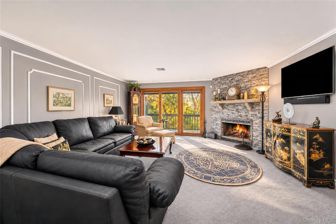
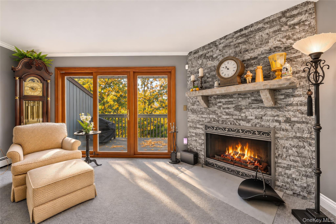
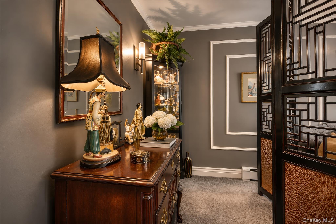
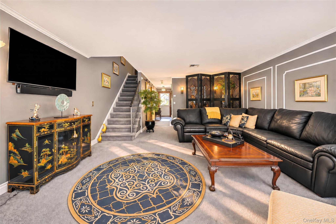
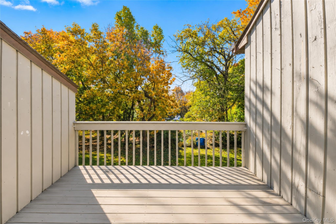
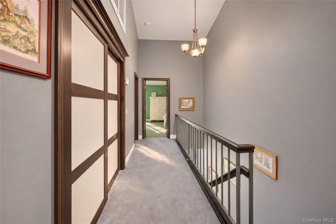
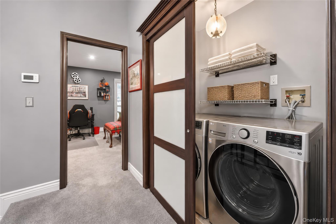
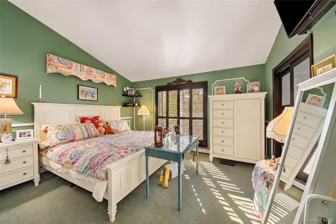
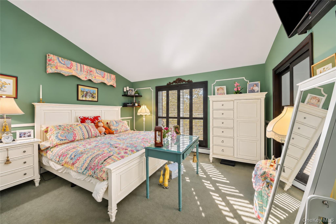
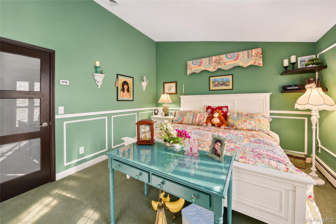
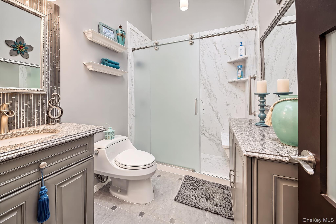
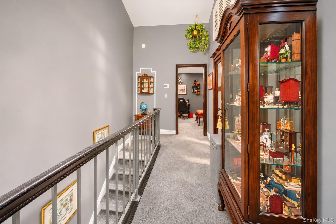
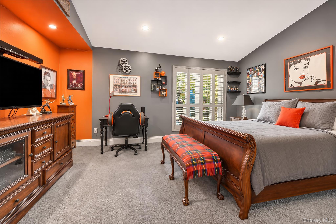
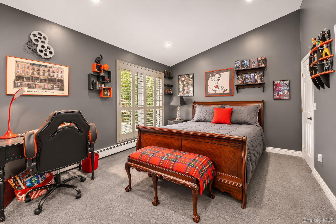
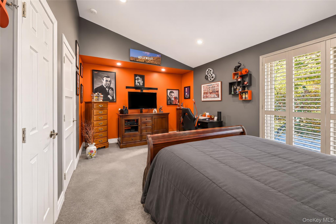
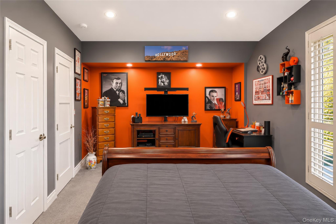
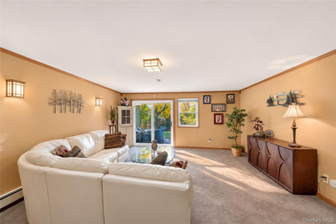
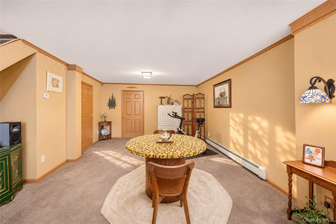
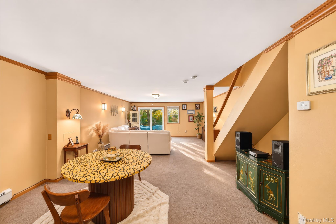
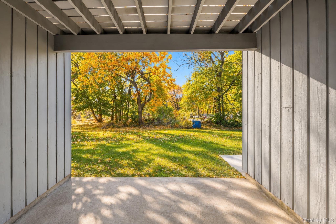
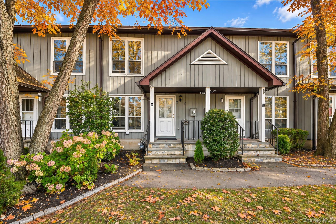
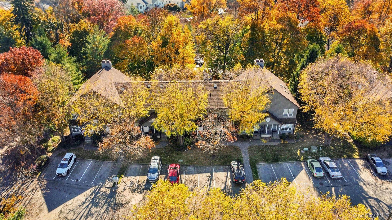
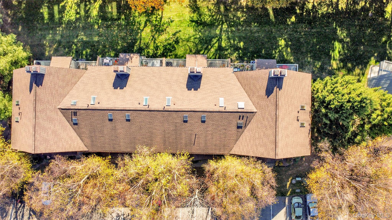
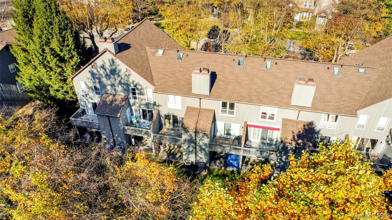
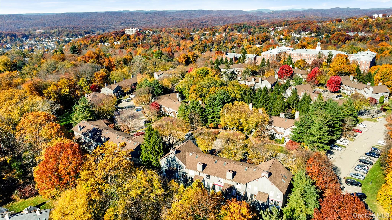
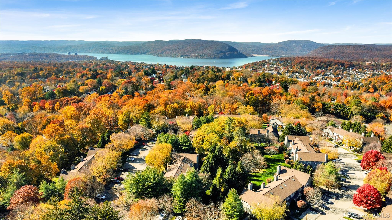
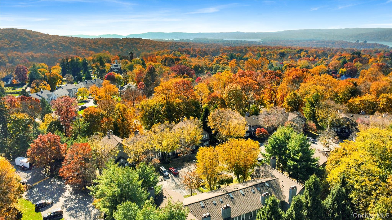
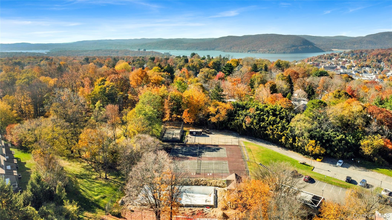
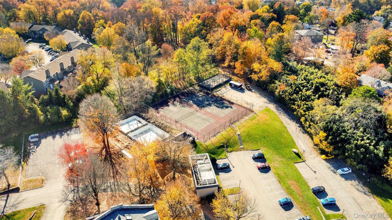
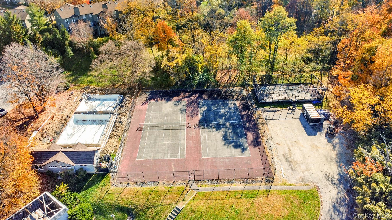
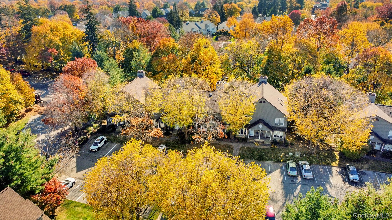
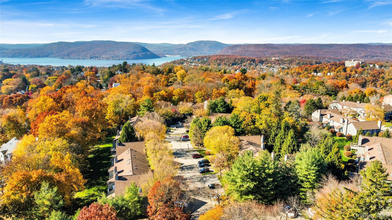
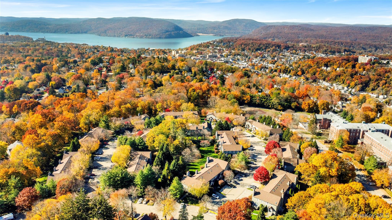
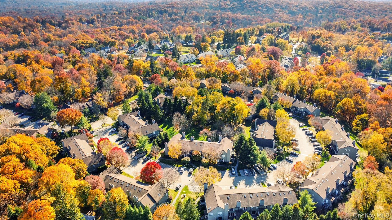
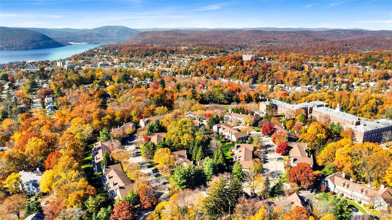
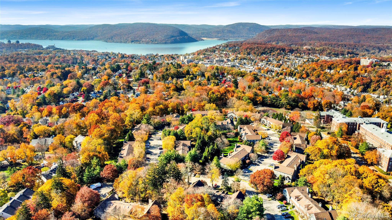
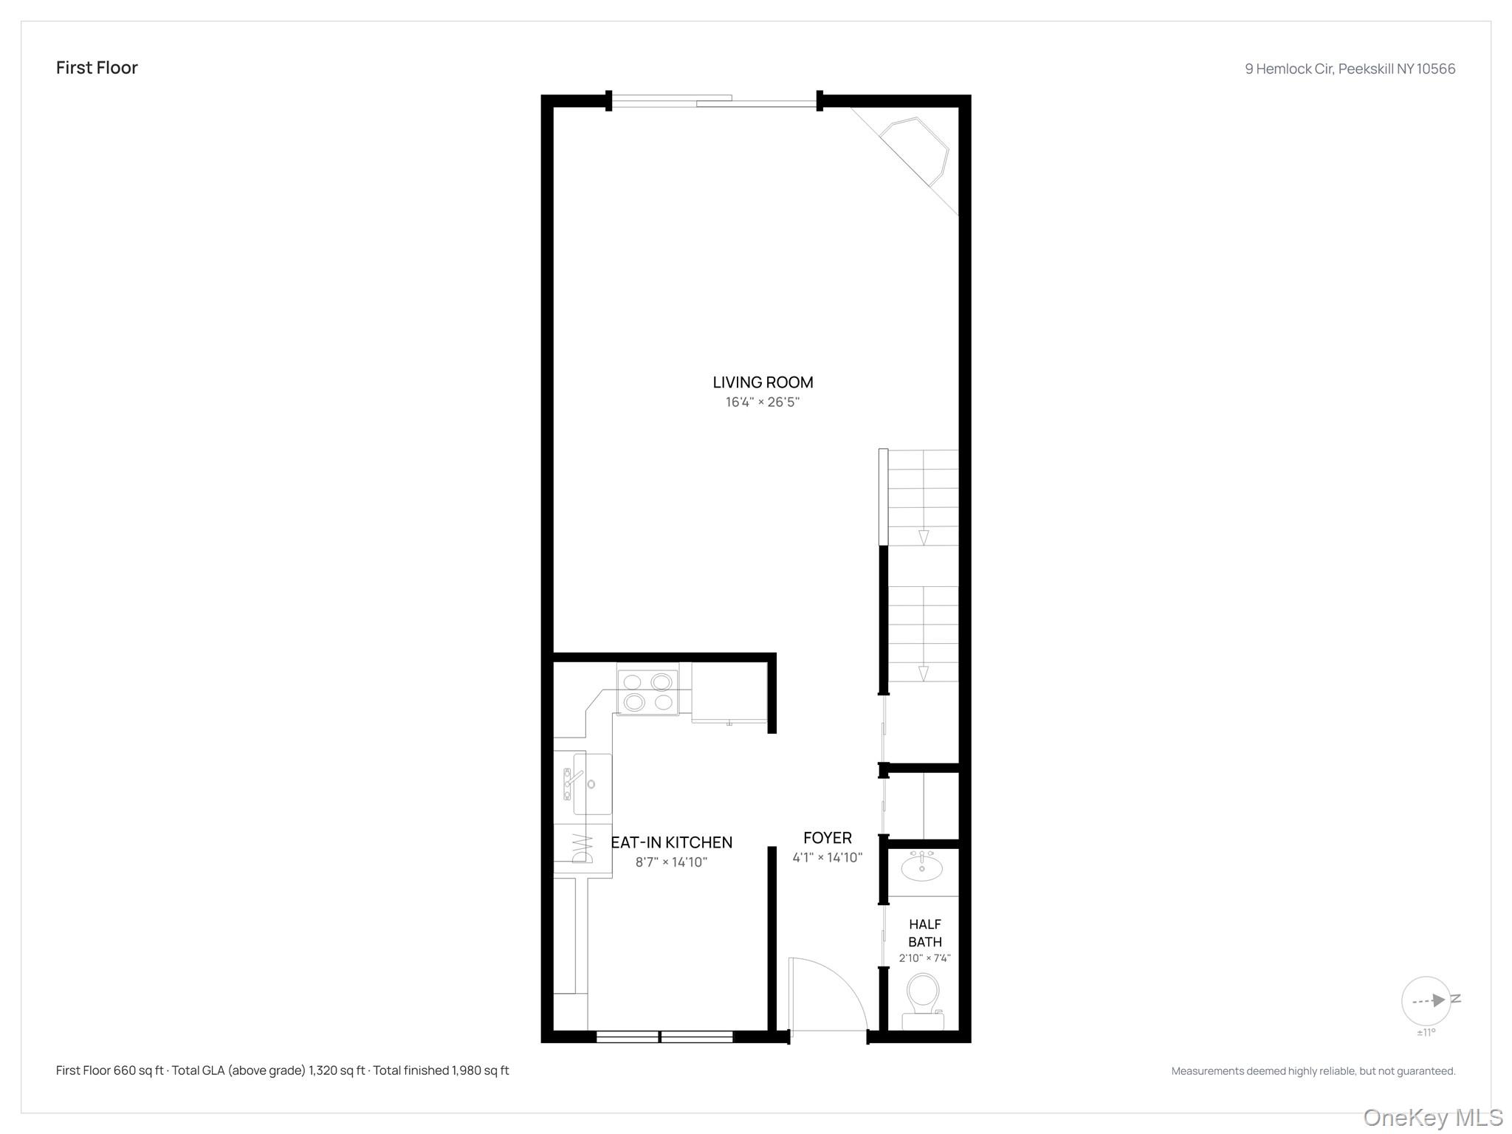
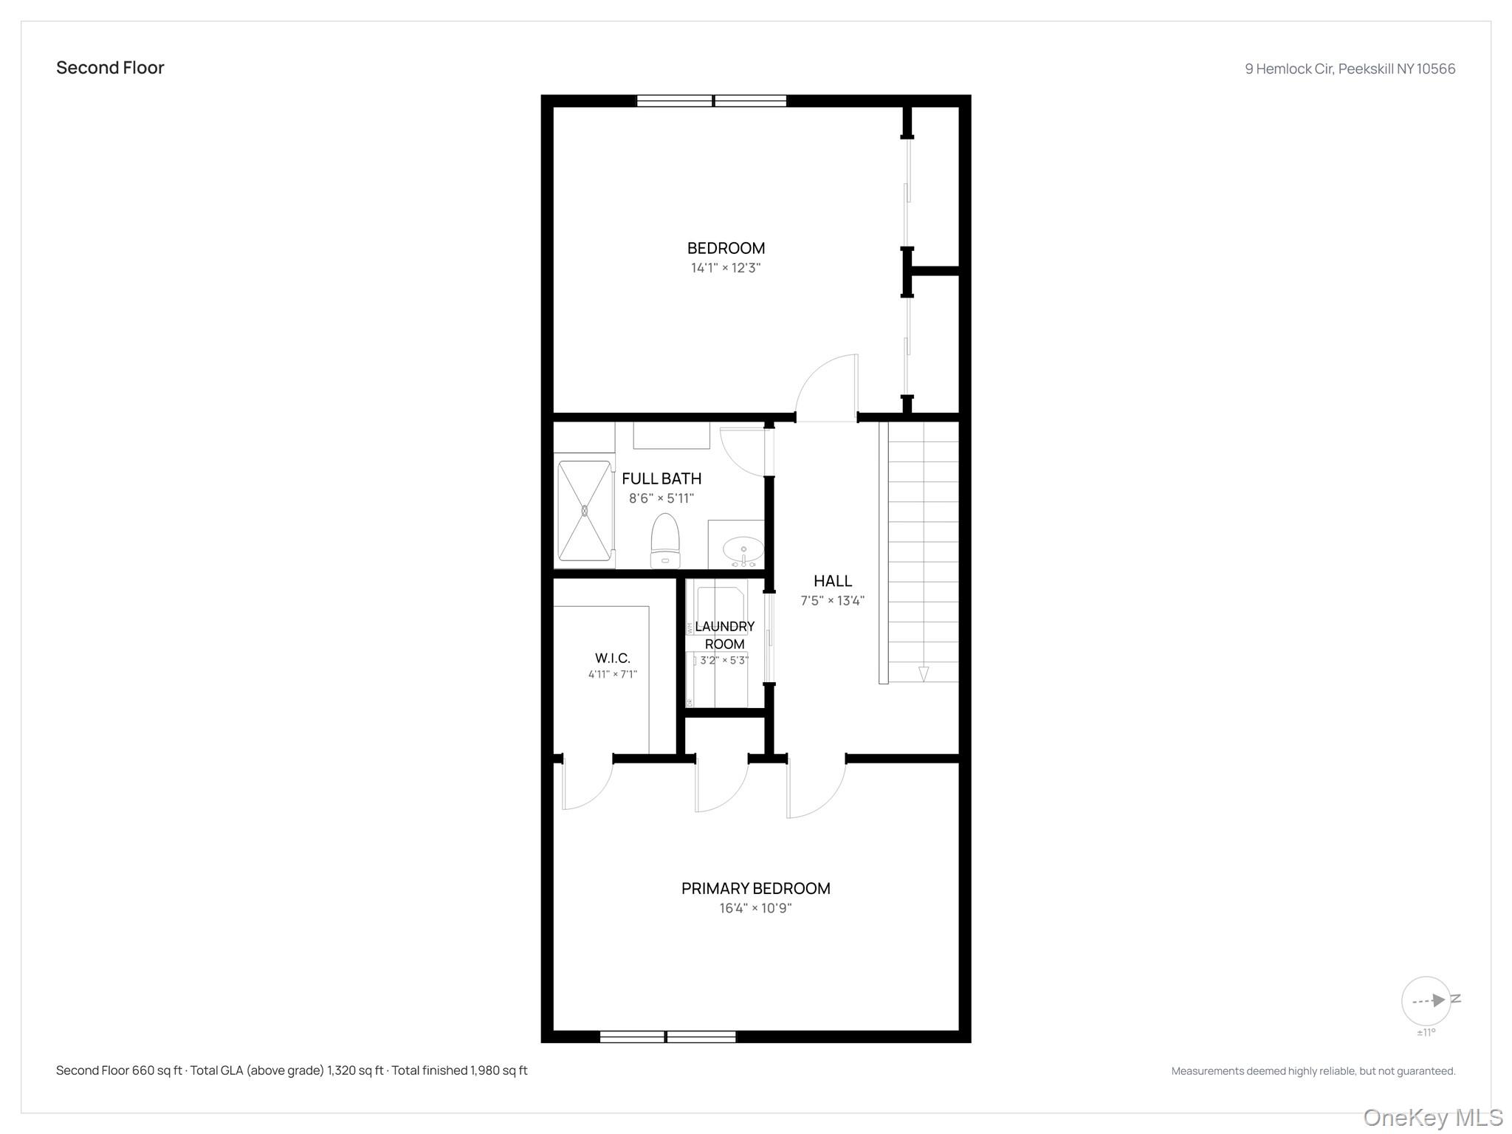
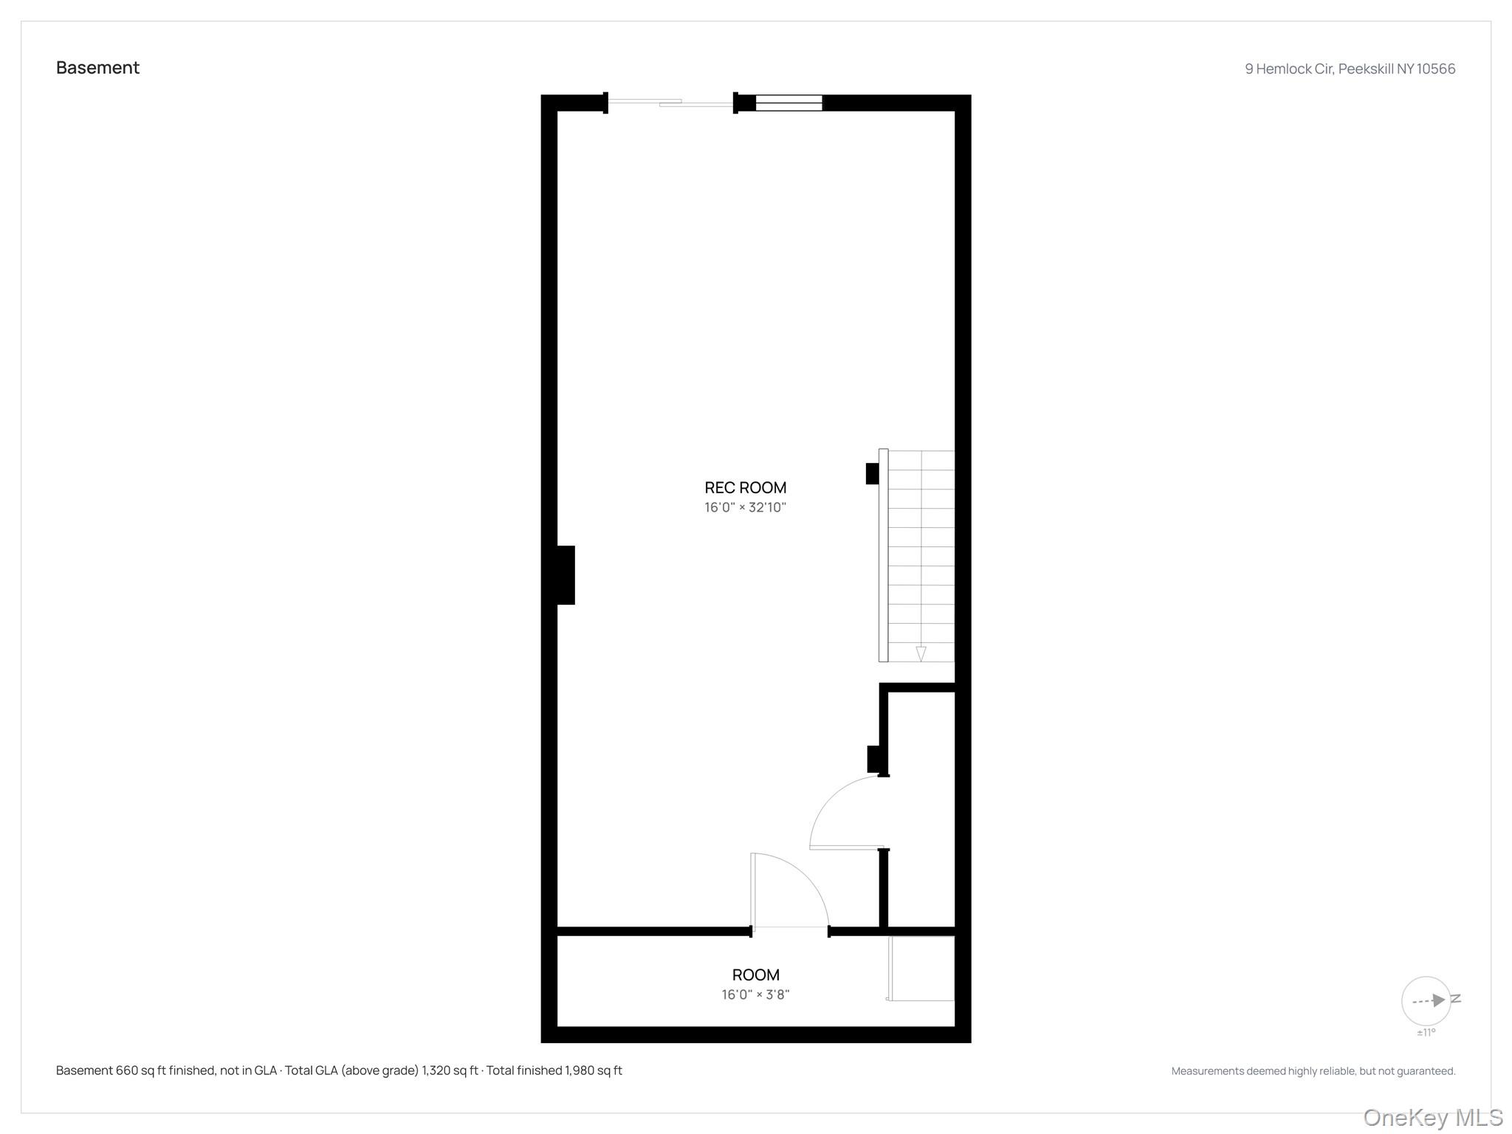
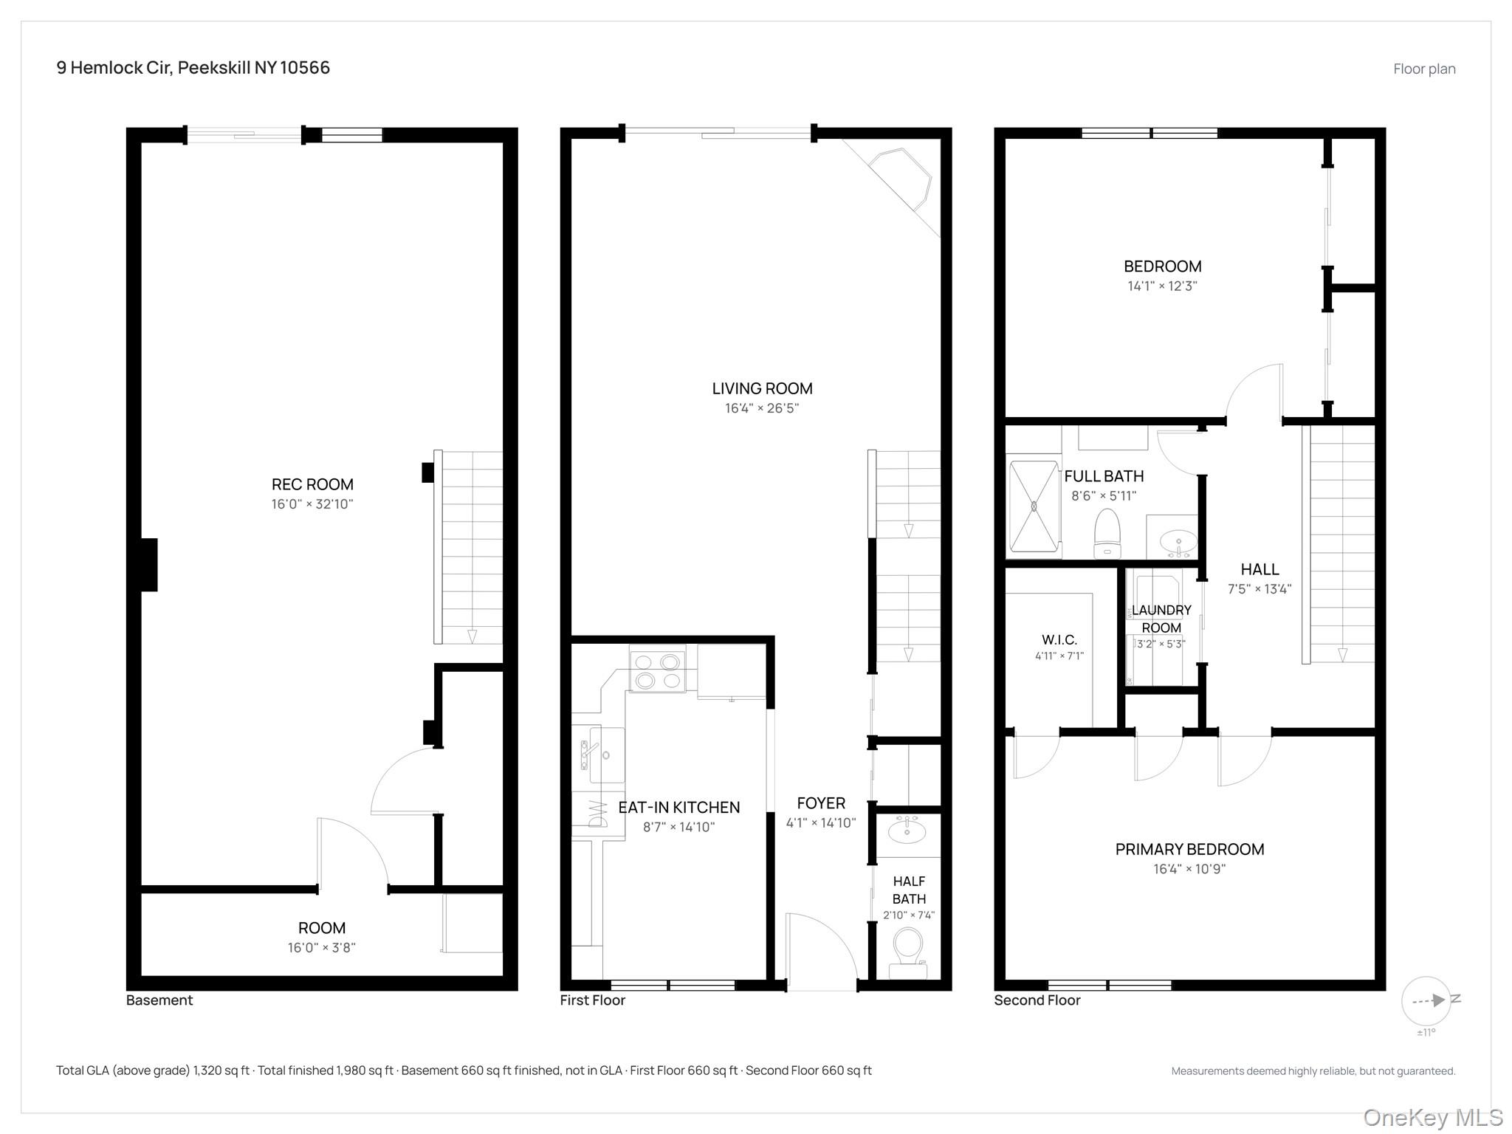
Set in Peekskill, 9 Hemlock Circle is a garden townhome built for easy, everyday outdoor living. This two-story attached townhome, built in 1996, has gray vertical siding, gabled covered entries, and stone-stepped front walks that make arriving home feel welcoming in every season. The garden setting is what sets it apart. Attached living gives you the convenience of a townhome, while the surrounding greenery and private wood deck give you room to sit outside, garden, and enjoy the open air. Inside, a stone fireplace anchors the main living space and gives the home a warm, settled character through the cooler months. With two bedrooms, one full bath, a half bath, and about 1,750 square feet of living space, the layout is comfortable and practical for daily life. The wood deck is one of the home's best features. It extends the living space outdoors, making it a natural spot for morning coffee, weekend meals, or quiet evenings with a book. Combined with the garden feel of the property, it offers a rare balance of townhome convenience and outdoor privacy. Peekskill offers a practical location on the Hudson Valley, with local dining, shops, and parks close by and commuter options to the surrounding region. For buyers looking for a townhome that feels like a garden retreat, 9 Hemlock Circle combines a distinctive stone fireplace, a private deck, and the calm of a garden setting in a home that is ready to enjoy.
Details
| MLS # | 1072205 |
|---|---|
| Listing Type | For Sale |
| Style | Condominium |
| HOA Dues | $539 |
| Sub-Type | Resale |
| Status | Active |
| Year | 1996 |
| Days On Site | 8 |
| Listing Provided By | Locqube New York, Inc. | Jules Zaphire |
Features
| Bed(s) | 2 |
|---|---|
| Bath(s) | 2 Total |
| SQ Feet | 1,750 |
| Basement | Y |
| Story(s) | 2 |
| Acreage | 0.00 |
Interior
| Cooling | Central Air, Multi Units |
|---|---|
| Heating | Baseboard |
| Interior Features | Chefs Kitchen, Eat-in Kitchen, Washer/Dryer Hookup |
| Appliances | Dishwasher, Dryer, Microwave, Oven, Range, Refrigerator, Washer |
Exterior
| Exterior Features | Balcony, Courtyard, Garden, Other, Roof Deck |
|---|---|
| Construction Materials | Block, Frame |
| Foundation Details | Concrete Perimeter |
Parking
| Garage Yes / No | No |
|---|---|
| Parking Features | Driveway, Off Street |
Utilities
| Utilities | Cable Connected, Electricity Connected, Natural Gas Connected, Phone Connected, Sewer Connected, Trash Collection Public, Underground Utilities, Water Connected |
|---|---|
| Sewer | Public Sewer |
Taxes
| Tax Year | 2025 |
|---|---|
| Tax Assessed Value | 5328 |
| Tax Annual Amount | 6653 |
Area Information
| State | NY |
|---|---|
| County | Westchester County |
| City | Peekskill |
| Zip Code | 10566 |
| Community Name | Woods III |
| School District | Peekskill High School |
| Elementary School | Hillcrest |
| High School | Peekskill High School |
| Listing VS Median (in Woods III) | |
Price: $530,000 low | high Med: $470,000 sqft: 1,750 low | high Med: 1,250 $ / sqft: $303 low | high Med: $377 On site: 8 low | high Med: 35.5 | |
Market Activity 10566
Request a showing
Request a showing
Contact
Learn More About This Property

| State | NY |
|---|---|
| County | Westchester County |
| City | Peekskill |
| Zip Code | 10566 |
| Community Name | Woods III |
| School District | Peekskill High School |
| Elementary School | Hillcrest |
| High School | Peekskill High School |
| Listing VS Median (in Woods III) | |
Price: $530,000 low | high Med: $470,000 sqft: 1,750 low | high Med: 1,250 $ / sqft: $303 low | high Med: $377 On site: 8 low | high Med: 35.5 | |