
 In-Person: 08/29 10:30 AM - 12:00 PM
87 Foster Avenue,Hampton Bays, NY 11946
Hampton Bays, NY 11946












Description
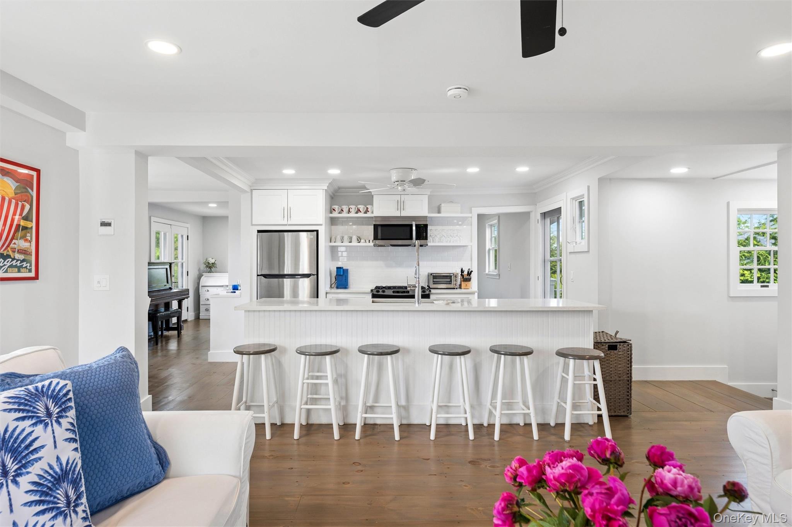
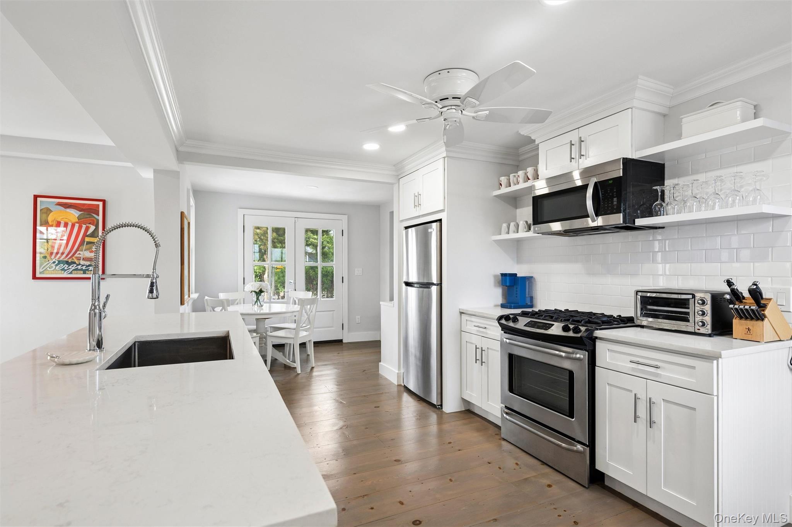
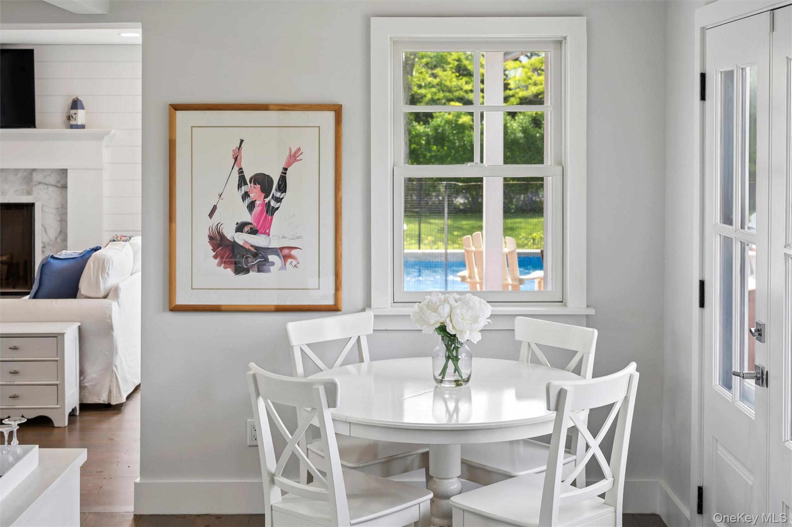
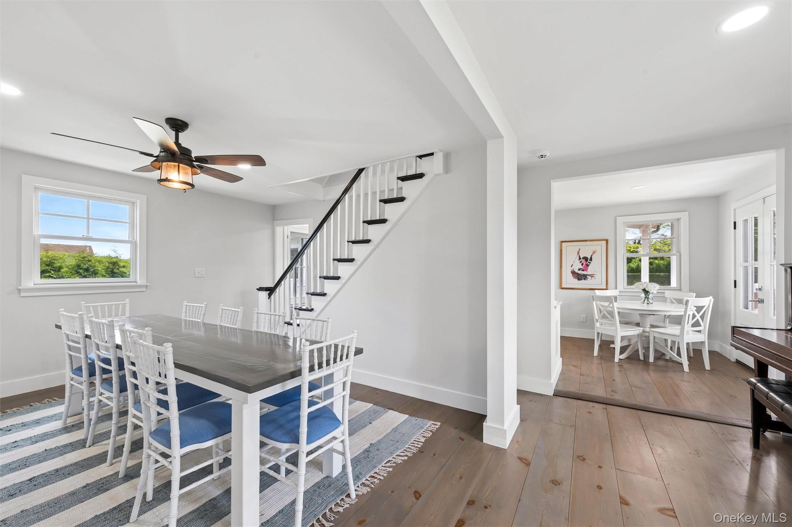
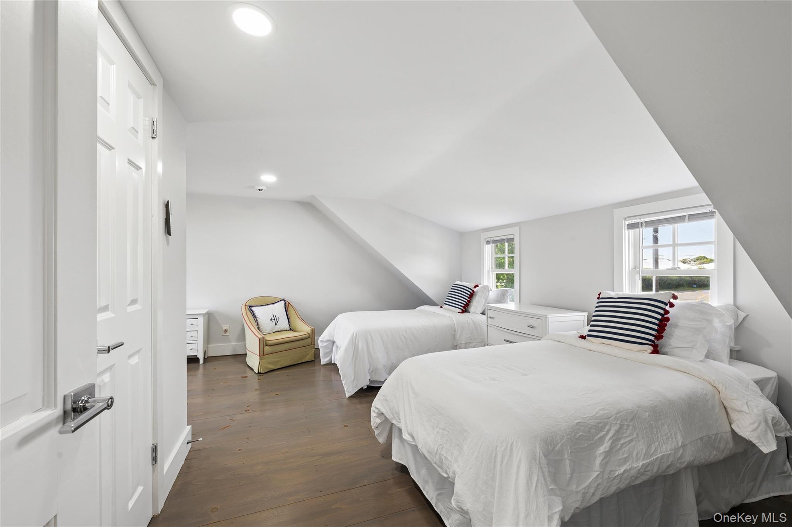
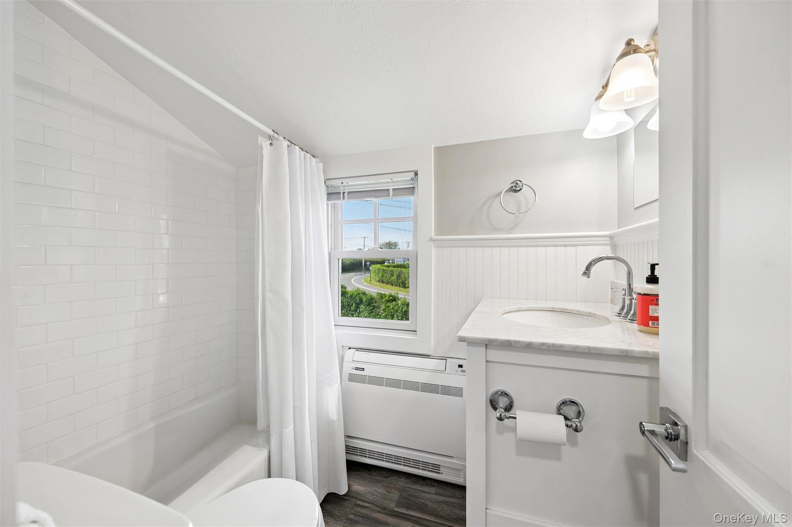
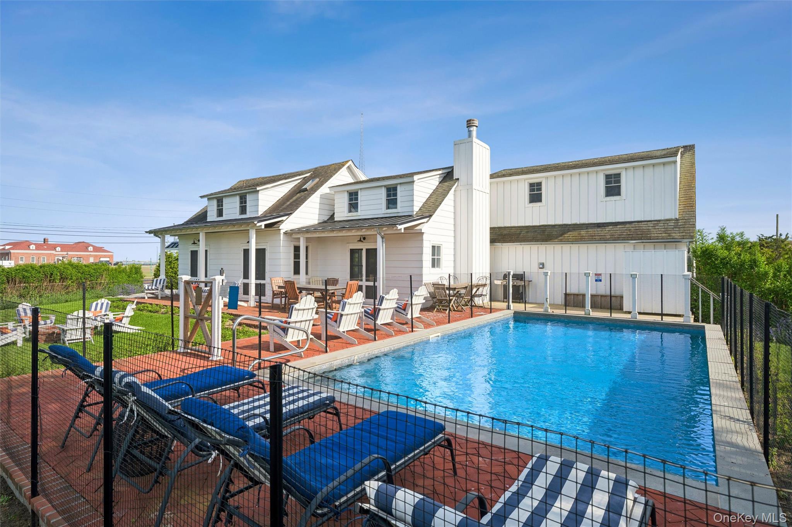
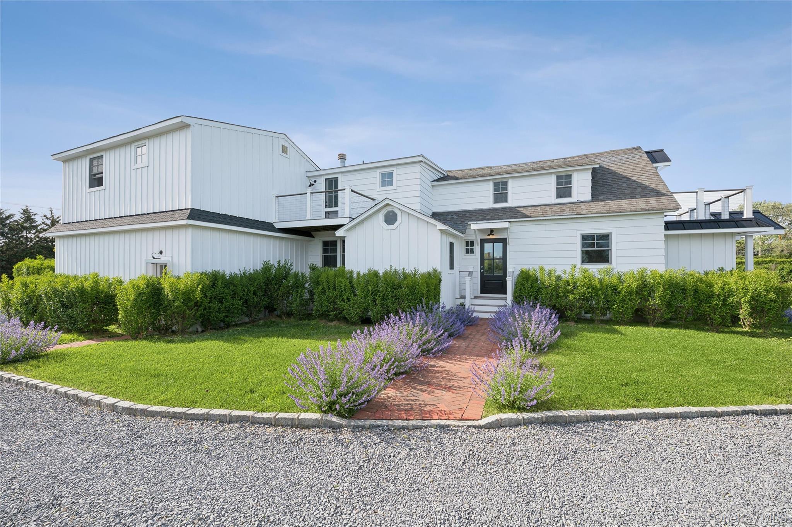
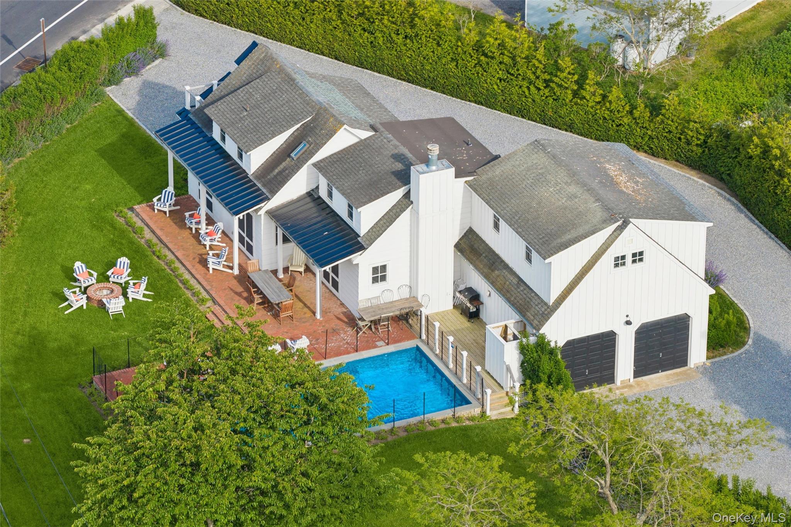
Welcome to 87 Foster Avenue, a newly renovated home steps from Shinnecock Bay. This turnkey coastal escape showcases fresh finishes, clean shiplap details, and a sophisticated blend of classic and contemporary design. Hardwood floors run throughout, creating a seamless flow from one room to the next. The first floor centers around an open-concept kitchen and living area, featuring premium quartz countertops, stainless-steel appliances, a breakfast nook, and a beautiful fireplace. A formal dining room is perfectly suited for entertaining large groups, while a powder room and dedicated laundry room provide everyday convenience. Upstairs, four spacious bedrooms offer water views, including a primary suite, a second en-suite bedroom, and two bedrooms with private balconies. Outside, a beautifully landscaped backyard serves as a private retreat. Enjoy the heated pool, expansive brick patio, manicured lawn, built-in fire pit, and outdoor shower. Storage is plentiful thanks to generous closet space, a small unfinished basement, and a 2-car garage that has been partially converted into additional living space while still providing plenty of room for beach gear. For complete peace of mind, every appliance and mechanical system has been replaced as part of a comprehensive recent renovation. Located within walking distance of restaurants, nightlife, the ocean at Ponquogue Beach, and multiple access points to Shinnecock Bay, including a sandy bay beach just steps away- This exceptional property offers the very best of Hamptons living!
Details
| MLS # | 1014912 |
|---|---|
| Listing Type | For Sale |
| Style | House |
| Sub-Type | Resale |
| Status | Active |
| Year | 1940 |
| Days On Site | 71 |
| Listing Provided By | Corcoran | Jean Curran |
Features
| Bed(s) | 4 |
|---|---|
| Bath(s) | 4 Total |
| SQ Feet | 2,262 |
| Garage | 1 |
| Basement | Y |
| Pool | Yes |
| Story(s) | 2 |
| Acreage | 0.42 |
| Property View | Neighborhood, Water |
Interior
| Cooling | Ductless |
|---|---|
| Heating | Heat Pump, Natural Gas |
| Interior Features | Crown Molding, ENERGY STAR Qualified Door(s), Entrance Foyer, Formal Dining, Kitchen Island, Open Kitchen, Original Details, Primary Bathroom, Quartz/Quartzite Counters, Recessed Lighting, Smart Thermostat |
| Window Features | ENERGY STAR Qualified Windows |
| Appliances | Dishwasher, Dryer, ENERGY STAR Qualified Appliances, Gas Oven, Microwave, Refrigerator, Stainless Steel Appliance(s), Washer, Gas Water Heater |
Exterior
| Exterior Features | Fire Pit, Juliet Balcony |
|---|---|
| Construction Materials | Clapboard |
| Foundation Details | Pillar/Post/Pier |
Parking
| Garage Yes / No | Yes |
|---|---|
| Parking Features | Driveway |
Utilities
| Utilities | Cable Connected, Electricity Connected, Natural Gas Connected |
|---|---|
| Sewer | Cesspool |
Taxes
| Tax Year | 2025 |
|---|---|
| Tax Assessed Value | 637300 |
| Tax Annual Amount | 11319 |
Area Information
| State | NY |
|---|---|
| County | Suffolk County |
| City | Hampton Bays |
| Zip Code | 11946 |
| School District | Hampton Bays High School |
| Elementary School | Hampton Bays Elementary School |
| High School | Hampton Bays High School |
| Listing VS Median (in 11946) | |
Price: $1,850,000 low | high Med: $642,500 sqft: 2,262 low | high Med: 700 $ / sqft: $818 low | high Med: $941 On site: 71 low | high Med: 246.5 | |
Market Activity 11946
Request a showing
Request a showing
Contact
Learn More About This Property

| Open House |
|---|
| In-Person 08/29 10:30 AM - 12:00 PM |
| State | NY |
|---|---|
| County | Suffolk County |
| City | Hampton Bays |
| Zip Code | 11946 |
| School District | Hampton Bays High School |
| Elementary School | Hampton Bays Elementary School |
| High School | Hampton Bays High School |
| Listing VS Median (in 11946) | |
Price: $1,850,000 low | high Med: $642,500 sqft: 2,262 low | high Med: 700 $ / sqft: $818 low | high Med: $941 On site: 71 low | high Med: 246.5 | |
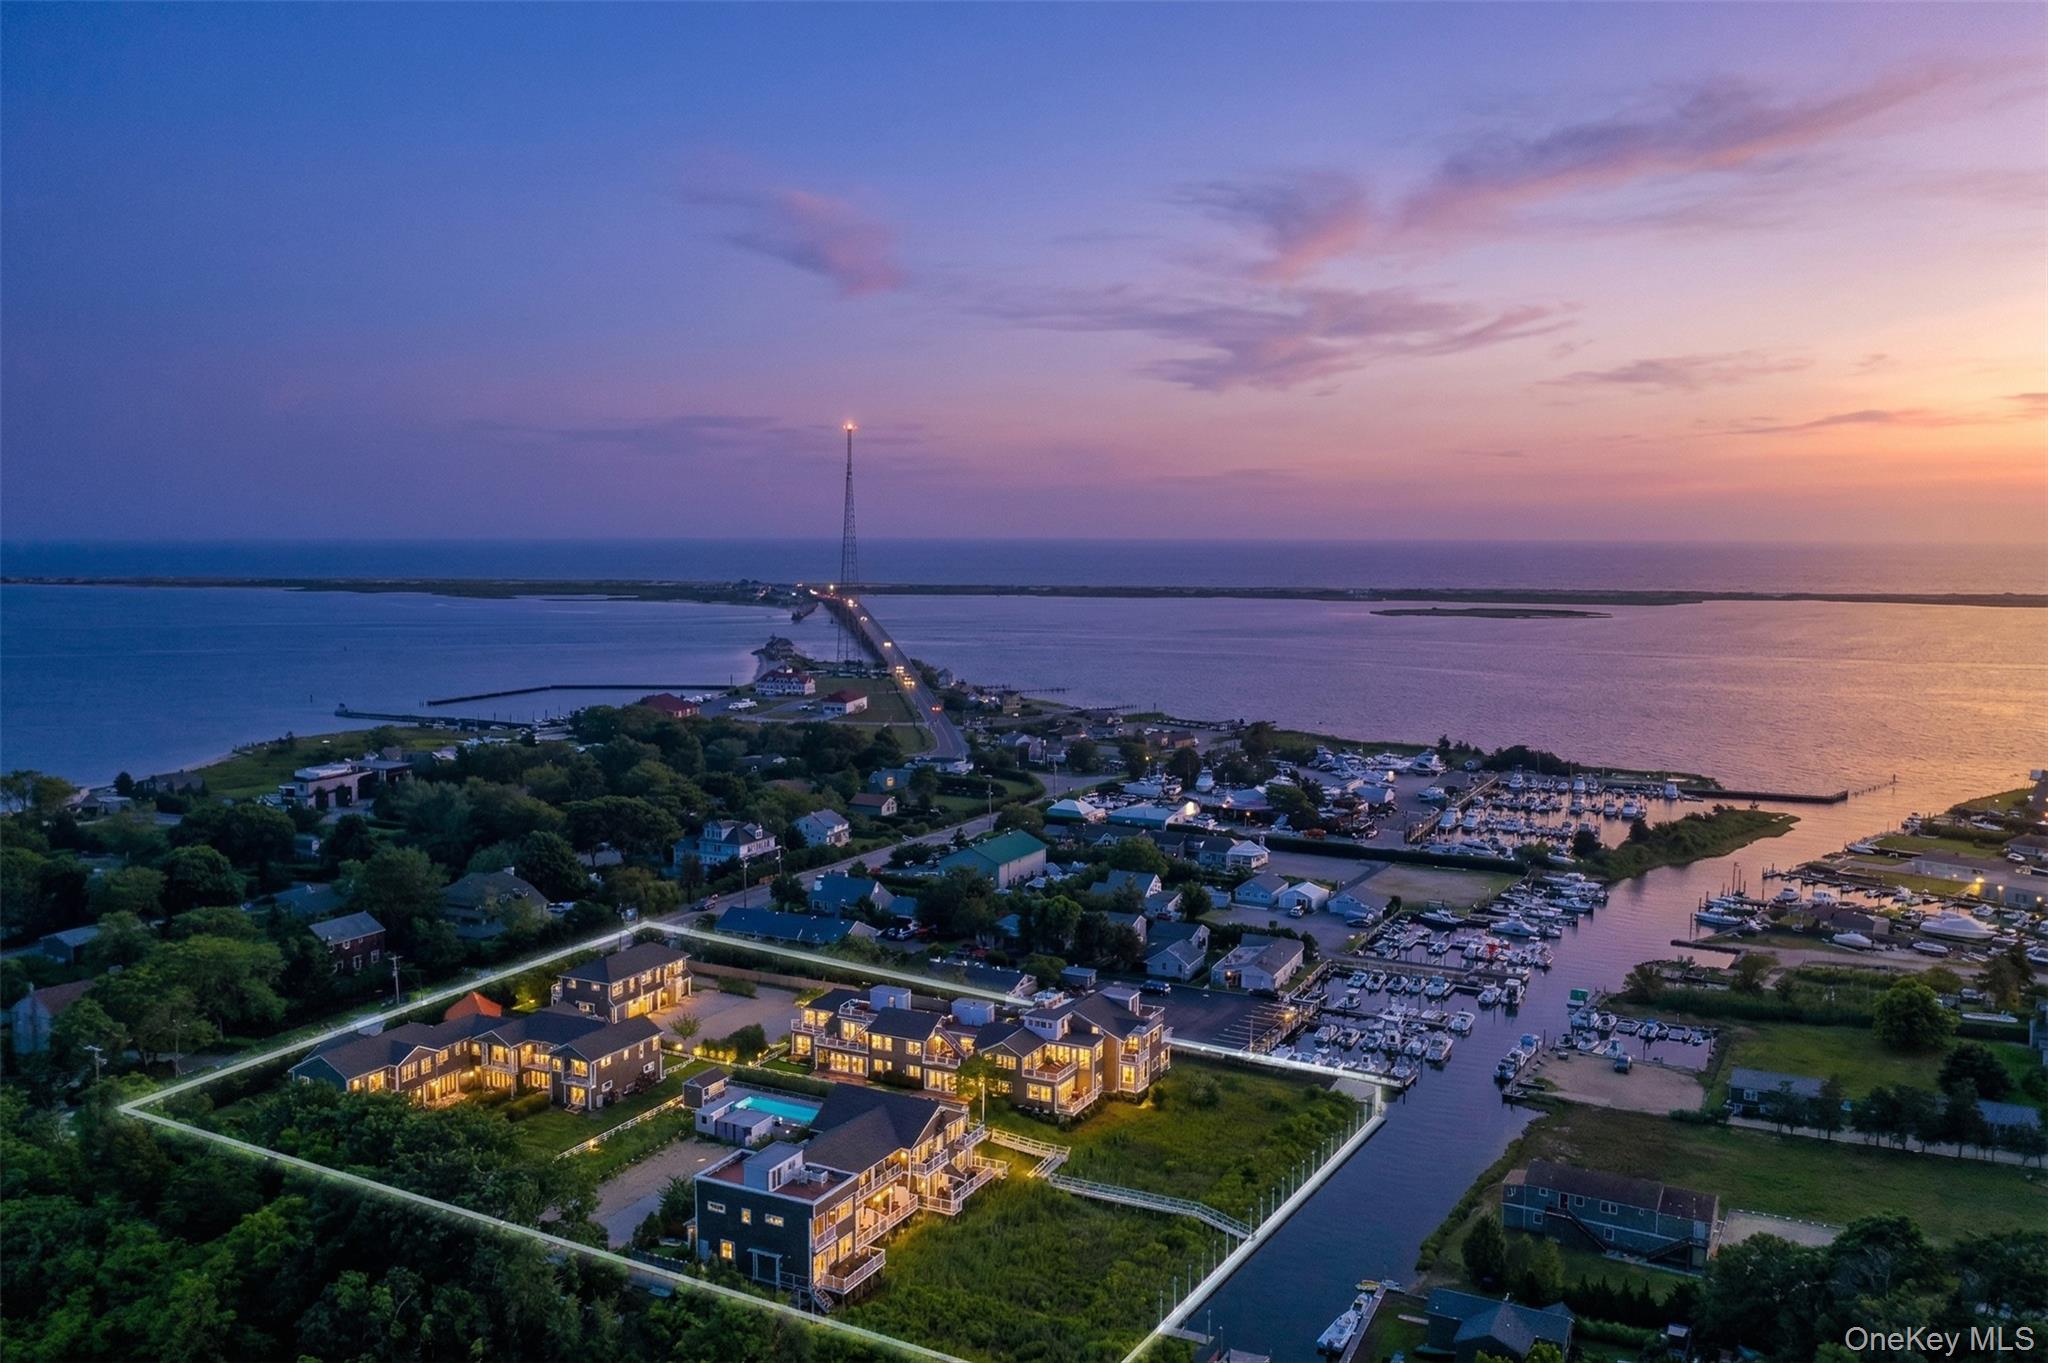 | $1,575,00068 Foster Avenue 9Hampton Bays, NY 11946 |
