Price Reduced Listing
 In-Person: 10/18 1:00 PM - 3:00 PM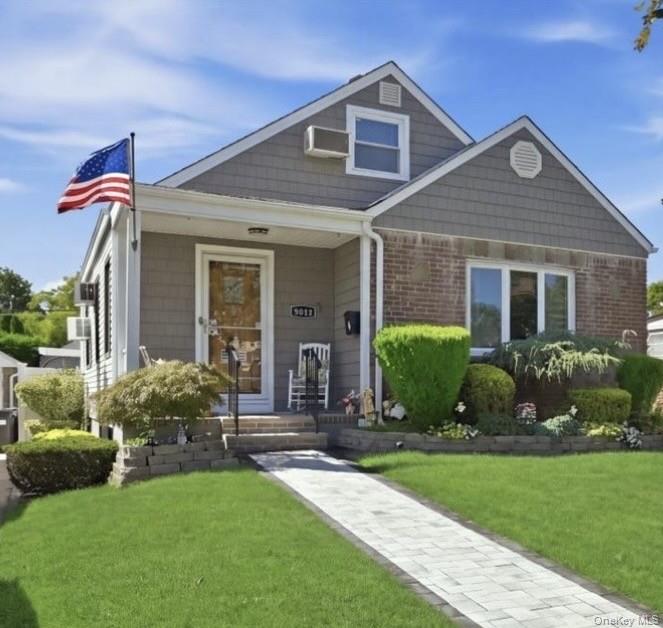
8614 251st Street,Bellerose, NY 11426
Bellerose, NY 11426

Description
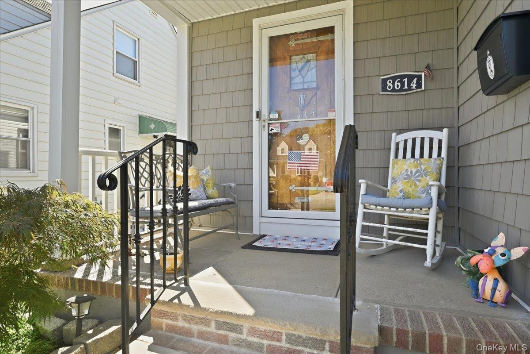
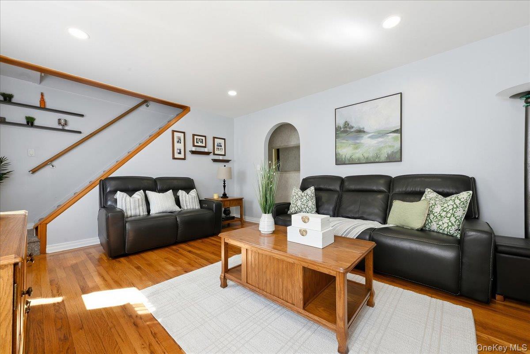
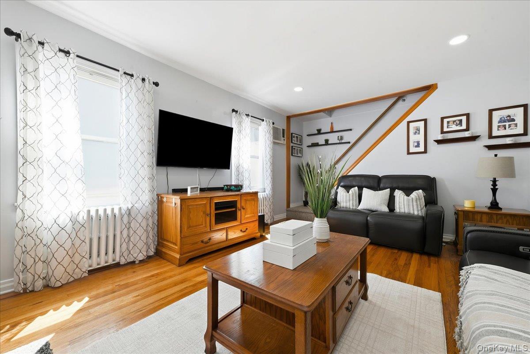
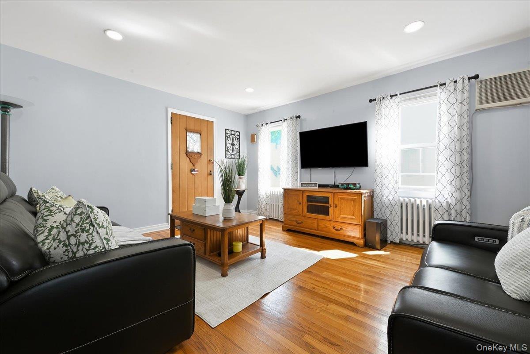
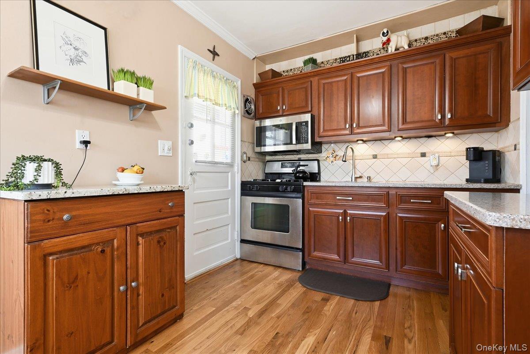
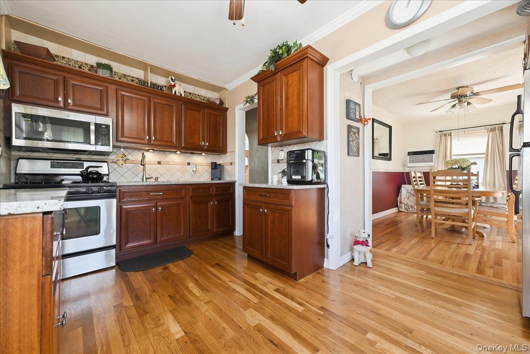
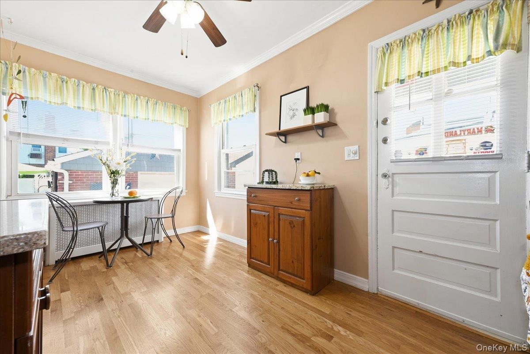
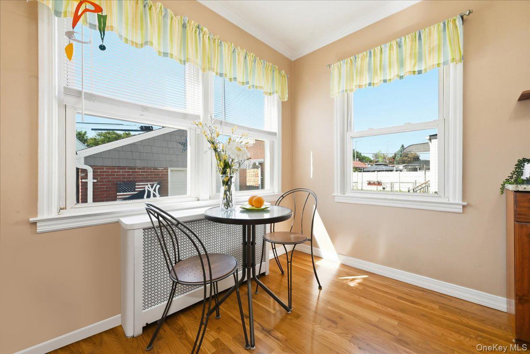
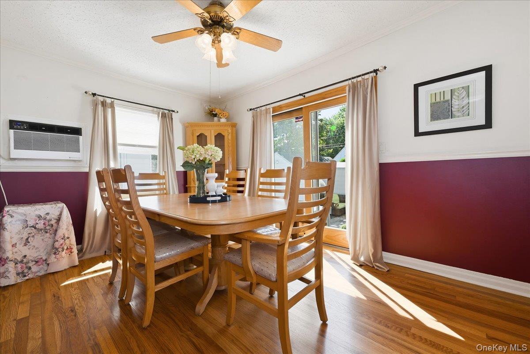
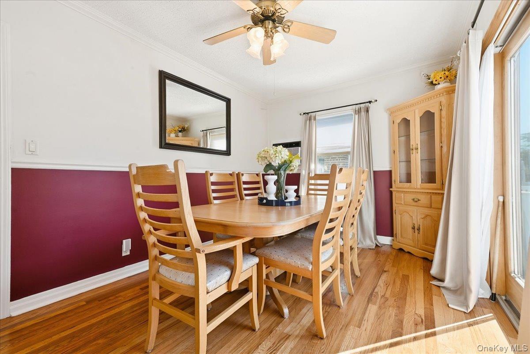
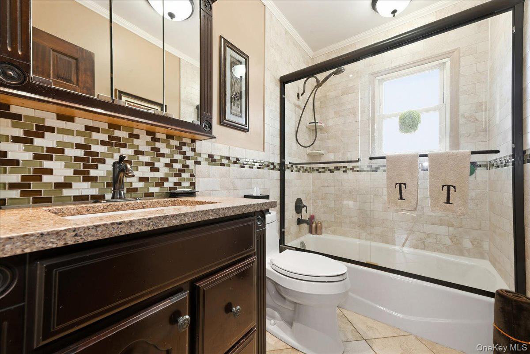
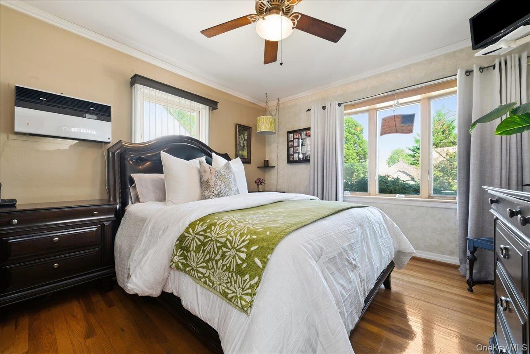
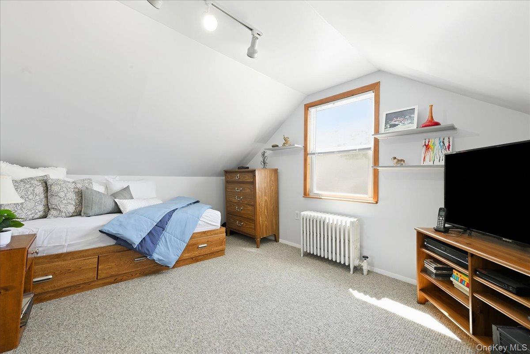
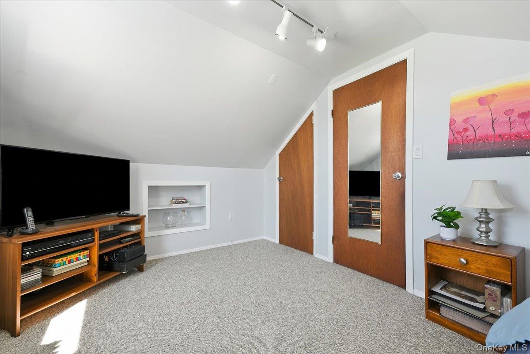
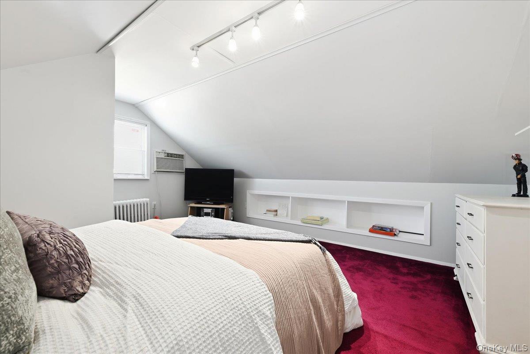
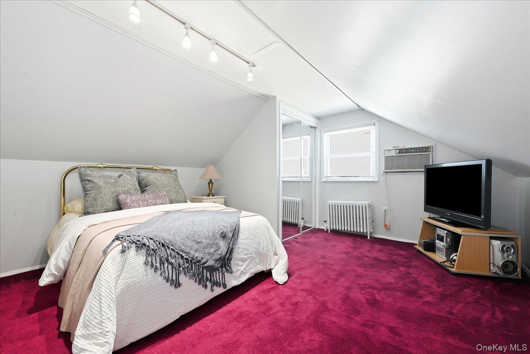
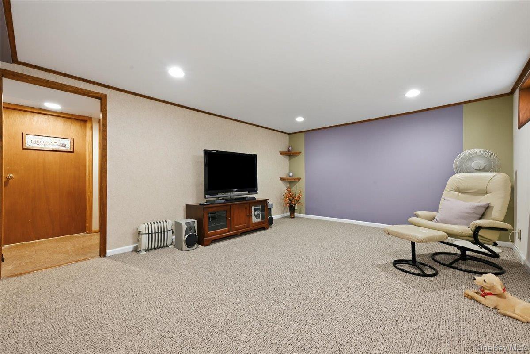
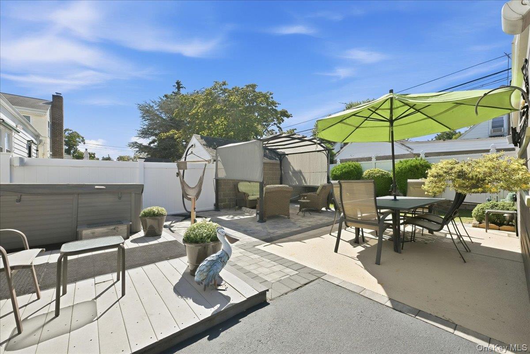
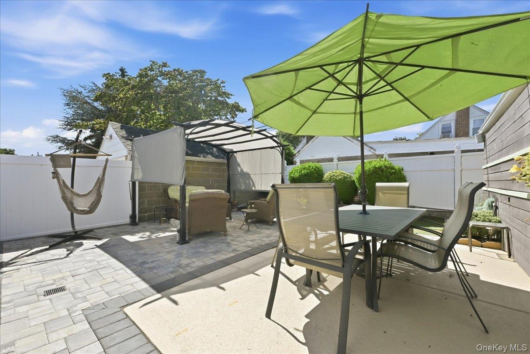
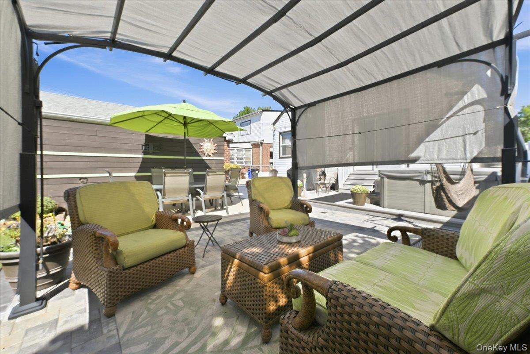
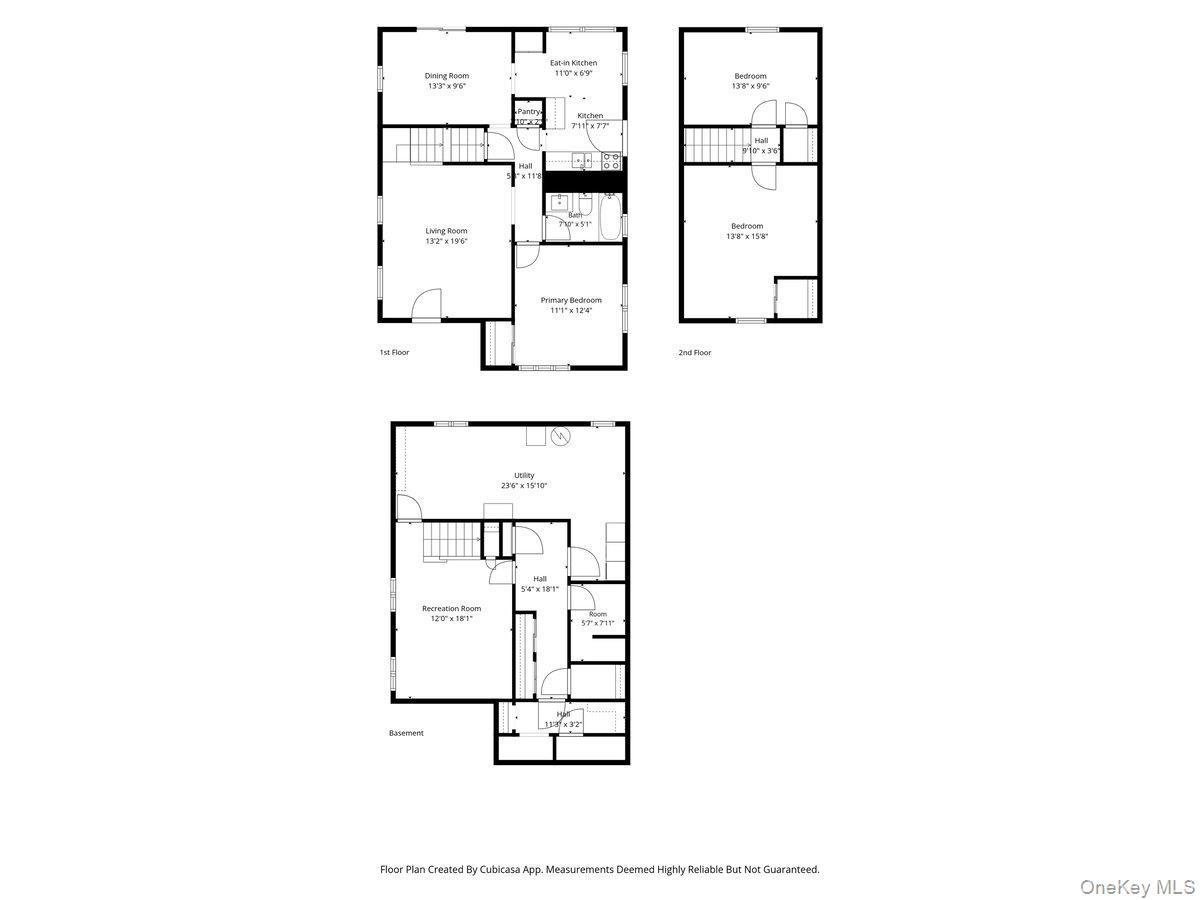
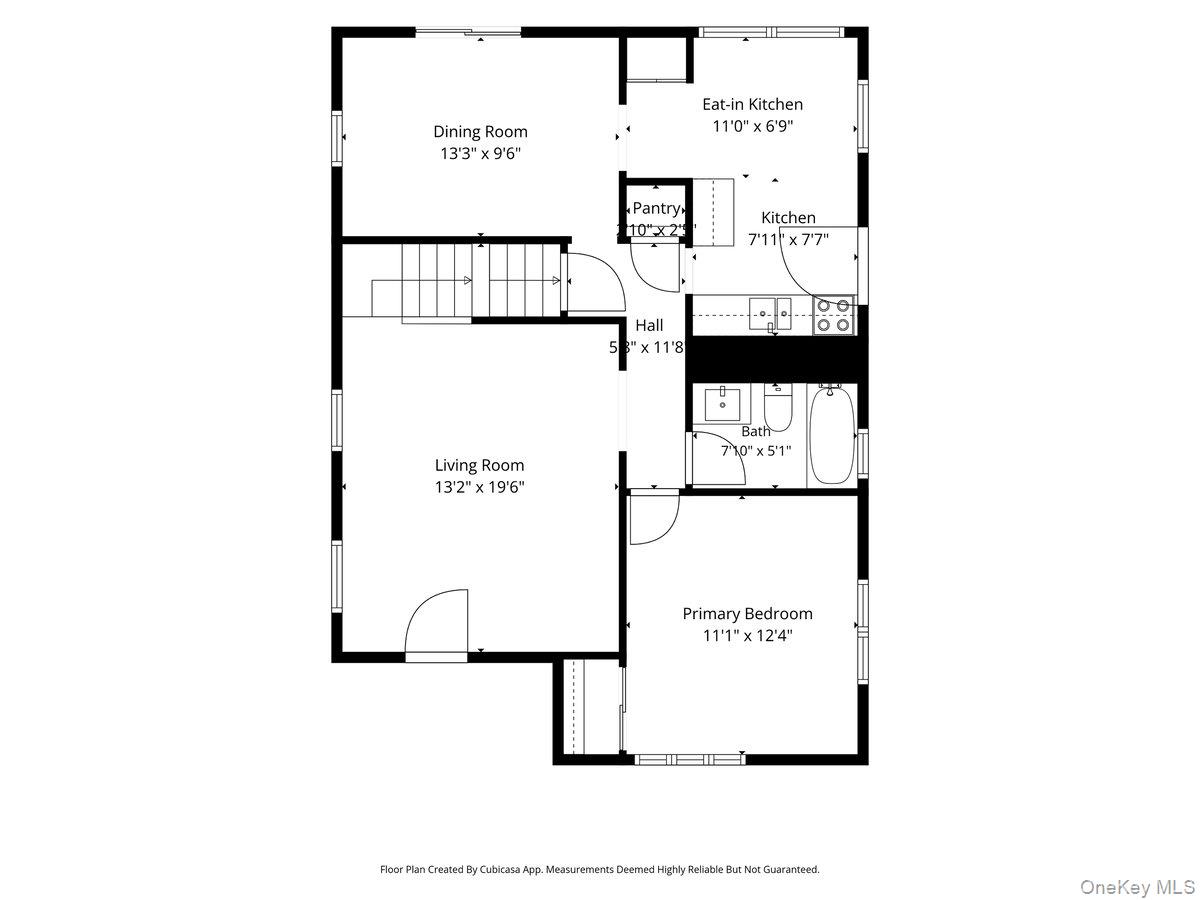
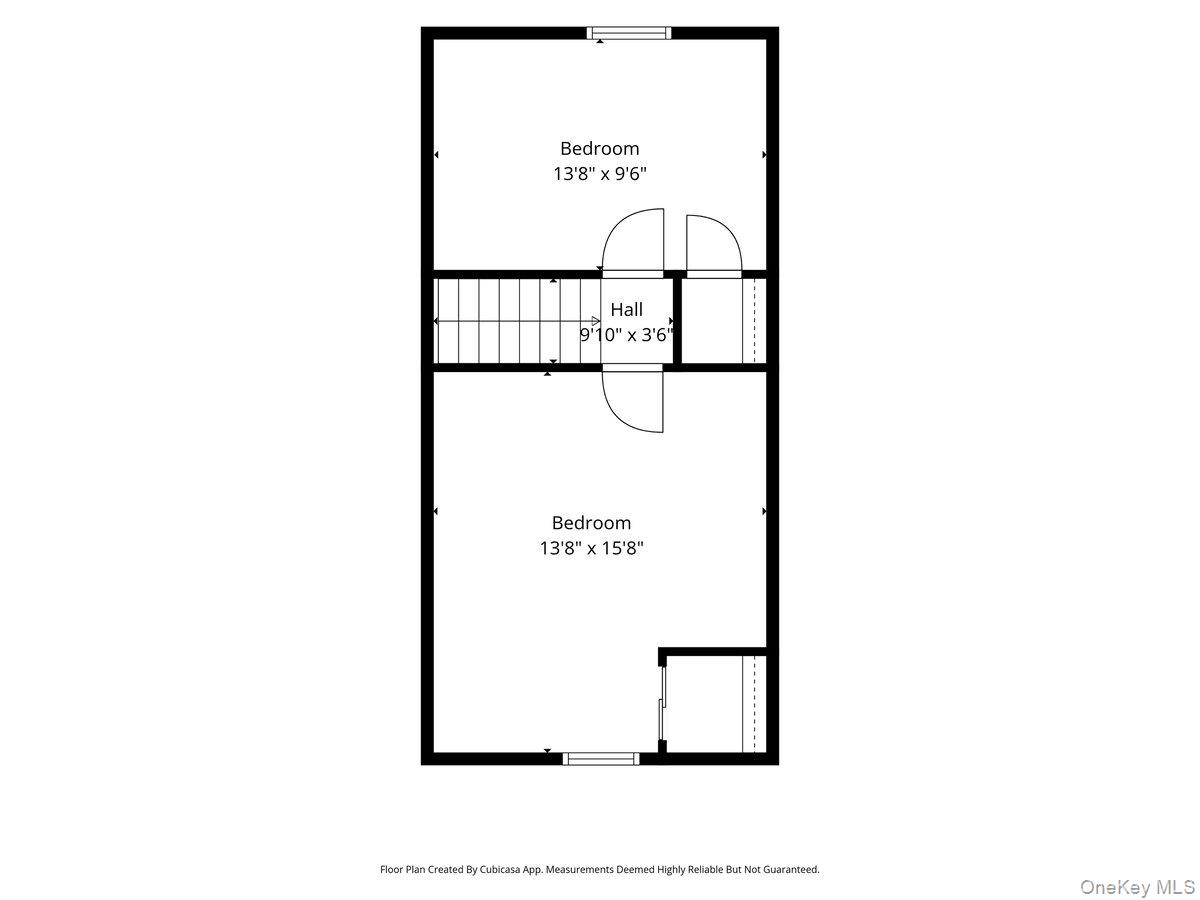
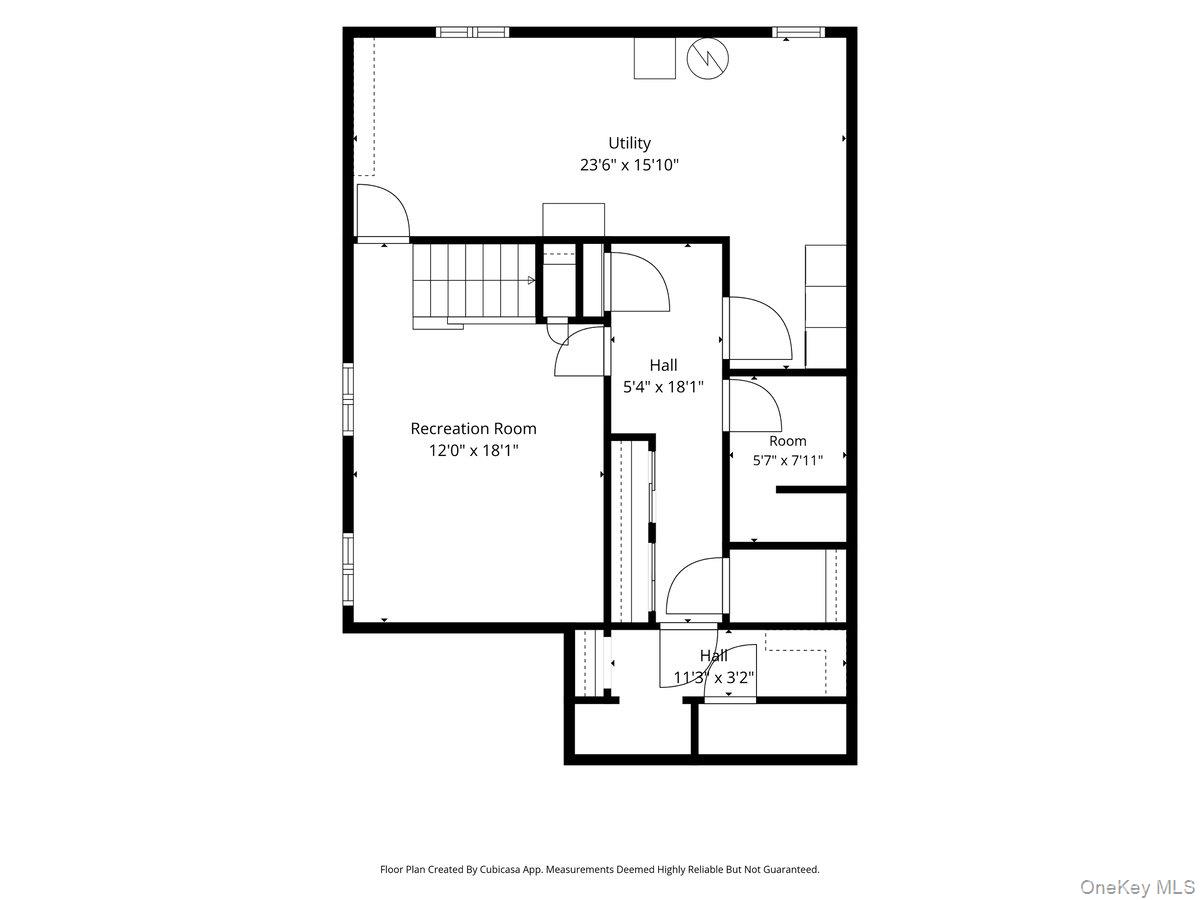
Welcome to this beautifully updated Cape-style home, offering a comfortable blend of classic charm, functional living space, and exceptional outdoor entertaining. The primary bedroom is conveniently located on the first floor adjacent to an updated full bath. This inviting home features a formal dining room, spacious living room, and eat-in kitchen, providing plenty of room for dining and gatherings.Two nicely sized bedrooms are located on the second floor, offering privacy and versatility for family, guests, or a home office. The lower level adds more usable space with a spacious recreation room, dedicated office, utilities, and ample storage, accommodating room to work, relax, and organize with ease.The true highlight awaits outside. Step out to a new paver patio and resort-inspired backyard retreat, thoughtfully designed for both entertaining and relaxation. Several covered seating and dining areas, and space for grilling, create the perfect setting for summer gatherings, outdoor dining, or quiet evenings at home. The home also features an expansive 1.5 car garage. Move-in ready, thoughtfully updated, and designed for enjoying both indoors and out, this charming Cape offers a lifestyle that feels like a getaway right in your own backyard.
Details
| MLS # | 1050980 |
|---|---|
| Listing Type | For Sale |
| Style | House |
| Sub-Type | Resale |
| Status | Active |
| Year | 1945 |
| Days On Site | 26 |
| Listing Provided By | Howard Hanna Coach | Patricia M. Aprigliano ABR |
Features
| Bed(s) | 3 |
|---|---|
| Bath(s) | 1 Total |
| SQ Feet | 1,045 |
| Garage | 1 |
| Basement | Y |
| Acreage | 0.09 |
Interior
| Cooling | Wall/Window Unit(s) |
|---|---|
| Heating | Oil |
| Interior Features | First Floor Bedroom, First Floor Full Bath, Ceiling Fan(s), Eat-in Kitchen, Formal Dining, Granite Counters |
| Appliances | Dryer, Gas Range, Refrigerator, Stainless Steel Appliance(s), Washer |
Exterior
| Construction Materials | Vinyl Siding |
|---|
Parking
| Garage Yes / No | Yes |
|---|---|
| Parking Features | Driveway |
Utilities
| Utilities | Electricity Connected, Trash Collection Public, Water Connected |
|---|---|
| Sewer | Public Sewer |
Taxes
| Tax Year | 2025 |
|---|---|
| Tax Assessed Value | 47760 |
| Tax Annual Amount | 7263 |
Area Information
| State | NY |
|---|---|
| County | Queens |
| City | Bellerose |
| Zip Code | 11426 |
| School District | Martin Van Buren High School |
| Elementary School | Ps 133 |
| High School | Martin Van Buren High School |
| Listing VS Median (in 11426) | |
Price: $860,000 low | high Med: $798,900 sqft: 1,045 low | high Med: 1,195 $ / sqft: $823 low | high Med: $698 On site: 26 low | high Med: 19 | |
Market Activity 11426
Request a showing
Request a showing
Contact
Learn More About This Property

| Open House |
|---|
| In-Person 10/18 1:00 PM - 3:00 PM |
| State | NY |
|---|---|
| County | Queens |
| City | Bellerose |
| Zip Code | 11426 |
| School District | Martin Van Buren High School |
| Elementary School | Ps 133 |
| High School | Martin Van Buren High School |
| Listing VS Median (in 11426) | |
Price: $860,000 low | high Med: $798,900 sqft: 1,045 low | high Med: 1,195 $ / sqft: $823 low | high Med: $698 On site: 26 low | high Med: 19 | |