In-Person: 09/13 11:00 AM - 12:30 PM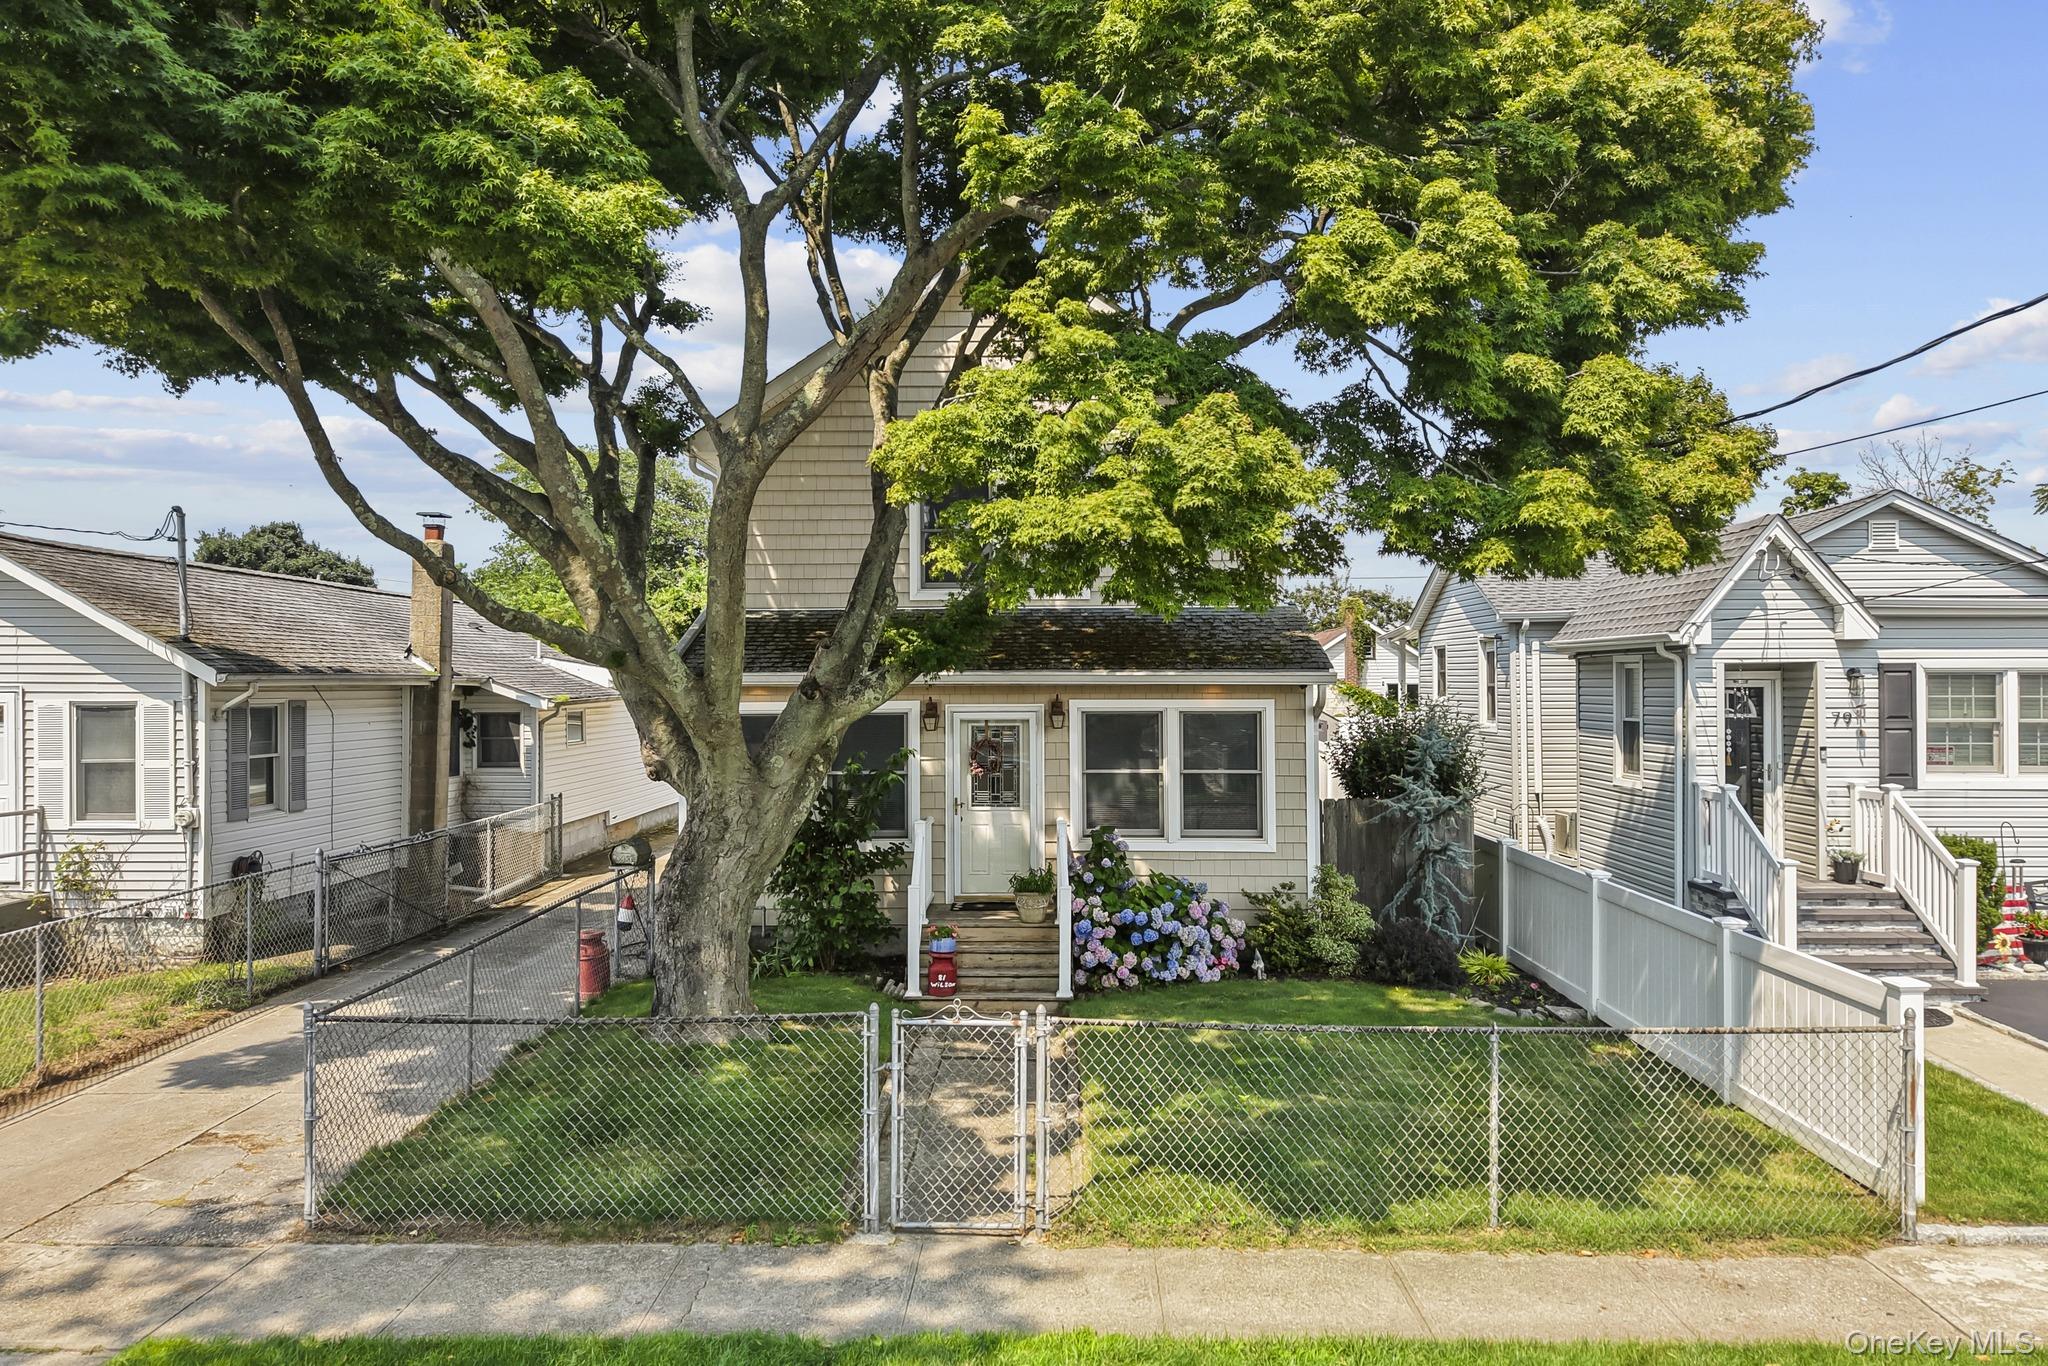
81 Wilson Avenue,Amityville, NY 11701
Amityville, NY 11701

Description
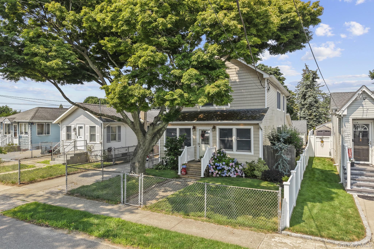
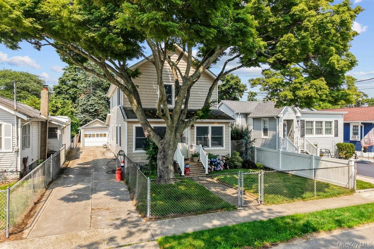
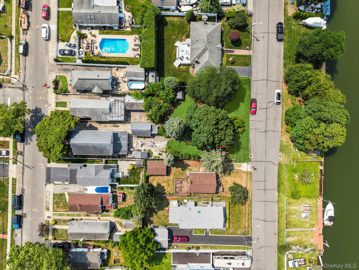
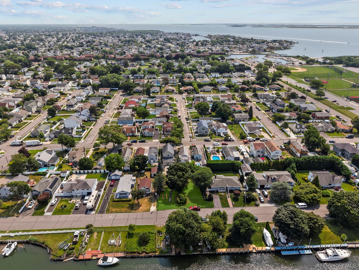
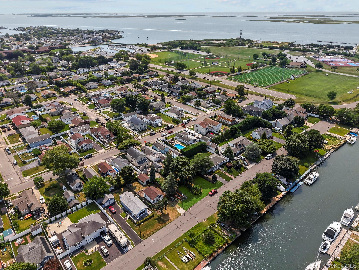
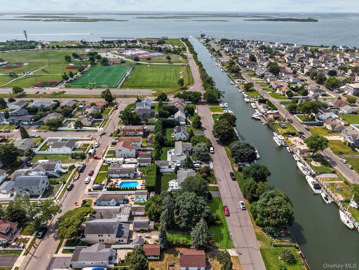
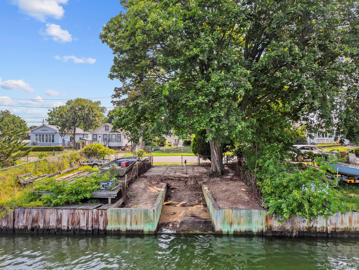
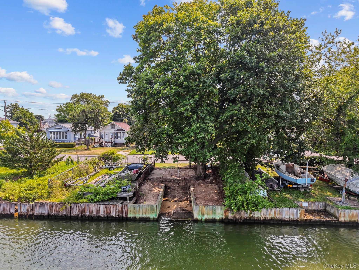
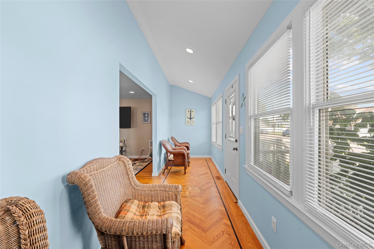
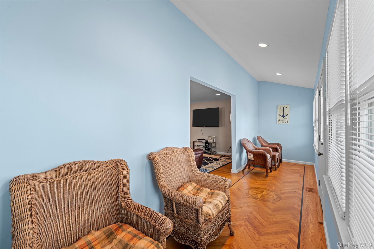
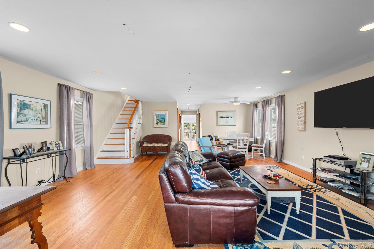
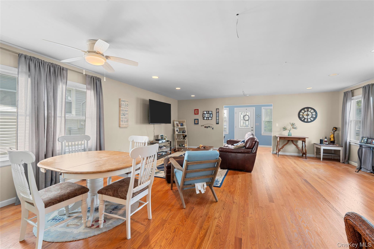
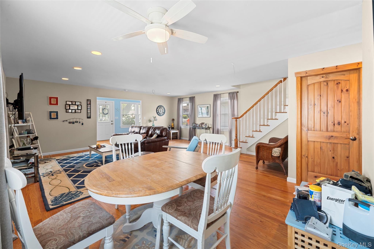
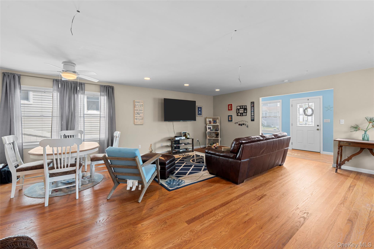
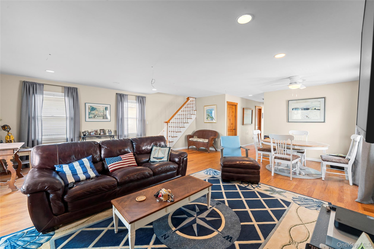
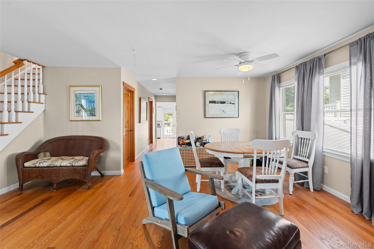
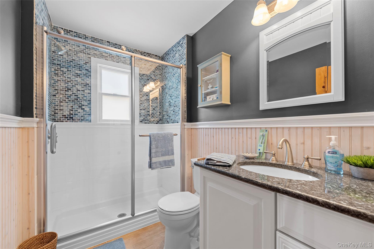
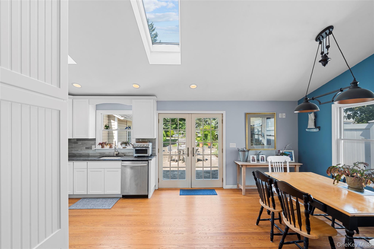
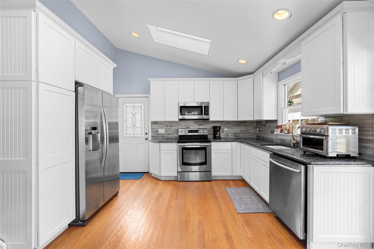
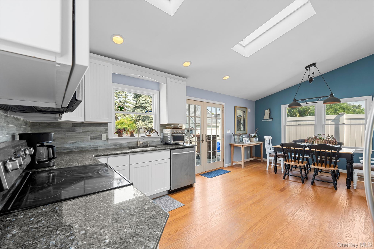
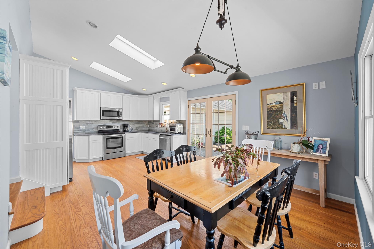
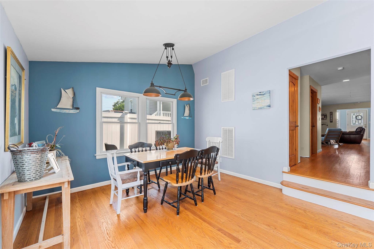
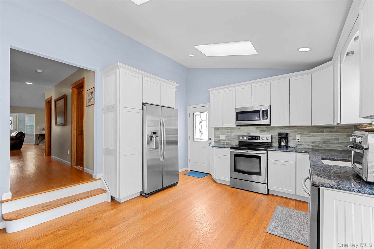
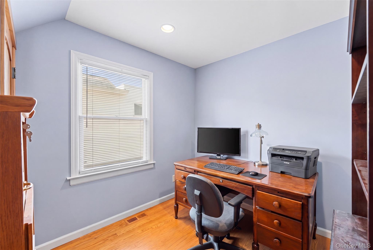
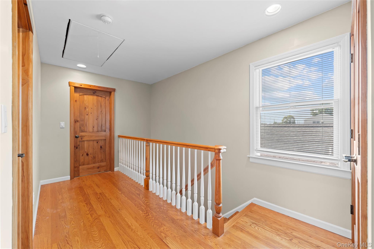
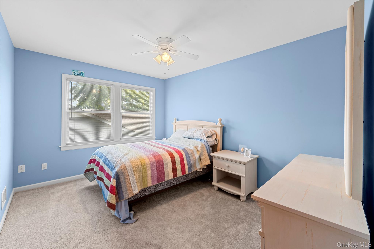
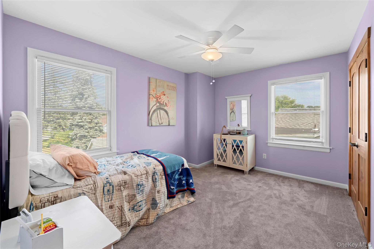
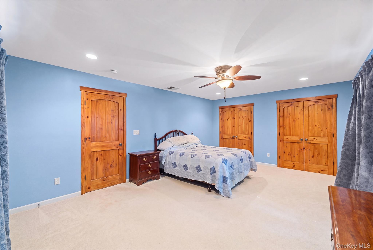
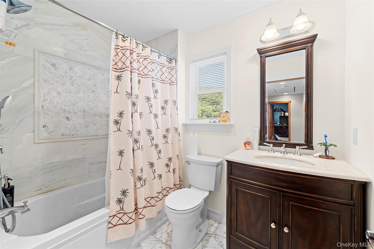
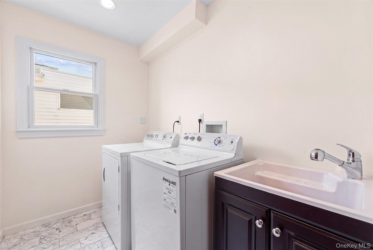
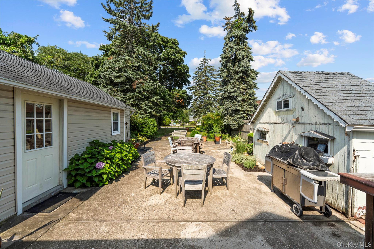
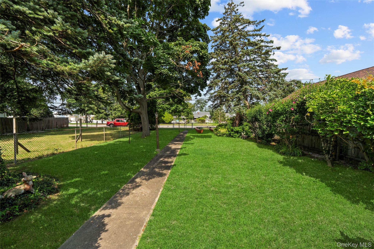
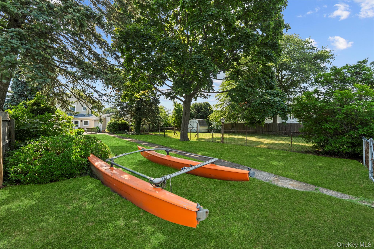
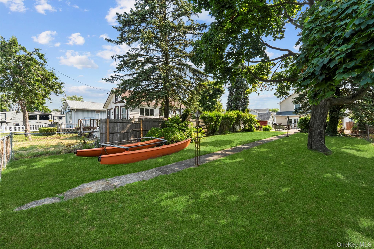
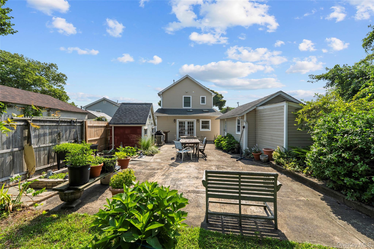
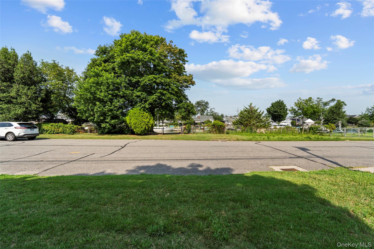
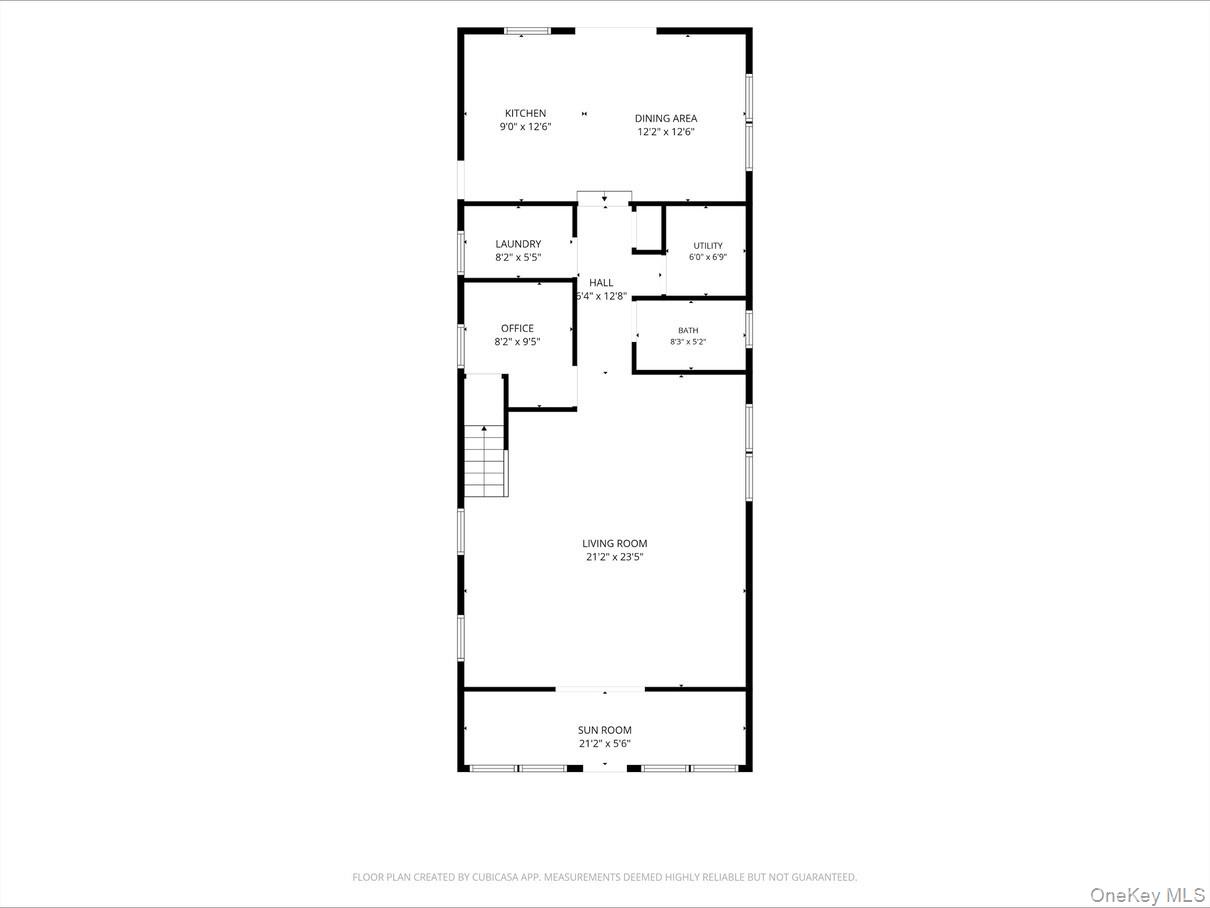
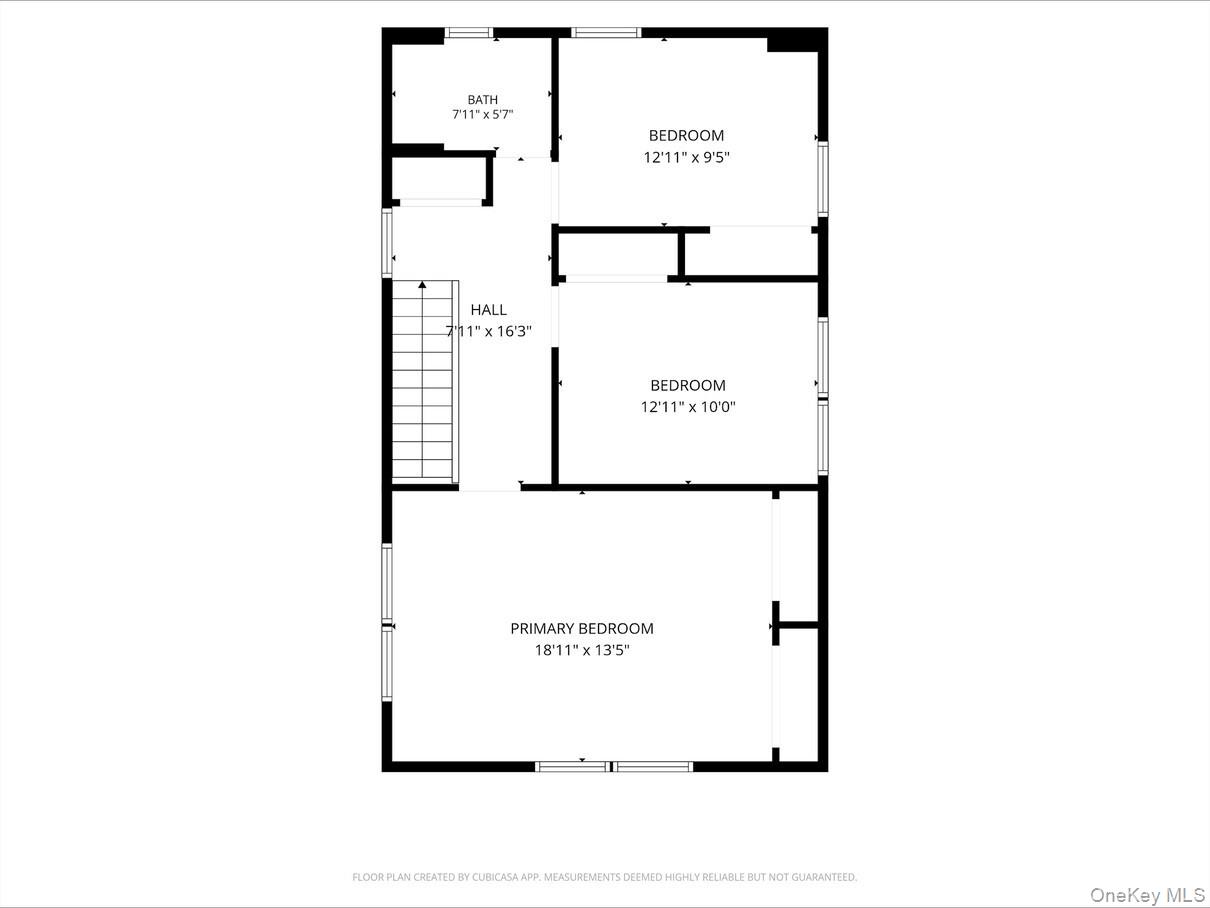
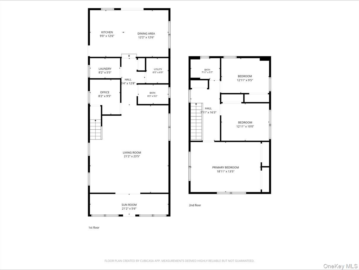
Welcome to this beautifully updated waterfront home in the heart of Amity Harbor, where you'll enjoy the opportunity to own a move-in-ready home, renovated in 2013 with spray foam insulation. Offering 4 spacious bedrooms, 2 full baths, a dedicated laundry room, a full attic for abundant storage, and an expansive outdoor setting with endless possibilities. Step into the inviting sunroom and immediately be captivated by the striking herringbone-pattern flooring, highlighted by a custom nautical compass inlay-a truly one-of-a-kind feature that reflects the home's coastal character. The thoughtfully updated interior blends style and comfort. The kitchen features white cabinetry, a spacious dining area, and access to the backyard with a garden and one-car garage. Practical upgrades include 200-amp electric service and a generator hookup. Enjoy the best of waterfront living with your own private, separately deeded 20' x 30' bullheaded lot with a boat ramp on the Amity Harbor canal, offering easy access for boating, fishing, kayaking, paddle boarding, or simply relaxing by the water. With plenty of room to moor your boat right behind your home, every day feels like a getaway. Located just a few steps from Tanner Park, you'll enjoy easy access to the beach, marina, boat launch, concerts, playgrounds, and year-round community events, adding even more to the exceptional waterfront lifestyle this home offers. Whether you're looking for a full-time residence or a weekend escape, this exceptional waterfront property offers a unique combination of modern updates, distinctive craftsmanship, generous outdoor space, an unbeatable location, and proximity to Tanner Park and all the amenities Amity Harbor has to offer. Come see everything this special home has to offer you may never want to leave
Details
| MLS # | 1026677 |
|---|---|
| Listing Type | For Sale |
| Style | House |
| Sub-Type | Resale |
| Status | Active |
| Year | 1939 |
| Days On Site | 59 |
| Listing Provided By | Century 21 AA Realty | Stephany Hill-Cabera |
Features
| Bed(s) | 4 |
|---|---|
| Bath(s) | 2 Total |
| SQ Feet | 2,090 |
| Garage | 1 |
| Acreage | 0.09 |
| Water Front | Yes |
| Property View | Water |
Interior
| Cooling | Central Air |
|---|---|
| Heating | Natural Gas |
| Interior Features | First Floor Bedroom, First Floor Full Bath, Entrance Foyer, His and Hers Closets, Smart Thermostat, Storage, Wired for Sound |
| Appliances | Dryer, Microwave, Oven, Refrigerator, Stainless Steel Appliance(s), Washer |
Exterior
| Exterior Features | Garden |
|---|---|
| Construction Materials | Vinyl Siding |
| Lot Features | Back Yard, See Remarks, Waterfront |
| Fencing | Back Yard |
Parking
| Garage Yes / No | Yes |
|---|---|
| Parking Features | Driveway, Garage |
Utilities
| Utilities | Cable Available, Electricity Connected, Natural Gas Connected, See Remarks, Sewer Connected, Water Connected |
|---|---|
| Sewer | Public Sewer |
Taxes
| Tax Year | 2026 |
|---|---|
| Tax Assessed Value | 3700 |
| Tax Annual Amount | 14459 |
Area Information
| State | NY |
|---|---|
| County | Suffolk County |
| City | Amityville |
| Zip Code | 11701 |
| School District | Walter G O'Connell Copiague High |
| Elementary School | Deauville Gardens West Elementar |
| High School | Walter G O'Connell Copiague High |
| Listing VS Median (in 11701) | |
Price: $769,000 low | high Med: $621,050 sqft: 2,090 low | high Med: 1,847 $ / sqft: $368 low | high Med: $360 On site: 59 low | high Med: 77 | |
Market Activity 11701
Request a showing
Request a showing
Contact
Learn More About This Property

| Open House |
|---|
| In-Person 09/13 11:00 AM - 12:30 PM |
| State | NY |
|---|---|
| County | Suffolk County |
| City | Amityville |
| Zip Code | 11701 |
| School District | Walter G O'Connell Copiague High |
| Elementary School | Deauville Gardens West Elementar |
| High School | Walter G O'Connell Copiague High |
| Listing VS Median (in 11701) | |
Price: $769,000 low | high Med: $621,050 sqft: 2,090 low | high Med: 1,847 $ / sqft: $368 low | high Med: $360 On site: 59 low | high Med: 77 | |