New Listing
 In-Person: 09/11 5:30 PM - 7:00 PM
In-Person: 09/12 12:00 PM - 2:00 PM

Description
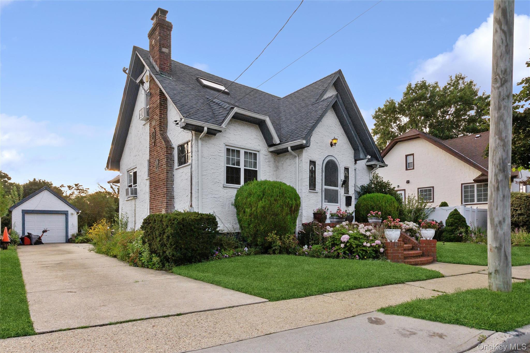
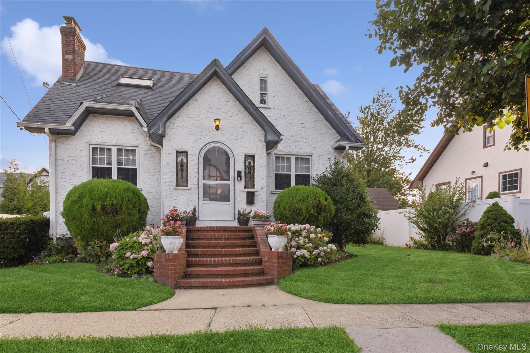
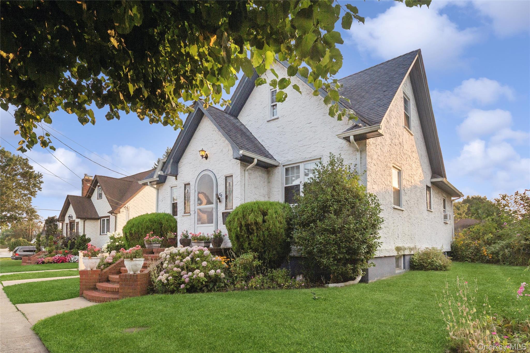
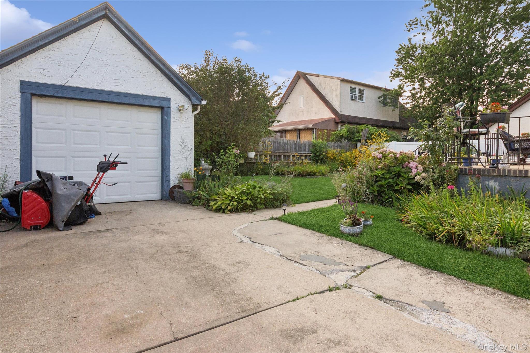
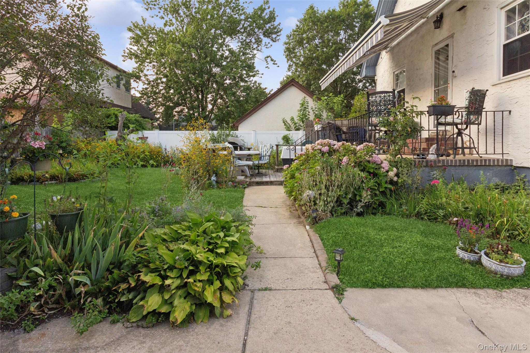
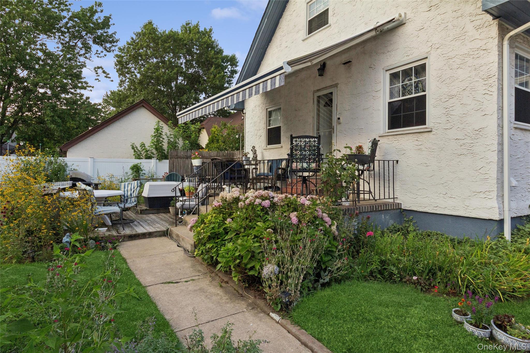
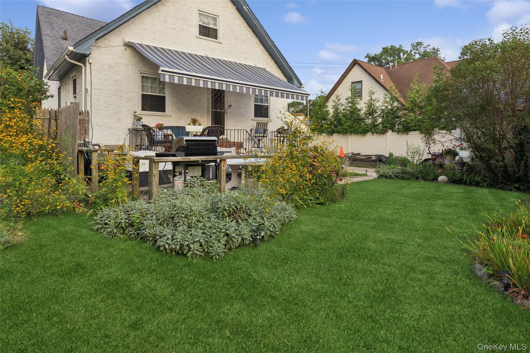
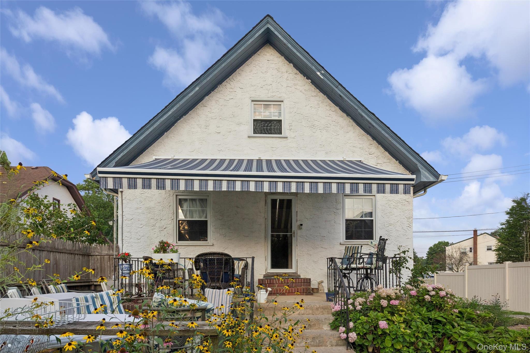
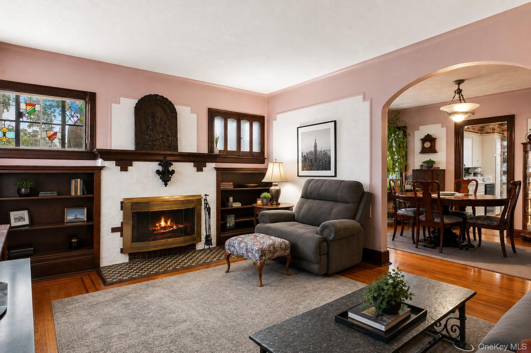
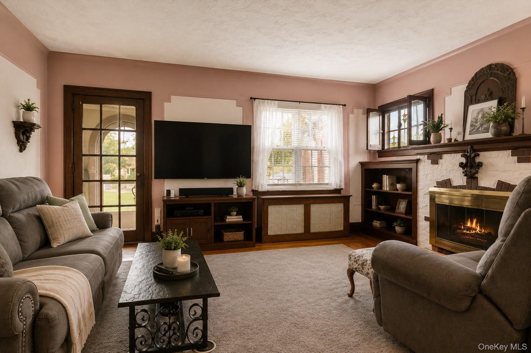
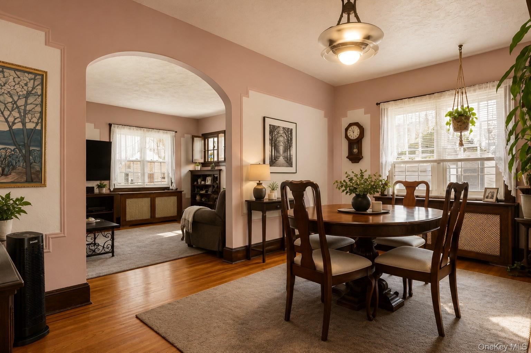
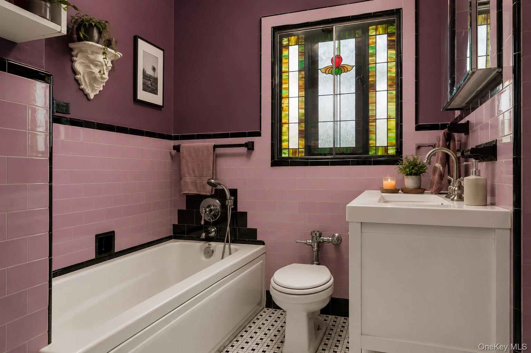
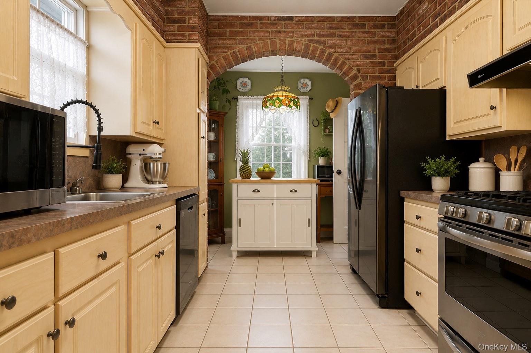
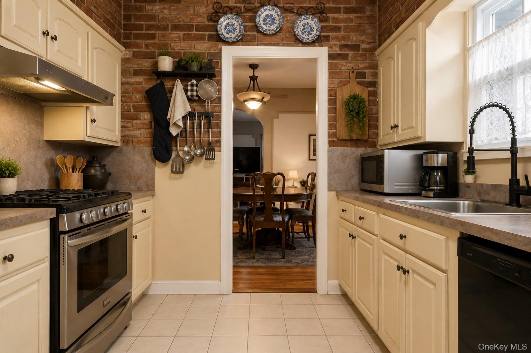
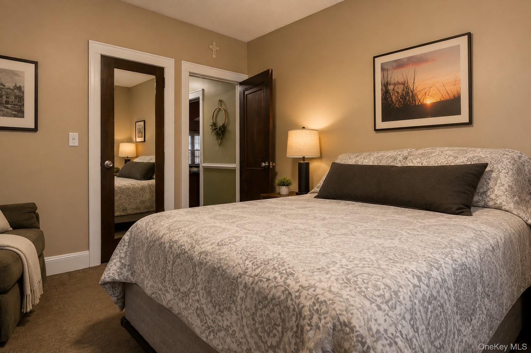
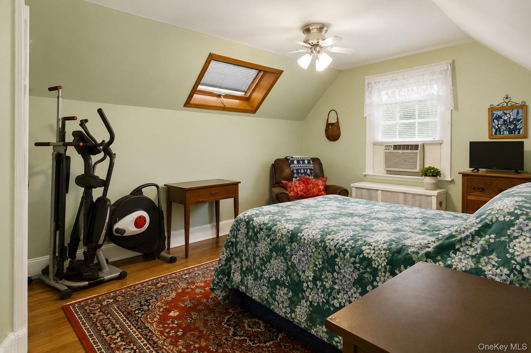
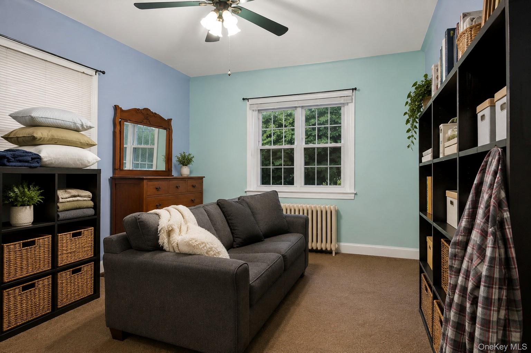
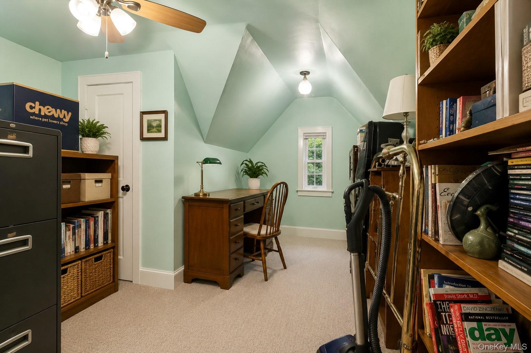
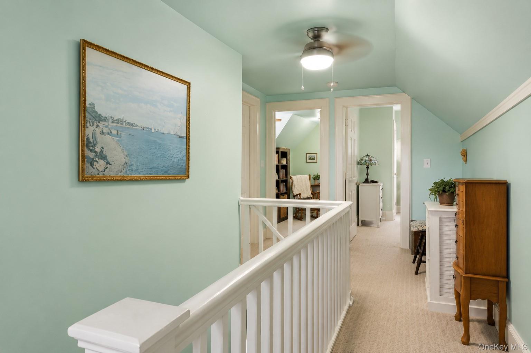
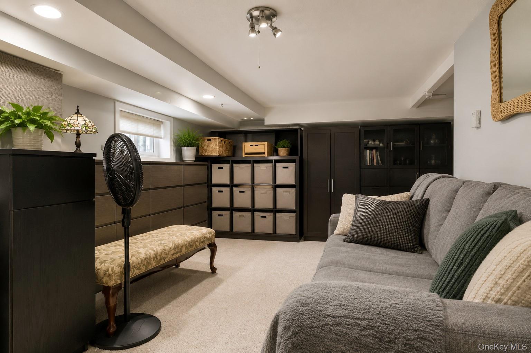
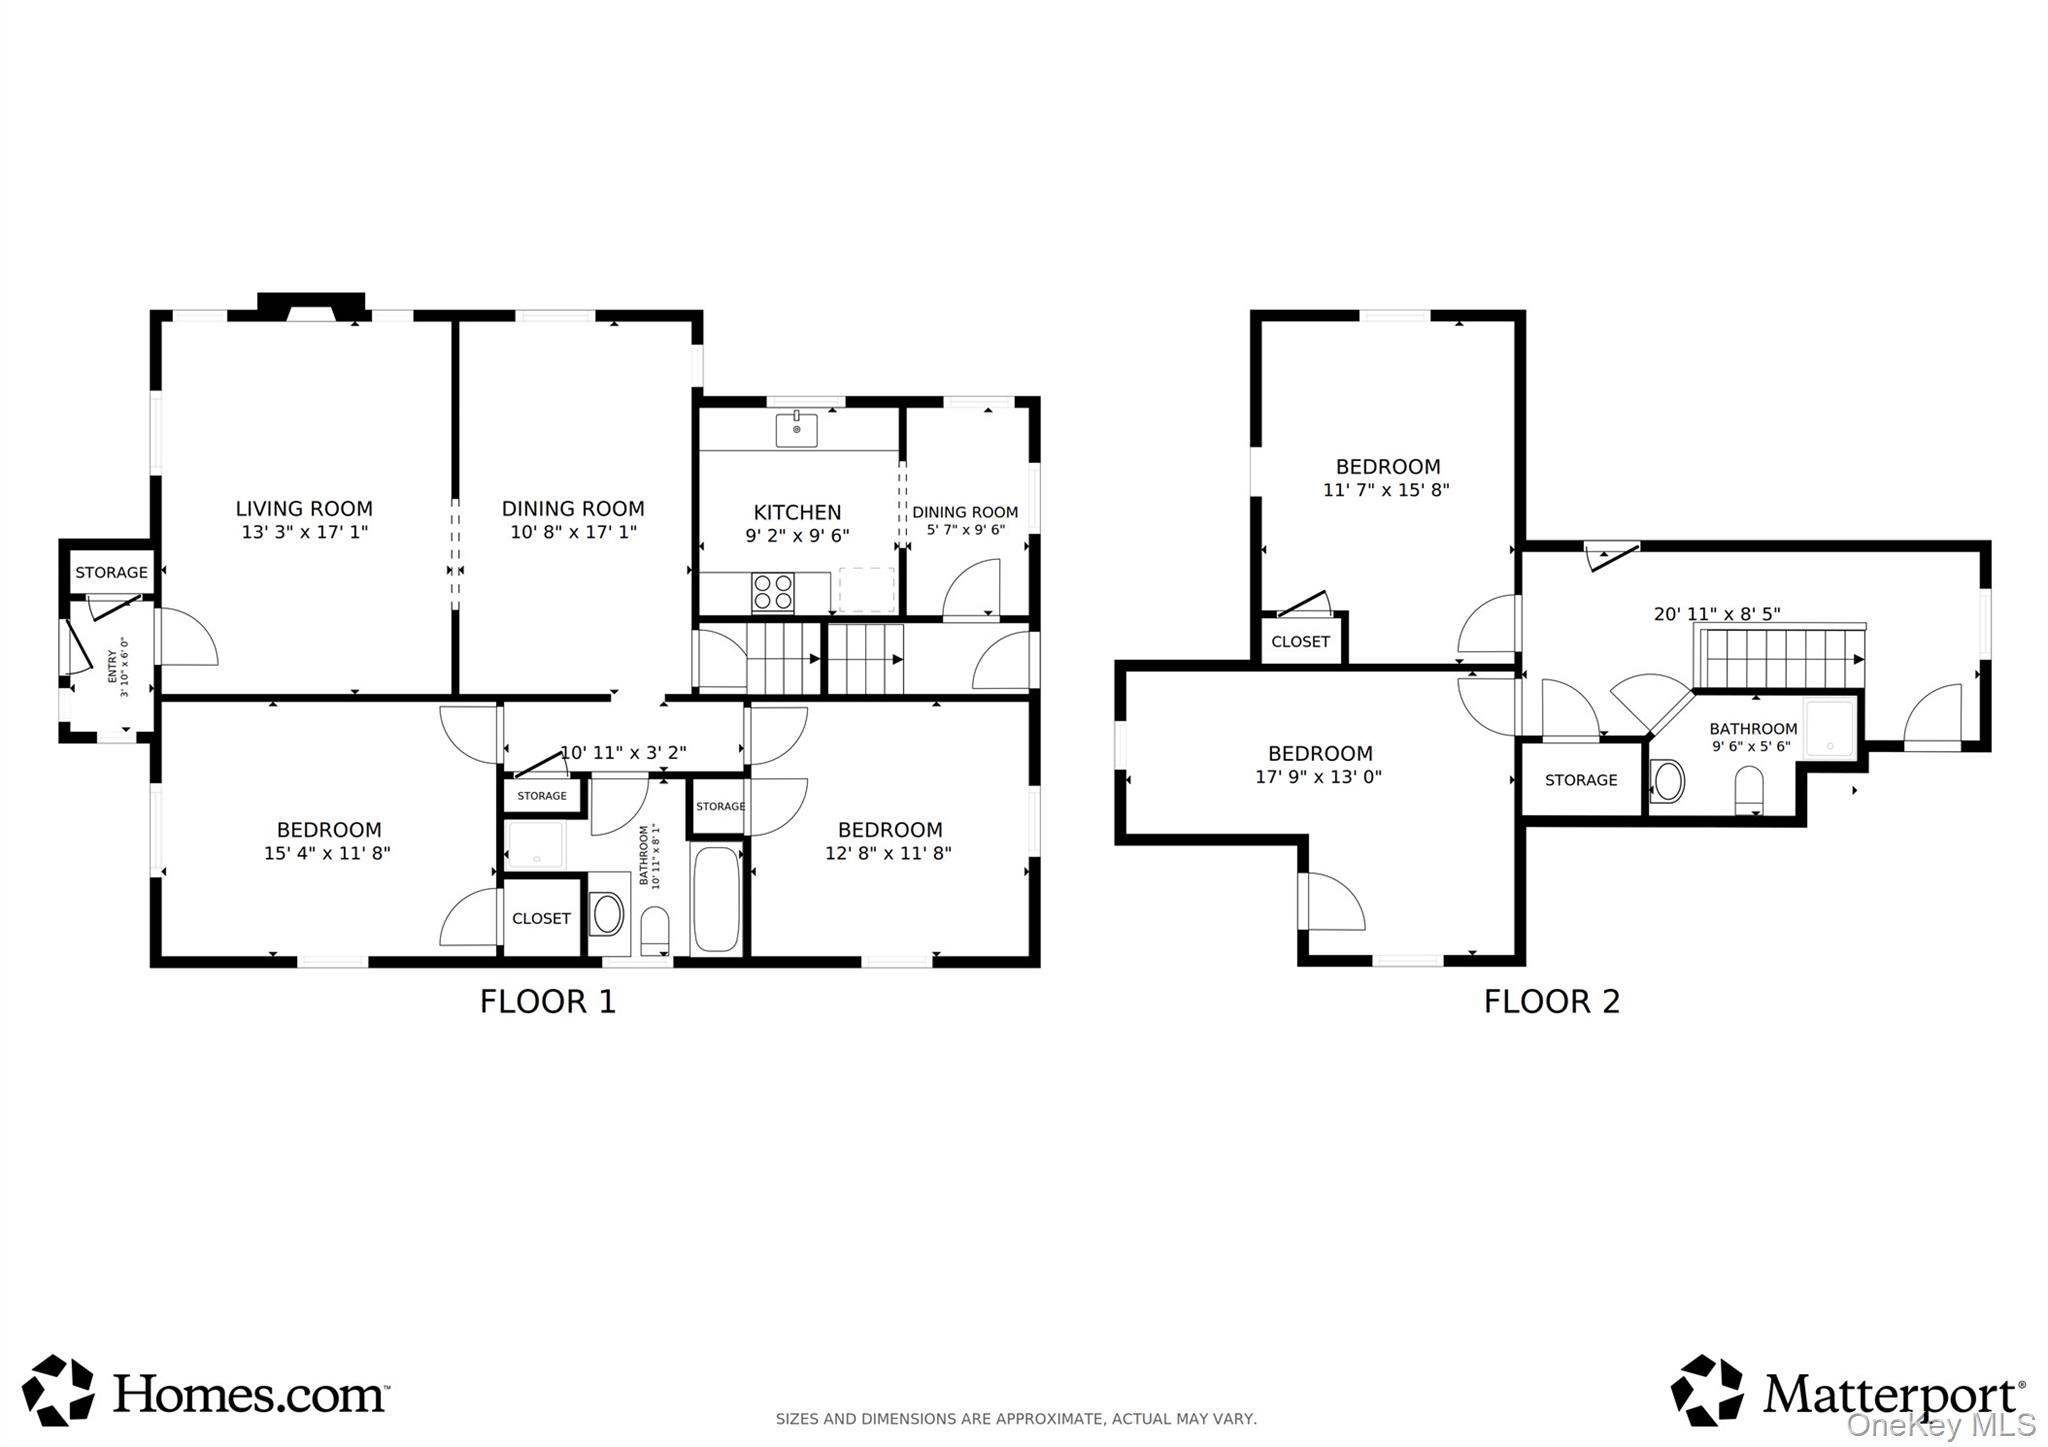
Welcome to this beautifully maintained Tudor-inspired home. A stucco exterior, steep front gables, brick chimney, and arched entry create exceptional curb appeal, while thoughtful updates enhance everyday living. Inside, architectural details such as stained-glass accents, graceful archways, and a wood-burning fireplace blend seamlessly with a functional layout filled with natural light. The home offers generously sized living spaces, an updated kitchen, comfortable bedrooms, and versatile bonus areas to accommodate a variety of needs. Outdoor spaces provide opportunities for entertaining, gardening, or relaxing, complemented by mature landscaping and an inviting front approach. Conveniently located near the Merrick Golf Course, Trader Joe's, shopping, dining, the Meadowbrook Parkway, the Merrick LIRR train station to NYC, and local amenities. Features Include: Tudor-inspired architecture with timeless curb appealStucco exterior and classic brick chimneyArched front entry and stained-glass detailsWood-burning fireplaceBonus Finished Basement Bright, functional floor planBeautifully maintained landscaping This is a rare opportunity to own a home with enduring architectural character, thoughtful updates, and an exceptional presence in one of Merrick's most desirable locations.
Details
| MLS # | 1025809 |
|---|---|
| Listing Type | For Sale |
| Style | House |
| Sub-Type | Resale |
| Status | Active |
| Year | 1929 |
| Days On Site | 1 |
| Listing Provided By | Douglas Elliman Real Estate | Joseph Nina |
Features
| Bed(s) | 4 |
|---|---|
| Bath(s) | 2 Total |
| SQ Feet | 1,603 |
| Garage | 1 |
| Basement | Y |
| Acreage | 0.13 |
Interior
| Cooling | Wall/Window Unit(s) |
|---|---|
| Heating | Natural Gas, Oil |
| Interior Features | First Floor Bedroom, First Floor Full Bath, Eat-in Kitchen, Natural Woodwork, Original Details, Walk-In Closet(s) |
| Appliances | Dishwasher, Dryer, Gas Cooktop, Gas Oven, Microwave, Oven, Refrigerator, Washer |
Exterior
| Construction Materials | Stucco |
|---|
Parking
| Garage Yes / No | Yes |
|---|---|
| Parking Features | Detached, Driveway, Garage, Off Street, On Street |
Utilities
| Utilities | Cable Available, Cable Connected, Electricity Available, Electricity Connected, Natural Gas Available, Natural Gas Connected, Phone Available, Phone Connected, Sewer Available, Sewer Connected, Trash Collection Public, Water Available, Water Connected |
|---|---|
| Sewer | Public Sewer |
Taxes
| Tax Year | 2024 |
|---|---|
| Tax Assessed Value | 516 |
| Tax Annual Amount | 16057 |
Area Information
| State | NY |
|---|---|
| County | Nassau County |
| City | Merrick |
| Zip Code | 11566 |
| School District | Sanford H Calhoun High School |
| Elementary School | Birch School |
| High School | Sanford H Calhoun High School |
| Listing VS Median (in 11566) | |
Price: $899,000 low | high Med: $899,000 sqft: 1,603 low | high Med: 1,776 $ / sqft: $561 low | high Med: $506 On site: 1 low | high Med: 63 | |
Market Activity 11566
Request a showing
Request a showing
Contact
Learn More About This Property

| Open House |
|---|
| In-Person 09/11 5:30 PM - 7:00 PM |
| In-Person 09/12 12:00 PM - 2:00 PM |
| In-Person 09/13 12:00 PM - 2:00 PM |
| State | NY |
|---|---|
| County | Nassau County |
| City | Merrick |
| Zip Code | 11566 |
| School District | Sanford H Calhoun High School |
| Elementary School | Birch School |
| High School | Sanford H Calhoun High School |
| Listing VS Median (in 11566) | |
Price: $899,000 low | high Med: $899,000 sqft: 1,603 low | high Med: 1,776 $ / sqft: $561 low | high Med: $506 On site: 1 low | high Med: 63 | |