

Description
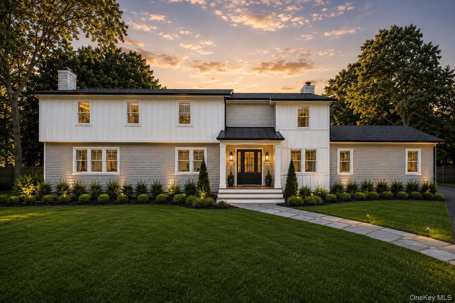
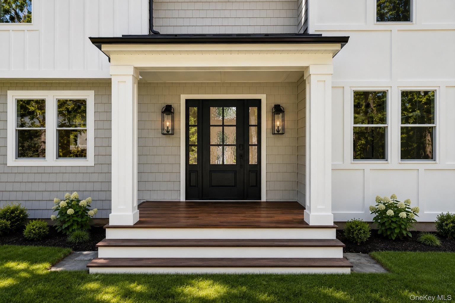
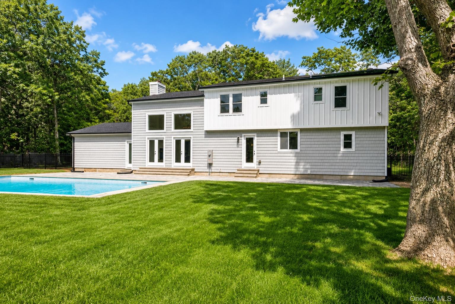
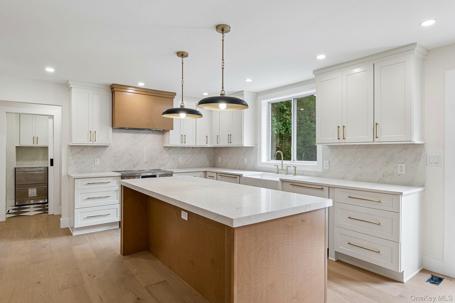
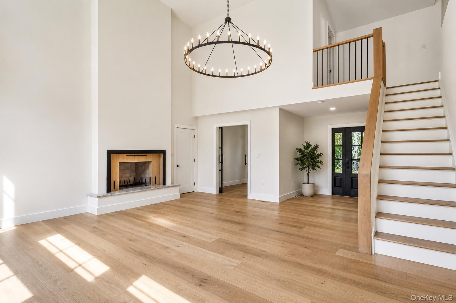
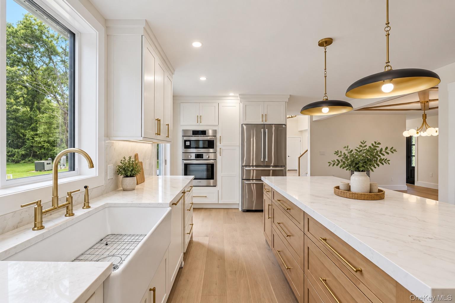
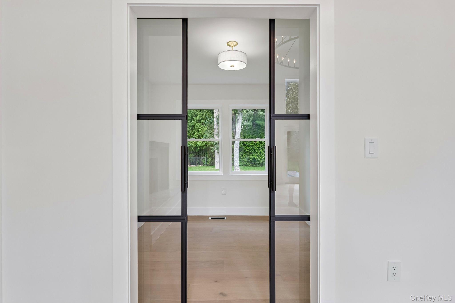
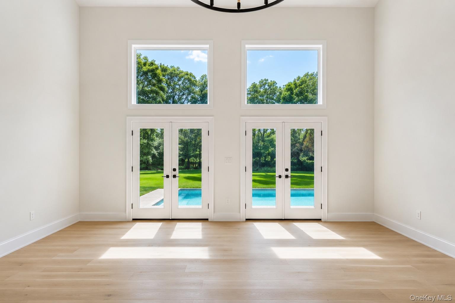
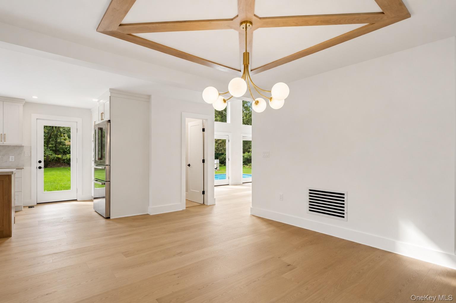
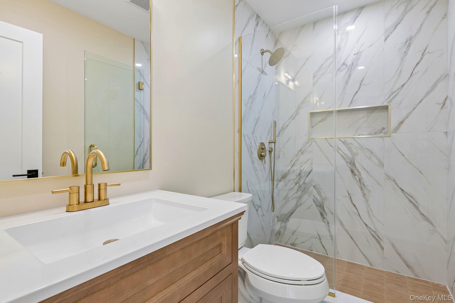
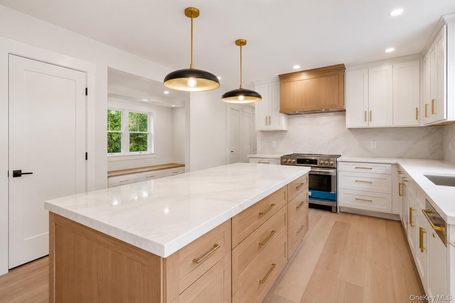
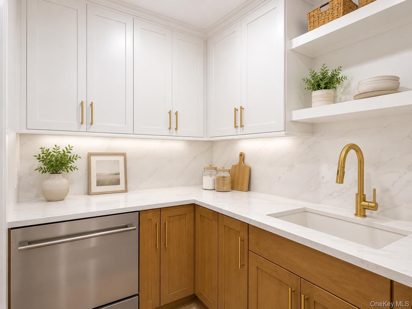
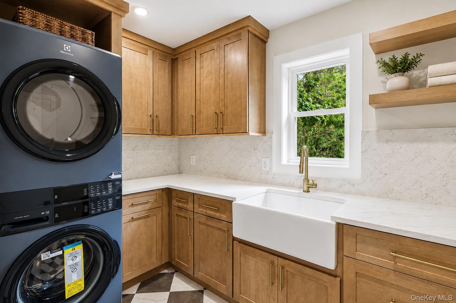
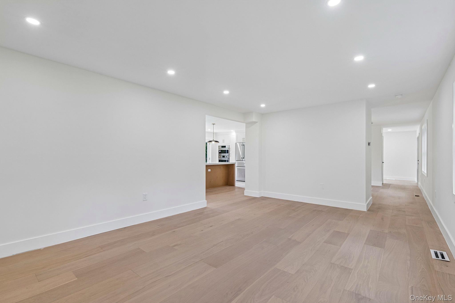
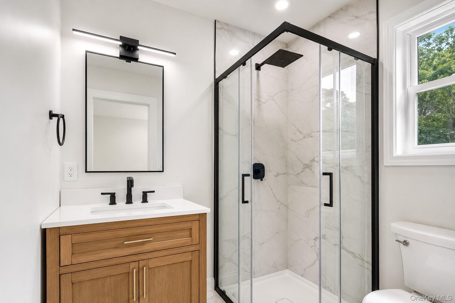
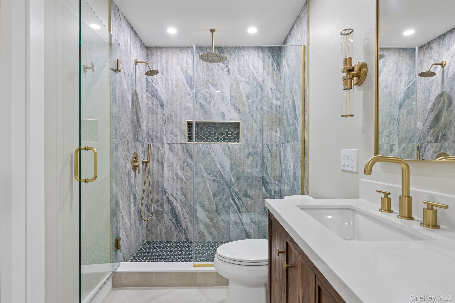
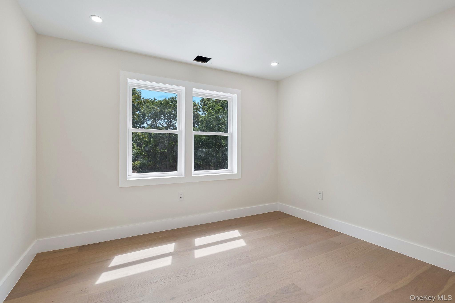
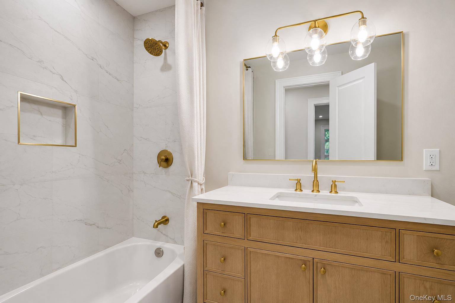
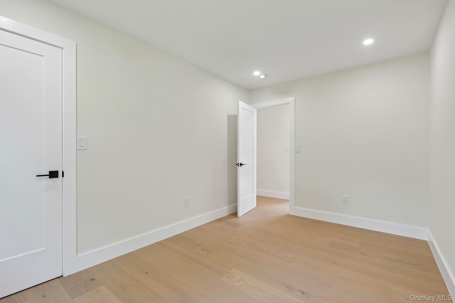
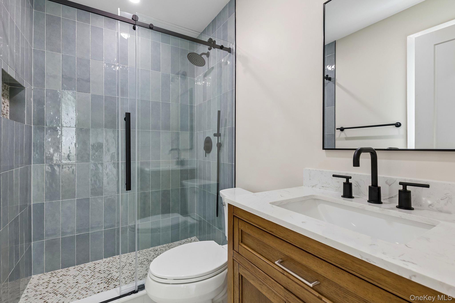
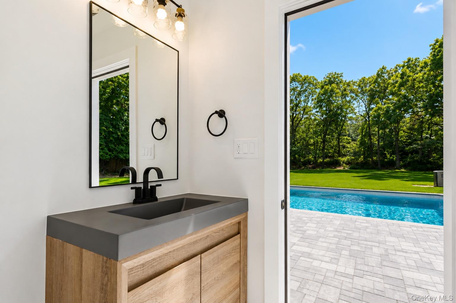
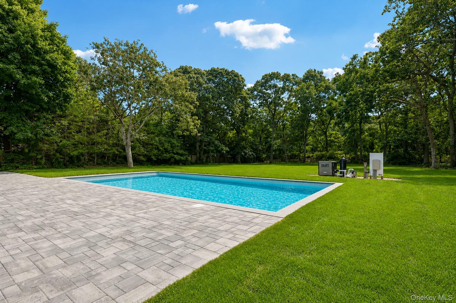
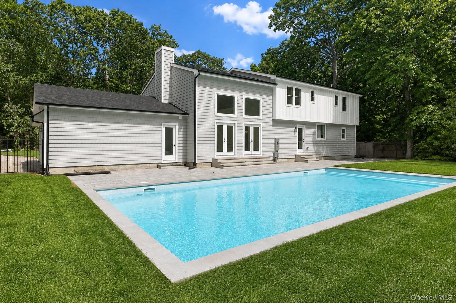
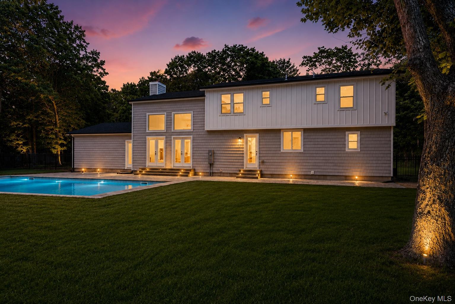
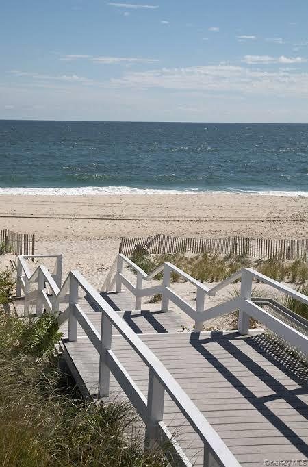
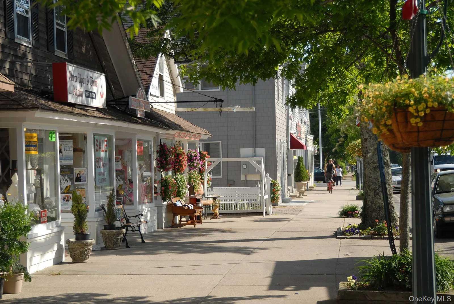
Recently reimagined and extensively renovated, this five-bedroom, five-and-a-half-bath residence offers turnkey living on a private one-acre cul-de-sac setting in Quogue Village. A dramatic two-story living room with fireplace anchors the home, complemented by a spacious family room, dining room and dedicated home office. The designer kitchen features a large center island and adjoining walk-in scullery with sink, beverage refrigeration, additional cabinetry, countertop and prep space. White oak flooring, custom millwork and thoughtfully selected finishes create a warm, sophisticated aesthetic throughout. Five bedrooms and five-and-a-half beautifully finished baths provide exceptional flexibility for family and guests. Outside, the newly installed heated in-ground pool and expansive patio are surrounded by a private, park-like acre with ample lawn for recreation and entertaining. An attached two-car garage wired for EV charging and full basement provide additional storage and functionality. Located within Quogue Village with access to its coveted beaches and village amenities, 8 Hidden Path offers the rare combination of a completely refreshed home, privacy and effortless east end living.
Details
| MLS # | 1044436 |
|---|---|
| Listing Type | For Sale |
| Style | House |
| Sub-Type | Resale |
| Status | Active |
| Year | 1993 |
| Days On Site | 8 |
| Listing Provided By | Aliano Real Estate | Karen A. Giordano |
Features
| Bed(s) | 5 |
|---|---|
| Bath(s) | 6 Total |
| SQ Feet | 2,706 |
| Garage | 2 |
| Basement | Y |
| Pool | Yes |
| Story(s) | 2 |
| Acreage | 1.00 |
Interior
| Cooling | Central Air |
|---|---|
| Heating | Oil |
| Interior Features | First Floor Full Bath, Built-in Features, Cathedral Ceiling(s), Chefs Kitchen, ENERGY STAR Qualified Door(s), Entrance Foyer, Formal Dining, Kitchen Island, Low Flow Plumbing Fixtures, Natural Woodwork, Open Floorplan, Pantry, Primary Bathroom, Quartz/Quartzite Counters, Recessed Lighting, Smart Thermostat, Soaking Tub, Walk-In Closet(s), Washer/Dryer Hookup, Wet Bar |
| Appliances | Convection Oven, Dishwasher, Dryer, ENERGY STAR Qualified Appliances, Microwave, Range, Refrigerator, Stainless Steel Appliance(s), Washer |
Exterior
| Exterior Features | Rain Gutters |
|---|---|
| Construction Materials | Vinyl Siding |
| Foundation Details | Concrete Perimeter |
| Fencing | Back Yard, Fenced |
Parking
| Garage Yes / No | Yes |
|---|---|
| Parking Features | Driveway, Electric Vehicle Charging Station(s), Garage, Garage Door Opener |
Utilities
| Utilities | Cable Available, Electricity Connected, Phone Available, Sewer Connected, Trash Collection Public, Water Connected |
|---|---|
| Sewer | Cesspool |
Taxes
| Tax Year | 2026 |
|---|---|
| Tax Assessed Value | 964800 |
| Tax Annual Amount | 3300 |
Area Information
| State | NY |
|---|---|
| County | Suffolk County |
| City | Quogue |
| Zip Code | 11959 |
| School District | Westhampton Beach Senior High Sc |
| Elementary School | Quogue Elementary School |
| High School | Westhampton Beach Senior High Sc |
| Listing VS Median (in 11959) | |
Price: $2,899,999 low | high Med: $82,500 sqft: 2,706 low | high Med: 4,162 $ / sqft: $1,072 low | high Med: $22 On site: 8 low | high Med: 350.5 | |
Market Activity 11959
Request a showing
Request a showing
Contact
Learn More About This Property

| State | NY |
|---|---|
| County | Suffolk County |
| City | Quogue |
| Zip Code | 11959 |
| School District | Westhampton Beach Senior High Sc |
| Elementary School | Quogue Elementary School |
| High School | Westhampton Beach Senior High Sc |
| Listing VS Median (in 11959) | |
Price: $2,899,999 low | high Med: $82,500 sqft: 2,706 low | high Med: 4,162 $ / sqft: $1,072 low | high Med: $22 On site: 8 low | high Med: 350.5 | |

