New Listing
8 Cynthia Lane,Northport, NY 11768
Northport, NY 11768



Description
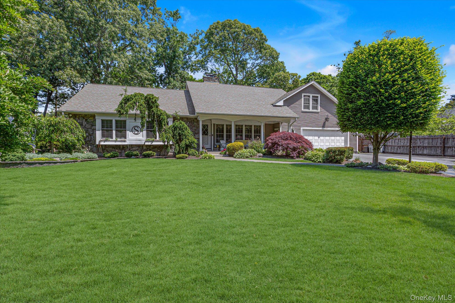
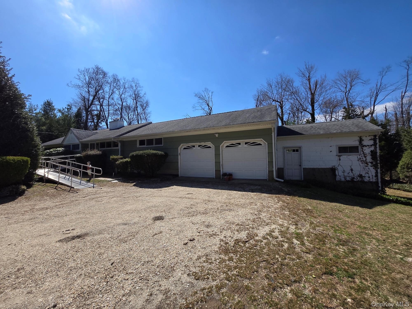
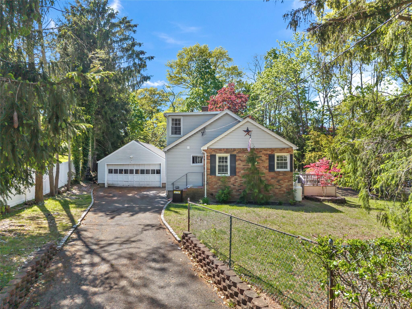
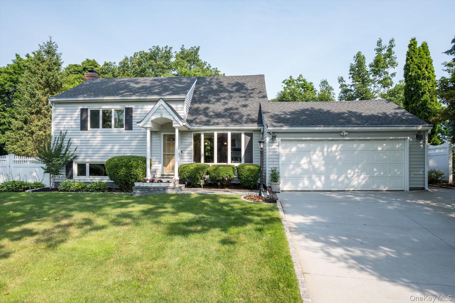
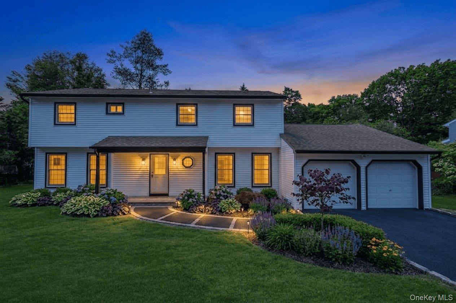
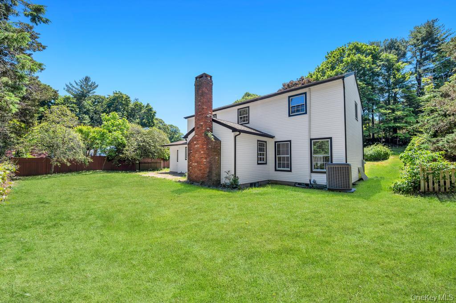
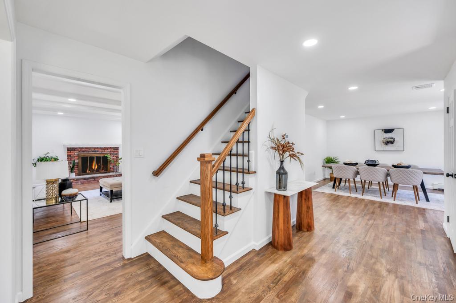
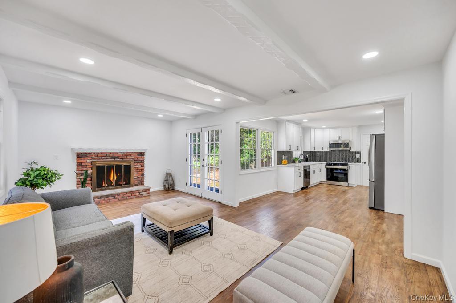
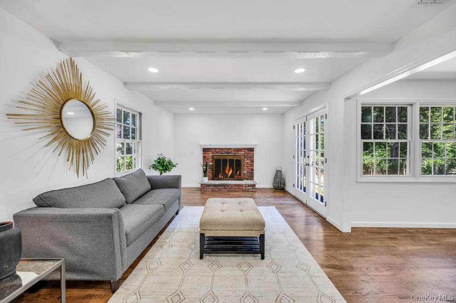
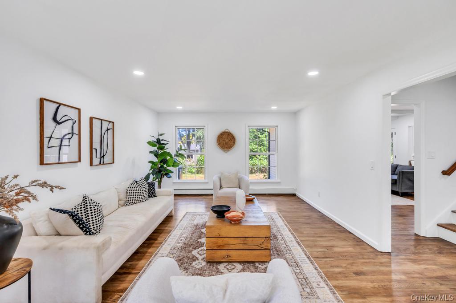
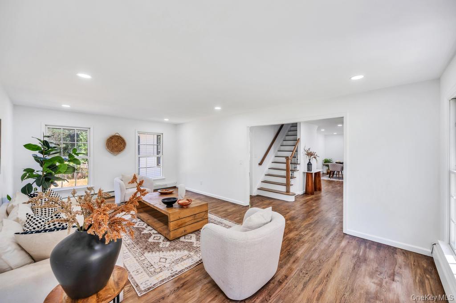
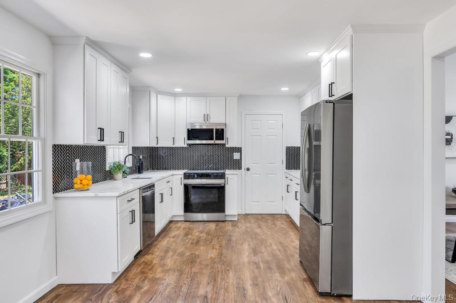
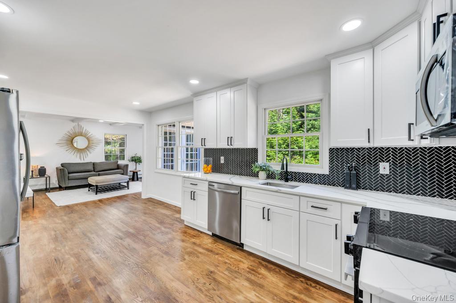
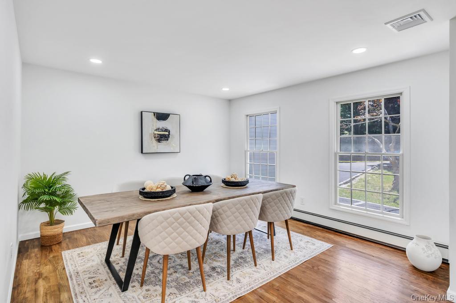
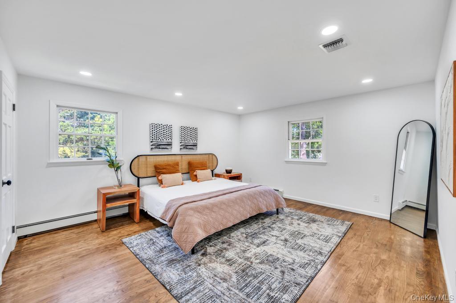
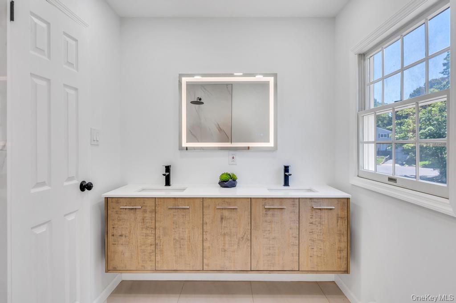
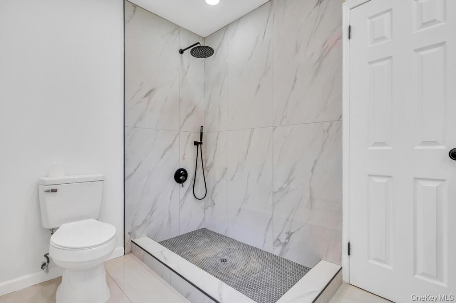
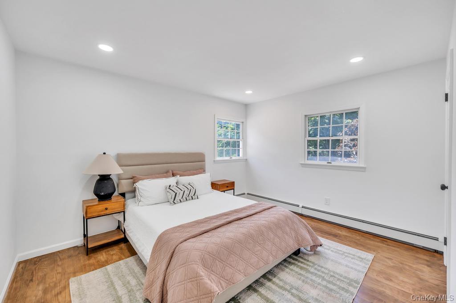
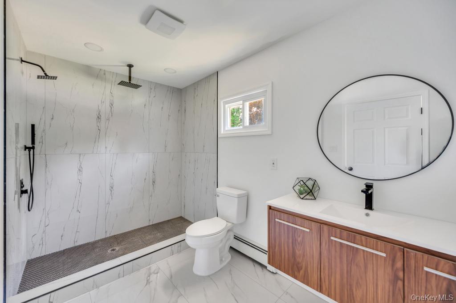
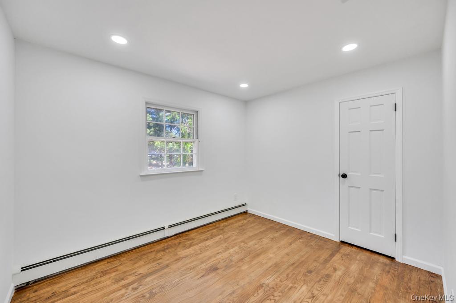
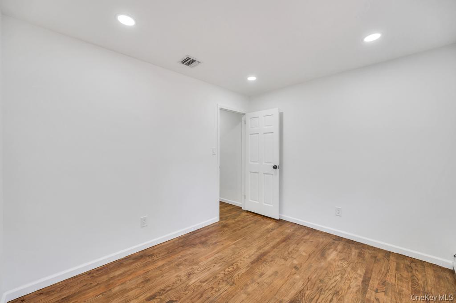
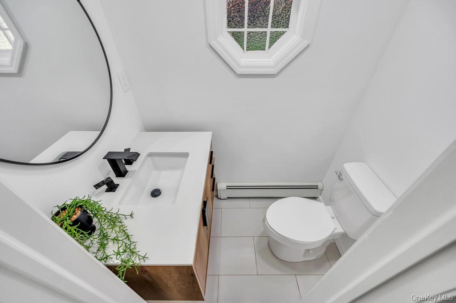
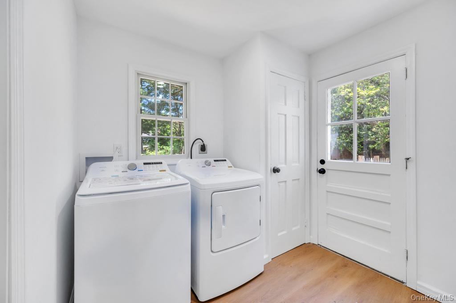
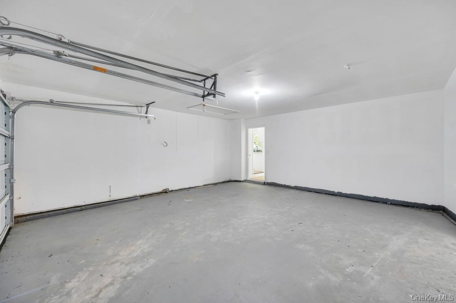
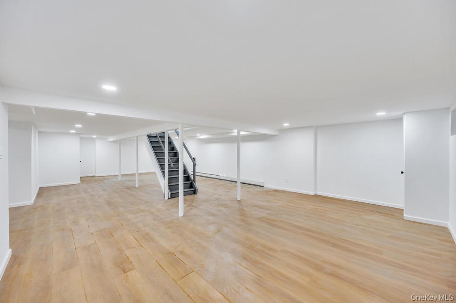
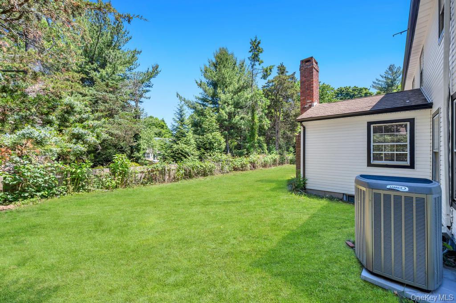
Stunning | Everything New | Fully Transformed Suburban Oasis. Welcome to an exceptional, turnkey residence that effortlessly marries classic architectural charm with state-of-the-art modern upgrades. Step inside to an airy, open-concept floor plan saturated with natural light and accented by premium finishes throughout. A chef's delight boasting crisp white shaker cabinetry, custom geometric tile backsplashes, a large central island, and high-end stainless steel appliances. The formal entry foyer opens up to beautiful hardwood flooring that leads you into a sprawling living room centered around a cozy fireplace and a dedicated formal dining area. The sleeping quarters offer massive layouts, neutral color palettes, overhead recessed lighting, and substantial closet space. Masterfully upgraded bathrooms feature modern wood vanities, sleek matte black hardware, dual sinks, custom marble-tiled walk-in showers, and contemporary glass finishes. An expansive, fully finished basement provides endless versatility for a media room, home gym, play space, or private home office. An absolute highlight of the property is the deep, fully cleared green backyard enveloped by mature trees, presenting the ultimate canvas for outdoor dining, gardening, or a future pool. Includes a pristine, freshly painted 2-car attached garage with direct interior access, alongside a dedicated main-level laundry room complete with side-by-side washer and dryer units. Outfitted with an upgraded, high-efficiency heating and water filtration system situated in a clean utility area. This masterfully updated home is a rare combination of space, high-end design, and neighborhood tranquility.
Details
| MLS # | 1041686 |
|---|---|
| Listing Type | For Sale |
| Style | House |
| Sub-Type | Resale |
| Status | Active |
| Year | 1971 |
| Days On Site | 4 |
| Listing Provided By | JAGGI Real Estate | Rahul Jaggi |
Features
| Bed(s) | 4 |
|---|---|
| Bath(s) | 3 Total |
| SQ Feet | 1,650 |
| Garage | 2 |
| Basement | Y |
| Story(s) | 2 |
| Acreage | 0.23 |
Interior
| Cooling | Central Air |
|---|---|
| Heating | Oil |
| Interior Features | Eat-in Kitchen, Formal Dining |
| Appliances | Dishwasher, Dryer, Microwave, Refrigerator, Stainless Steel Appliance(s), Washer |
Exterior
| Exterior Features | Mailbox |
|---|---|
| Construction Materials | Frame |
| Lot Features | Back Yard |
| Fencing | Fenced |
Parking
| Garage Yes / No | Yes |
|---|---|
| Parking Features | Driveway, Private |
Utilities
| Utilities | See Remarks |
|---|---|
| Sewer | Public Sewer |
Taxes
| Tax Year | 2025 |
|---|---|
| Tax Assessed Value | 3600 |
| Tax Annual Amount | 12711 |
Area Information
| State | NY |
|---|---|
| County | Suffolk County |
| City | Northport |
| Zip Code | 11768 |
| School District | Northport Senior High School |
| Elementary School | Norwood Avenue School |
| High School | Northport Senior High School |
| Listing VS Median (in 11768) | |
Price: $1,088,000 low | high Med: $1,199,500 sqft: 1,650 low | high Med: 3,226 $ / sqft: $659 low | high Med: $384 On site: 4 low | high Med: 36.5 | |
Market Activity 11768
Request a showing
Request a showing
Contact
Learn More About This Property

| State | NY |
|---|---|
| County | Suffolk County |
| City | Northport |
| Zip Code | 11768 |
| School District | Northport Senior High School |
| Elementary School | Norwood Avenue School |
| High School | Northport Senior High School |
| Listing VS Median (in 11768) | |
Price: $1,088,000 low | high Med: $1,199,500 sqft: 1,650 low | high Med: 3,226 $ / sqft: $659 low | high Med: $384 On site: 4 low | high Med: 36.5 | |