
Description
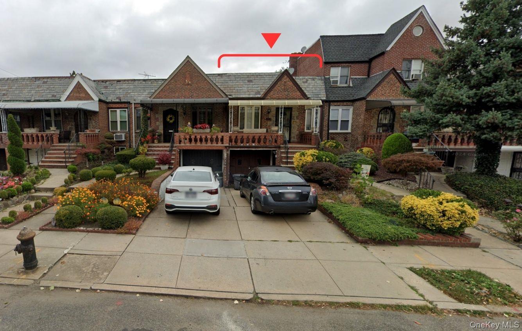
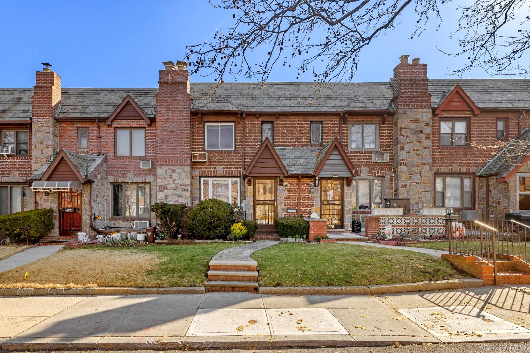
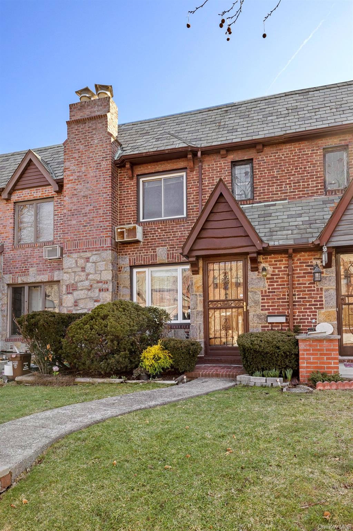
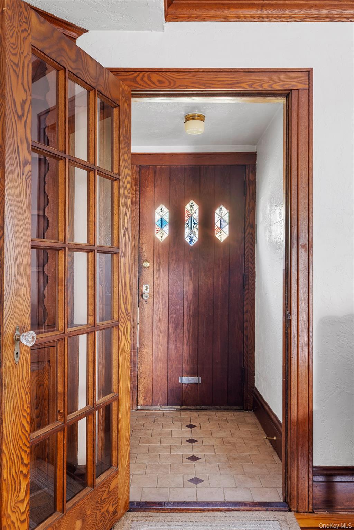
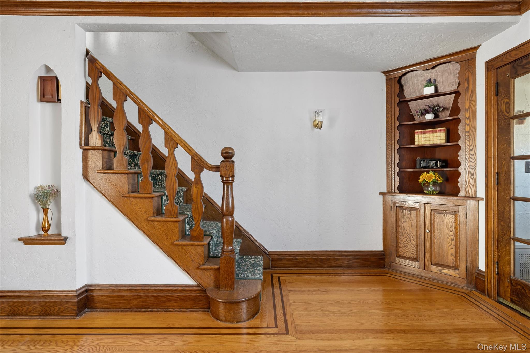
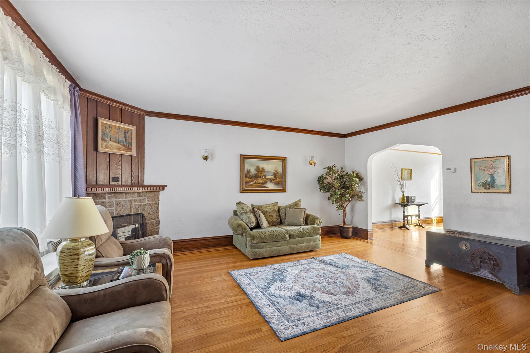
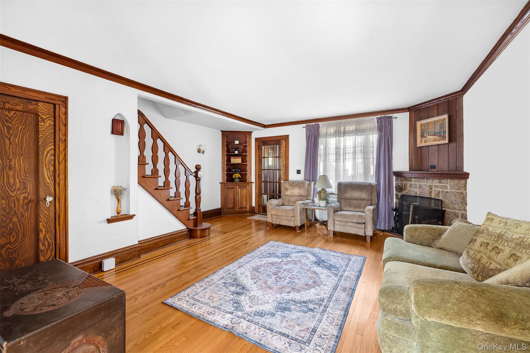
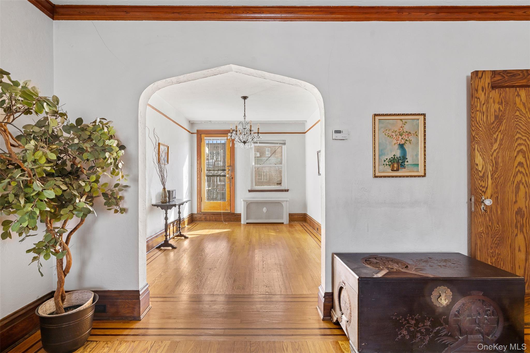
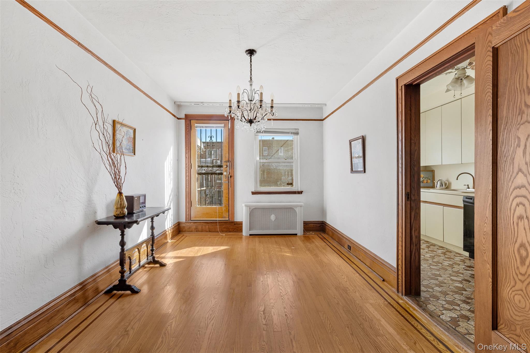
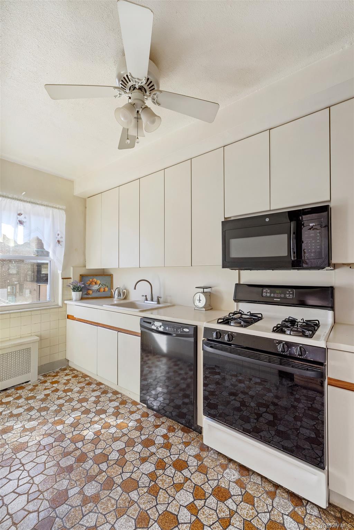
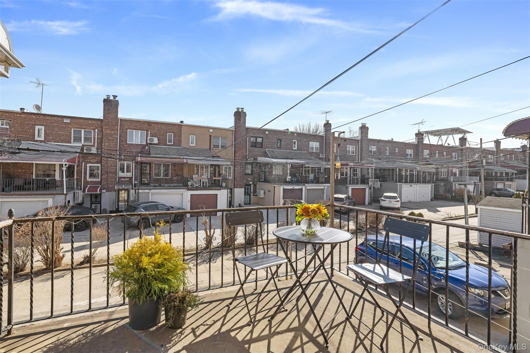
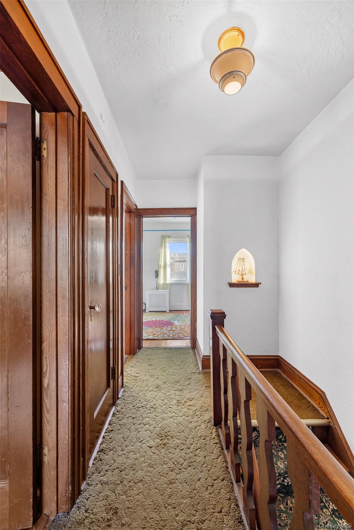
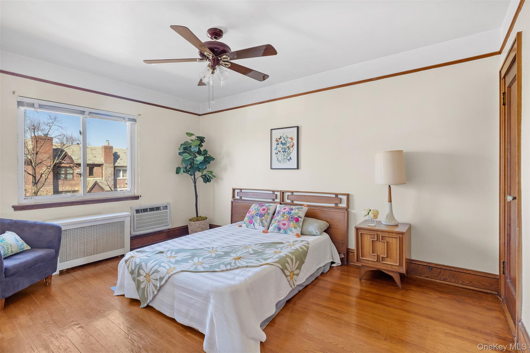
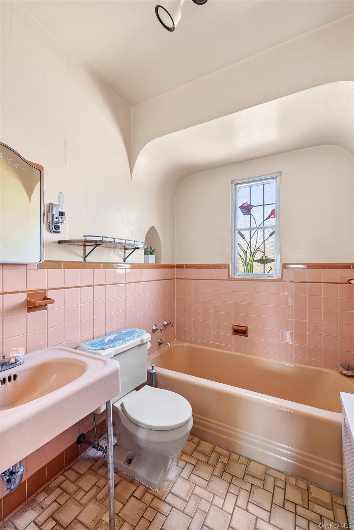
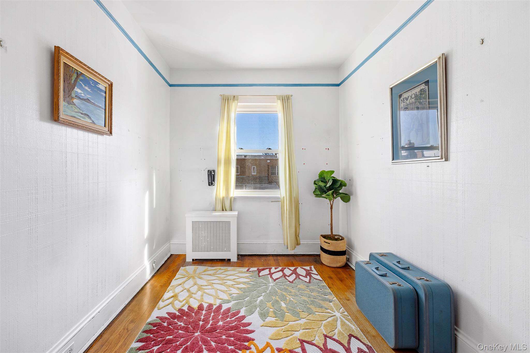
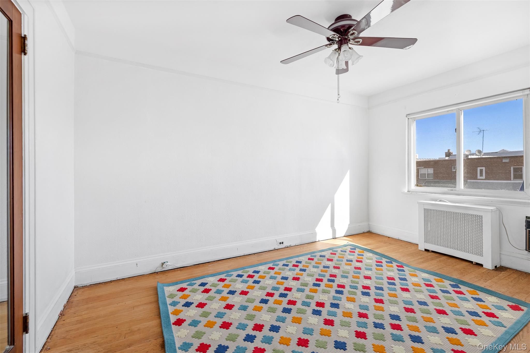
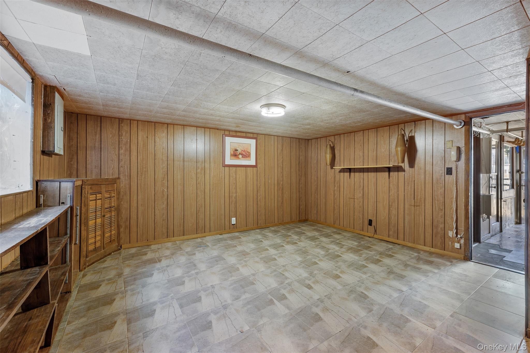
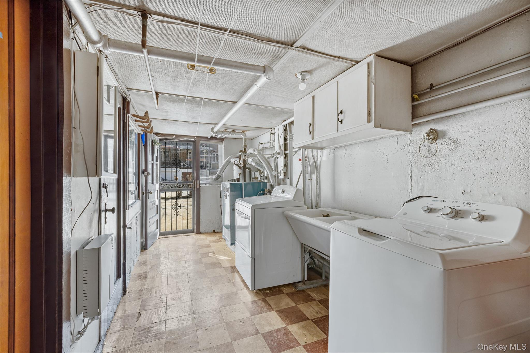
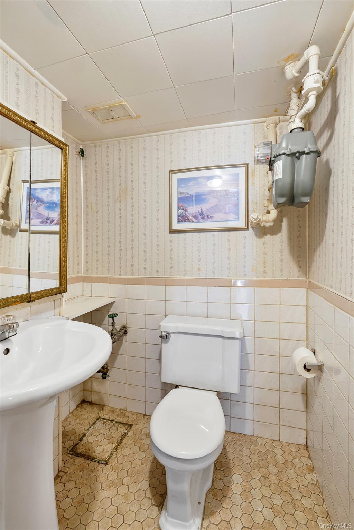
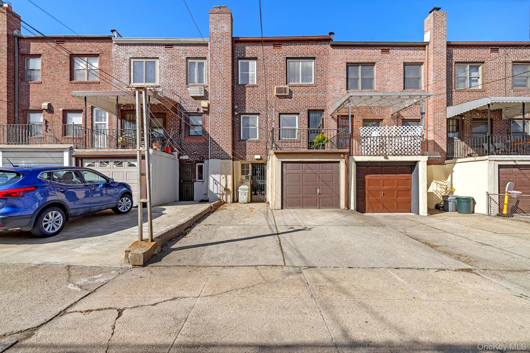
Upper Glendale - Beautifully Preserved Prewar Tudor with Original Details First time on the market in over half a century. This charming 1930s attached Tudor sits on an 1,800 sq ft lot and measures 18’ x 34’, offering three levels of living space with 3 bedrooms and 1.5 baths. A home so charming it could have been lifted straight from the pages of a fairytale. A meandering path through the front garden welcomes you home, setting the stage for the story that unfolds inside. The exterior showcases classic Tudor architecture with a striking fieldstone and red brick façade, decorative slate shingle roof and pediment, a prominent chimney and original wood and stained glass entry door. Inside, the home is rich with preserved prewar craftsmanship and original details, including a wood and stained glass entry door, inlaid hardwood floors, corner built-ins, crown and base moldings, graceful archways and nooks, original wood doors with glass knobs, wood stair railings and banisters, and a fieldstone fireplace. The main level features a spacious living room with fireplace, a formal dining room ideal for entertaining, and a separate windowed kitchen. Just off the dining room, a private deck offers outdoor space perfect for grilling, relaxing, or enjoying an alfresco meal. Upstairs are three generously proportioned bedrooms and a beautifully preserved four-piece bathroom. Original ceramic tilework, a stained glass window, soaking tub, walk-in shower, original sink console with metal legs, etched glass medicine cabinet, and art deco wall sconces reflect the home’s timeless design. The lower level provides additional living space with a recreational room, half bath, laundry, and mechanical room, along with direct access to the garage and shared driveway. The home is equipped with gas heat and hot water and thru the wall air conditioning. A rare opportunity to own a lovingly maintained Tudor in the heart of Upper Glendale.
Details
| MLS # | 971105 |
|---|---|
| Listing Type | For Sale |
| Style | House |
| Sub-Type | Resale |
| Status | Pending |
| Year | 1930 |
| Days On Site | 179 |
| Listing Provided By | Compass Greater NY LLC | Christian H. Wittmann |
Features
| Bed(s) | 3 |
|---|---|
| Bath(s) | 2 Total |
| SQ Feet | 1,224 |
| Garage | 1 |
| Basement | Y |
| Acreage | 0.04 |
Interior
| Cooling | Wall/Window Unit(s) |
|---|---|
| Heating | Natural Gas |
| Interior Features | Built-in Features, Ceiling Fan(s), Formal Dining, Galley Type Kitchen, Natural Woodwork, Original Details |
| Appliances | Dishwasher, Dryer, Gas Oven, Gas Range, Refrigerator, Washer |
Exterior
| Construction Materials | Brick |
|---|
Parking
| Garage Yes / No | Yes |
|---|---|
| Parking Features | Common |
Utilities
| Utilities | Natural Gas Connected, Water Connected |
|---|---|
| Sewer | Public Sewer |
Taxes
| Tax Year | 2025 |
|---|---|
| Tax Assessed Value | 50940 |
| Tax Annual Amount | 6831.72 |
Area Information
| State | NY |
|---|---|
| County | Queens |
| City | Glendale |
| Zip Code | 11385 |
| School District | Queens Metropolitan High School |
| Elementary School | Ps/Is 113 Anthony J Pranzo |
| High School | Queens Metropolitan High School |
| Listing VS Median (in 11385) | |
Price: $850,000 low | high Med: $1,138,888 sqft: 1,224 low | high Med: 1,772 $ / sqft: $694 low | high Med: $643 On site: 179 low | high Med: 204 | |
Market Activity 11385
Request a showing
Request a showing
Contact
Learn More About This Property

| State | NY |
|---|---|
| County | Queens |
| City | Glendale |
| Zip Code | 11385 |
| School District | Queens Metropolitan High School |
| Elementary School | Ps/Is 113 Anthony J Pranzo |
| High School | Queens Metropolitan High School |
| Listing VS Median (in 11385) | |
Price: $850,000 low | high Med: $1,138,888 sqft: 1,224 low | high Med: 1,772 $ / sqft: $694 low | high Med: $643 On site: 179 low | high Med: 204 | |