
 In-Person: 10/17 12:30 PM - 2:00 PM
In-Person: 10/18 12:30 PM - 2:00 PM

Description
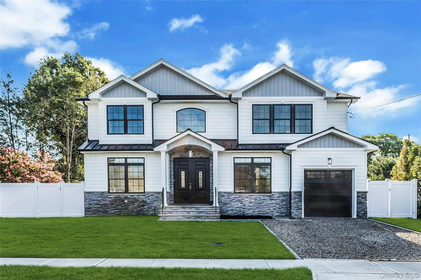
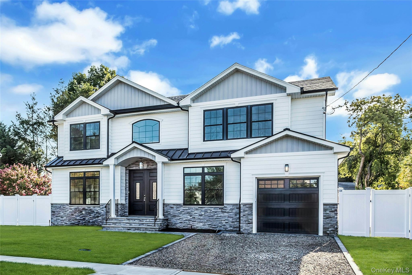
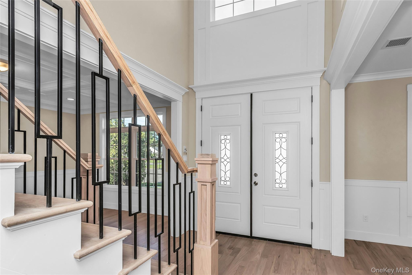
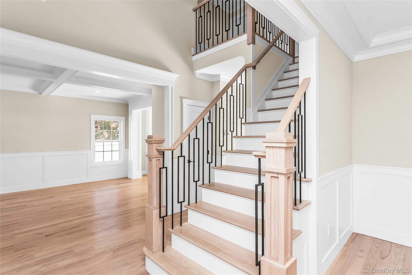
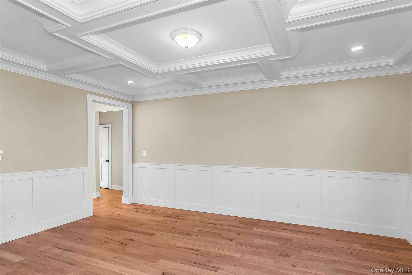
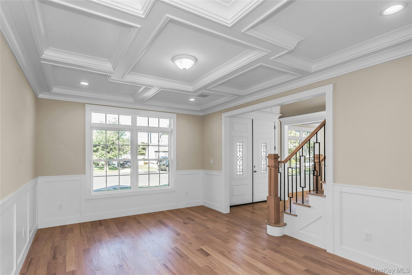
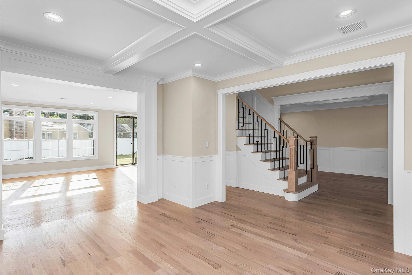
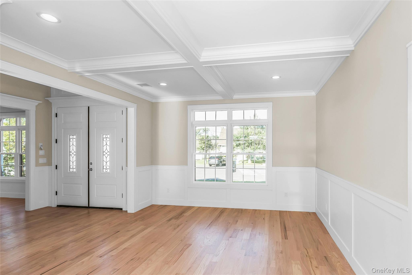
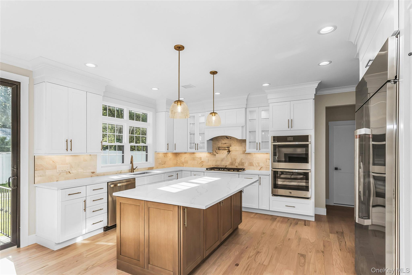
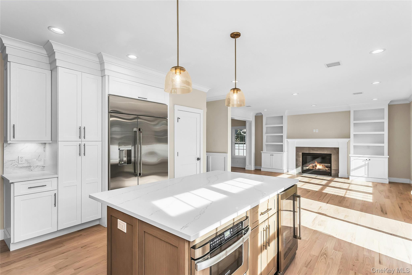
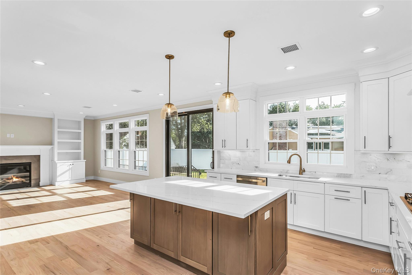
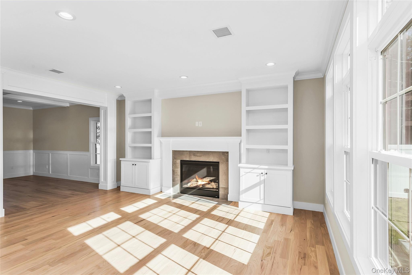
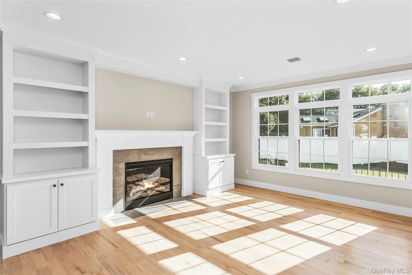
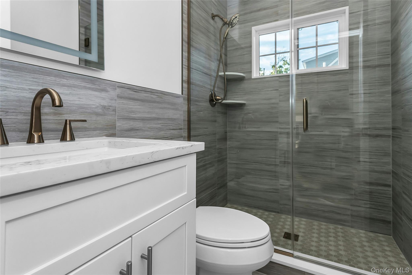
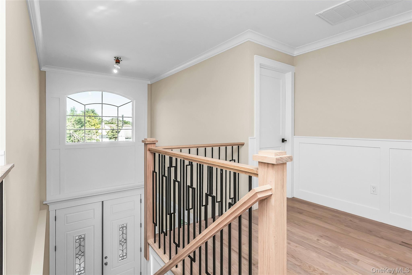
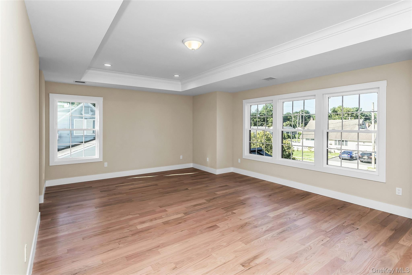
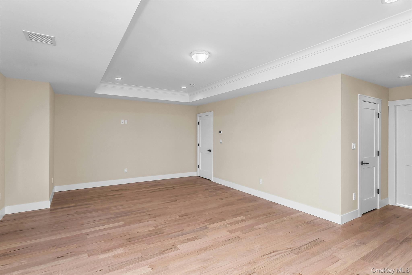
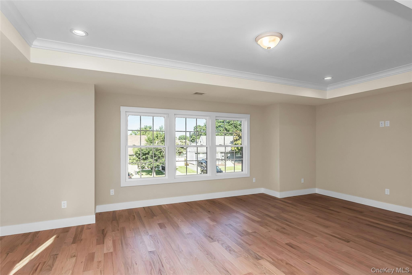
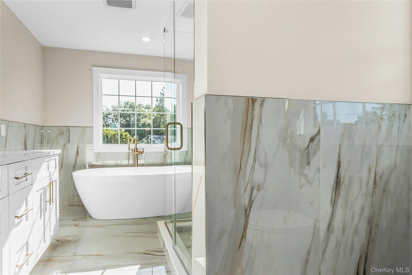
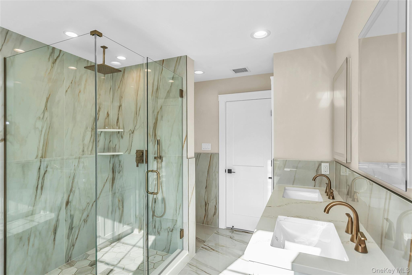
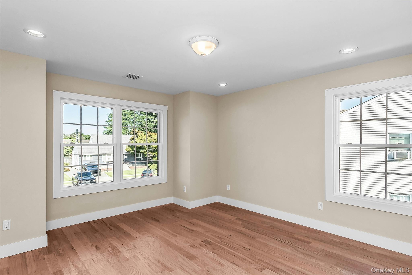
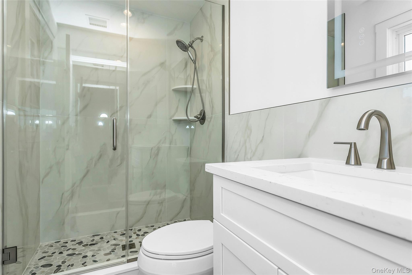
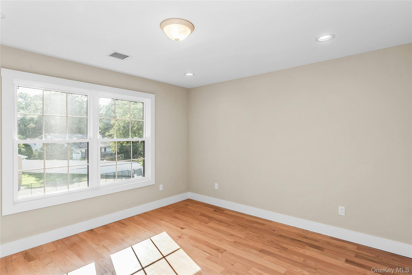
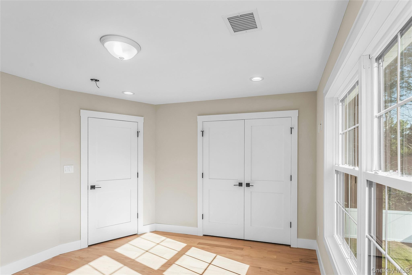
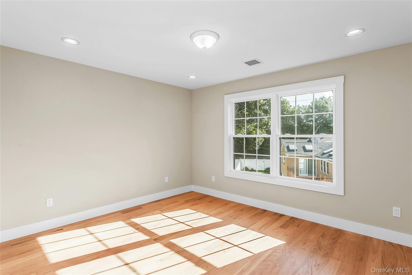
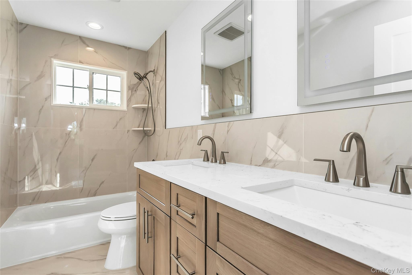
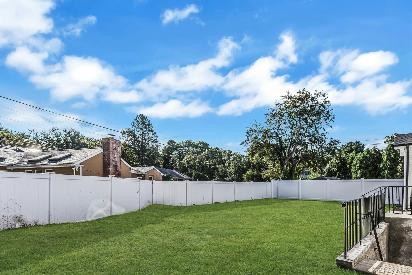
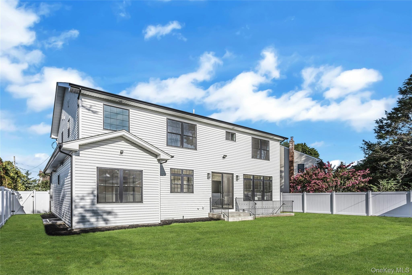
Brand New Completed Construction! Step into luxury with this brand new Center Hall Colonial, nestled in a center block location. Crafted by a builder renowned for his impeccable design and craftsmanship, this home is a gem in the making. From the moment you walk through the grand two-story entryway, you'll be swept away by the elegance and attention to detail. The home features 5 spacious bedrooms, 4 full bathrooms, and gleaming hardwood floors throughout. The state-of-the-art kitchen is a chef's dream, complete with stainless steel appliances. The den/family room, with its cozy gas fireplace, is perfect for relaxing or entertaining. And let's not forget the full basement with its own outside entrance - the possibilities are endless. The home also features stunning tray and coffered ceilings add an extra layer of sophistication and charm. Buyer is responsible for transfer tax, water/sewer and gas hookups($7,500), final survey($950), and transfer tax.
Details
| MLS # | 1001913 |
|---|---|
| Listing Type | For Sale |
| Style | House |
| Sub-Type | Resale |
| Status | Active |
| Year | 2026 |
| Days On Site | 150 |
| Listing Provided By | Douglas Elliman Real Estate | Todd E. Solomon |
Features
| Bed(s) | 5 |
|---|---|
| Bath(s) | 4 Total |
| SQ Feet | 3,112 |
| Garage | 1 |
| Basement | Y |
| Acreage | 0.16 |
Interior
| Cooling | Central Air |
|---|---|
| Heating | Forced Air, Hydro Air, Natural Gas |
| Interior Features | First Floor Bedroom, First Floor Full Bath, Built-in Features, Chandelier, Chefs Kitchen, Crown Molding, Double Vanity, Eat-in Kitchen, ENERGY STAR Qualified Door(s), Entrance Foyer, Formal Dining, High Ceilings, Kitchen Island, Low Flow Plumbing Fixtures, Open Floorplan, Open Kitchen, Primary Bathroom, Quartz/Quartzite Counters, Recessed Lighting, Soaking Tub, Tray Ceiling(s), Walk-In Closet(s), Washer/Dryer Hookup |
| Appliances | Dryer, Exhaust Fan, Freezer, Gas Cooktop, Gas Range, Microwave, Refrigerator, Stainless Steel Appliance(s), Tankless Water Heater, Wine Refrigerator |
Exterior
| Construction Materials | Energy Star, Fiberglass Insulation, Foam Insulation, Frame, Stone, Vinyl Siding |
|---|
Parking
| Garage Yes / No | Yes |
|---|---|
| Parking Features | Driveway, Garage |
Utilities
| Utilities | Cable Available, Electricity Connected, Natural Gas Connected, Phone Available, Sewer Connected, Trash Collection Public, Water Connected |
|---|---|
| Sewer | Public Sewer |
Taxes
| Tax Year | 2026 |
|---|---|
| Tax Annual Amount | 0 |
Area Information
| State | NY |
|---|---|
| County | Nassau County |
| City | Syosset |
| Zip Code | 11791 |
| School District | Syosset Senior High School |
| Elementary School | Berry Hill Elementary School |
| High School | Syosset Senior High School |
| Listing VS Median (in 11791) | |
Price: $1,698,888 low | high Med: $1,529,900 sqft: 3,112 low | high Med: 3,304 $ / sqft: $546 low | high Med: $463 On site: 150 low | high Med: 141 | |
Market Activity 11791
Request a showing
Request a showing
Contact
Learn More About This Property

| Open House |
|---|
| In-Person 10/17 12:30 PM - 2:00 PM |
| In-Person 10/18 12:30 PM - 2:00 PM |
| State | NY |
|---|---|
| County | Nassau County |
| City | Syosset |
| Zip Code | 11791 |
| School District | Syosset Senior High School |
| Elementary School | Berry Hill Elementary School |
| High School | Syosset Senior High School |
| Listing VS Median (in 11791) | |
Price: $1,698,888 low | high Med: $1,529,900 sqft: 3,112 low | high Med: 3,304 $ / sqft: $546 low | high Med: $463 On site: 150 low | high Med: 141 | |
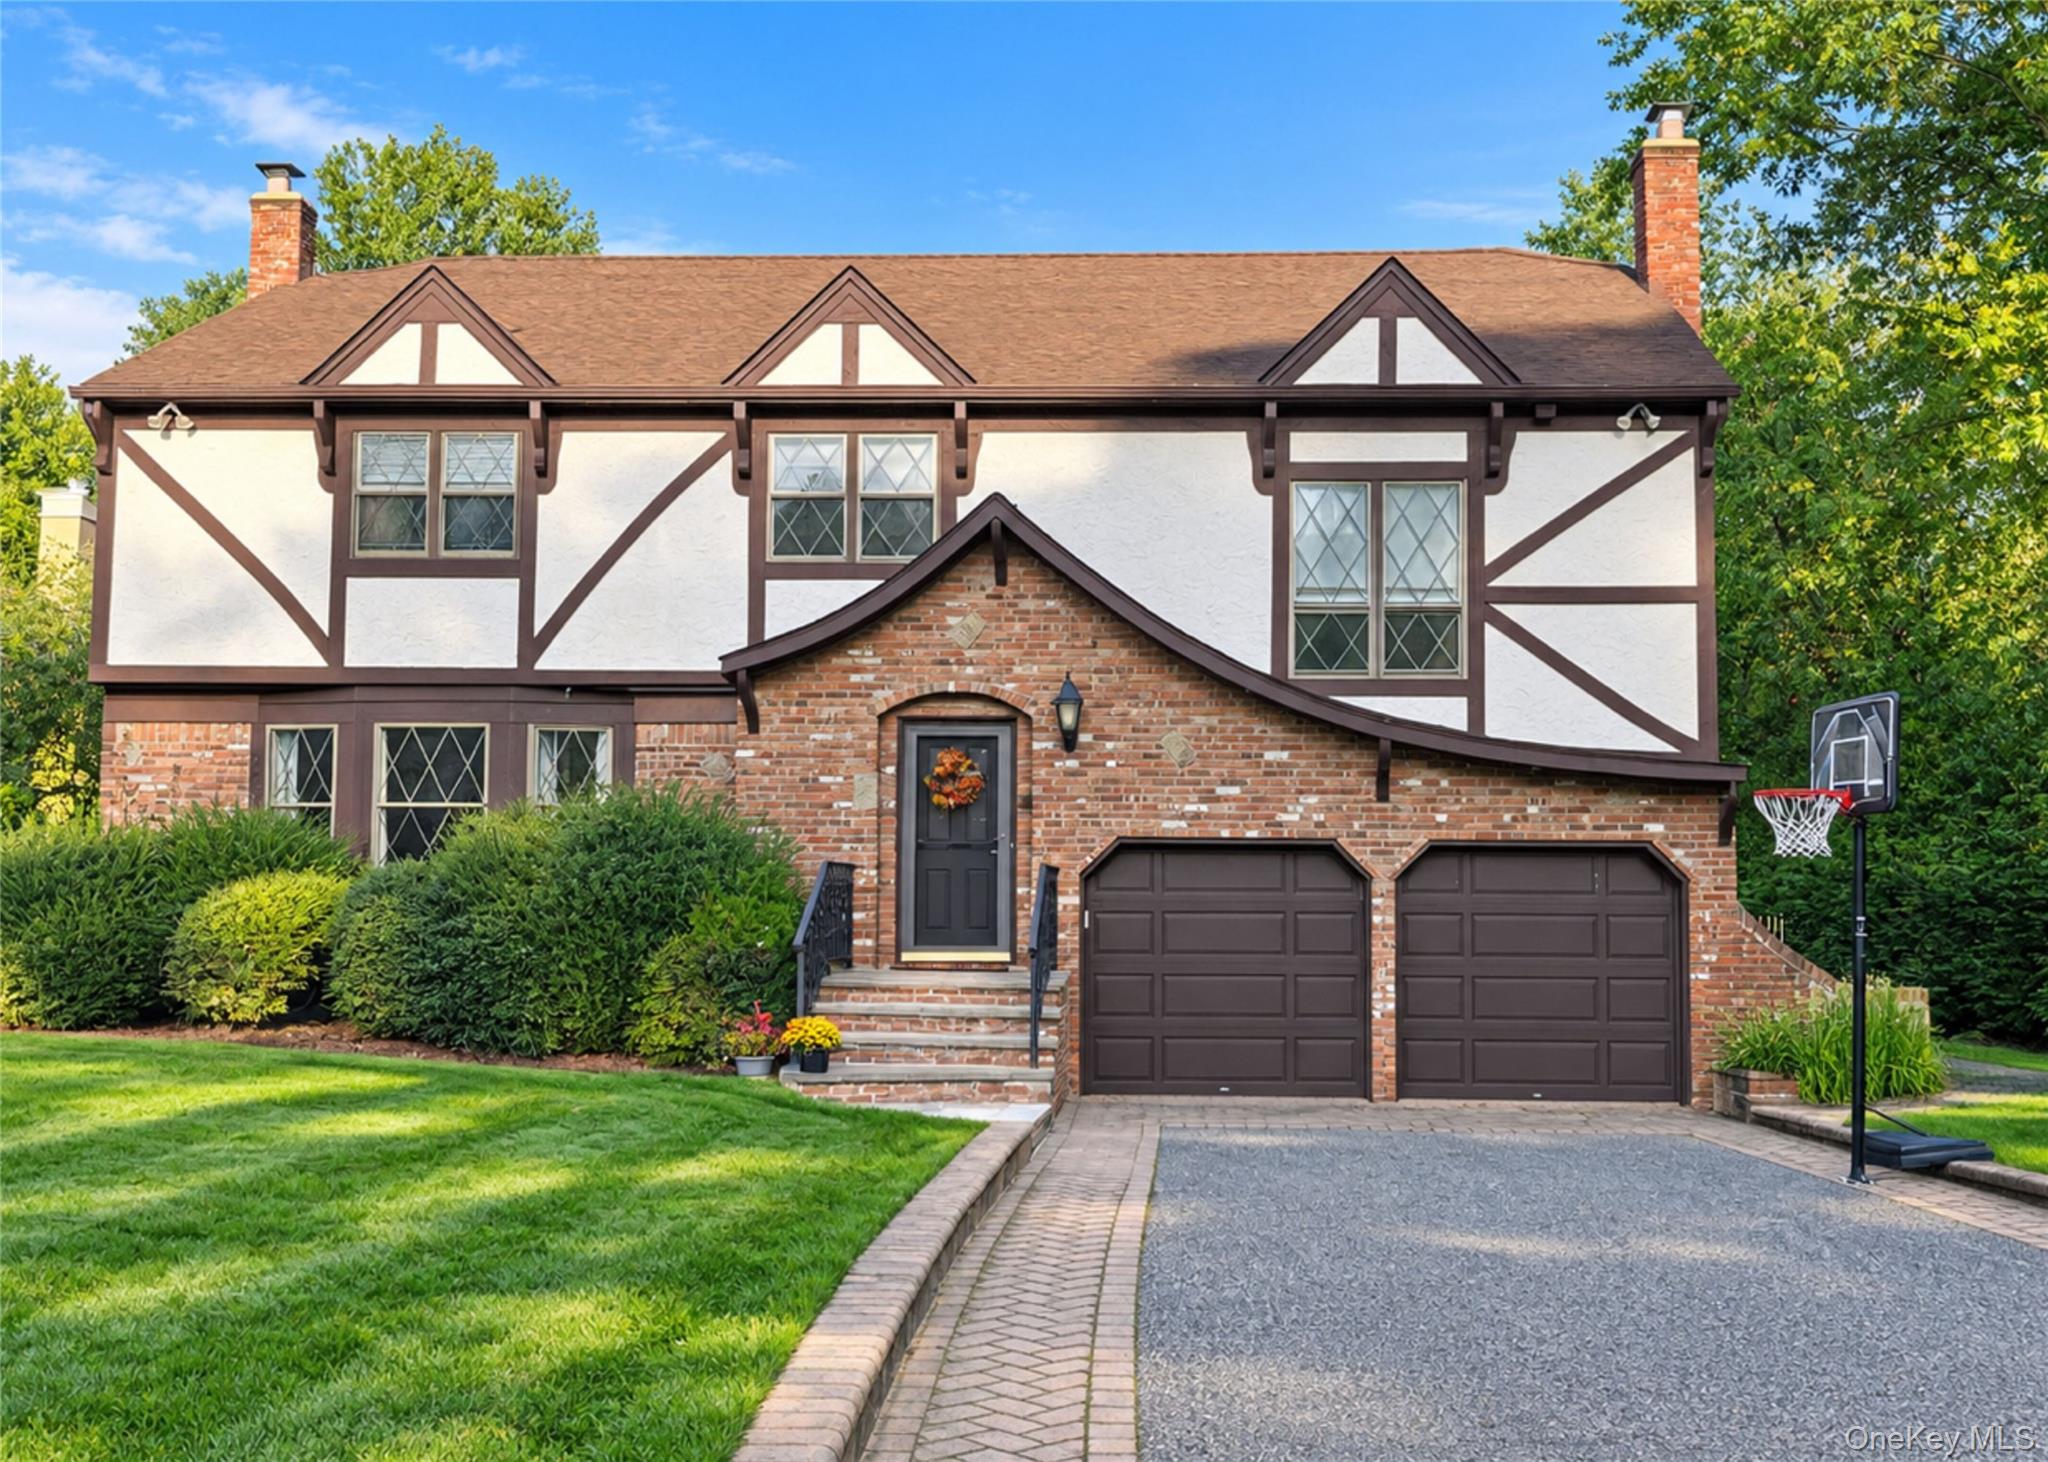 | $1,779,99943 Pelican CourtSyosset, NY 11791 |
