

75 Yacht Club Road,Babylon, NY 11702
Babylon, NY 11702


Description
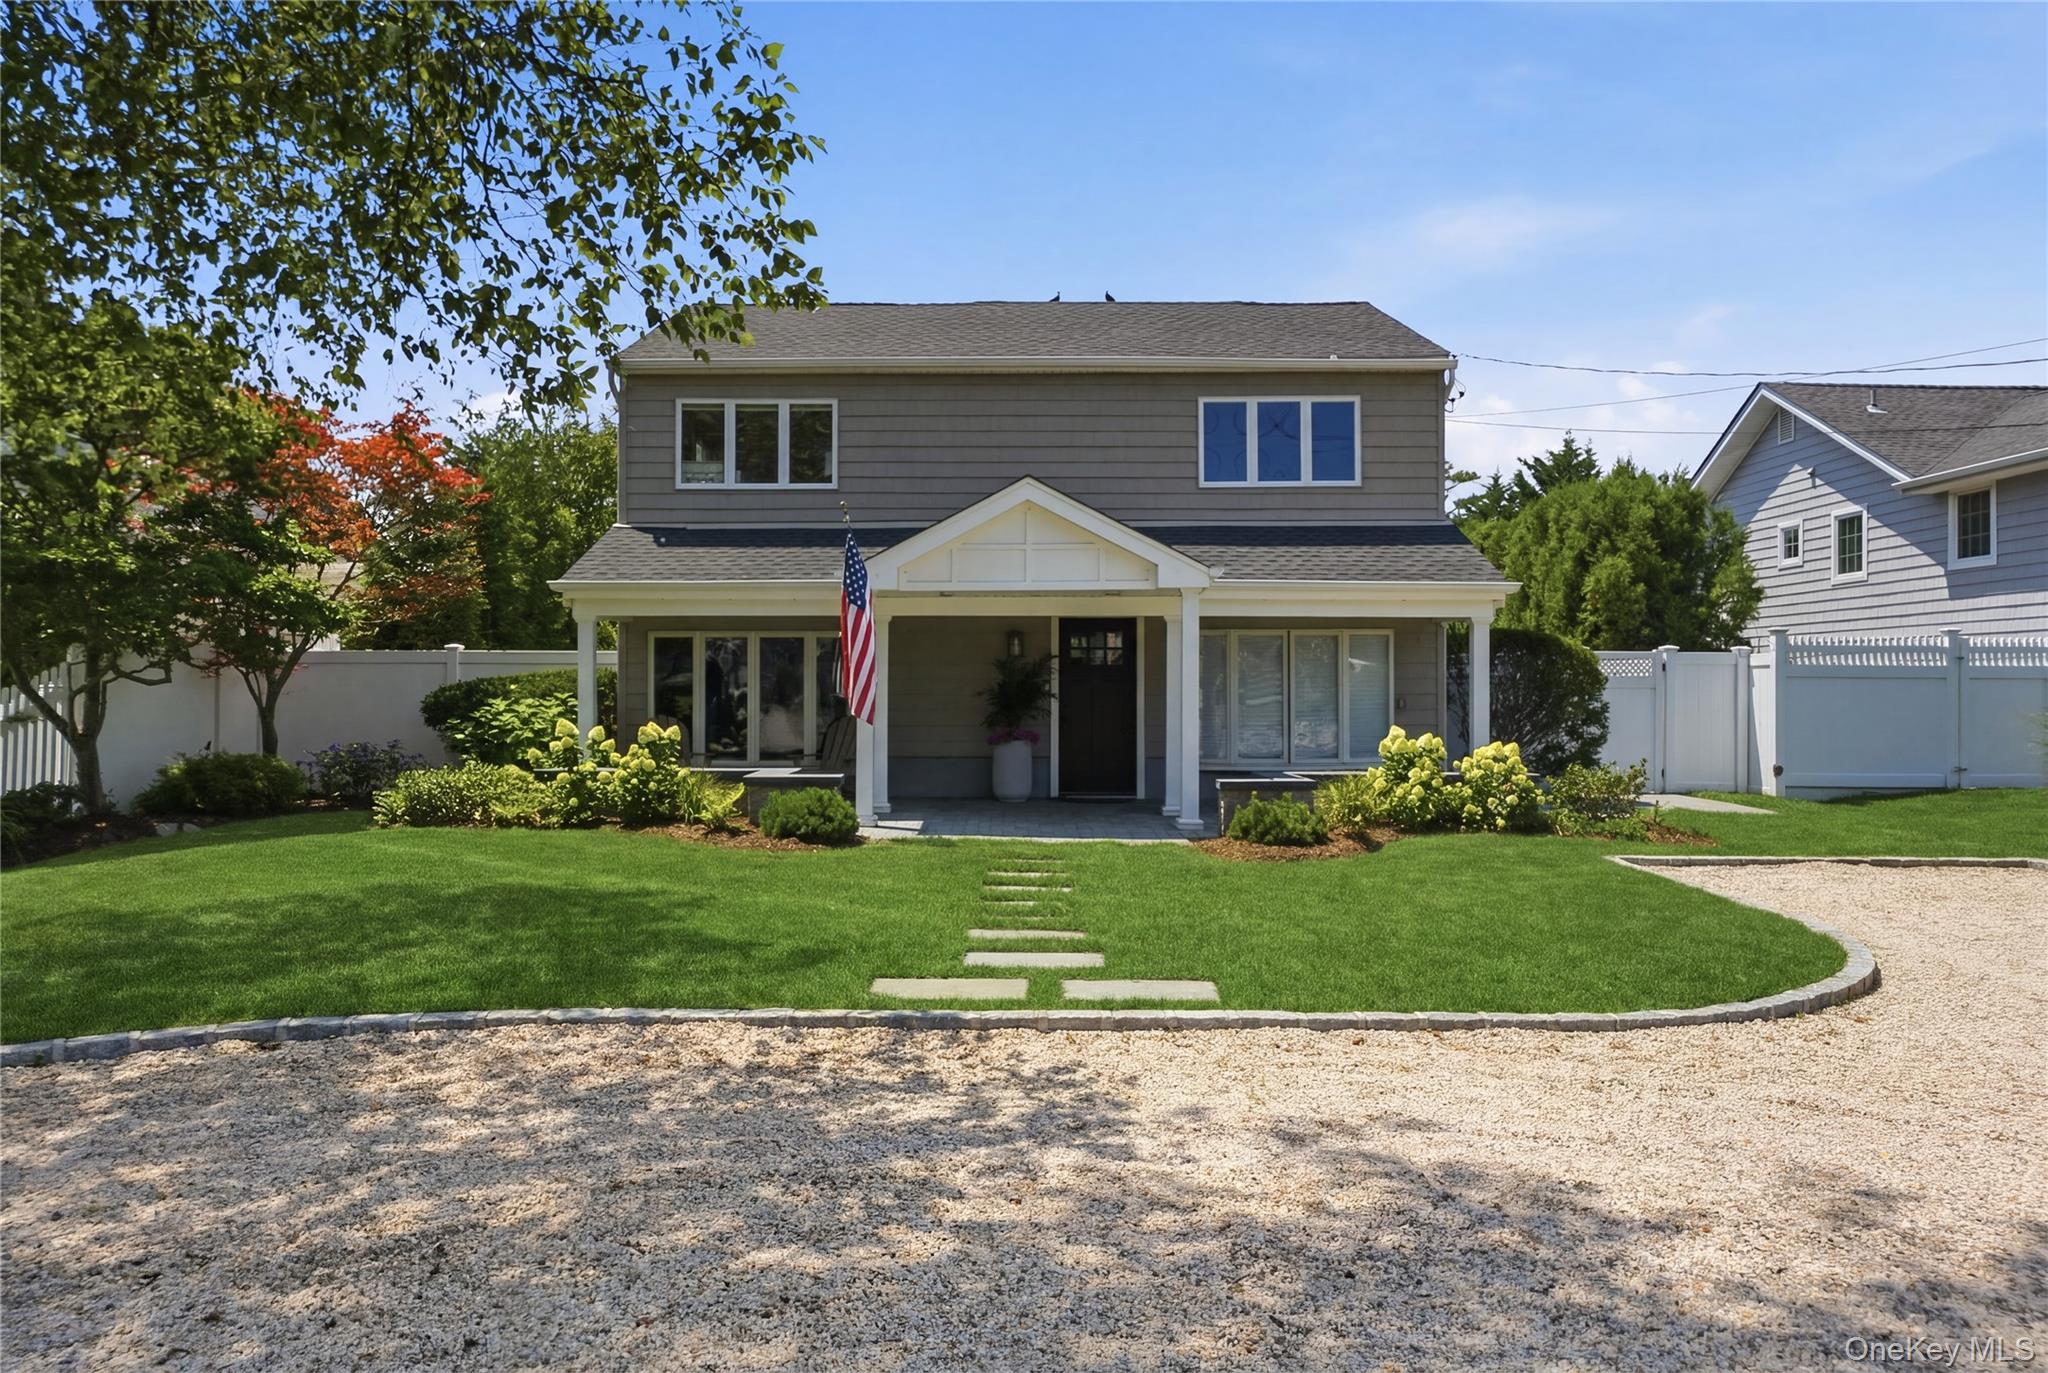
Live the Waterfront Dream in Babylon Village Welcome to 75 Yacht Club Road a stunning 2018-built bayfront estate offering 130 feet of vinyl bulkhead and 80 feet of pristine bay frontage, with sweeping, unobstructed views across Great South Bay to the Robert Moses Causeway Bridge, and Fire Island visible on clear days. Wake up to breathtaking sunrises and unwind to stunning sunset views from nearly every room in the house. This home sits in Babylon Village, one of the hottest neighborhoods on Long Island, with residents enjoying access to the village pool, village golf course, and the charming shopping and dining scene of downtown Babylon Village all just minutes from your front door. Set on a quiet dead-end street, this is, quite simply, the best piece of waterfront and bayfront property in Babylon Village the best views, the best location, and a once-in-a-lifetime opportunity to make it yours. Built to modern FEMA flood elevation standards, this home offers genuine peace of mind alongside luxury: flood insurance runs under $760 per year for maximum coverage, surcharges included. This home is as efficient as it is beautiful. Every exterior wall including the crawl space is fully spray foam insulated, resulting in remarkably low utility costs year-round, with the home comfortably maintained at 71 degrees in summer and 72 degrees; in winter. Sellers are happy to provide utility statements to any interested buyer, showing bills that stay in the hundreds of dollars, not even reaching a thousand a month. This is a true smart home from top to bottom security cameras, alarm system, and appliances are all seamlessly integrated into a fully functional smart home setup, included with the sale. Monitor, control, and secure your home right from your phone. Natural hardwood flooring flows throughout every room, adding warmth and timeless craftsmanship to every space. Car enthusiasts, take note: EV Charger and the oversized 2-car garage was thoughtfully built with the height clearance and structural support needed for two auto lifts, offering the potential to store up to 4 vehicles indoors (lifts not included). The garage also comes equipped with three Garage Gator ceiling-mounted storage lifts, keeping bikes, seasonal gear, and equipment neatly stored overhead and off the floor. Boating life doesn't get easier than this. A boat lift rated for 14,000 lbs, a dedicated jet ski elevator lift, and a marine davit each rated to 1,500 lbs mean your entire fleet, including jet skis/wave runners, kayaks, and sailboats, is ready to go the moment you step outside. And here's the showstopper: the sale includes a 1997 Formula 312 Fast Tech race boat, valued at nearly $50,000, completely free of charge. Freshly refitted with two brand-new motors with less than two hours of run time, this boat is ready to hit the water immediately, with ownership transferring directly to the buyer at closing. Step into your new home and your new boat on day one. Inside, the home blends comfort and coastal elegance an open, light-filled layout with a gourmet chef's dream kitchen featuring quartz countertops and stainless steel appliances, a primary suite with a spa-like bath (glass vessel sinks, Toto smart toilet), and a striking open-tread staircase that anchors the great room. Outside, low-maintenance synthetic turf and Nicolock paver patios front and back are made for entertaining, anchored by a built-in natural gas Weber grill no more hauling or refilling propane tanks, ever. One of Long Island's most desirable villages. Waterfront homes like this rarely come available, and this one comes with its own ride.
Details
| MLS # | 1026094 |
|---|---|
| Listing Type | For Sale |
| Style | House |
| Sub-Type | Resale |
| Status | Active |
| Year | 2017 |
| Days On Site | 56 |
| Listing Provided By | Greene Realty Group | Derek J. Greene |
Features
| Bed(s) | 4 |
|---|---|
| Bath(s) | 4 Total |
| SQ Feet | 3,475 |
| Garage | 2 |
| Acreage | 0.22 |
| Golf Course | Yes |
| Water Front | Yes |
| Property View | Bridge(s), Neighborhood, Panoram |
Interior
| Cooling | Central Air, Ductless, Electric, ENERGY STAR Qualified Equipment, Multi Units, Zoned |
|---|---|
| Heating | Hot Air, Natural Gas |
| Interior Features | First Floor Full Bath, Beamed Ceilings, Cathedral Ceiling(s), Ceiling Fan(s), Chandelier, Chefs Kitchen, Double Vanity, Eat-in Kitchen, ENERGY STAR Qualified Door(s), Entrance Foyer, Granite Counters, High Ceilings, High Speed Internet, Kitchen Island, Low Flow Plumbing Fixtures, Open Floorplan, Open Kitchen, Primary Bathroom, Quartz/Quartzite Counters, Recessed Lighting, Smart Thermostat, Soaking Tub, Sound System, Speakers, Walk Through Kitchen, Walk-In Closet(s), Washer/Dryer Hookup, Whole House Entertainment System, Wired for Sound |
| Window Features | Double Pane Windows, ENERGY STAR Qualified Windows, Insulated Windows, New Windows, Oversized Windows, Screens, Skylight(s), Storm Window(s), Tilt Turn Windows |
| Appliances | Convection Oven, Cooktop, Dishwasher, Dryer, Electric Oven, ENERGY STAR Qualified Appliances, Exhaust Fan, Gas Cooktop, Gas Oven, Gas Range, Microwave, Oven, Range, Refrigerator, Stainless Steel Appliance(s), Washer, Gas Water Heater, Indirect Water Heater, Water Purifier Owned |
Exterior
| Exterior Features | Balcony, Boat Slip, Dock, Dog Run, Fire Pit, Gas Grill, Lighting, Rain Gutters, Speakers |
|---|---|
| Security Features | Building Security, Fire Alarm, Security Lights, Security System, Smoke Detector(s), Video Cameras |
| Construction Materials | Block, Energy Star, Foam Insulation, Frame, Structurally Insulated Panels, Vinyl Siding |
| Lot Features | Back Yard, Corner Lot, Front Yard, Landscaped, Near Golf Course, Near Public Transit, Near School, Near Shops, Private |
| Fencing | Back Yard, Chain Link |
Parking
| Garage Yes / No | Yes |
|---|---|
| Parking Features | Attached, Garage Door Opener, On Street, Oversized, Storage |
Utilities
| Utilities | Cable Available, Electricity Available, Electricity Connected, Natural Gas Available, Natural Gas Connected, Phone Available, Sewer Available, Sewer Connected, Trash Collection Public, Underground Utilities, Water Available, Water Connected |
|---|---|
| Sewer | Public Sewer |
Taxes
| Tax Year | 2025 |
|---|---|
| Tax Assessed Value | 8610 |
| Tax Annual Amount | 29685.63 |
Area Information
| State | NY |
|---|---|
| County | Suffolk County |
| City | Babylon |
| Zip Code | 11702 |
| School District | Babylon Junior-Senior High Schoo |
| Elementary School | Babylon Elementary School |
| High School | Babylon Junior-Senior High Schoo |
| Listing VS Median (in 11702) | |
Price: $2,149,999 low | high Med: $687,500 sqft: 3,475 low | high Med: 9,000 $ / sqft: $619 low | high Med: $235 On site: 56 low | high Med: 54.5 | |
Market Activity 11702
Request a showing
Request a showing
Contact
Learn More About This Property

| State | NY |
|---|---|
| County | Suffolk County |
| City | Babylon |
| Zip Code | 11702 |
| School District | Babylon Junior-Senior High Schoo |
| Elementary School | Babylon Elementary School |
| High School | Babylon Junior-Senior High Schoo |
| Listing VS Median (in 11702) | |
Price: $2,149,999 low | high Med: $687,500 sqft: 3,475 low | high Med: 9,000 $ / sqft: $619 low | high Med: $235 On site: 56 low | high Med: 54.5 | |
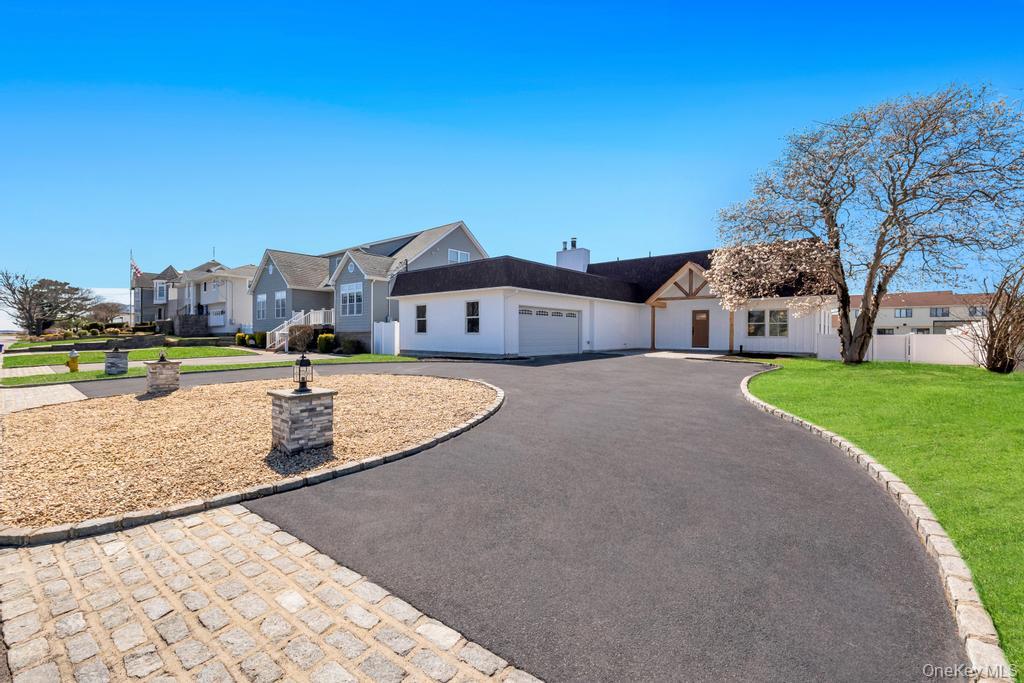 | $1,299,00066 Lighthouse RoadBabylon, NY 11702 |
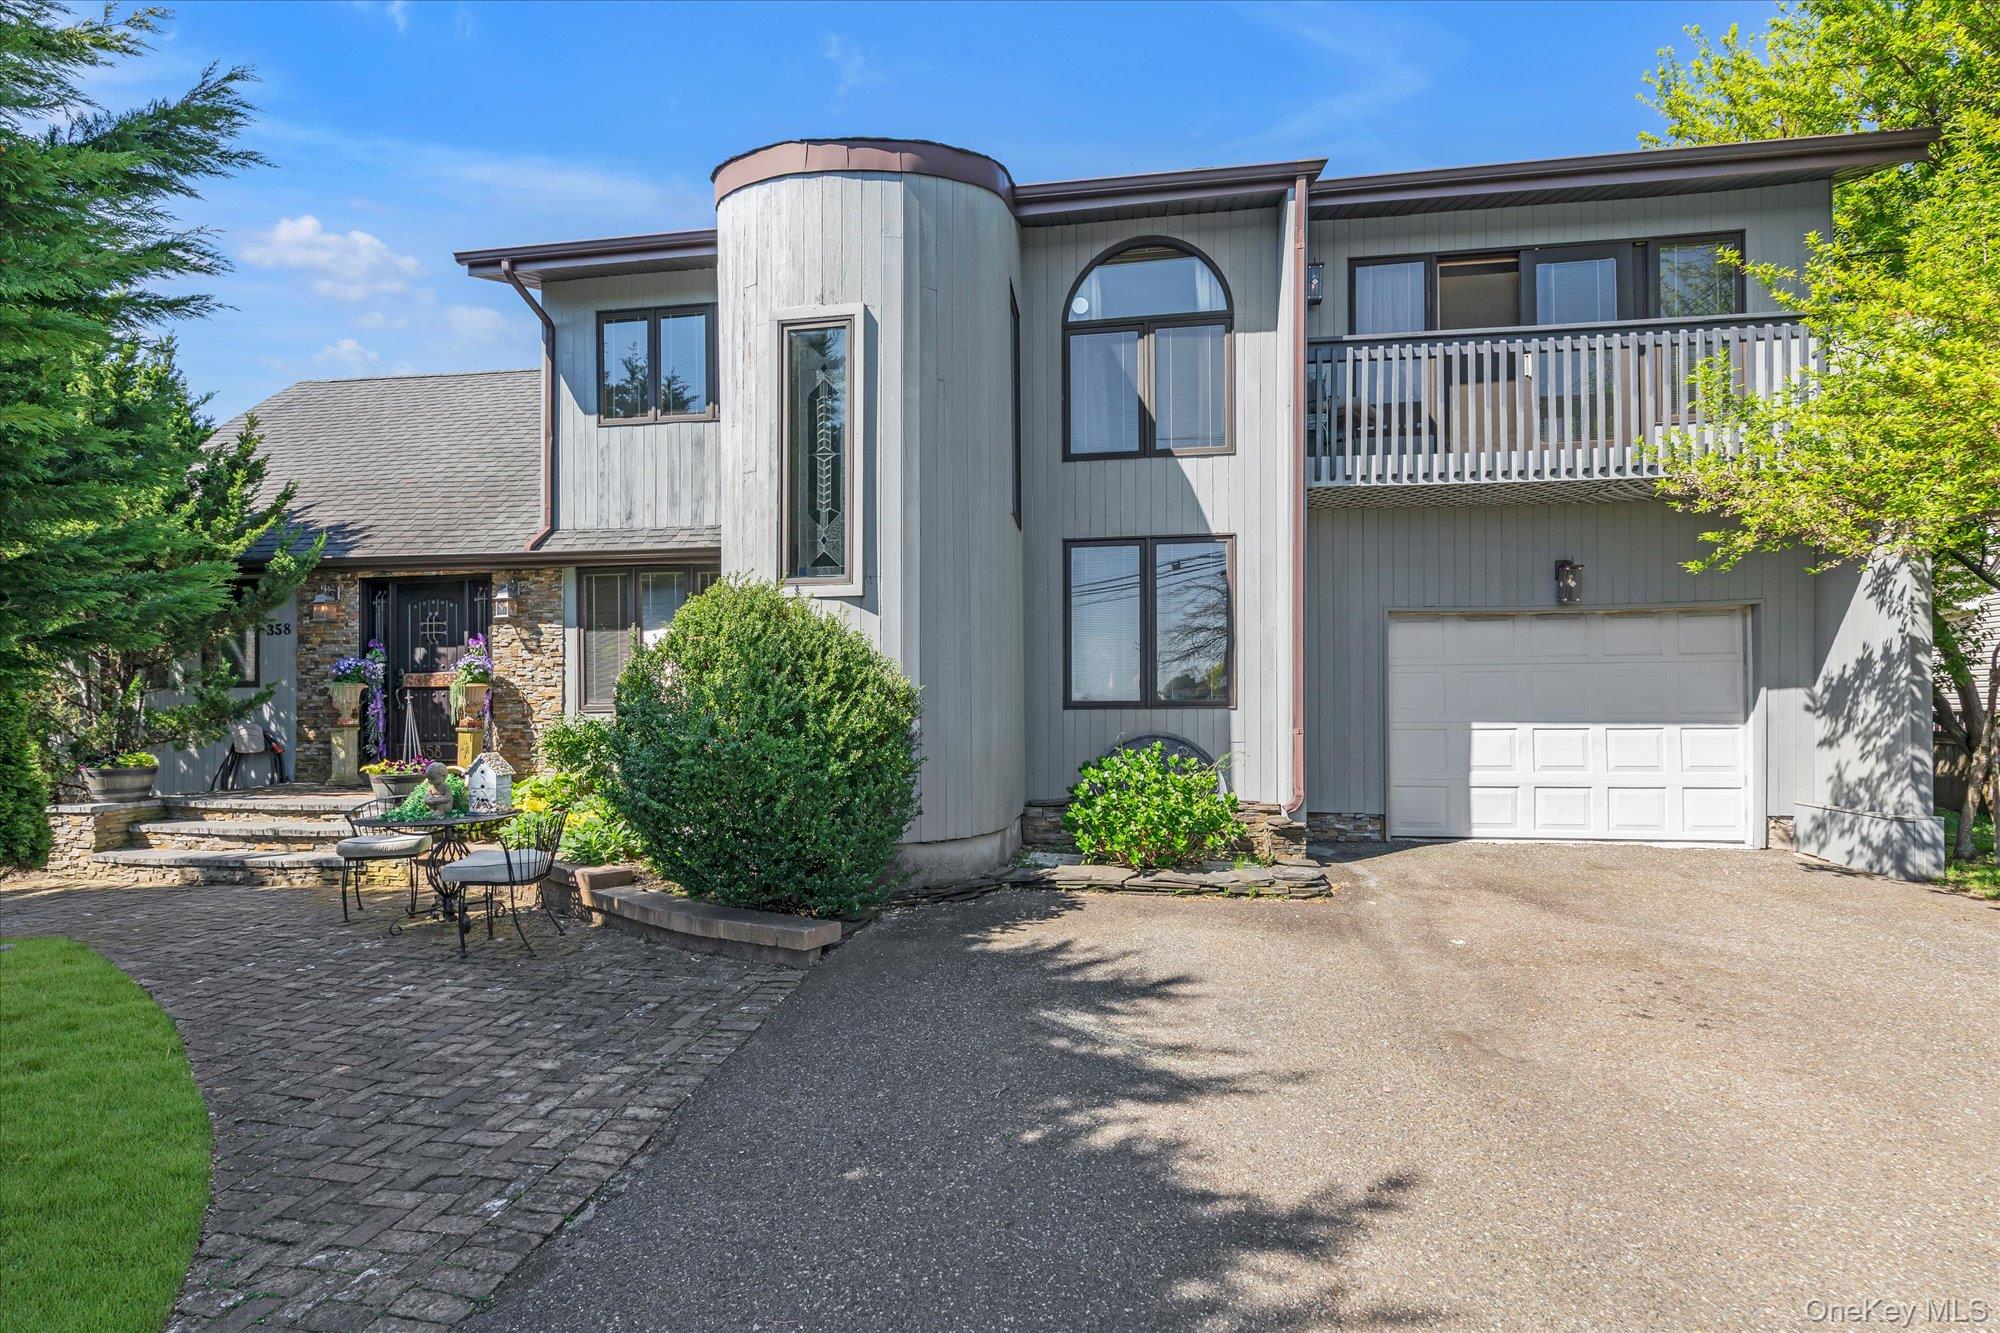 | $950,000358 Fire Island AvenueBabylon, NY 11702 |
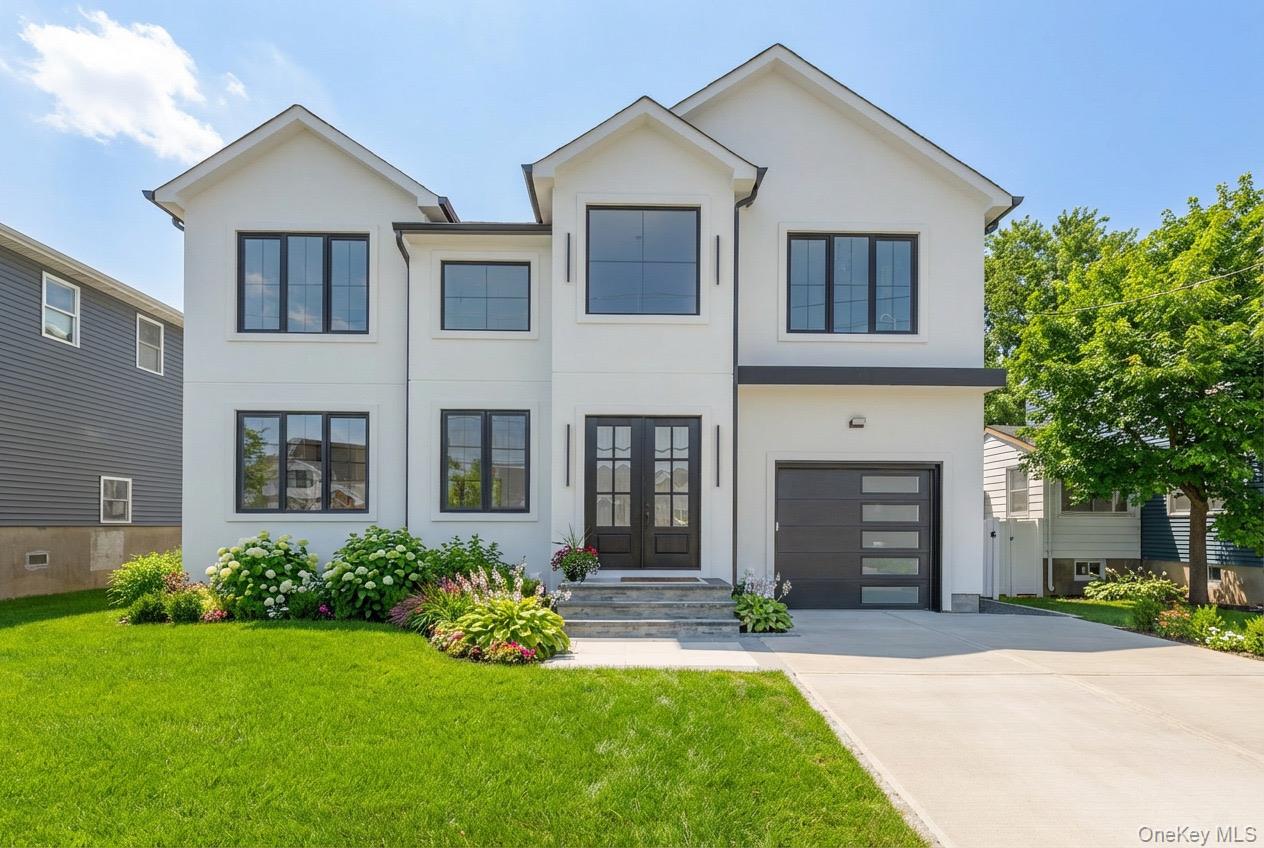 | $1,799,99524 Midway StreetBabylon, NY 11702 |
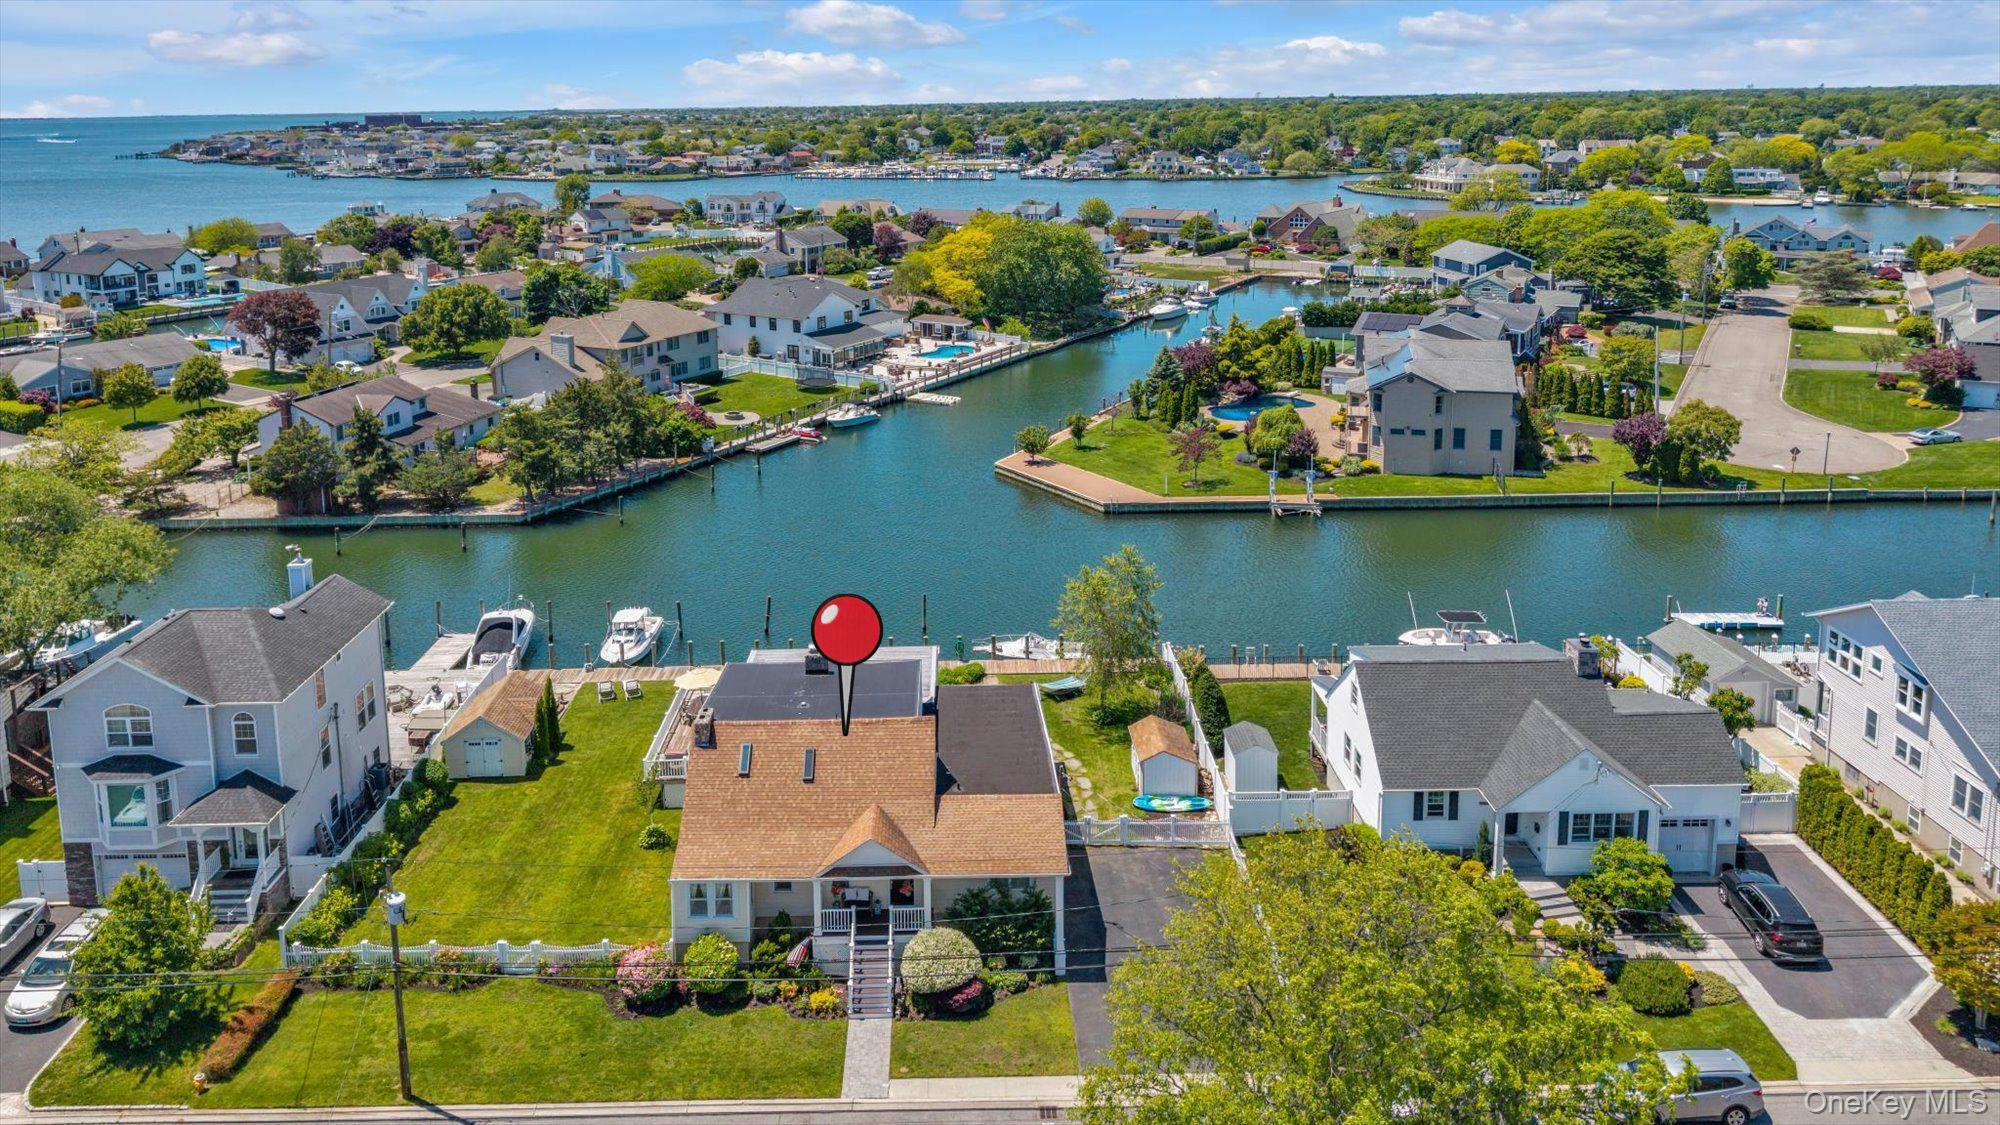 | $1,299,00052 Bayview AvenueBabylon, NY 11702 |
 | $1,250,000240 Eaton LaneWest Islip, NY 11795 |
