
732 Motts Cove Road,Glen Head, NY 11545
Glen Head, NY 11545




Description
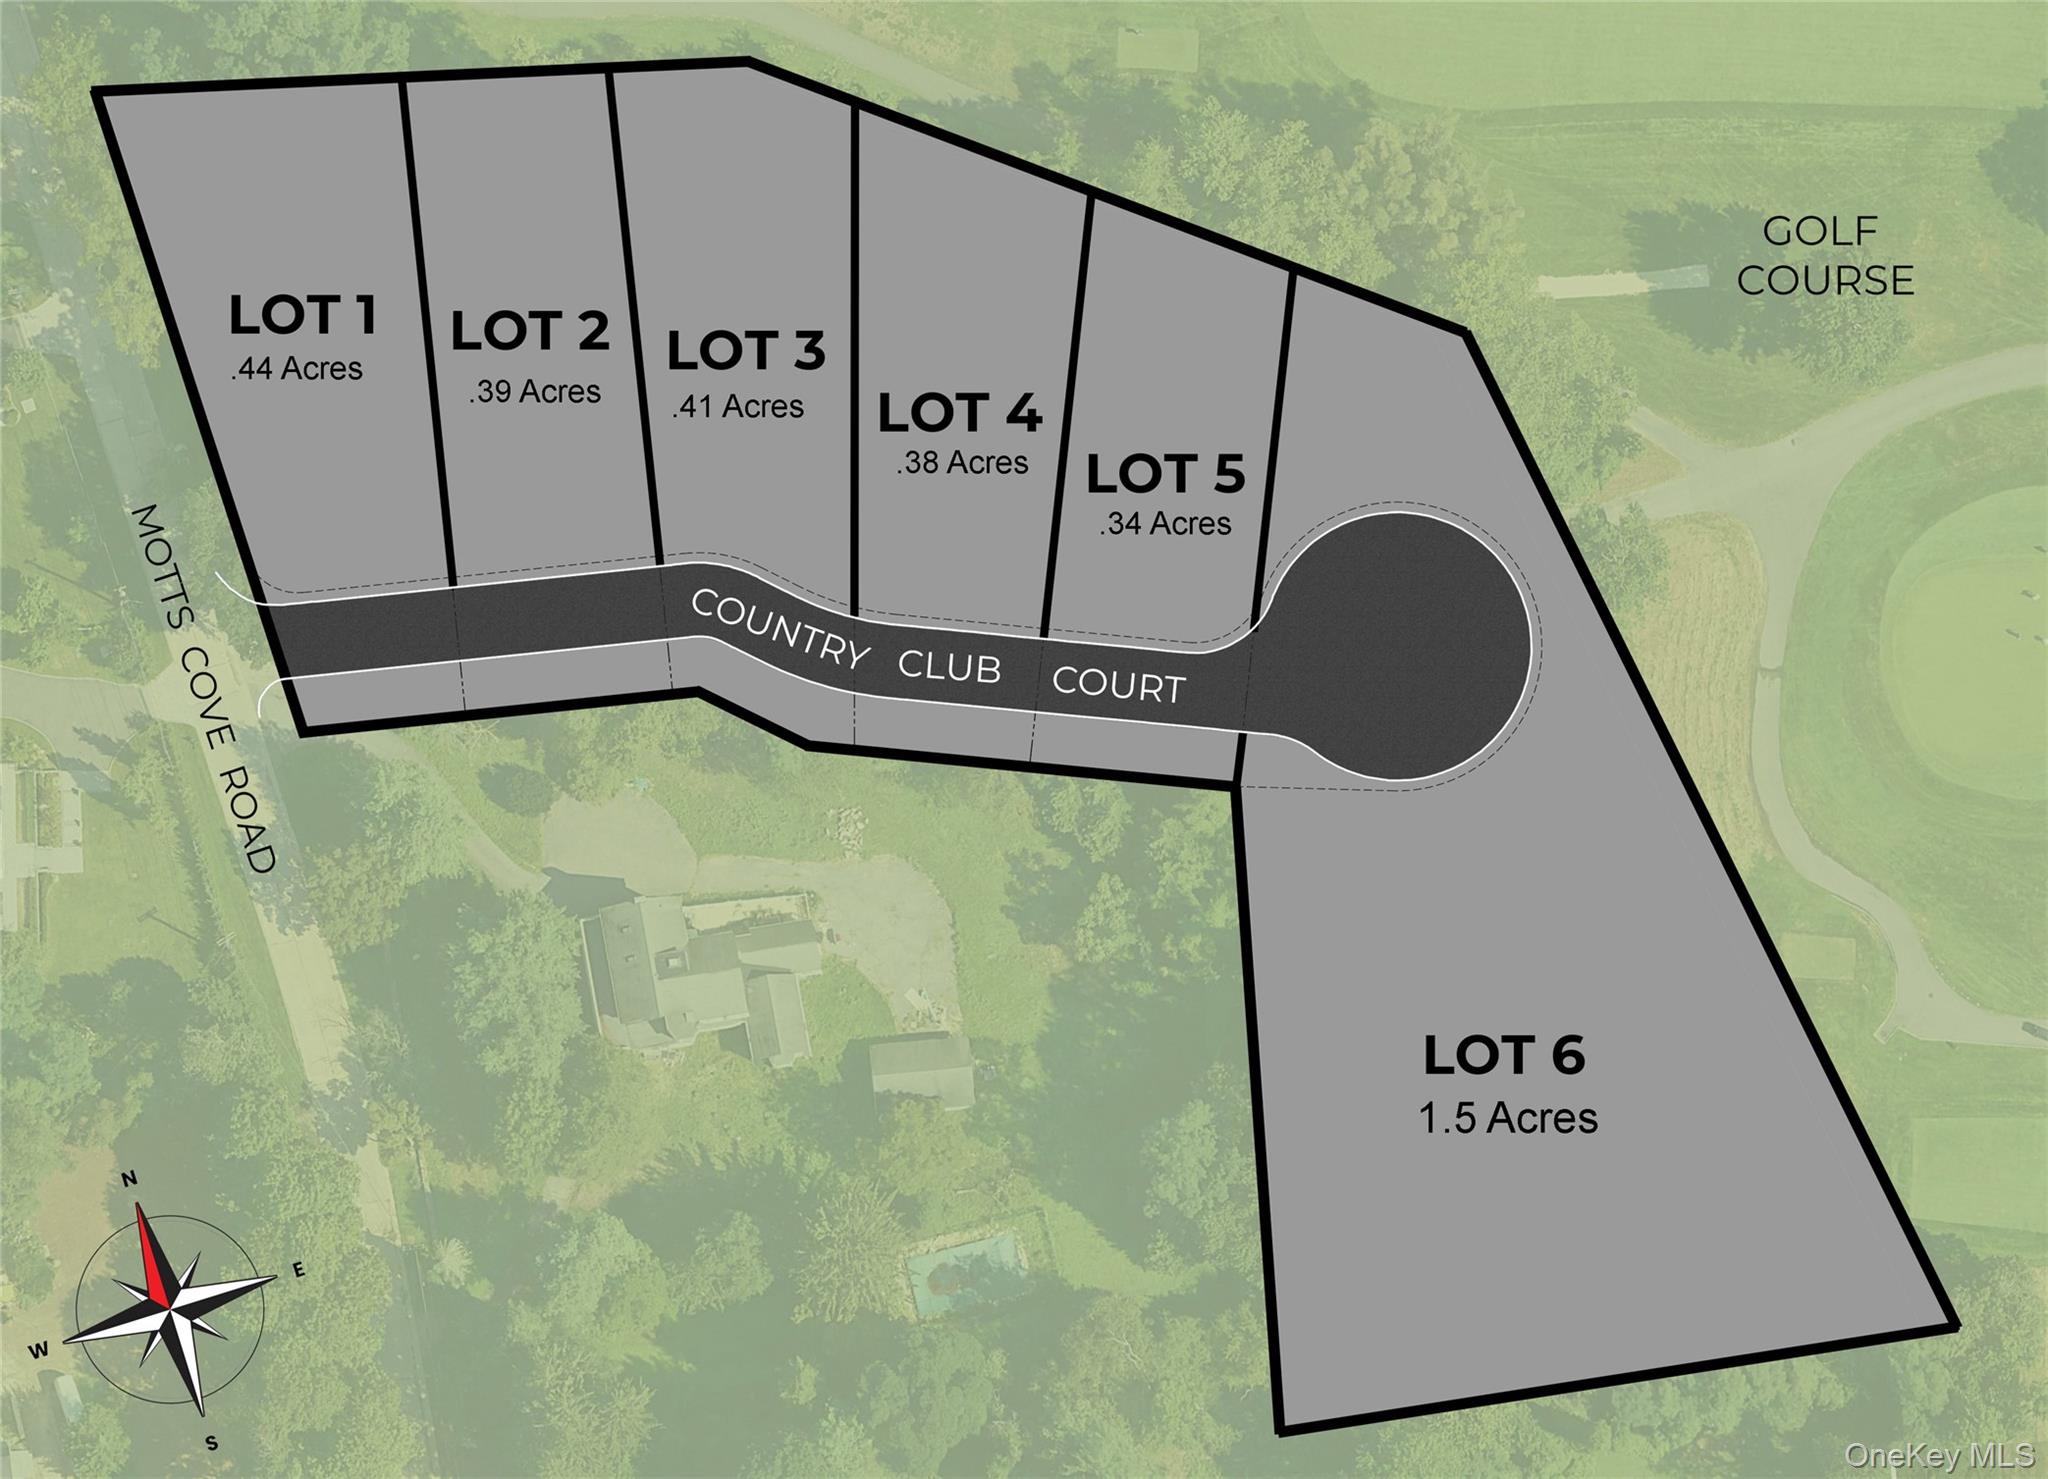
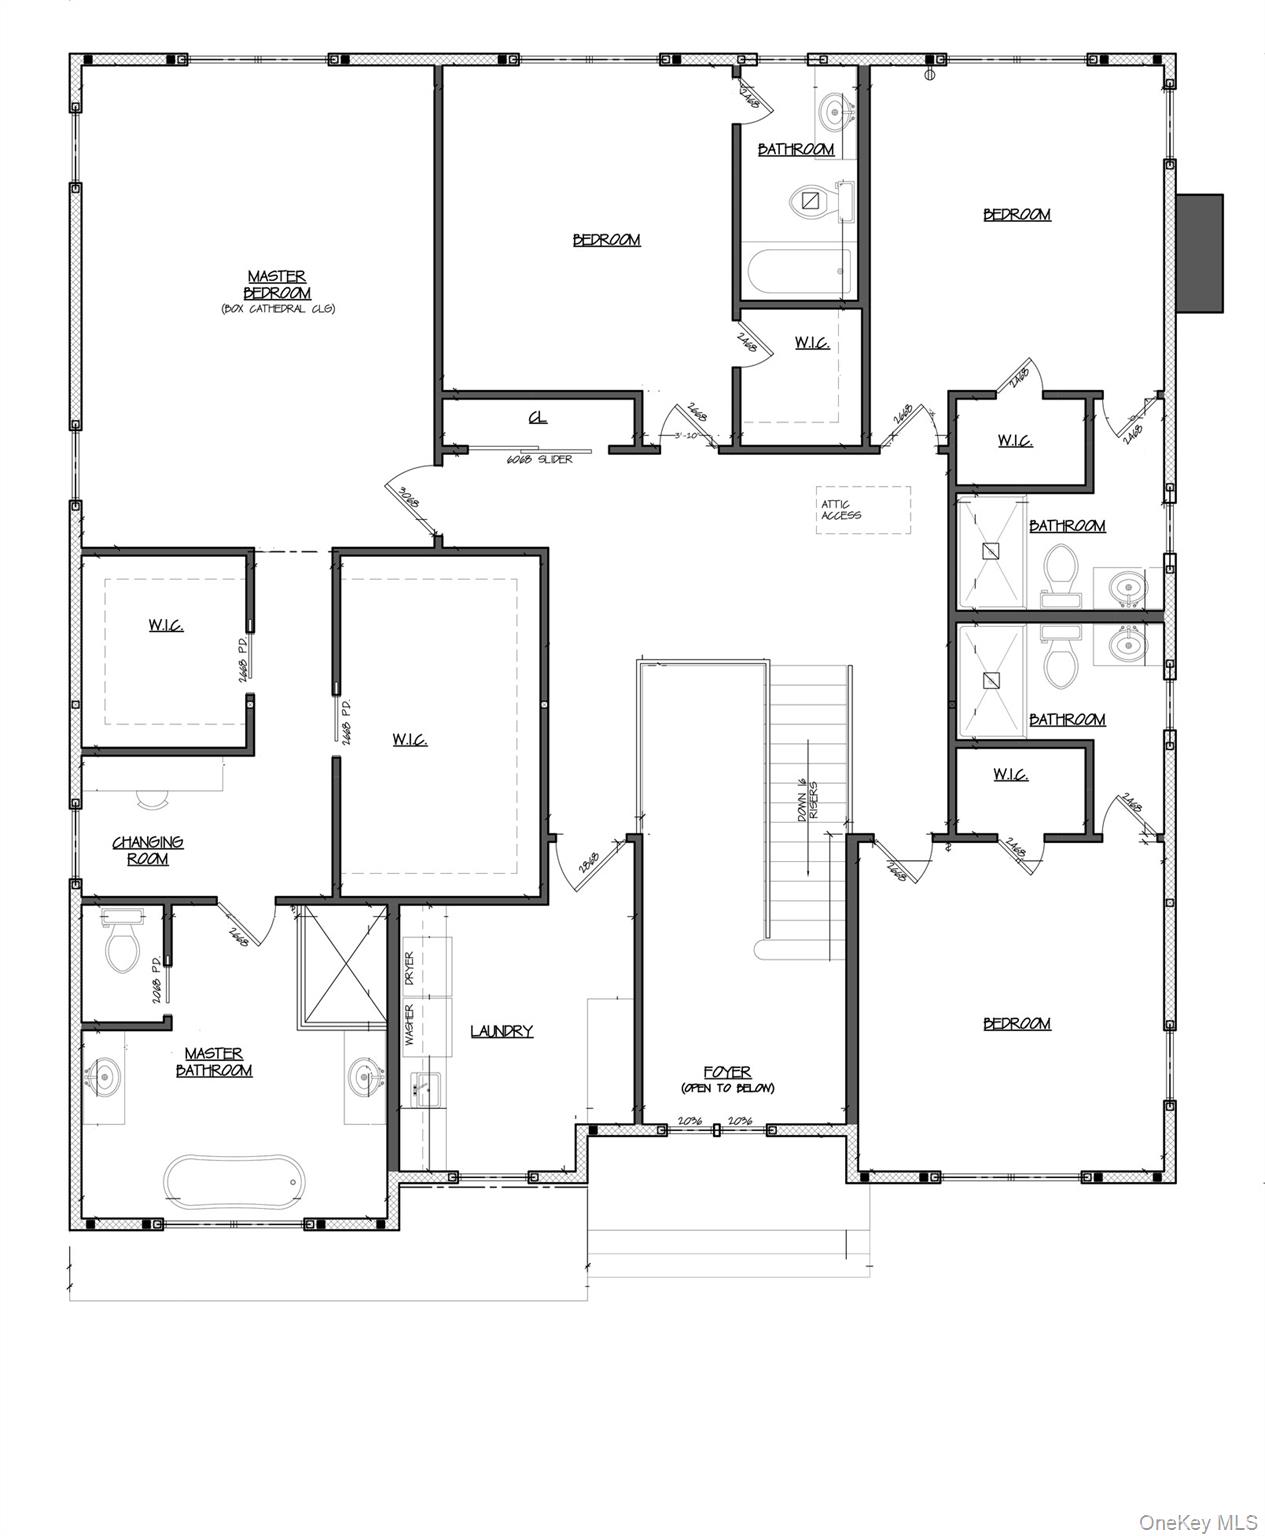
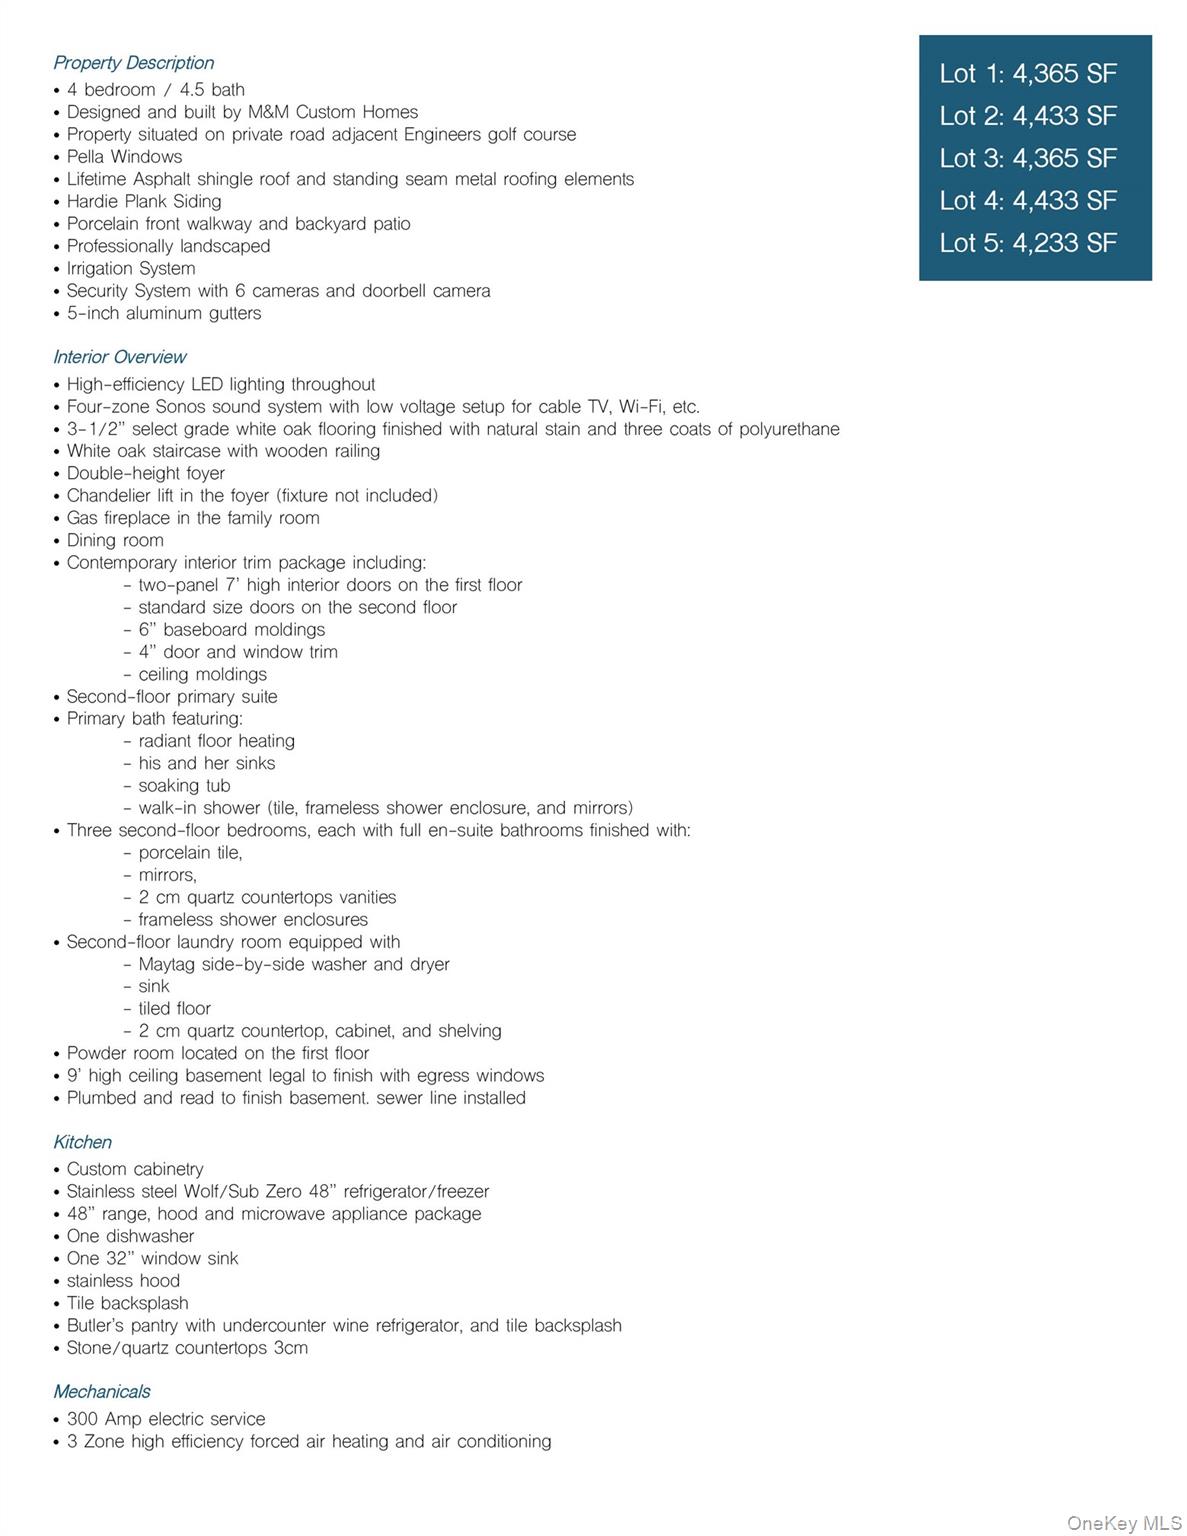
Discover the perfect blend of elegance and modern comfort in this stunning new construction Modern Farmhouse Colonial situated on an exclusive street adjacent to Engineer’s Golf Course. Boasting breathtaking golf course views, this meticulously designed home offers 4 spacious bedrooms, each with its own en-suite bathroom, ensuring privacy and convenience for all. The luxurious primary suite features a spa-like retreat with a large walk-in shower, soaking tub, dual vanities, and large walk-in closets. Designed for effortless entertaining, the open-concept layout seamlessly connects the chef’s kitchen, breakfast area, and family room with a cozy fireplace. The kitchen is a culinary masterpiece, complete with a large island, top-of-the-line appliances, and cultured stone countertops. Additional main-level highlights include oak floors throughout, a formal dining room, butler’s pantry, living room, study, powder room and a two-car garage. Step outside to the on-grade rear patio, set within a professionally landscaped yard, perfect for outdoor gatherings. Upstairs, you’ll find a second-floor laundry room for added convenience. The home boasts 9-foot ceilings on the first floor and 8-foot ceilings on the second, enhancing the sense of space and light. The unfinished basement with 9-foot ceilings offers endless potential for customization. Experience luxury living at its finest in this exceptional new construction home with unrivaled views and a premier location. Existing taxes reflect land evaluation only.
Details
| MLS # | 931034 |
|---|---|
| Listing Type | For Sale |
| Style | House |
| Sub-Type | Resale |
| Status | Pending |
| Year | 2025 |
| Days On Site | 299 |
| Listing Provided By | Marc B Underberg | Marc B. Underberg |
Features
| Bed(s) | 4 |
|---|---|
| Bath(s) | 5 Total |
| SQ Feet | 4,433 |
| Garage | 2 |
| Basement | Y |
| Acreage | 0.39 |
Interior
| Cooling | Central Air |
|---|---|
| Heating | ENERGY STAR Qualified Equipment, Forced Air, Natural Gas, Radiant Floor |
| Interior Features | Central Vacuum, Chandelier, Chefs Kitchen, Eat-in Kitchen, ENERGY STAR Qualified Door(s), Entrance Foyer, Formal Dining, High Ceilings, His and Hers Closets, Kitchen Island, Open Floorplan, Open Kitchen, Primary Bathroom, Quartz/Quartzite Counters, Soaking Tub, Sound System, Speakers, Tray Ceiling(s), Walk-In Closet(s), Washer/Dryer Hookup, Wet Bar |
| Appliances | Convection Oven, Dishwasher, Dryer, Exhaust Fan, Freezer, Gas Range, Microwave, Refrigerator, Stainless Steel Appliance(s), Washer, Gas Water Heater, Wine Refrigerator |
Exterior
| Construction Materials | Clapboard, Foam Insulation, Hardi Plank Type |
|---|
Parking
| Garage Yes / No | Yes |
|---|---|
| Parking Features | Driveway |
Utilities
| Utilities | Cable Available, Electricity Connected, Natural Gas Connected, Underground Utilities, Water Connected |
|---|---|
| Sewer | Cesspool |
Taxes
| Tax Year | 2024 |
|---|---|
| Tax Annual Amount | 2322 |
| Tax Lot | 1078 |
Area Information
| State | NY |
|---|---|
| County | Nassau County |
| City | Glen Head |
| Zip Code | 11545 |
| School District | North Shore Senior High School |
| Elementary School | Glenwood Landing Elementary Scho |
| High School | North Shore Senior High School |
Request a showing
Request a showing
Contact
Learn More About This Property

| State | NY |
|---|---|
| County | Nassau County |
| City | Glen Head |
| Zip Code | 11545 |
| School District | North Shore Senior High School |
| Elementary School | Glenwood Landing Elementary Scho |
| High School | North Shore Senior High School |
 | $2,995,000734 Motts Cove RoadGlen Head, NY 11545 |
 | $2,995,000730 Motts Cove RoadGlen Head, NY 11545 |
 | $2,995,000738 Motts Cove RoadGlen Head, NY 11545 |
