

Description
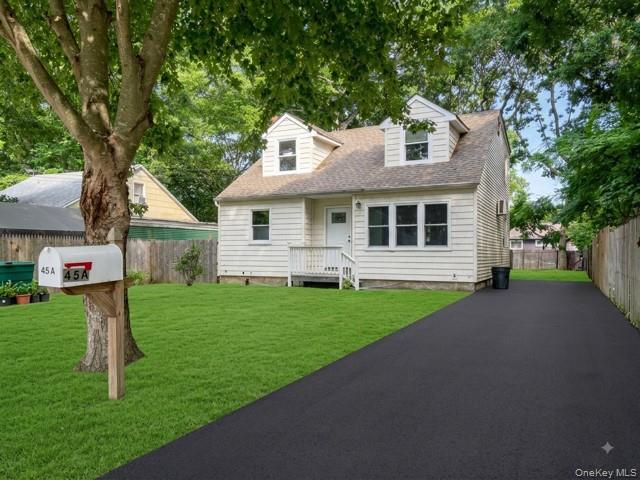
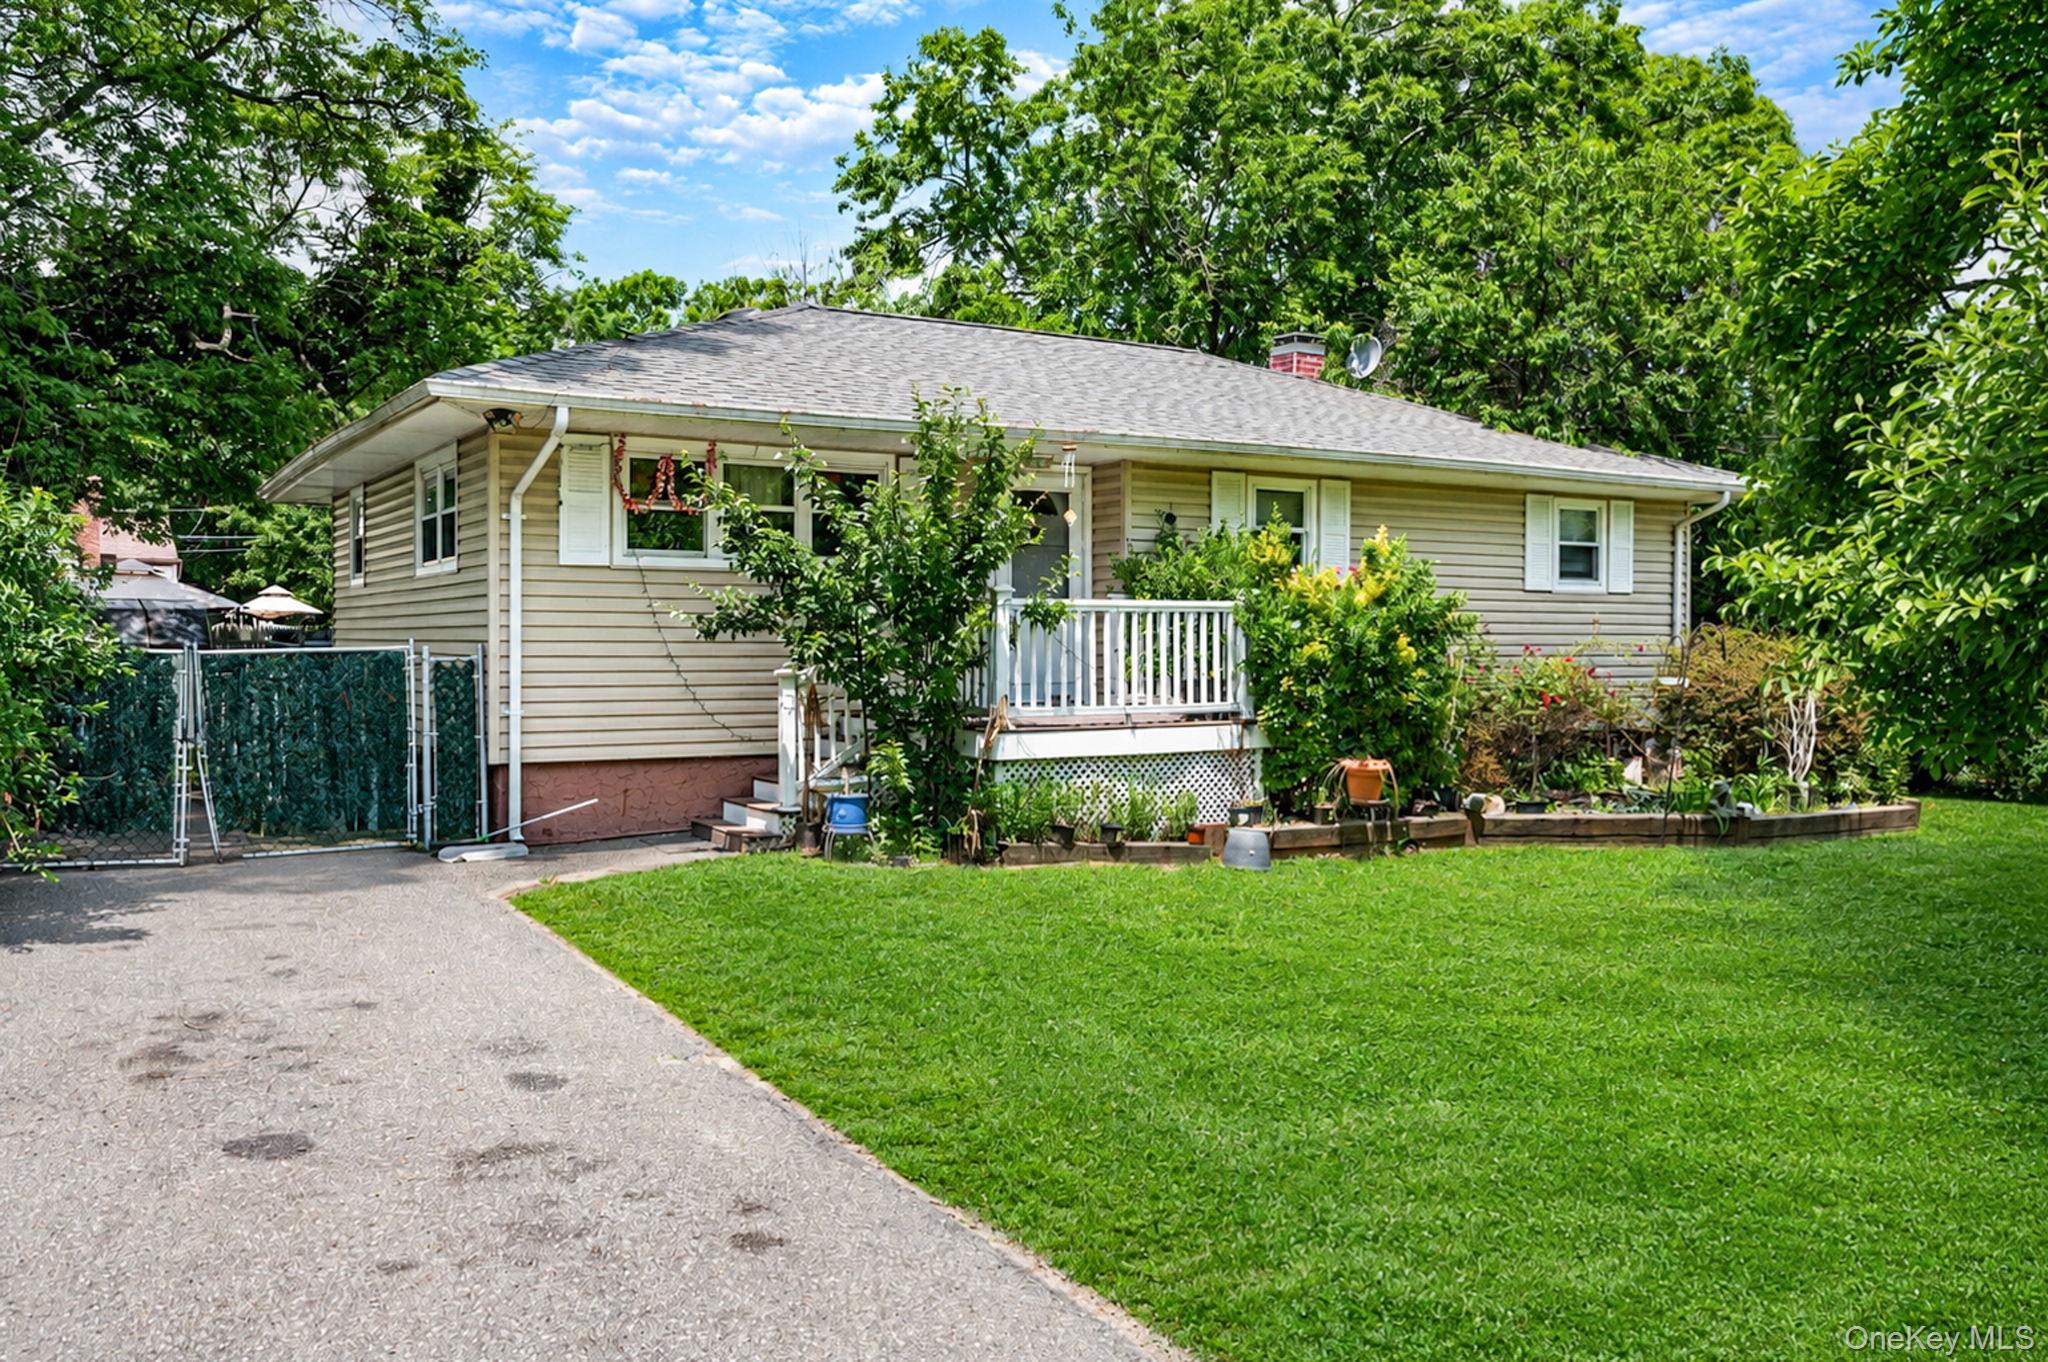
Welcome to 71 Pinewood Drive, a well-maintained 4-bedroom, 2-bath ranch offering flexibility, comfort, and income-producing potential. The main level features a bright and inviting layout with hardwood floors, a spacious living area, an eat-in kitchen, three bedrooms, and a full bath. Natural light flows throughout the home, creating a warm and welcoming atmosphere that's ready to enjoy from day one. The lower level offers additional finished living space, including a fourth bedroom, a full bathroom, and a legal accessory apartment currently occupied by a tenant, providing an excellent opportunity for supplemental income or extended living arrangements. Whether you're looking for a primary residence with added flexibility or an investment-minded purchase, this home offers options to fit a variety of needs. Outside, enjoy a fenced backyard with plenty of room for entertaining, gardening, pets, or simply relaxing outdoors. The private driveway provides convenient off-street parking, and the property's well-kept condition makes it truly move-in ready. Conveniently located near shopping, dining, parks, beaches, and major transportation routes, this home combines everyday comfort with exceptional versatility. Opportunities like this are hard to find-schedule your private tour today and discover everything 71 Pinewood Drive has to offer.
Details
| MLS # | 1013782 |
|---|---|
| Listing Type | For Sale |
| Style | House |
| Sub-Type | Resale |
| Status | Pending |
| Year | 1975 |
| Days On Site | 114 |
| Listing Provided By | Keller Williams Realty Elite | Louis Reyes |
Features
| Bed(s) | 4 |
|---|---|
| Bath(s) | 2 Total |
| SQ Feet | 1,758 |
| Basement | Y |
| Acreage | 0.16 |
Interior
| Cooling | Wall/Window Unit(s) |
|---|---|
| Heating | Oil |
| Interior Features | Cathedral Ceiling(s), Ceiling Fan(s), Eat-in Kitchen, Open Floorplan |
| Appliances | Dishwasher, Gas Range, Microwave, Oven, Refrigerator |
Exterior
| Construction Materials | Asbestos, Frame |
|---|
Parking
| Garage Yes / No | No |
|---|---|
| Parking Features | Driveway, Private |
Utilities
| Utilities | Electricity Available, Electricity Connected, Phone Available, Phone Connected, Water Available, Water Connected |
|---|---|
| Sewer | Cesspool |
Taxes
| Tax Year | 2025 |
|---|---|
| Tax Annual Amount | 7442 |
| Tax Lot | 16 |
Area Information
| State | NY |
|---|---|
| County | Suffolk County |
| City | Shirley |
| Zip Code | 11967 |
| School District | William Floyd High School |
| Elementary School | William Floyd Elementary School |
| High School | William Floyd High School |
| Listing VS Median (in 11967) | |
Price: $499,000 low | high Med: $549,993 sqft: 1,758 low | high Med: 1,129 $ / sqft: $284 low | high Med: $493 On site: 114 low | high Med: 72.5 | |
Market Activity 11967
Request a showing
Request a showing
Contact
Learn More About This Property

| State | NY |
|---|---|
| County | Suffolk County |
| City | Shirley |
| Zip Code | 11967 |
| School District | William Floyd High School |
| Elementary School | William Floyd Elementary School |
| High School | William Floyd High School |
| Listing VS Median (in 11967) | |
Price: $499,000 low | high Med: $549,993 sqft: 1,758 low | high Med: 1,129 $ / sqft: $284 low | high Med: $493 On site: 114 low | high Med: 72.5 | |