
Description
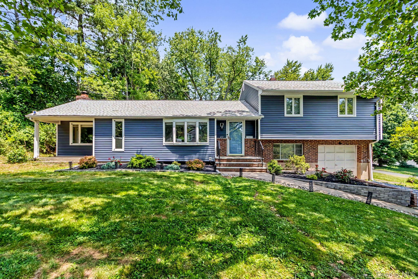
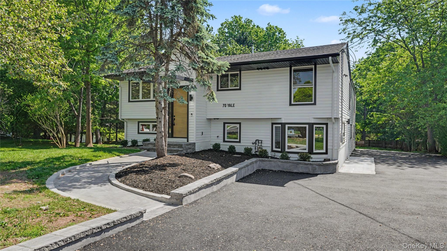
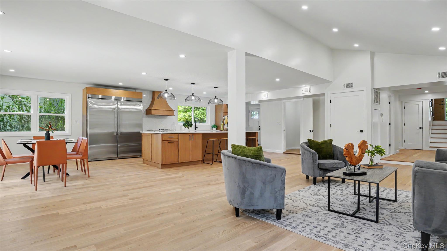
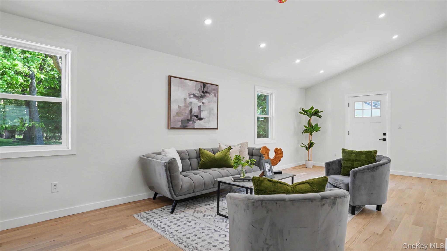
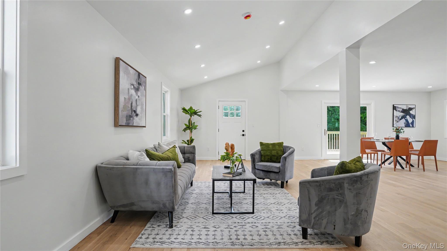
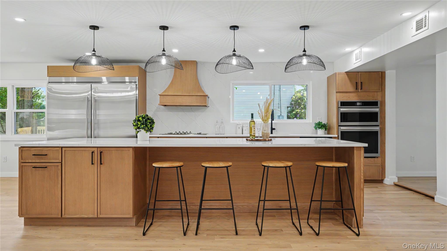
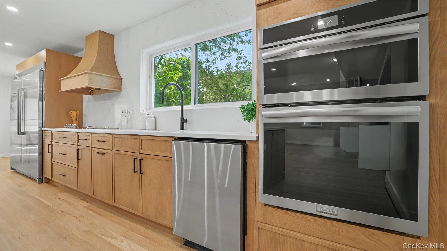
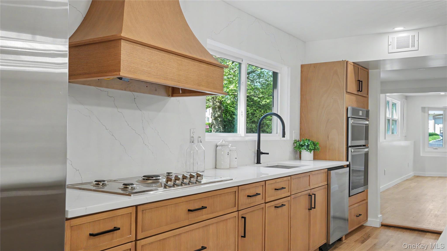
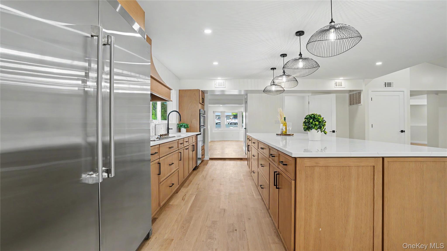
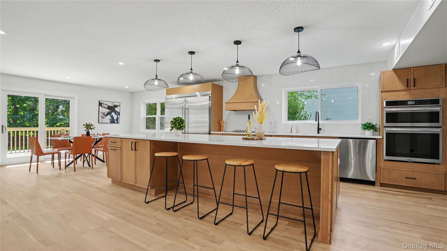
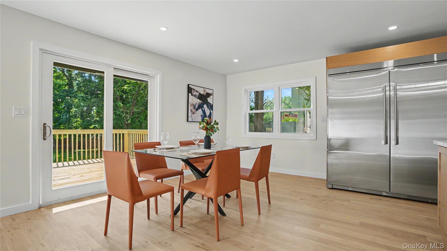
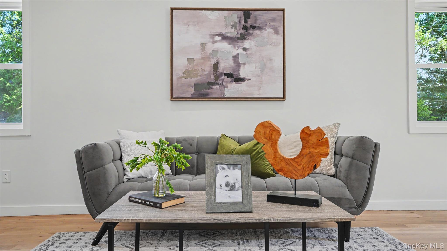
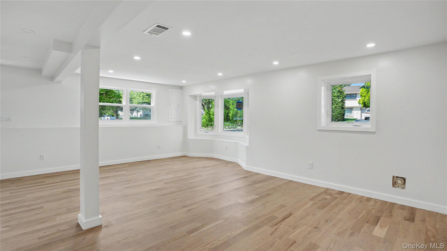
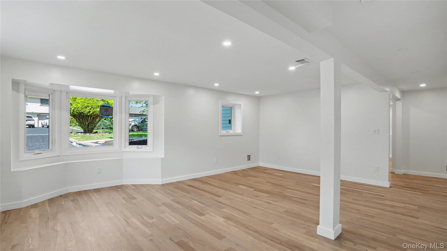
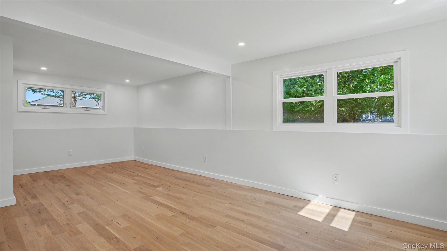
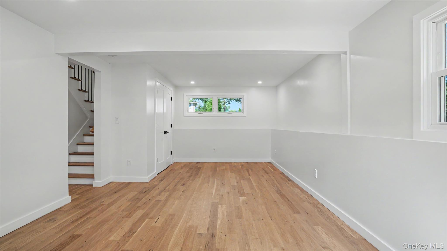
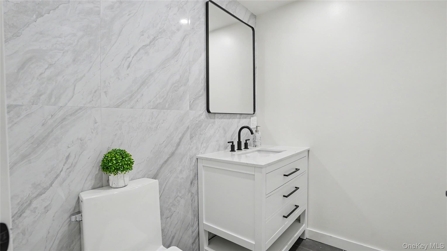
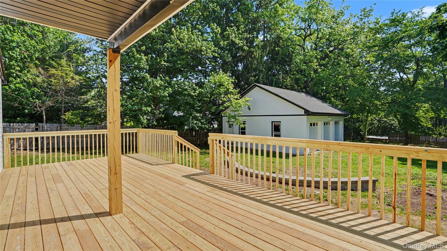
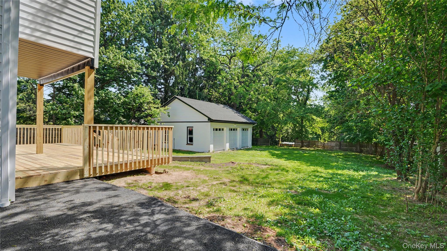
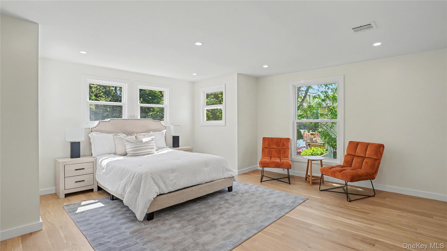
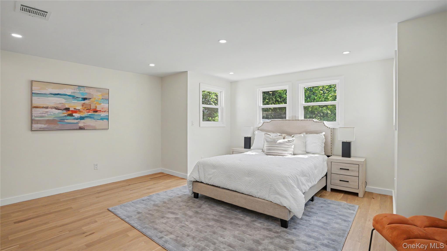
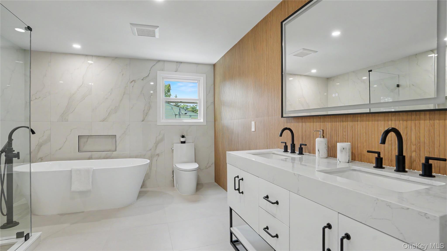
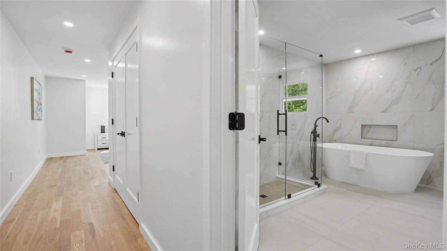
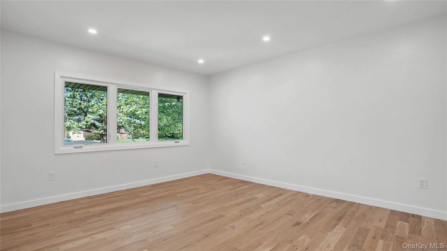
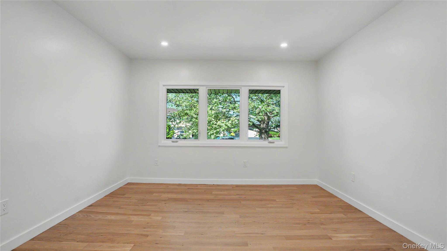
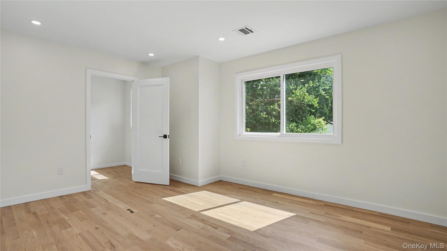
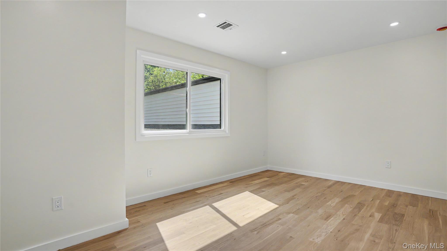
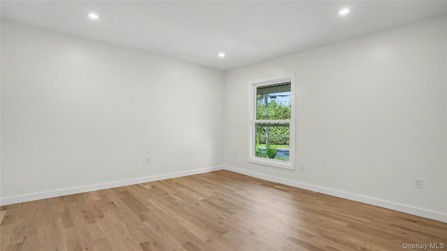
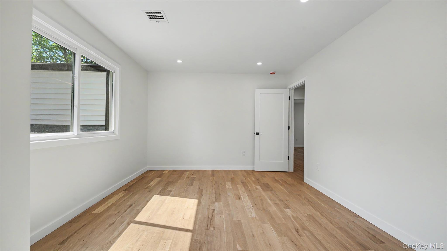
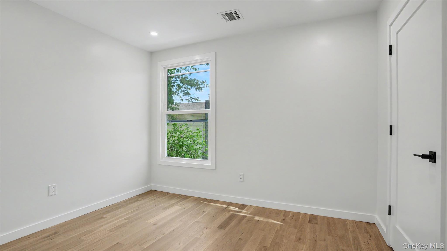
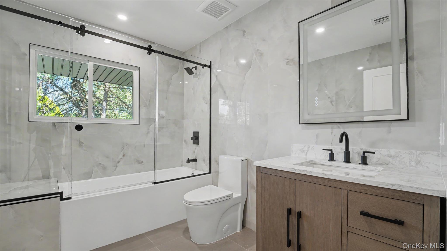
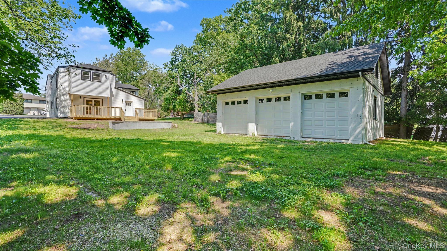
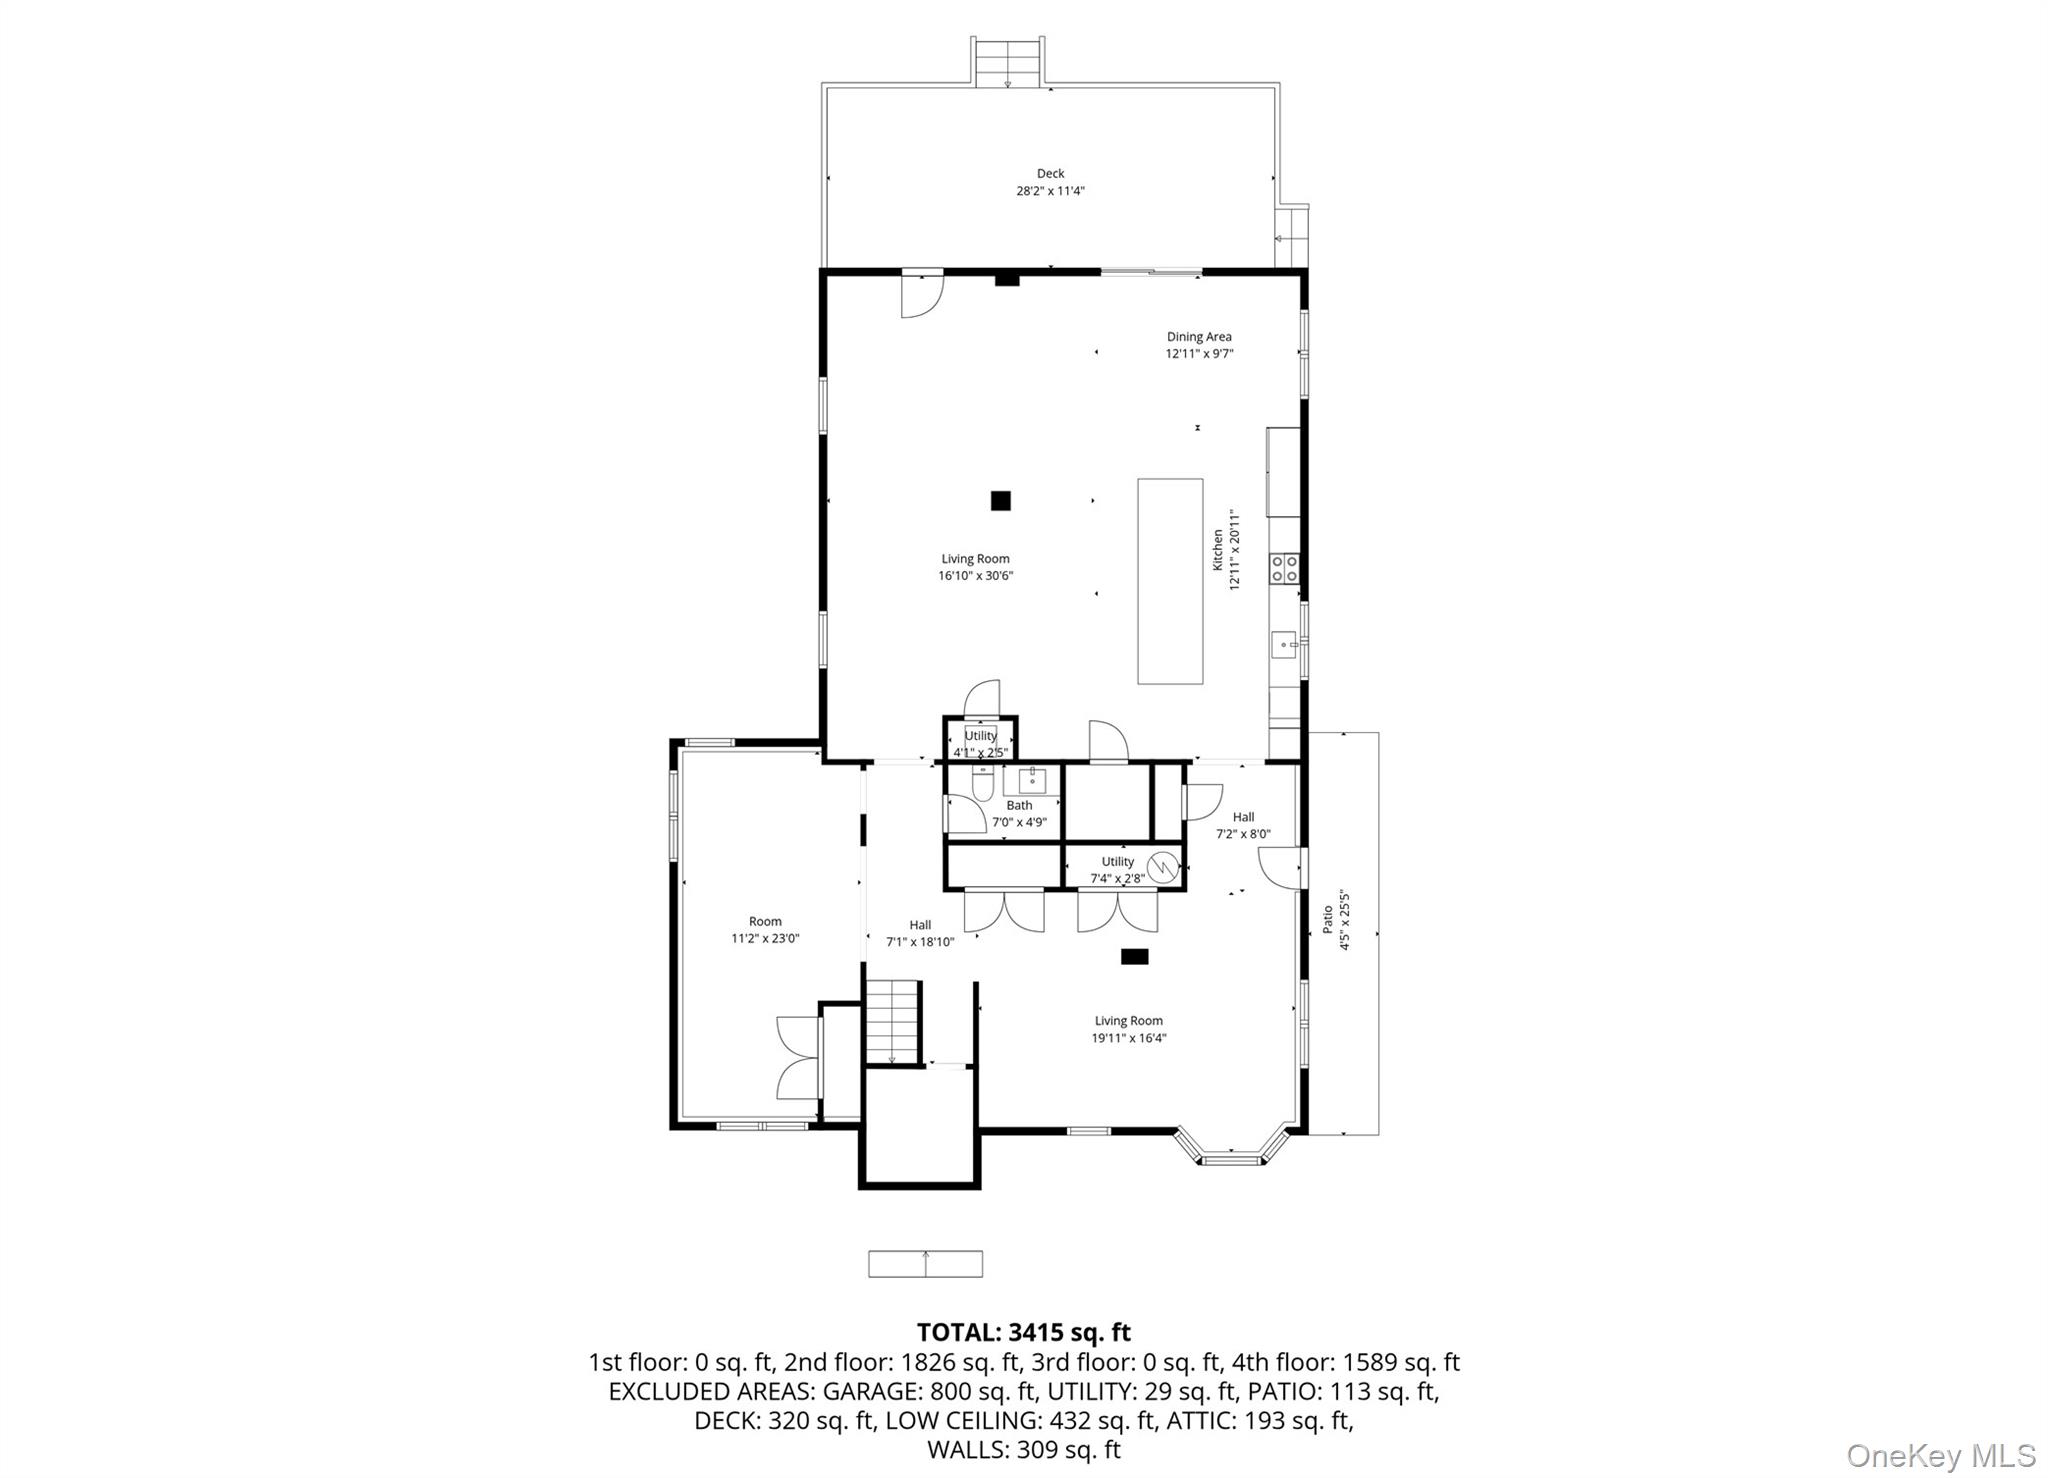
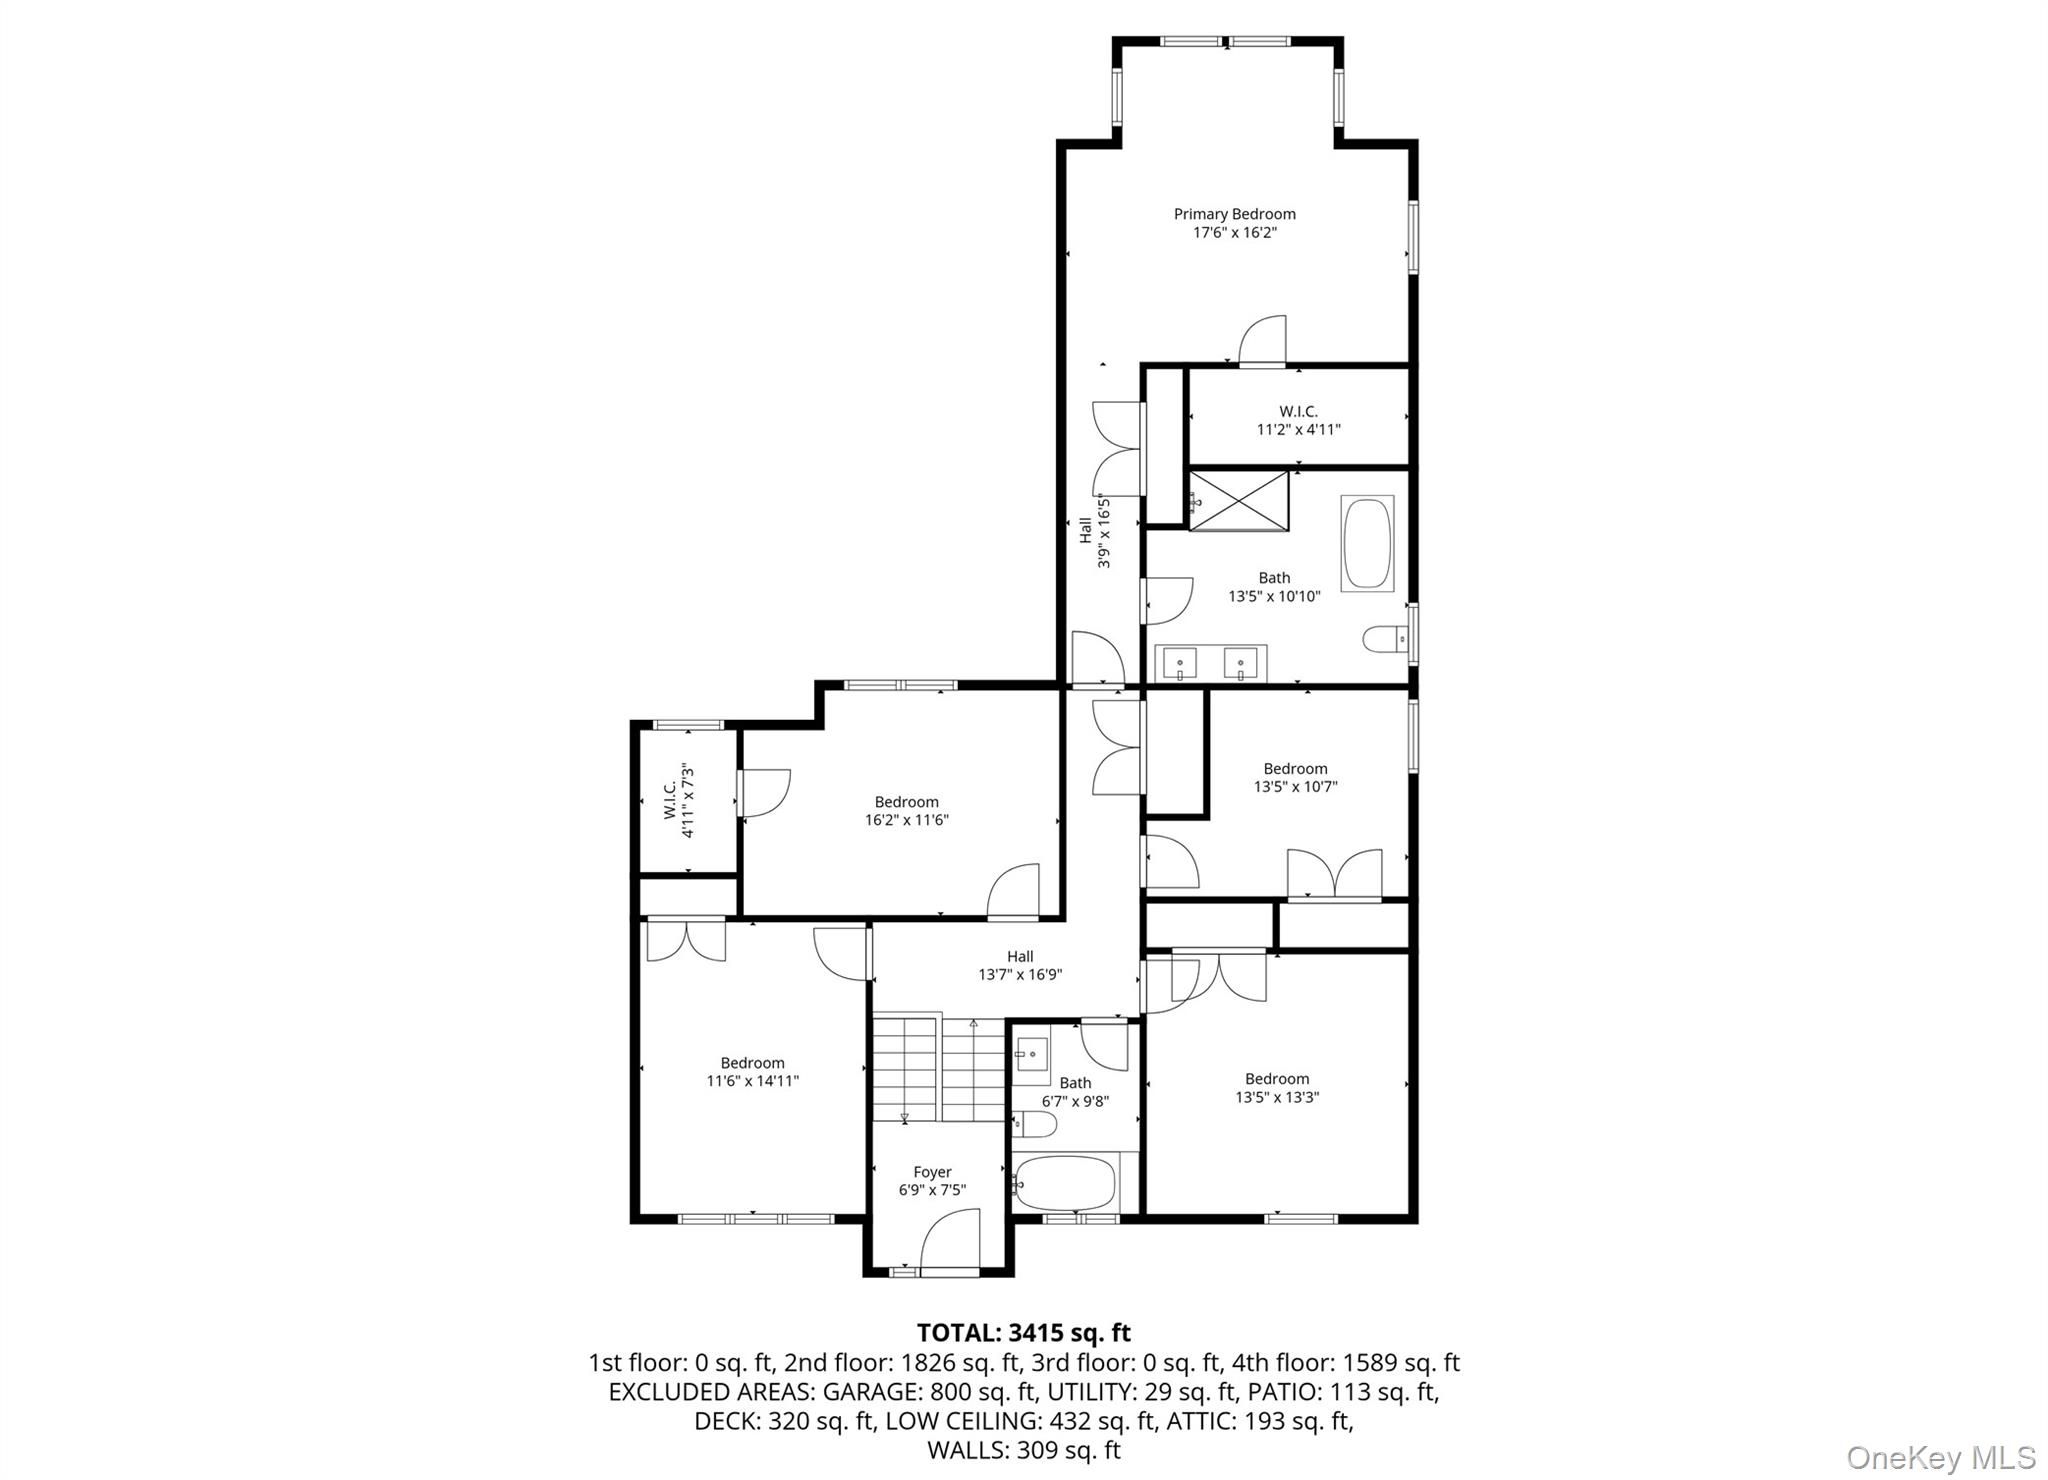
Welcome to this exceptional fully renovated luxury residence in the heart of Blauvelt, where spectacular design, superior craftsmanship, and high-end finishes come together to create a true turnkey masterpiece. This stunning modern home offers an impressive open-concept layout designed for today’s lifestyle and effortless entertaining. The main level features a dramatic sun-filled living space with soaring vaulted ceilings, a spectacular family room, and a designer chef’s kitchen complete with custom cabinetry, premium appliances, oversized center island, and an inviting dining area. A spacious first-floor family room with beautiful bay window, elegant dining room, stylish powder room, and sliding glass doors leading to the brand-new deck overlooking the private backyard complete this incredible level. The second floor showcases a luxurious primary suite retreat featuring an unreal spa-inspired bathroom with oversized luxury shower, soaking tub, dual his-and-hers vanities, and designer finishes throughout. Four additional generously sized bedrooms and a beautifully updated full bathroom provide exceptional space and comfort. The private backyard offers the perfect setting for outdoor entertaining, play, or relaxation, while the oversized garage is ideal for car collectors, hobbyists, or additional storage. Located in one of Blauvelt’s most desirable neighborhoods, this special property offers convenient access to top-rated schools, parks, golf courses, shopping, dining, and major commuting routes including the Palisades Parkway and New York State Thruway. Just minutes from Piermont waterfront, Tallman Mountain State Park, and only a short drive to Manhattan, this home delivers luxury living with unmatched convenience. A rare opportunity to own a truly special move-in ready home in one of Rockland County’s premier communities.
Details
| MLS # | 1003776 |
|---|---|
| Listing Type | For Sale |
| Style | House |
| Sub-Type | Resale |
| Status | Pending |
| Year | 1962 |
| Days On Site | 93 |
| Listing Provided By | VYLLA Home | Michael D. Morris |
Features
| Bed(s) | 5 |
|---|---|
| Bath(s) | 3 Total |
| SQ Feet | 2,682 |
| Garage | 3 |
| Acreage | 0.44 |
Interior
| Cooling | Central Air |
|---|---|
| Heating | Forced Air |
| Interior Features | Chefs Kitchen, Double Vanity, Eat-in Kitchen, Entrance Foyer, Formal Dining, Kitchen Island, Open Floorplan, Open Kitchen, Primary Bathroom, Quartz/Quartzite Counters, Recessed Lighting, Soaking Tub, Walk Through Kitchen |
| Appliances | Convection Oven, Dishwasher, Gas Cooktop, Gas Oven, Microwave, Refrigerator |
Exterior
| Construction Materials | Vinyl Siding |
|---|---|
| Foundation Details | Block |
| Lot Features | Back Yard, Cleared, Front Yard, Level |
Parking
| Garage Yes / No | Yes |
|---|---|
| Parking Features | Driveway, Garage |
Utilities
| Utilities | Electricity Connected, Natural Gas Connected, Sewer Connected, Water Connected |
|---|---|
| Sewer | Public Sewer |
Taxes
| Tax Year | 2025 |
|---|---|
| Tax Assessed Value | 228400 |
| Tax Annual Amount | 16954.76 |
Area Information
| State | NY |
|---|---|
| County | Rockland County |
| City | Blauvelt |
| Zip Code | 10913 |
| School District | Tappan Zee High School |
| Elementary School | William O Schaefer Elementary Sc |
| High School | Tappan Zee High School |
| Listing VS Median (in 10913) | |
Price: $899,900 low | high Med: $797,199 sqft: 2,682 low | high Med: 2,334 $ / sqft: $336 low | high Med: $343 On site: 93 low | high Med: 99 | |
Market Activity 10913
Request a showing
Request a showing
Contact
Learn More About This Property

| State | NY |
|---|---|
| County | Rockland County |
| City | Blauvelt |
| Zip Code | 10913 |
| School District | Tappan Zee High School |
| Elementary School | William O Schaefer Elementary Sc |
| High School | Tappan Zee High School |
| Listing VS Median (in 10913) | |
Price: $899,900 low | high Med: $797,199 sqft: 2,682 low | high Med: 2,334 $ / sqft: $336 low | high Med: $343 On site: 93 low | high Med: 99 | |