
 New Listing
 In-Person: 10/18 2:00 PM - 4:00 PM
7 Thompson Street,Tuckahoe, NY 10707
Tuckahoe, NY 10707

Description
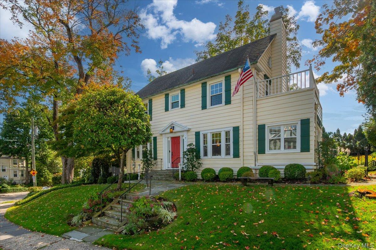
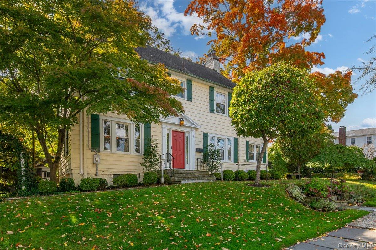
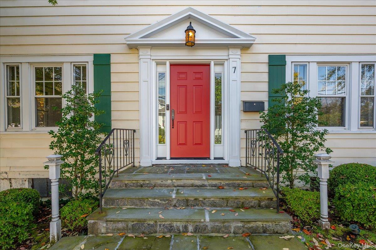
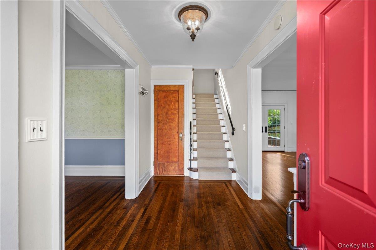
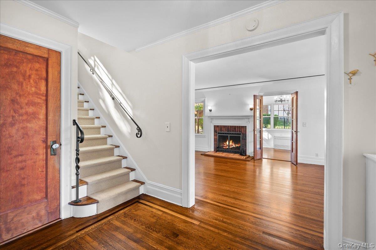
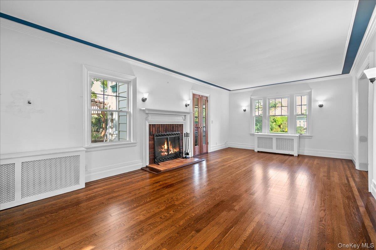
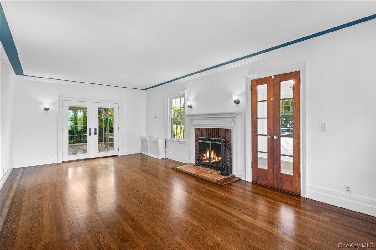
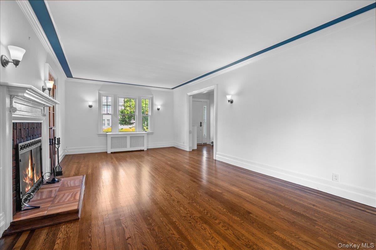
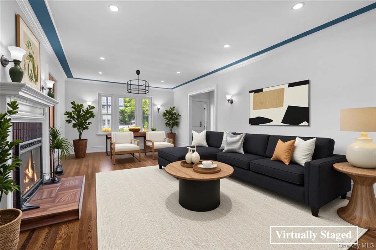
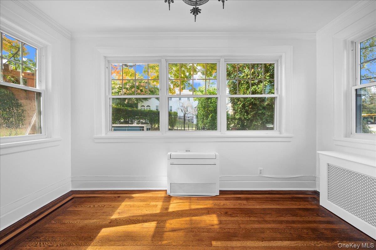
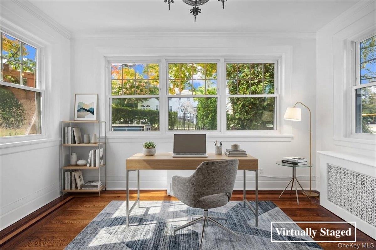
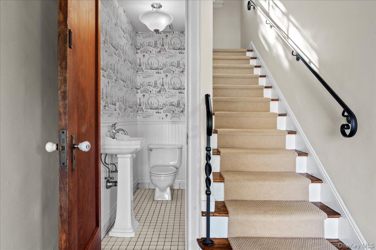
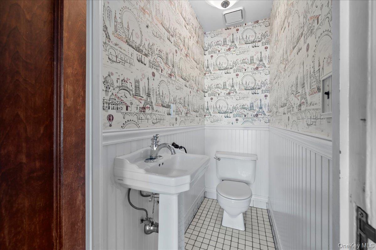
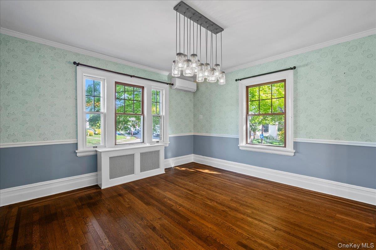
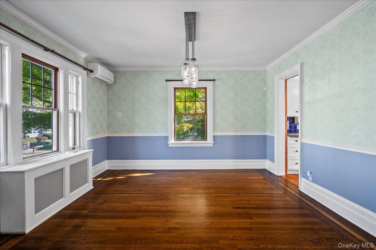
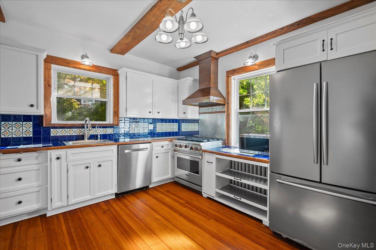
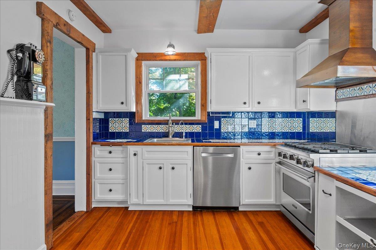
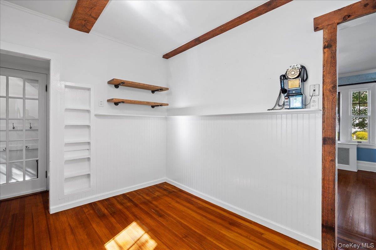
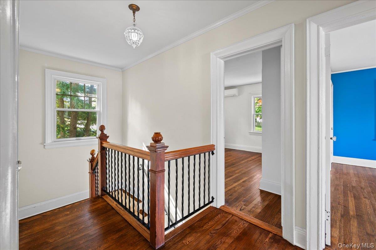
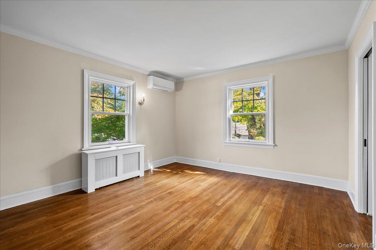
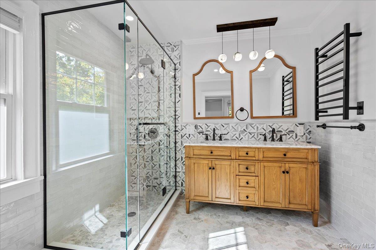
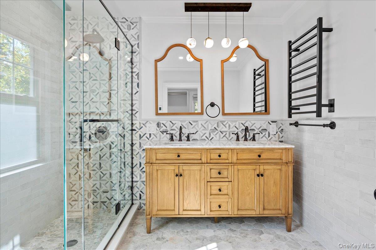
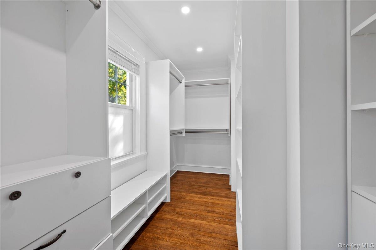
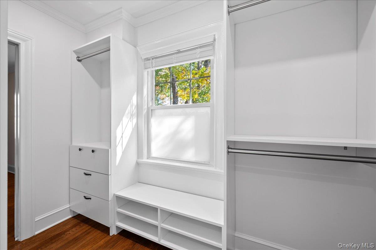
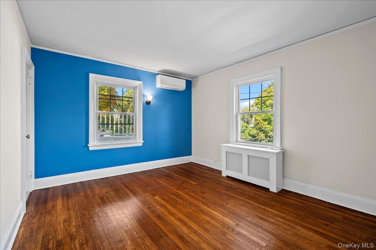
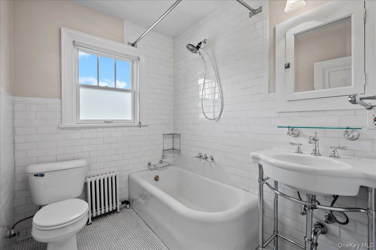
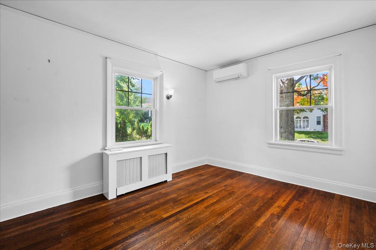
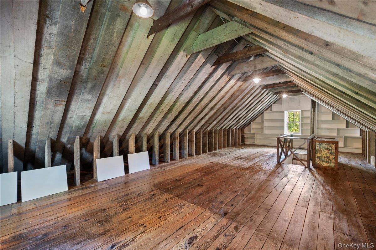
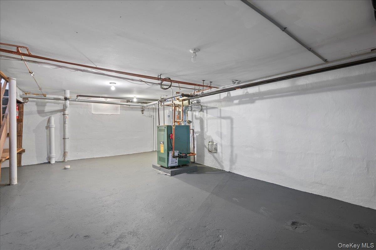
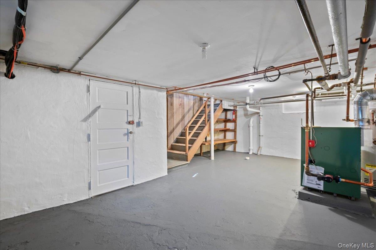
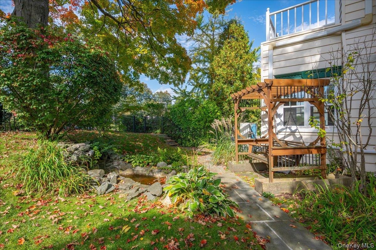
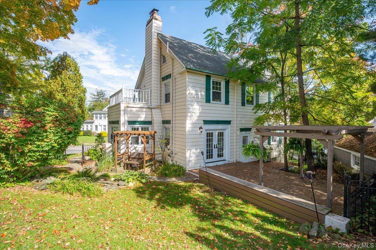
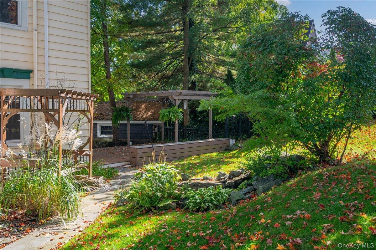
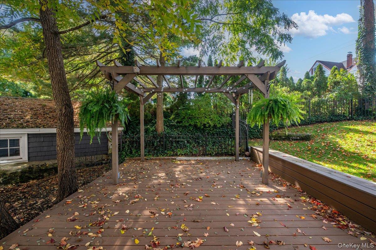
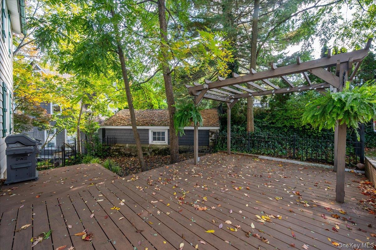
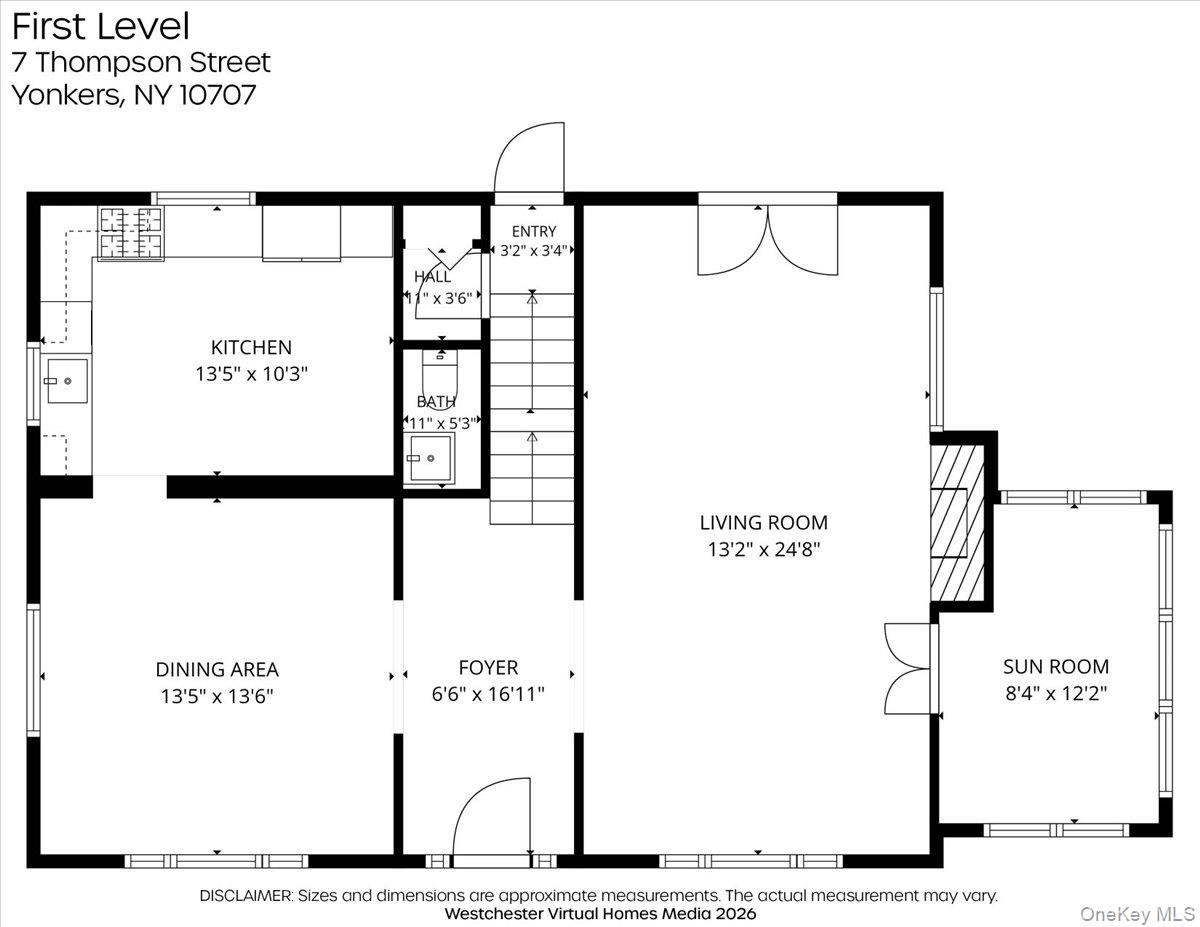
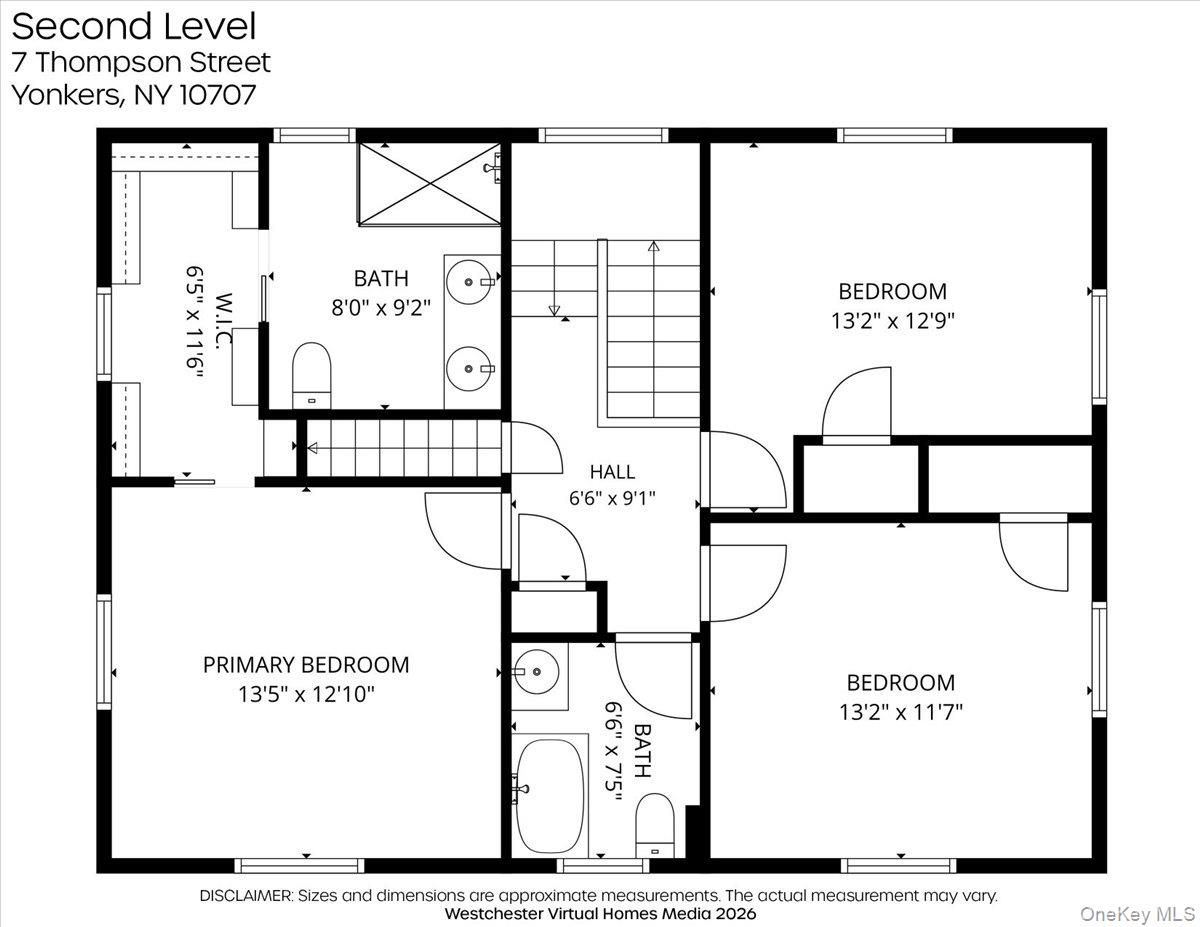
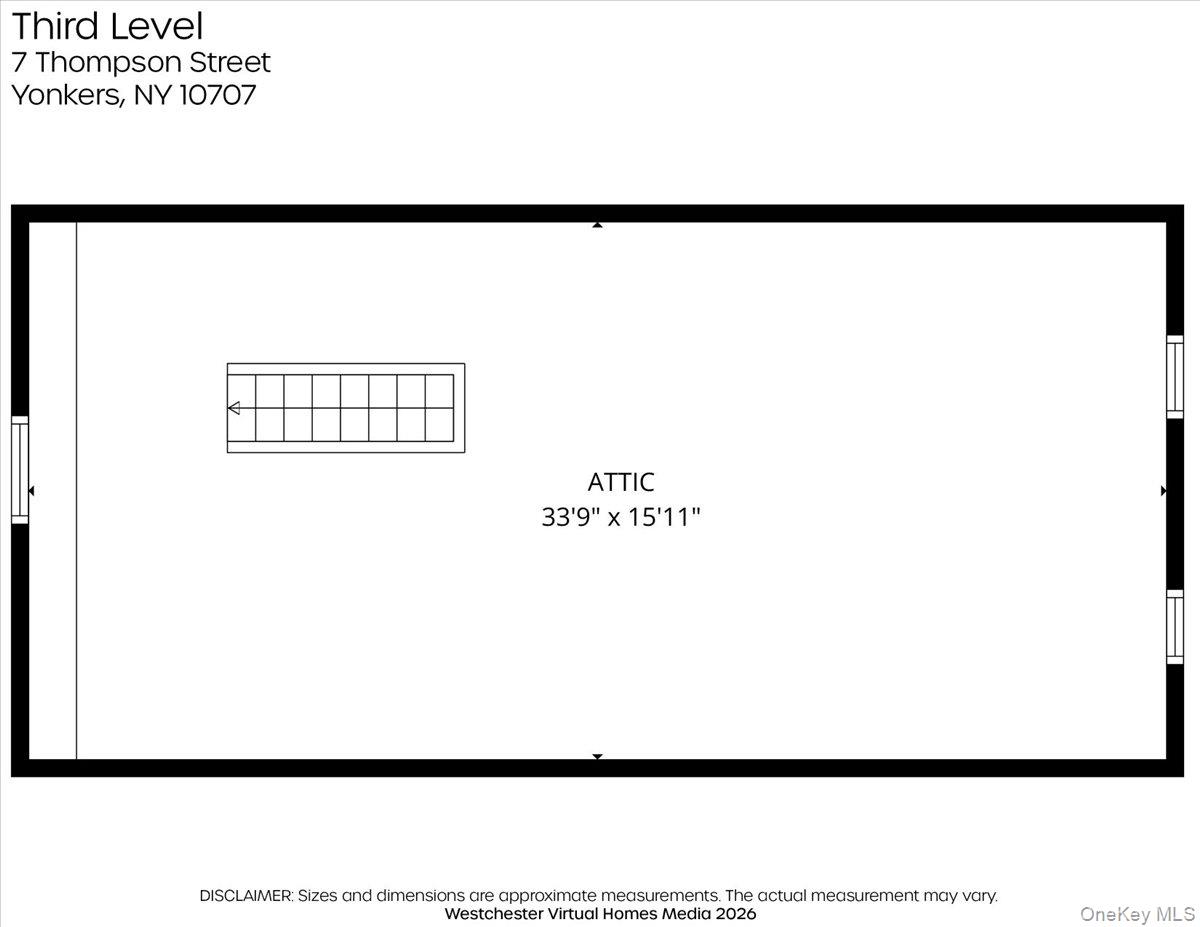
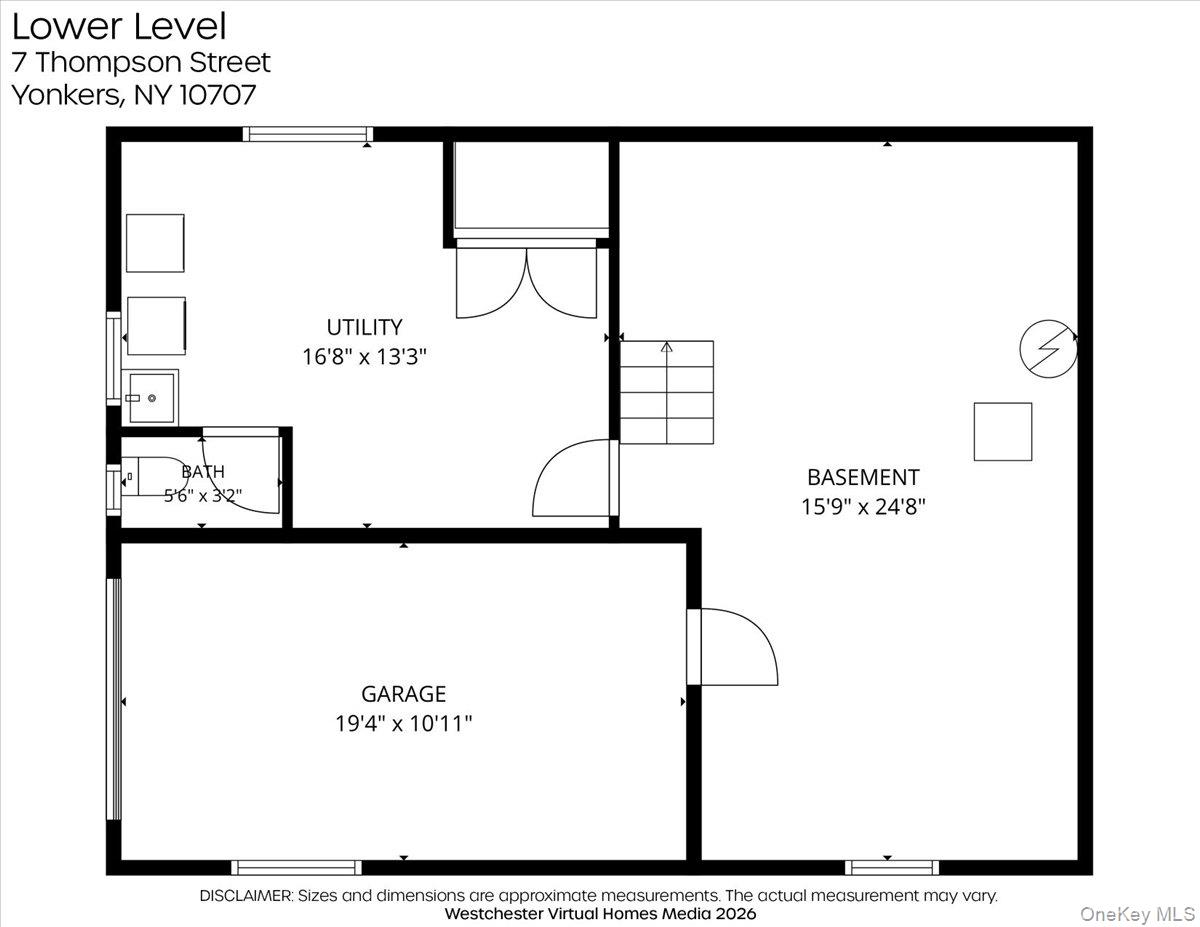
Welcome to this charming three-bedroom Center Hall Colonial in the heart of Crestwood, ideally located just a five-minute walk to Metro-North, Bronx River Park, and the neighborhood library. Set on a beautiful corner property surrounded by plush trees, this inviting home offers privacy, tranquility, and wonderful spaces for everyday living and entertaining. A gracious entry to this classic center hall colonial leads to the living room, featuring an elegant fireplace and French doors opening to a sun-filled sunroom, ideal for a home office or den, and the backyard terrace. The bright, modern eat-in kitchen features a new Viking stove and Bosch dishwasher and is conveniently located next to the formal dining room. A stylish, Parisian-inspired powder room completes the first floor. Upstairs, the primary bedroom suite offers a beautifully renovated en-suite bathroom with heated floors and a spacious, outfitted walk-in closet. Two additional bedrooms and a full bathroom complete the second floor. A wonderful bonus awaits on the third floor, with approximately 550 square feet of insulated, heated, and cooled space, offering endless possibilities for a playroom, home office, gym, or studio. The landscaped grounds feature an inviting patio and pergola, and a gated yard, creating a lovely setting for outdoor relaxation and entertaining. Additional highlights include a new HVAC system, an underground outdoor sprinkler system an attached one-car garage, and ample storage. Combining classic Colonial charm, flexible living space, and modern conveniences, this special home offers a wonderful lifestyle in a sought-after Crestwood location, just moments from Metro-North, parks, and neighborhood amenities.
Details
| MLS # | 1059026 |
|---|---|
| Listing Type | For Sale |
| Style | House |
| Sub-Type | Resale |
| Status | Active |
| Year | 1907 |
| Days On Site | 1 |
| Listing Provided By | Julia B Fee Sothebys Int. Rlty | Robin Levine |
Features
| Bed(s) | 3 |
|---|---|
| Bath(s) | 3 Total |
| SQ Feet | 1,876 |
| Garage | 1 |
| Basement | Y |
| Acreage | 0.14 |
Interior
| Cooling | Ductless |
|---|---|
| Heating | Hot Water, Natural Gas, Steam, Radiant Floor |
| Interior Features | Built-in Features, Eat-in Kitchen, Entrance Foyer, Formal Dining, Primary Bathroom, Stone Counters |
| Window Features | Screens |
| Appliances | Dishwasher, Dryer, Gas Range, Microwave, Refrigerator, Stainless Steel Appliance(s), Washer |
Exterior
| Construction Materials | Frame, Vinyl Siding |
|---|---|
| Lot Features | Back Yard, Level, Near Public Transit, Near School, Near Shops, Sprinklers In Front, Sprinklers In Rear |
| Fencing | Back Yard |
Parking
| Garage Yes / No | Yes |
|---|---|
| Parking Features | Attached, Driveway, Garage Door Opener |
Utilities
| Utilities | Trash Collection Public |
|---|---|
| Sewer | Public Sewer |
Taxes
| Tax Year | 2026 |
|---|---|
| Tax Assessed Value | 10400 |
| Tax Annual Amount | 11973 |
Area Information
| State | NY |
|---|---|
| County | Westchester County |
| City | Tuckahoe |
| Zip Code | 10707 |
| School District | Yonkers (School Choice) |
| Elementary School | Yonkers (School Choice) |
| High School | Yonkers (School Choice) |
| Listing VS Median (in 10707) | |
Price: $1,185,000 low | high Med: $517,300 sqft: 1,876 low | high Med: 1,715 $ / sqft: $632 low | high Med: $302 On site: 1 low | high Med: 15 | |
Market Activity 10707
Request a showing
Request a showing
Contact
Learn More About This Property

| Open House |
|---|
| In-Person 10/18 2:00 PM - 4:00 PM |
| State | NY |
|---|---|
| County | Westchester County |
| City | Tuckahoe |
| Zip Code | 10707 |
| School District | Yonkers (School Choice) |
| Elementary School | Yonkers (School Choice) |
| High School | Yonkers (School Choice) |
| Listing VS Median (in 10707) | |
Price: $1,185,000 low | high Med: $517,300 sqft: 1,876 low | high Med: 1,715 $ / sqft: $632 low | high Med: $302 On site: 1 low | high Med: 15 | |
