7 Sander Court,Middle Island, NY 11953
Middle Island, NY 11953

Description
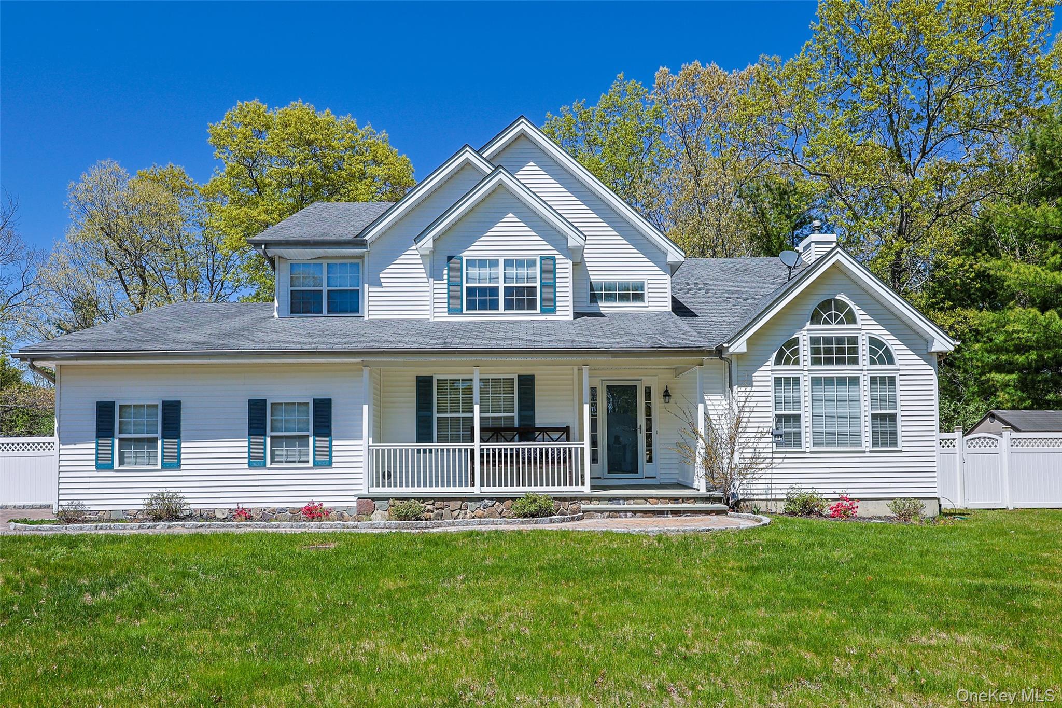
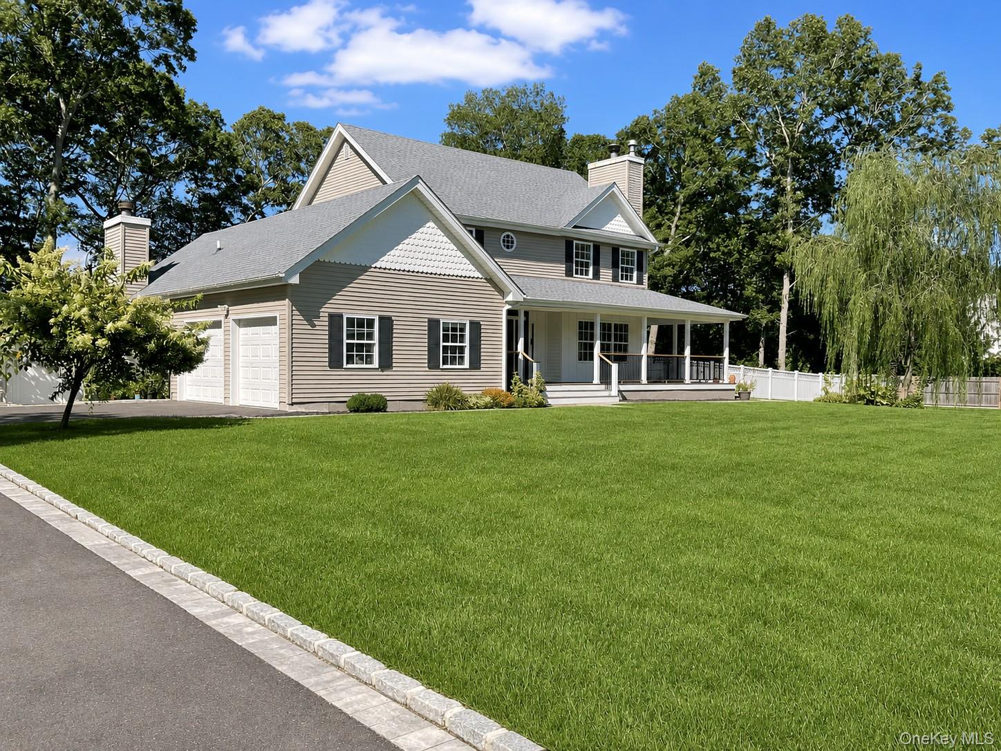
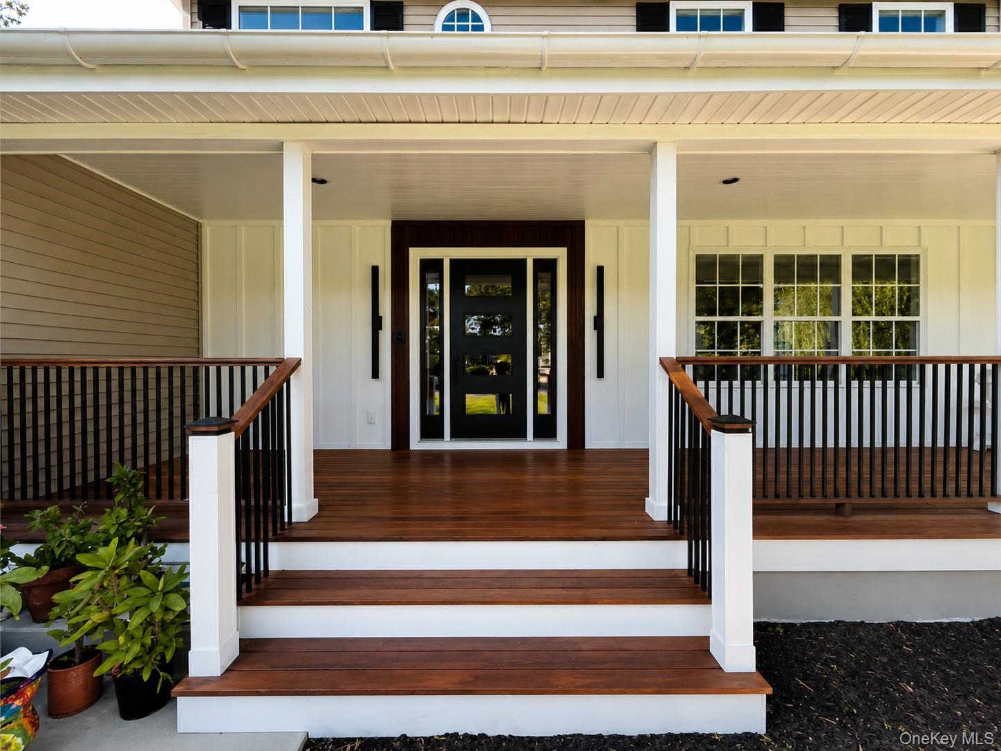
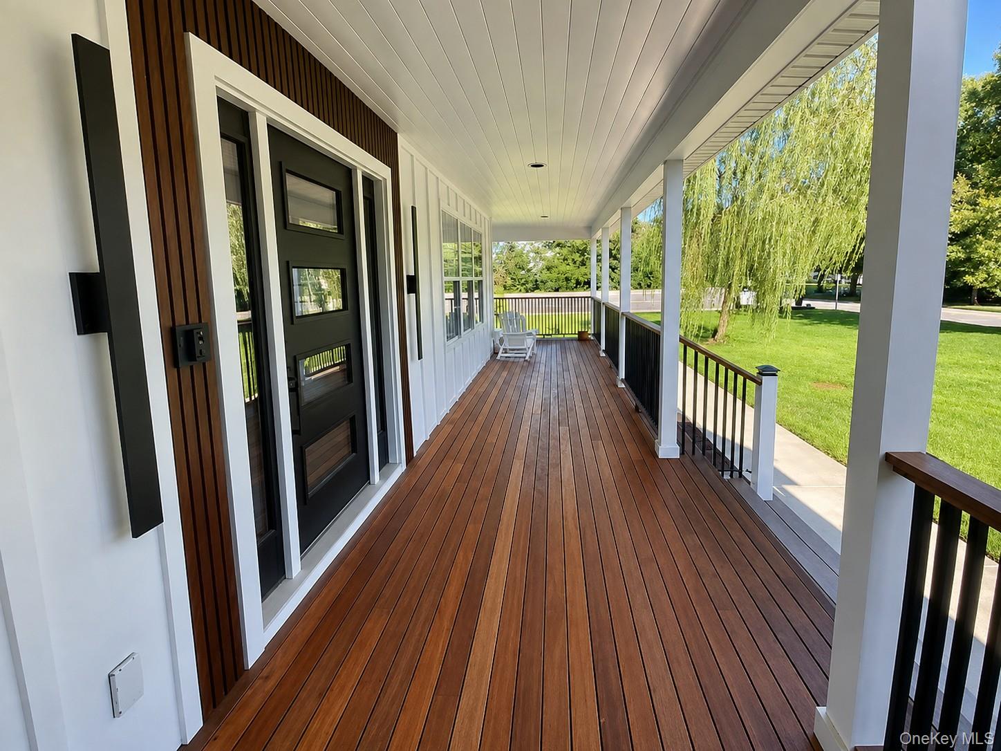
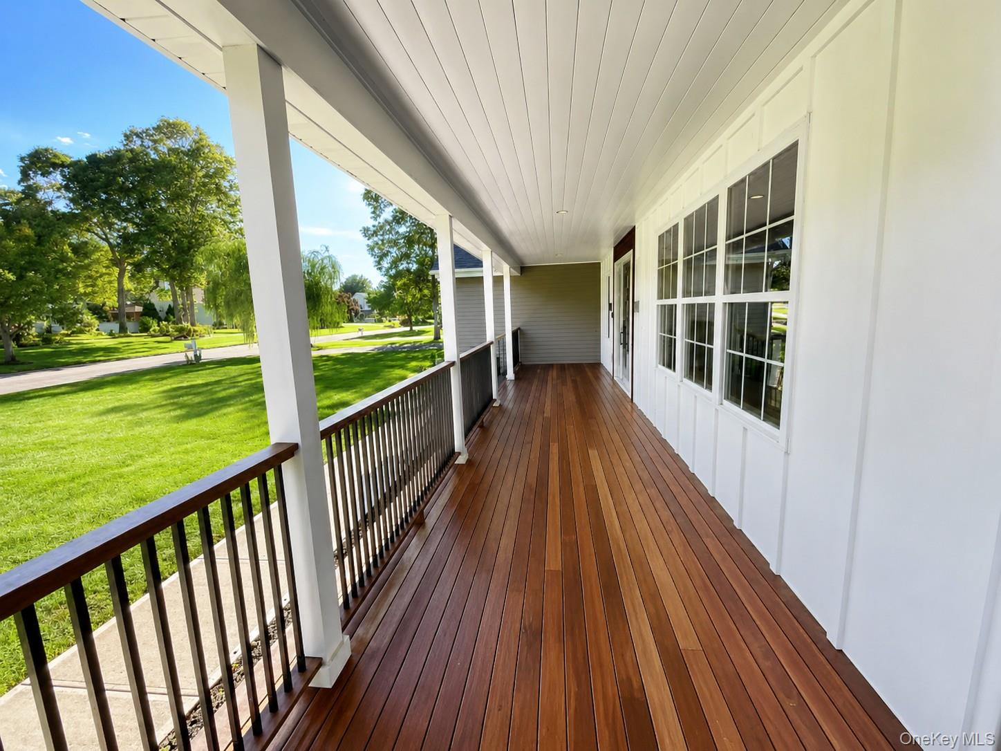
Welcome to 7 Sander Court, a completely remodeled Hampton-style luxury home with high-end finishes, custom millwork, and magnificent white oak hardwood floors throughout. This sophisticated 3/4-bedroom, four-bath residence offers a perfect combination of elegance, comfort, and contemporary design for today's modern lifestyle. A spacious and inviting mahogany-wrapped front porch welcomes you into the grand entry foyer. Interior highlights include a dramatic stone floor-to-ceiling gas fireplace, a large living room, and a formal dining room. The gourmet kitchen is equipped with custom-built tall cabinetry, stainless steel appliances, and an Oversized waterfall-style center island. The kitchen opens to a large and tranquil backyard, creating an ideal setting for everyday living and entertaining. The primary suite boasts a gorgeous custom-built walk-in closet and a spa-like bathroom with an oversized dual shower. The fully fenced and professionally landscaped home features an expansive paved-stone patio, a large deck, and a large greenhouse. Additional amenities include a beautifully finished basement with an outside entrance and an attached 2.5-car garage. Conveniently located near schools, excellent shopping, restaurants, parks, beaches, and Long Island's renowned wineries. A truly distinctive, move-in-ready home offering refined finishes, generous living space, and exceptional indoor-outdoor living.
Details
| MLS # | 1044677 |
|---|---|
| Listing Type | For Sale |
| Style | House |
| Sub-Type | Resale |
| Status | Coming Soon |
| Year | 2002 |
| Days On Site | 7 |
| Listing Provided By | Douglas Elliman Real Estate | Luci Gherardi ABR SRES |
Features
| Bed(s) | 3 |
|---|---|
| Bath(s) | 4 Total |
| SQ Feet | 2,600 |
| Garage | 2 |
| Basement | Y |
| Acreage | 0.92 |
Interior
| Cooling | Central Air |
|---|---|
| Heating | Natural Gas |
| Interior Features | Breakfast Bar, Built-in Features, Chandelier, Eat-in Kitchen, Entrance Foyer, Formal Dining, High Ceilings, His and Hers Closets, Kitchen Island, Natural Woodwork, Open Floorplan, Open Kitchen, Pantry, Primary Bathroom |
| Appliances | Dishwasher, Oven, Range, Refrigerator, Stainless Steel Appliance(s) |
Exterior
| Construction Materials | Frame |
|---|---|
| Fencing | Fenced, Full |
Parking
| Garage Yes / No | Yes |
|---|---|
| Parking Features | Driveway |
Utilities
| Utilities | Electricity Connected |
|---|---|
| Sewer | Cesspool |
Taxes
| Tax Year | 2025 |
|---|---|
| Tax Annual Amount | 14892 |
Area Information
| State | NY |
|---|---|
| County | Suffolk County |
| City | Middle Island |
| Zip Code | 11953 |
| School District | Longwood High School |
| Elementary School | West Middle Island School |
| High School | Longwood High School |
| Listing VS Median (in 11953) | |
Price: $959,000 low | high Med: $447,450 sqft: 2,600 low | high Med: 1,601 $ / sqft: $369 low | high Med: $287 On site: 7 low | high Med: 83 | |
Market Activity 11953
Request a showing
Request a showing
Contact
Learn More About This Property

| State | NY |
|---|---|
| County | Suffolk County |
| City | Middle Island |
| Zip Code | 11953 |
| School District | Longwood High School |
| Elementary School | West Middle Island School |
| High School | Longwood High School |
| Listing VS Median (in 11953) | |
Price: $959,000 low | high Med: $447,450 sqft: 2,600 low | high Med: 1,601 $ / sqft: $369 low | high Med: $287 On site: 7 low | high Med: 83 | |