
 New Listing
 In-Person: 10/17 11:30 AM - 1:30 PM
7 Meadowbrook Drive,Ossining, NY 10562
Ossining, NY 10562


Description
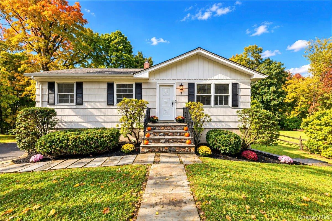
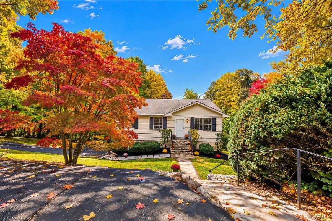
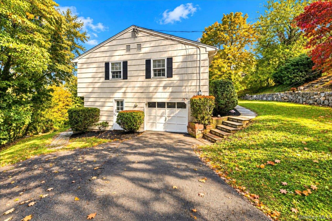
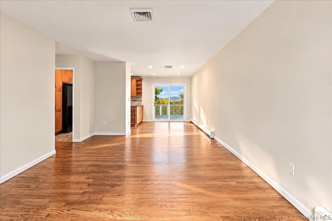
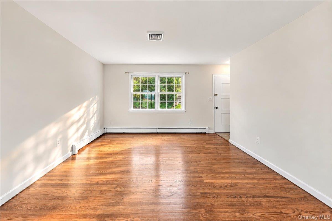
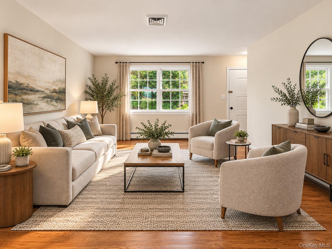
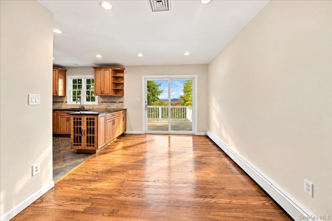
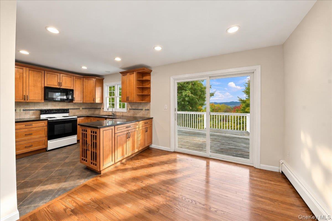
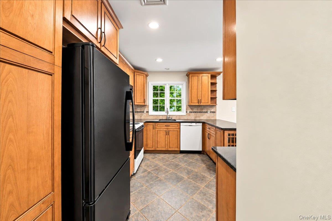
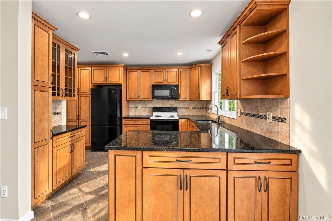
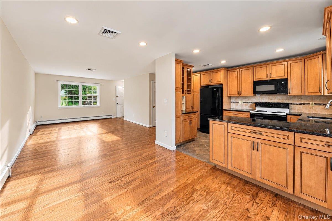
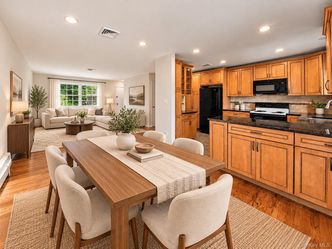
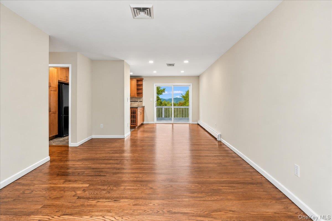
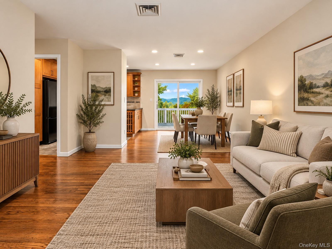
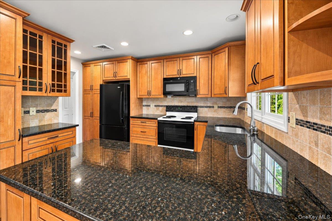
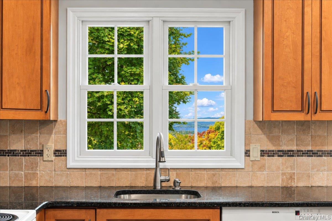
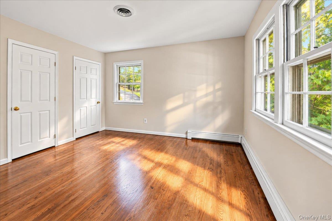
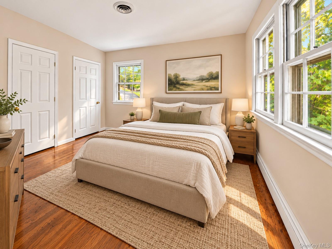
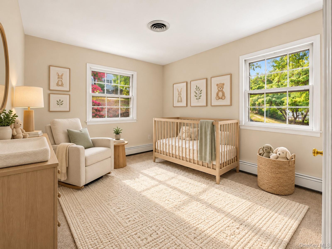
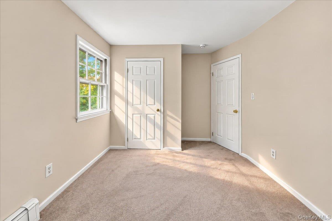
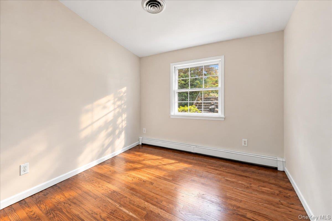
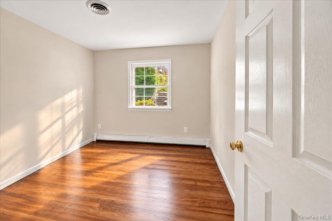
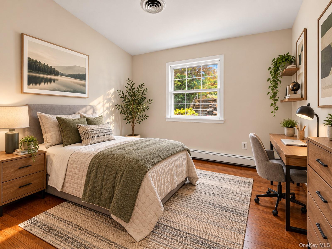
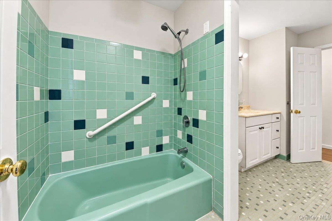
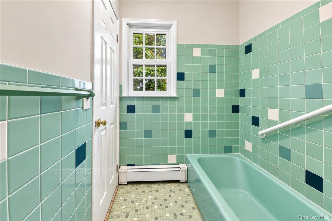
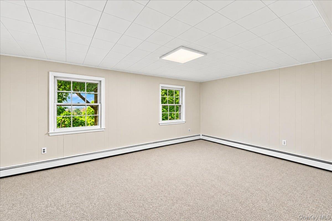
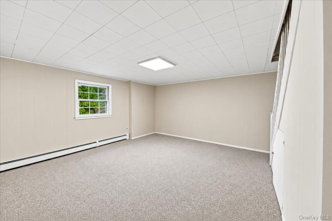
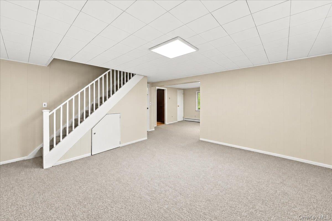
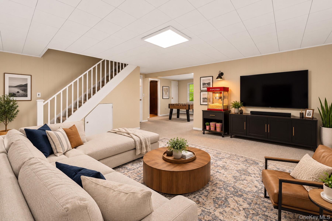
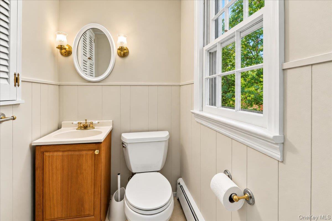
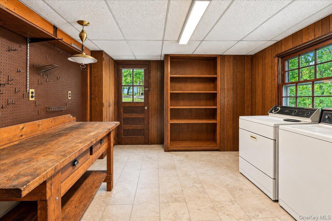
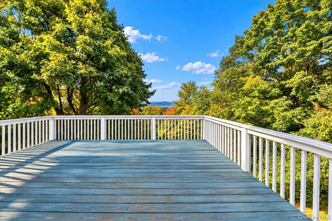
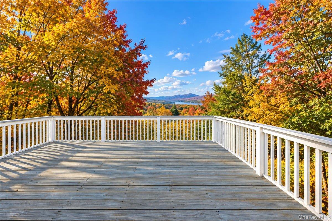
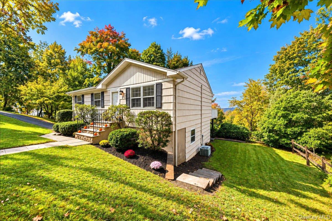
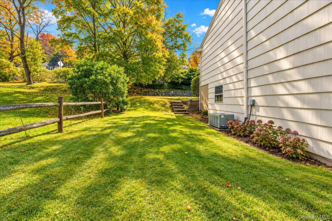
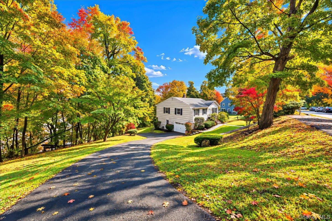
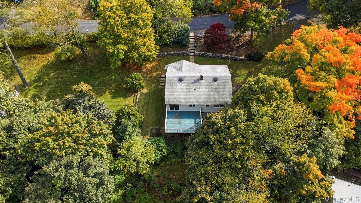
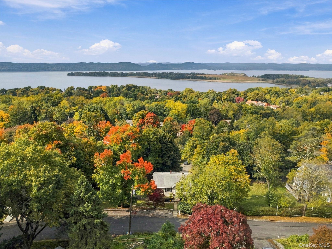
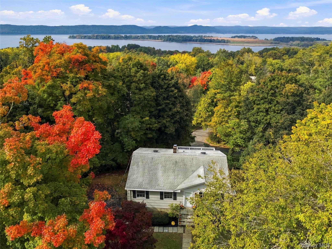
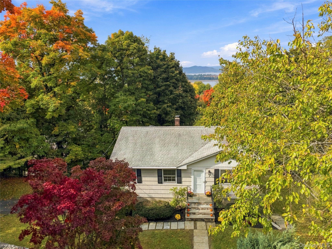
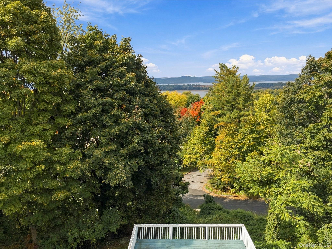
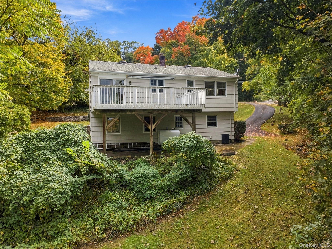
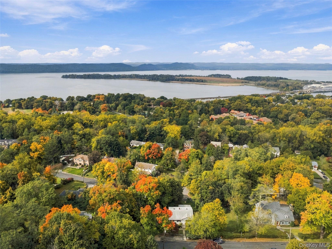
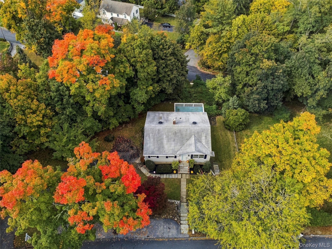
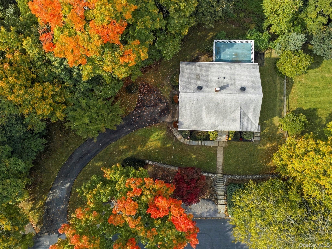
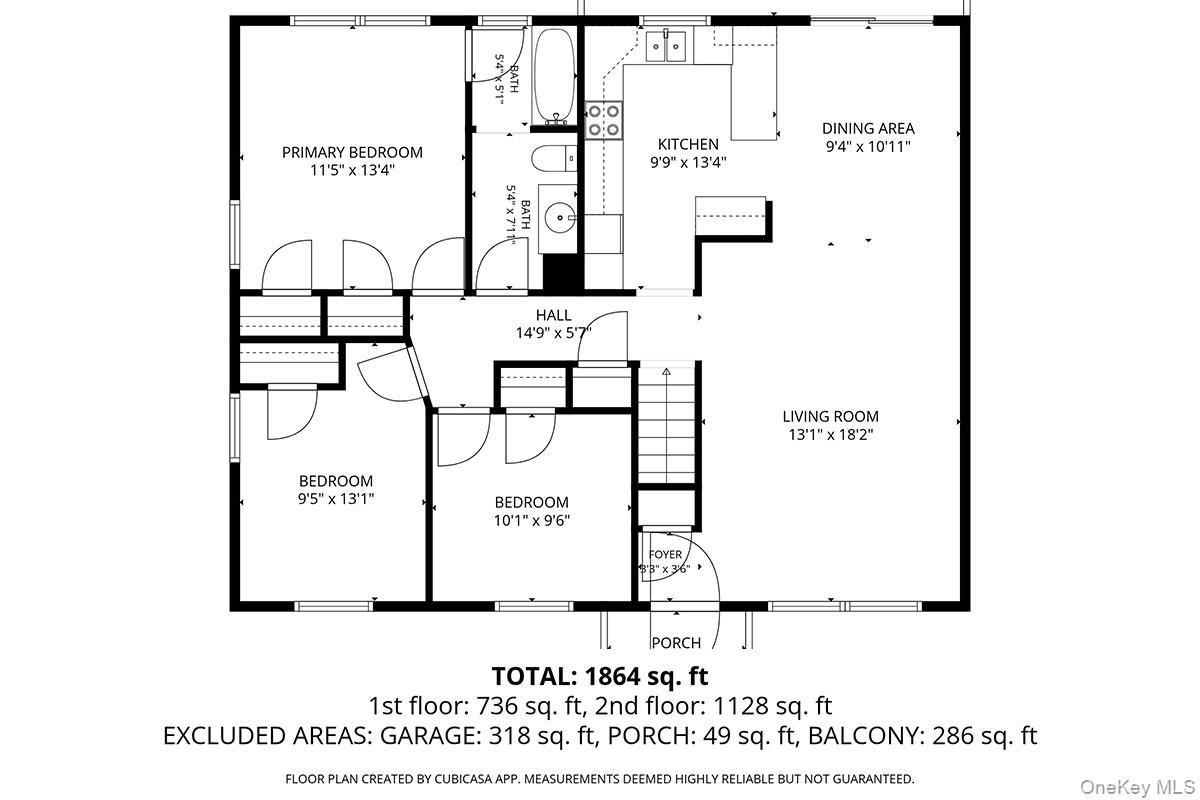
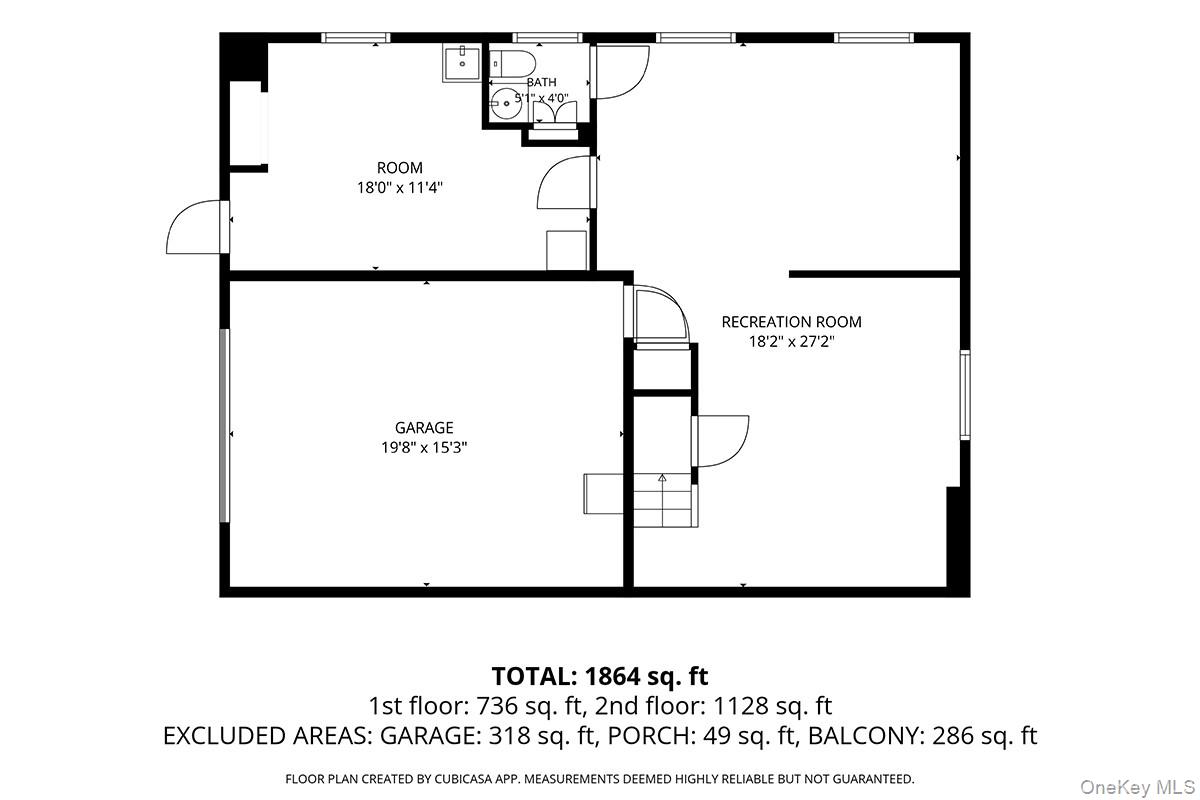
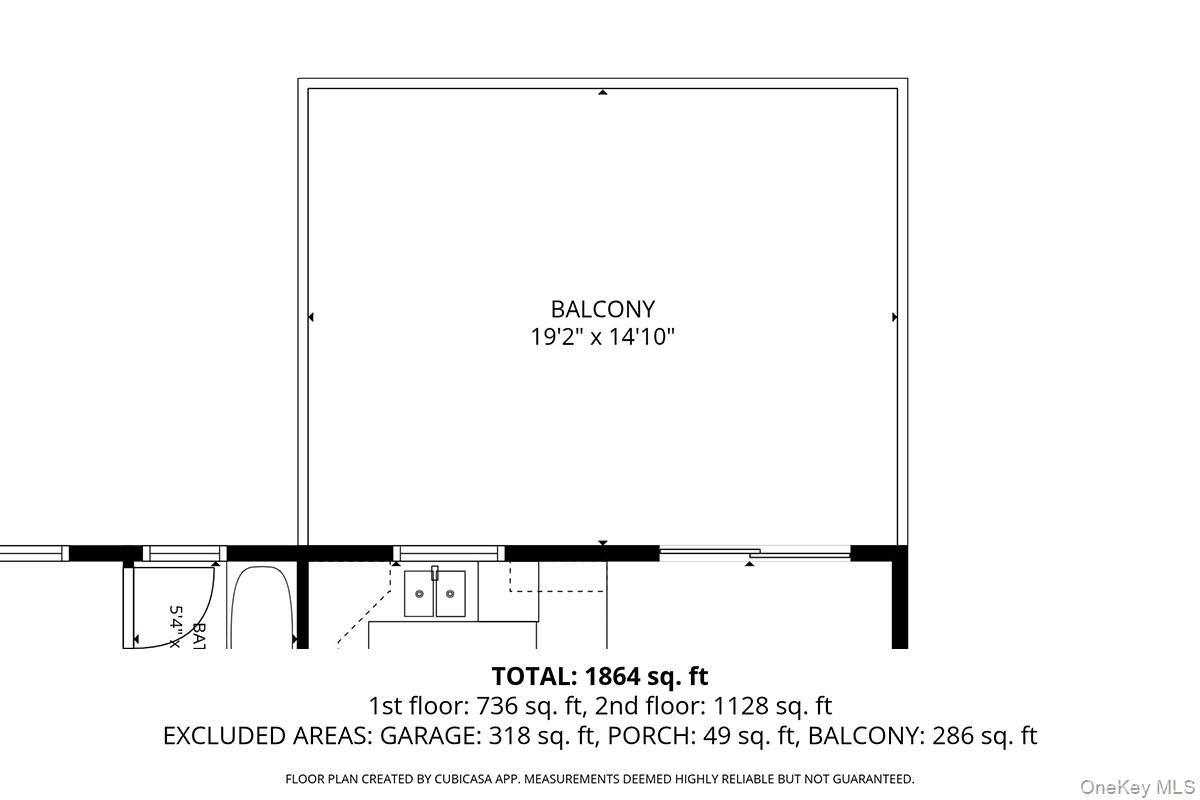
Enjoy beautiful Hudson River views from the spacious deck of this move-in-ready ranch, ideally situated on a quiet, tree-lined residential street in Ossining. Offering 3 bedrooms and 1.5 baths, this home features comfortable one-level living, newly finished hardwood floors, fresh interior paint, and an updated kitchen with stone countertops and ceramic tile flooring. The kitchen flows seamlessly into the dining room, where sliding glass doors open to the deck, creating the perfect setting for outdoor dining, entertaining, or simply relaxing while taking in the river views. The finished basement provides additional living space with plenty of flexibility for a family room, recreation area, home office, or a combination of uses. New carpeting adds a fresh touch to both the basement and one of the bedrooms. A doorway offers convenient access to the backyard, while the lower level also includes a half bath, laundry and utility areas, a workshop, additional storage, and access to the one-car garage. According to a CubiCasa floor plan, the home measures approximately 1,864 square feet in total, including approximately 1,128 square feet on the main level and 736 square feet on the lower level. These measurements exclude the garage, entry porch, and deck. Public records reflect 1,140 square feet of living area and separately reference a 390-square-foot recreation room. Set on a private, tree-surrounded .26-acre lot, the property also features a driveway with parking for 3-4 cars. Conveniently located just minutes from the Croton-Harmon train station, with easy access to Route 9A and the Taconic State Parkway, the home is also close to shopping, a supermarket, a gym, and Croton Point Park. A wonderful opportunity to enjoy Hudson River views, versatile living space, and the ease of ranch-style living in a convenient Ossining location!
Details
| MLS # | 1056438 |
|---|---|
| Listing Type | For Sale |
| Style | House |
| Sub-Type | Resale |
| Status | Active |
| Year | 1964 |
| Listing Provided By | ERA Insite Realty Services | Joseph Scappaticci |
Features
| Bed(s) | 3 |
|---|---|
| Bath(s) | 2 Total |
| SQ Feet | 1,140 |
| Garage | 1 |
| Basement | Y |
| Story(s) | 2 |
| Acreage | 0.26 |
| Property View | Mountain(s), River |
Interior
| Cooling | Central Air |
|---|---|
| Heating | Hot Water, Oil |
| Interior Features | First Floor Bedroom, First Floor Full Bath, Entrance Foyer, His and Hers Closets, Open Kitchen, Recessed Lighting, Stone Counters |
| Appliances | Dishwasher, Dryer, Microwave, Range, Refrigerator, Washer |
Exterior
| Construction Materials | Wood Siding |
|---|---|
| Lot Features | Views |
Parking
| Garage Yes / No | Yes |
|---|---|
| Parking Features | Driveway, Garage, Private |
Utilities
| Utilities | Electricity Connected, Trash Collection Public, Water Connected |
|---|---|
| Sewer | Public Sewer |
Taxes
| Tax Year | 2026 |
|---|---|
| Tax Assessed Value | 509900 |
| Tax Annual Amount | 16180 |
Area Information
| State | NY |
|---|---|
| County | Westchester County |
| City | Ossining |
| Zip Code | 10562 |
| School District | Ossining High School |
| Elementary School | Brookside |
| High School | Ossining High School |
| Listing VS Median (in 10562) | |
Price: $599,000 low | high Med: $467,450 sqft: 1,140 low | high Med: 1,260 $ / sqft: $525 low | high Med: $371 | |
Market Activity 10562
Request a showing
Request a showing
Contact
Learn More About This Property

| Open House |
|---|
| In-Person 10/17 11:30 AM - 1:30 PM |
| State | NY |
|---|---|
| County | Westchester County |
| City | Ossining |
| Zip Code | 10562 |
| School District | Ossining High School |
| Elementary School | Brookside |
| High School | Ossining High School |
| Listing VS Median (in 10562) | |
Price: $599,000 low | high Med: $467,450 sqft: 1,140 low | high Med: 1,260 $ / sqft: $525 low | high Med: $371 | |
