Price Reduced Listing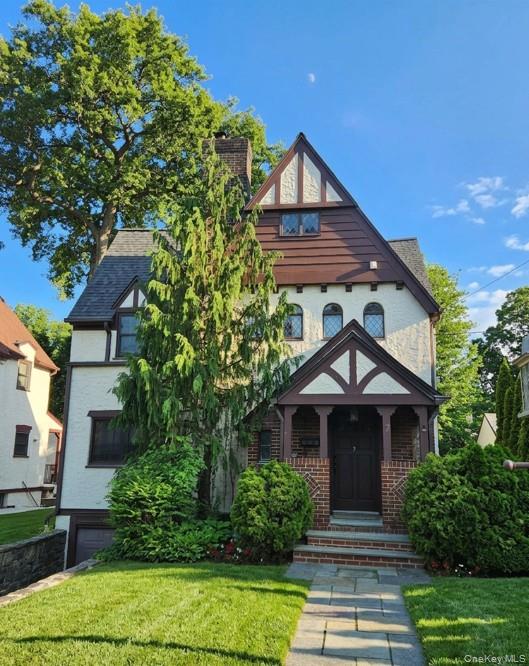
7 Huntwood Place,Mount Vernon, NY 10552
Mount Vernon, NY 10552

Description
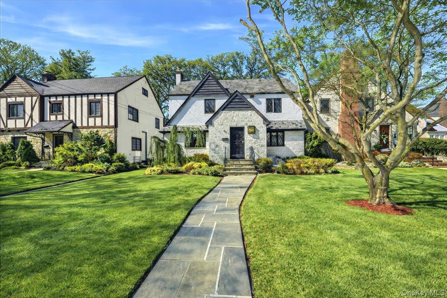
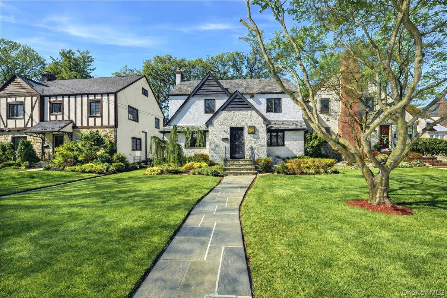
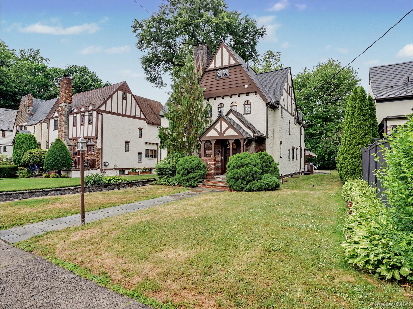
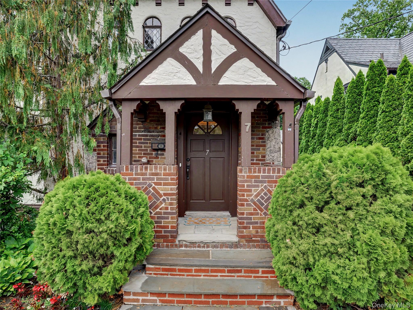
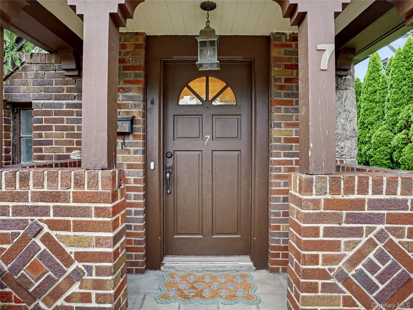
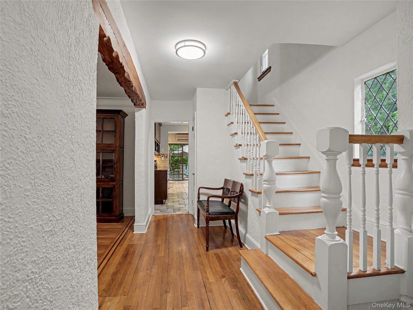
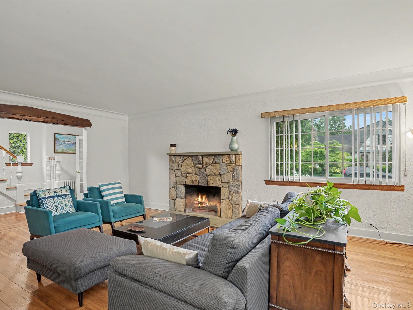
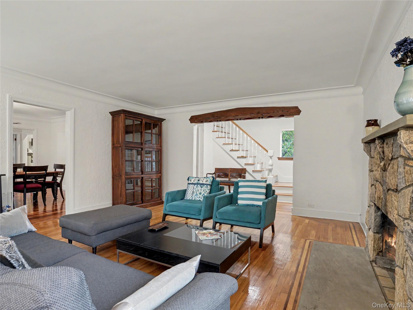
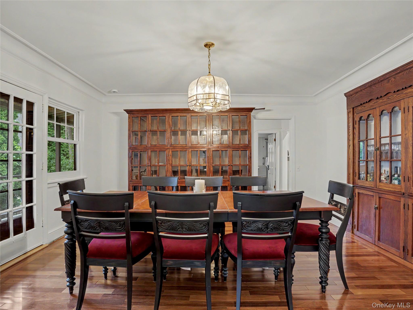
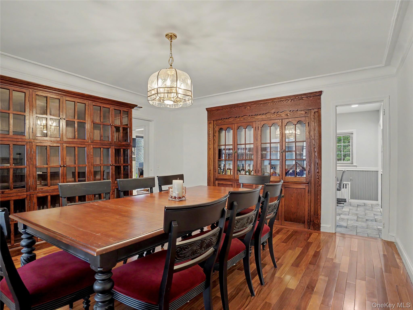
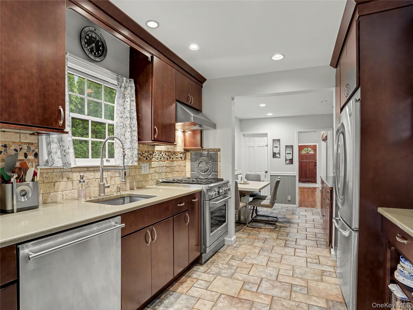
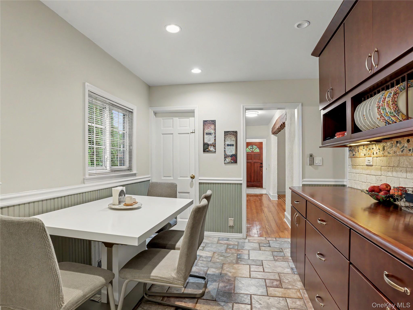
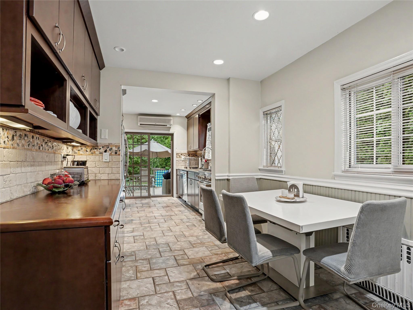
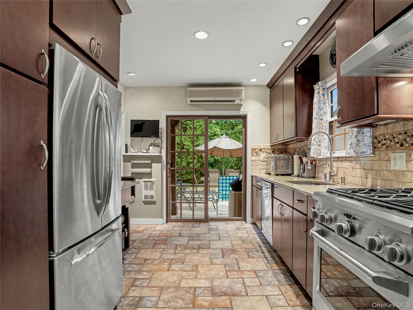
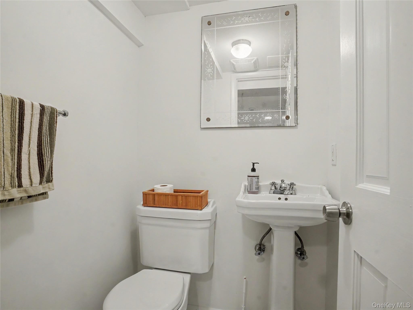
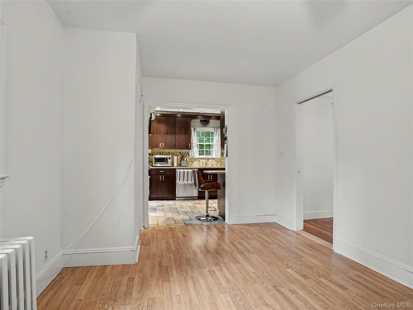
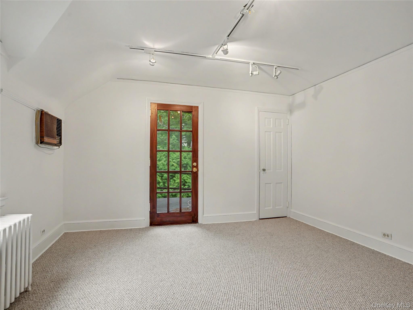
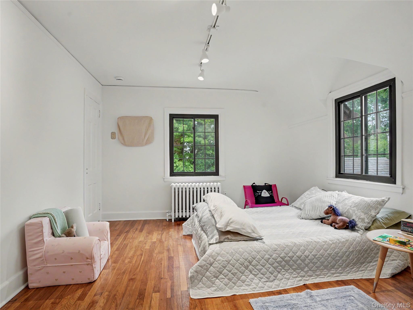
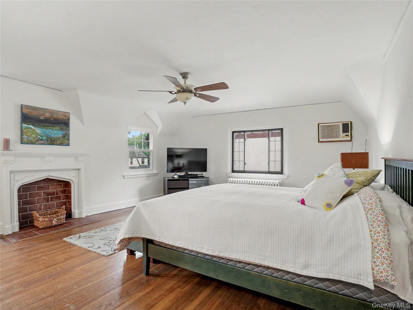
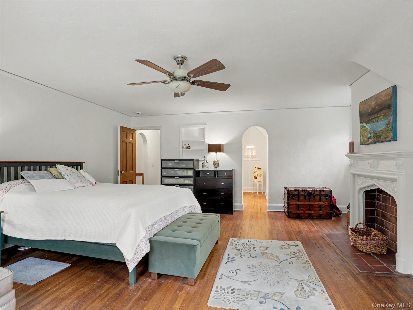
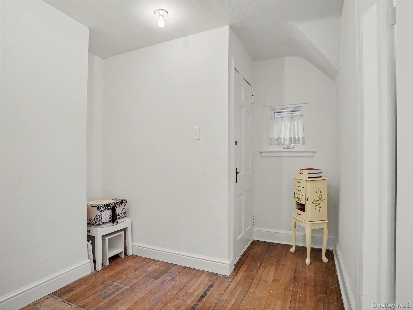
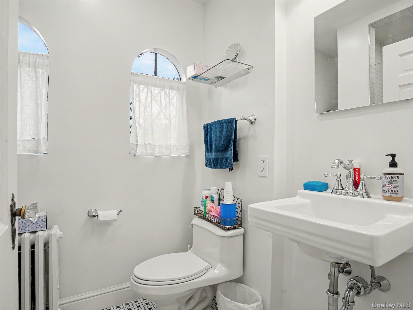
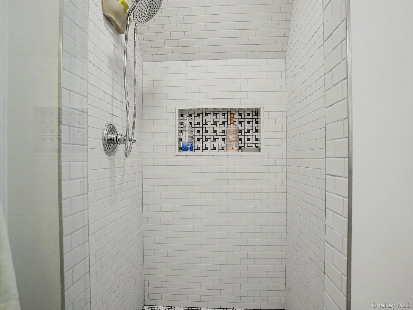
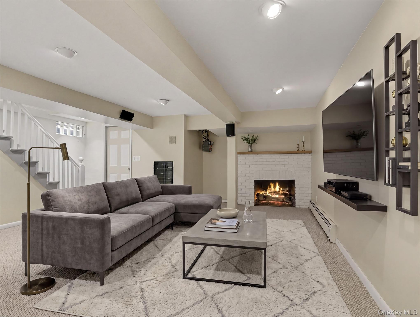
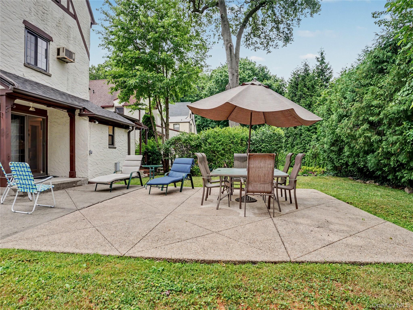
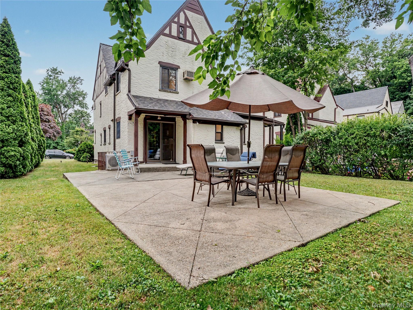
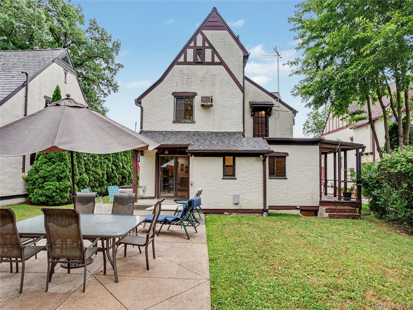
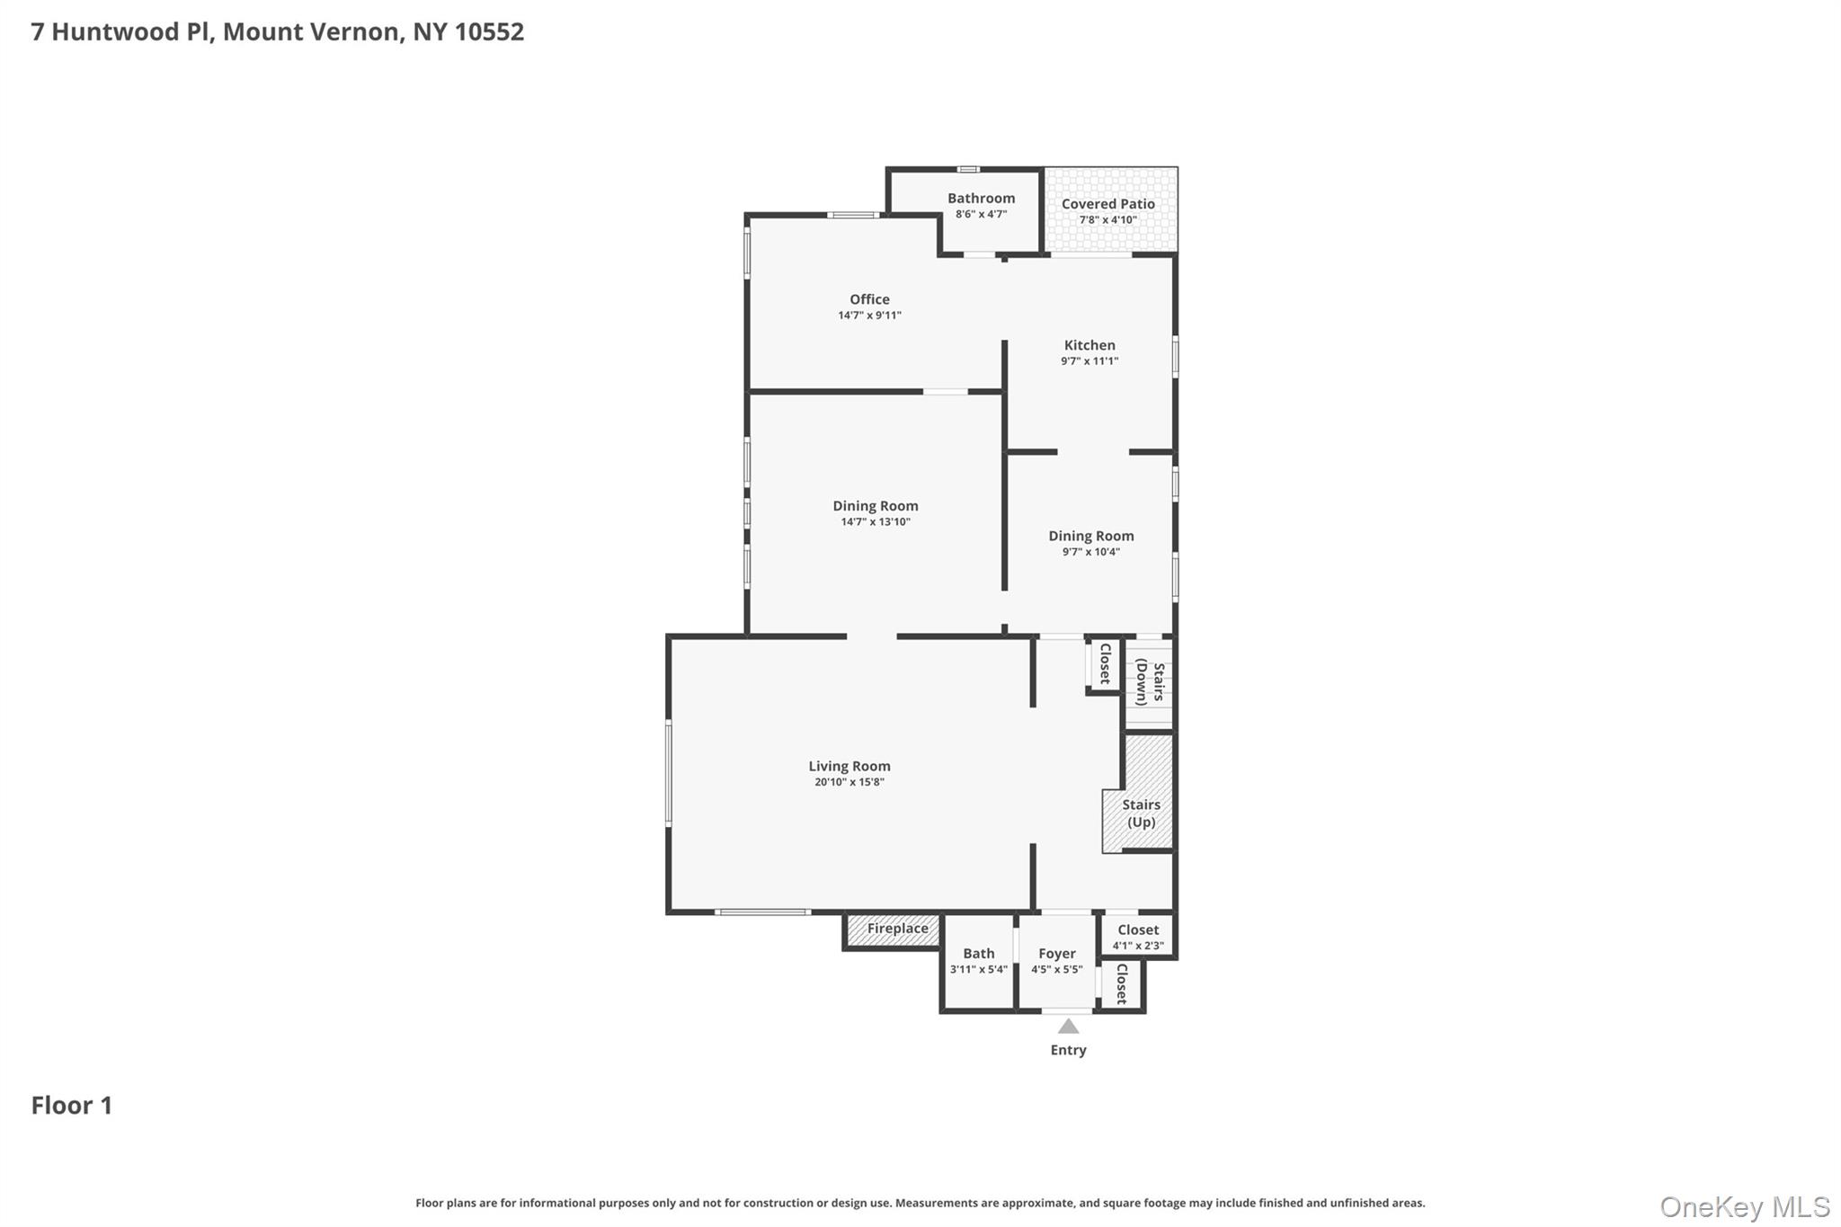
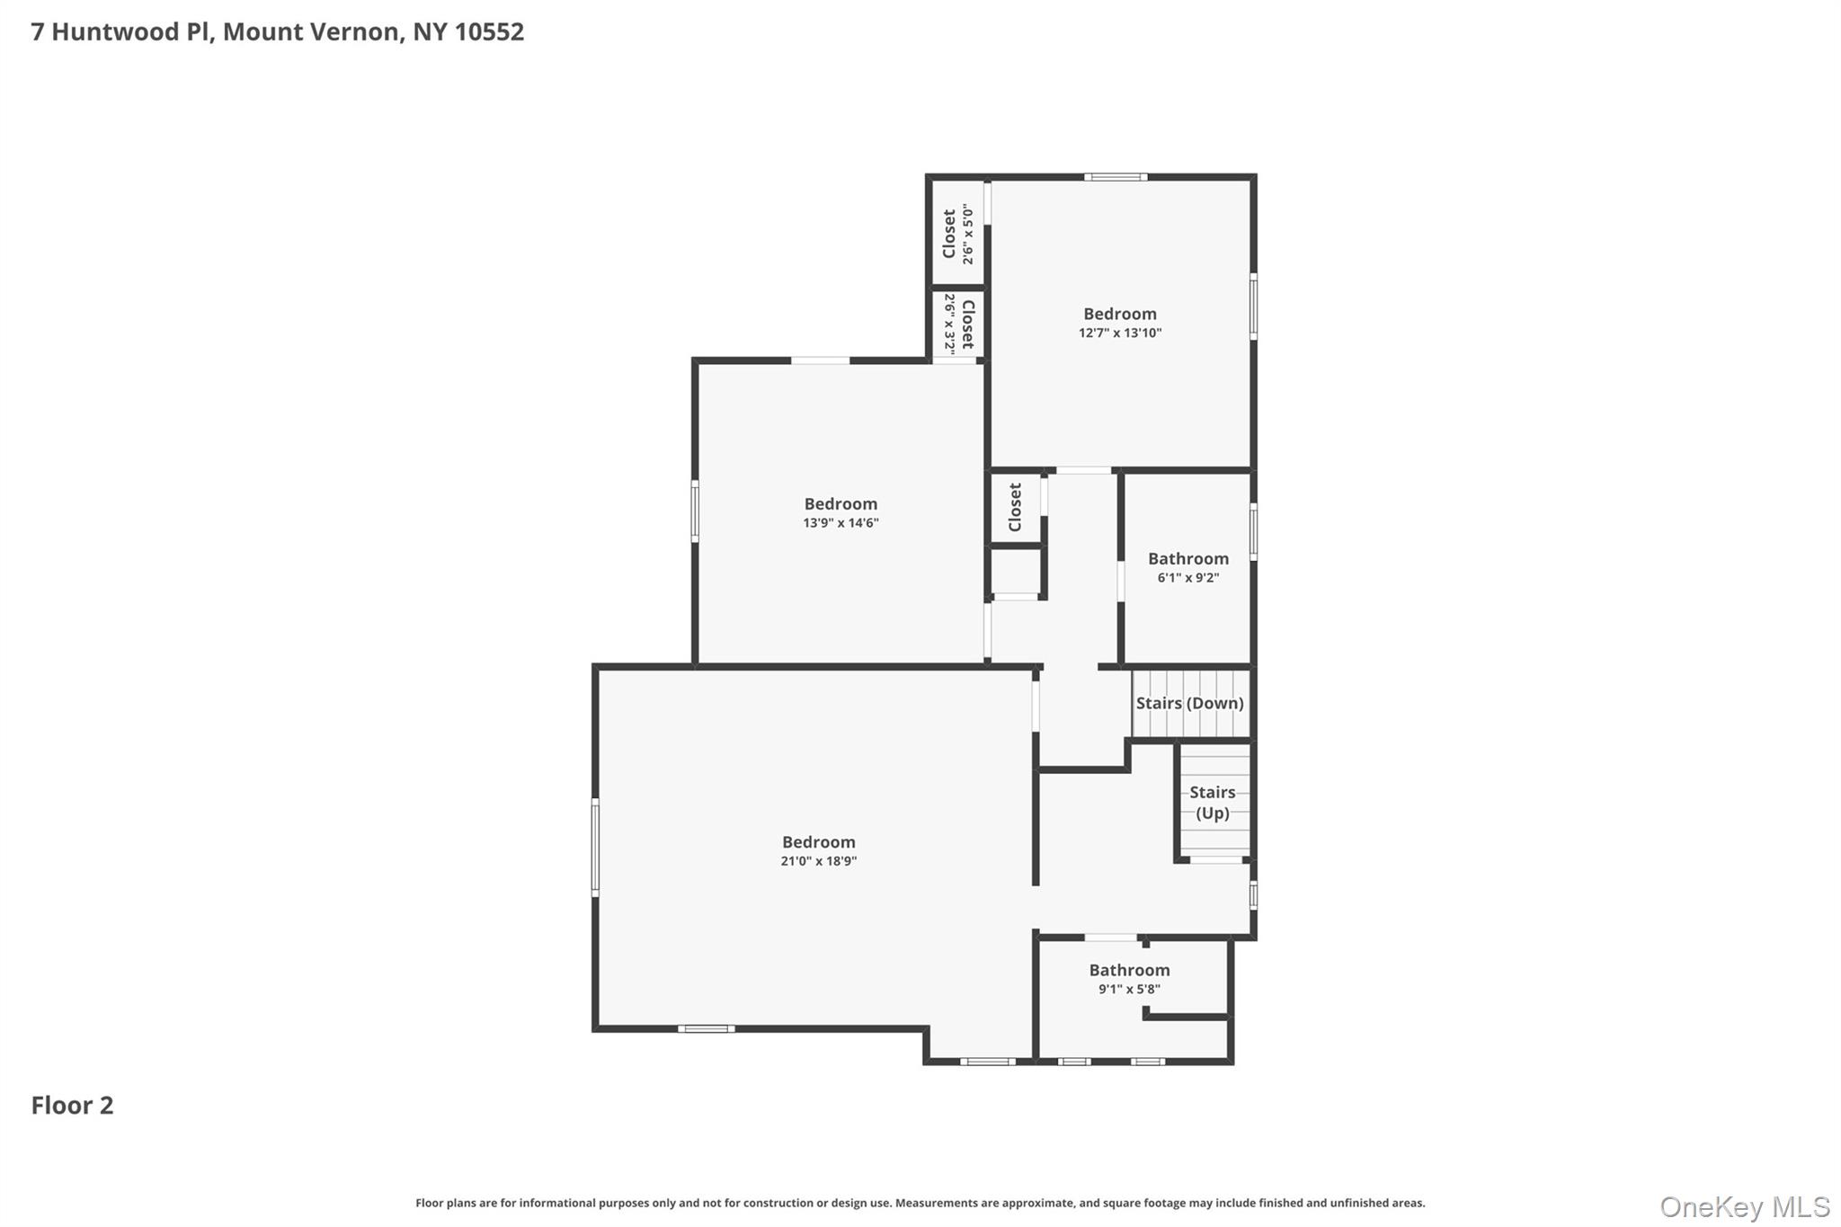
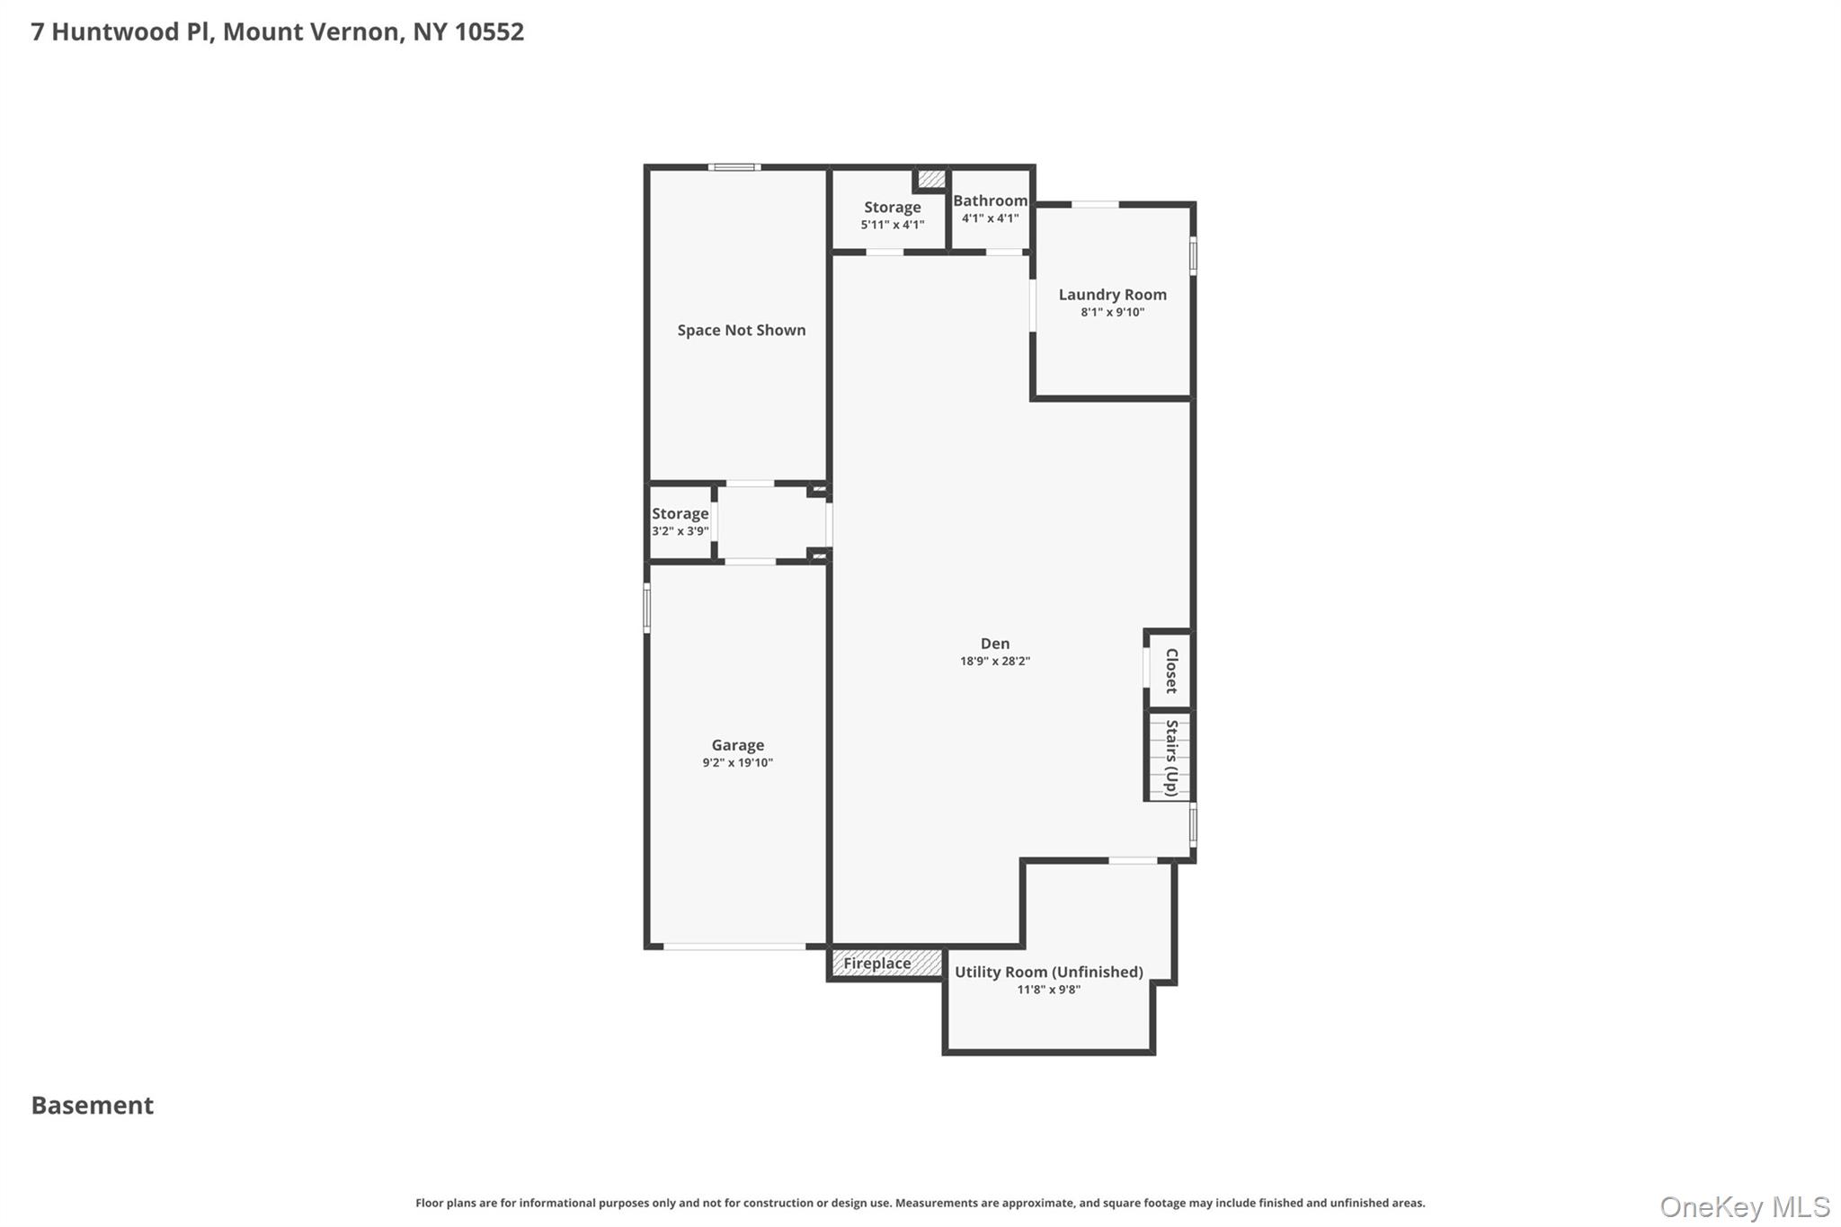
Welcome to 7 Huntwood Place, a timeless Tudor home perfectly situated on a quiet cul-de-sac at the edge of Hunt's Wood Park in Mt. Vernon. This enchanting property immediately captures your attention with its iconic steeply pitched roof, striking half-timbering, and decorative brick accents, all framed by soaring shade trees. One of its key features is its brand-new roof installed in 2024.Inside, the home is a seamless blend of classic character and modern comfort, featuring intricate millwork, pristine hardwood floors, and refined finishes throughout. The sunlit living room, anchored by a stunning stone hearth fireplace, flows effortlessly into the heart of the home. The fully updated kitchen is features quartz countertops, sleek cabinetry, gas stove, and stainless-steel appliances, opening to a bright bonus room that offers flexible space for a home office or cozy sitting area. Just beyond, sliding glass doors lead to your private backyard oasis, complete with an elegant slate patio that is perfect for outdoor dining and entertaining. 1.5 baths complete the first floor.The upper level is highlighted by a spacious primary suite that includes an ample closet-dressing room and a private ensuite bath. Two additional bedrooms-one featuring brand-new carpeting-provide plenty of comfort and an adjacent full bath. The versatility continues on the finished lower level, which serves as a second comfortable living space. It features a large family room with a second wood burning fireplace, new carpeting, and a fully integrated surround-sound entertainment system, along with a dedicated room ideal for a private fitness studio. Complete with a pristine laundry room, convenient half bath, ample storage, and direct access to the garage, this home truly has it all. Perfectly positioned between the Fleetwood and Bronxville Metro-North stations, this residence offers an effortless commute to NYC alongside easy access to major highways and the vibrant shopping and dining of neighboring towns.
Details
| MLS # | 1003437 |
|---|---|
| Listing Type | For Sale |
| Style | House |
| Sub-Type | Resale |
| Status | Active |
| Year | 1931 |
| Days On Site | 69 |
| Listing Provided By | Berkshire Hathaway HS NY Prop | Holly Gluck |
Features
| Bed(s) | 3 |
|---|---|
| Bath(s) | 5 Total |
| SQ Feet | 2,650 |
| Garage | 1 |
| Basement | Y |
| Story(s) | 2 |
| Acreage | 0.14 |
Interior
| Cooling | Multi Units, Wall/Window Unit(s), Zoned |
|---|---|
| Heating | Oil |
| Interior Features | Breakfast Bar, Crown Molding, Entrance Foyer, Formal Dining, Natural Woodwork, Original Details, Quartz/Quartzite Counters, Recessed Lighting, Storage |
| Appliances | Dishwasher, Oven, Range, Refrigerator, Stainless Steel Appliance(s) |
Exterior
| Construction Materials | Batts Insulation, Frame, Stucco |
|---|---|
| Foundation Details | Pillar/Post/Pier |
Parking
| Garage Yes / No | Yes |
|---|---|
| Parking Features | Driveway |
Utilities
| Utilities | Electricity Connected, Natural Gas Connected, Phone Connected, Sewer Connected, Trash Collection Public, Water Connected |
|---|---|
| Sewer | Public Sewer |
Taxes
| Tax Year | 2025 |
|---|---|
| Tax Assessed Value | 11100 |
| Tax Annual Amount | 17340.42 |
Area Information
| State | NY |
|---|---|
| County | Westchester County |
| City | Mount Vernon |
| Zip Code | 10552 |
| Community Name | Fleetwood |
| School District | Mt Vernon High School |
| Elementary School | Pennington |
| High School | Mt Vernon High School |
| Listing VS Median (in Fleetwood) | |
Price: $925,000 low | high Med: $1,127,500 sqft: 2,650 low | high Med: 3,200 $ / sqft: $349 low | high Med: $352 On site: 69 low | high Med: 93 | |
Market Activity 10552
Request a showing
Request a showing
Contact
Learn More About This Property

| State | NY |
|---|---|
| County | Westchester County |
| City | Mount Vernon |
| Zip Code | 10552 |
| Community Name | Fleetwood |
| School District | Mt Vernon High School |
| Elementary School | Pennington |
| High School | Mt Vernon High School |
| Listing VS Median (in Fleetwood) | |
Price: $925,000 low | high Med: $1,127,500 sqft: 2,650 low | high Med: 3,200 $ / sqft: $349 low | high Med: $352 On site: 69 low | high Med: 93 | |