
7 Heather Drive,Remsenburg, NY 11960
Remsenburg, NY 11960

Description
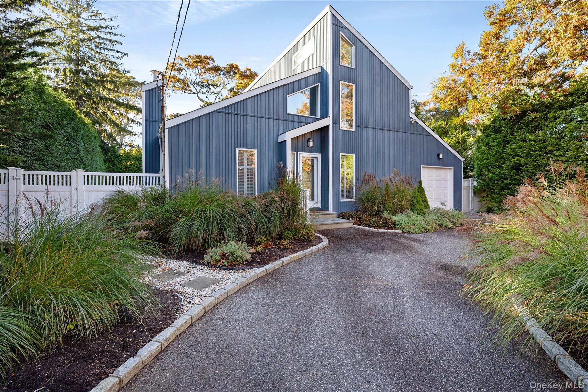
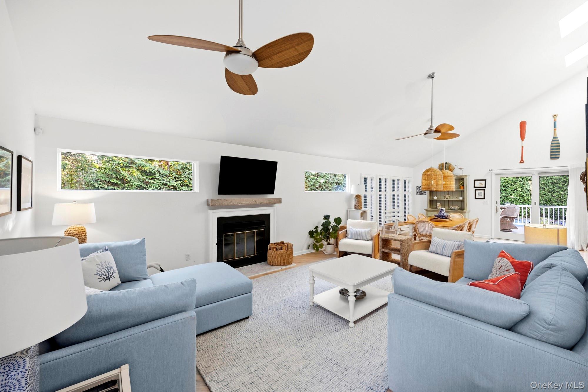
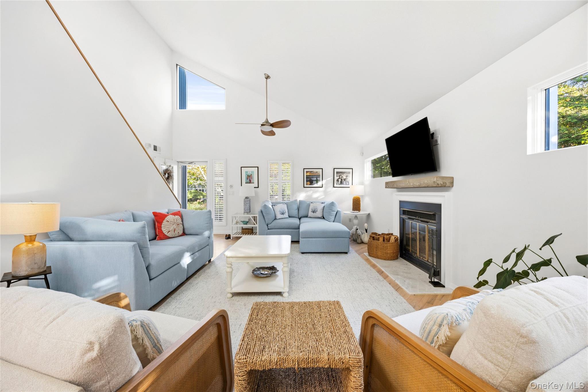
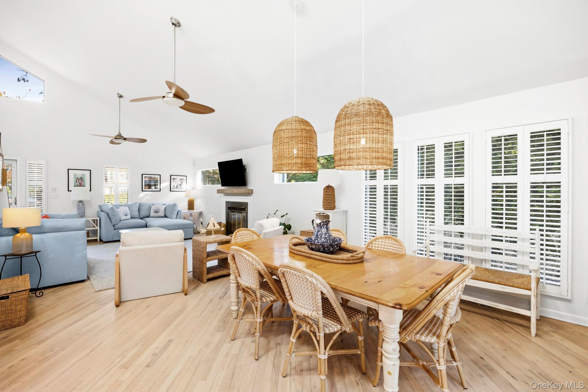
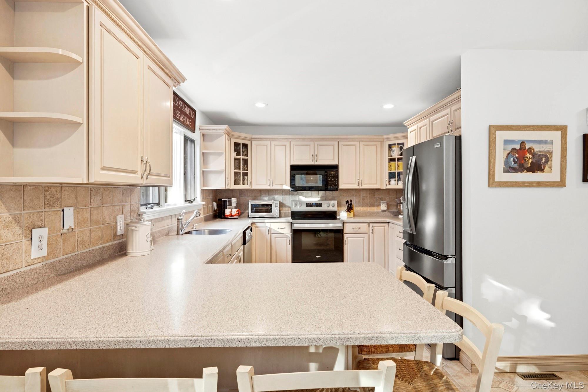
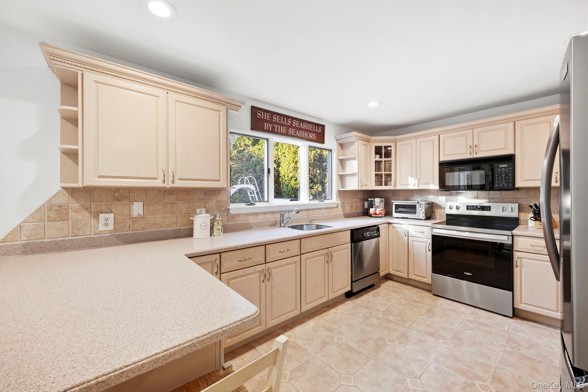
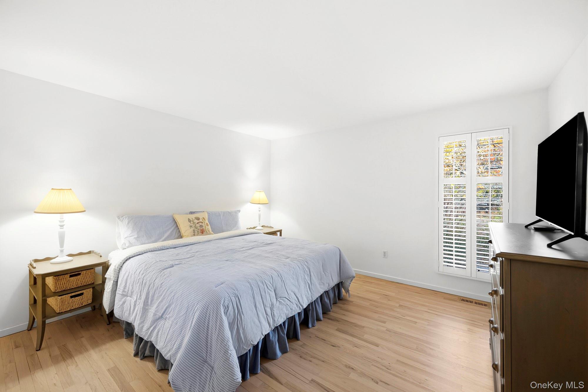
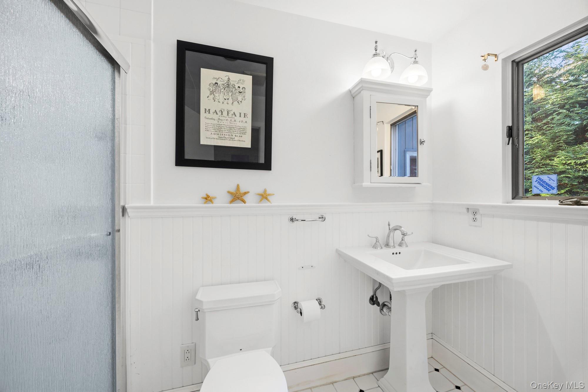
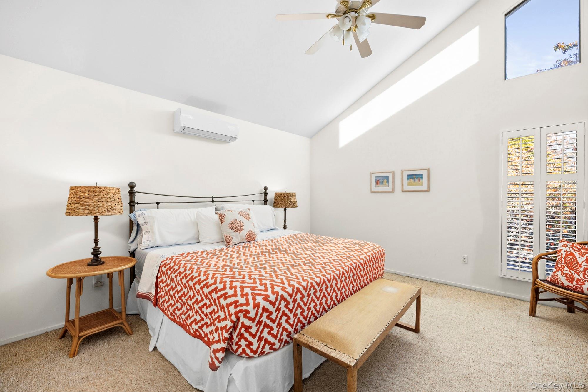
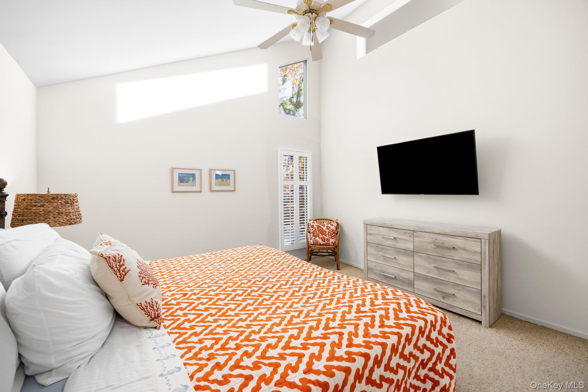
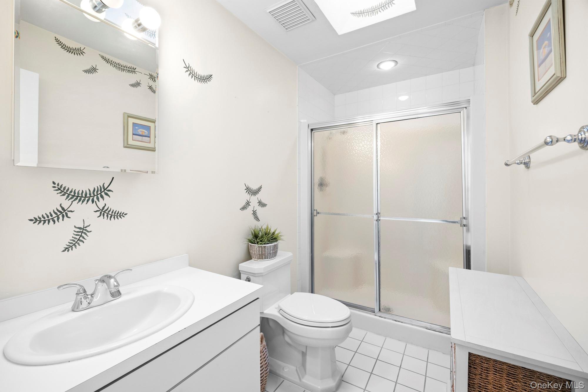
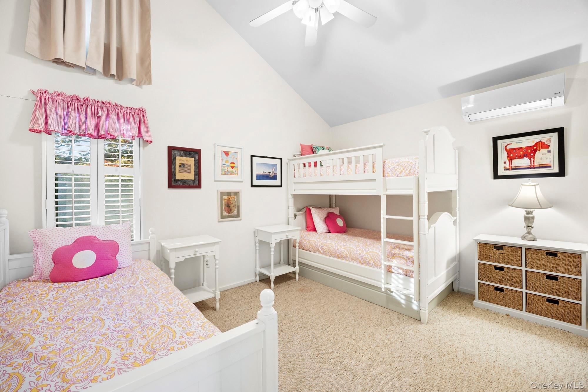
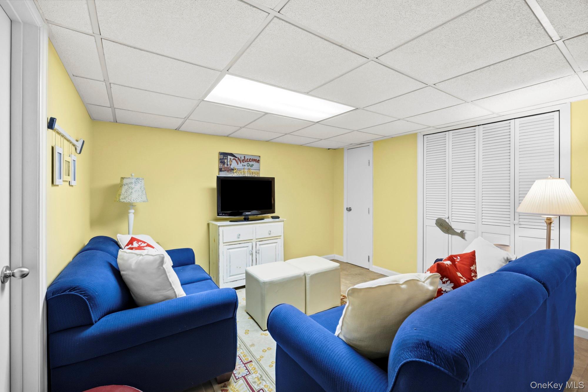
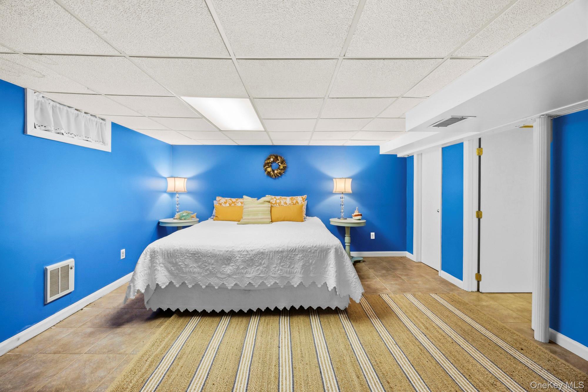
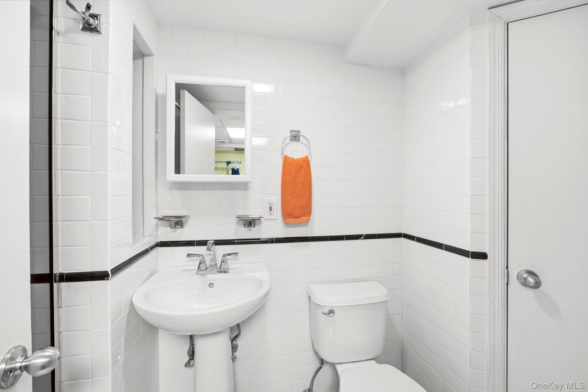
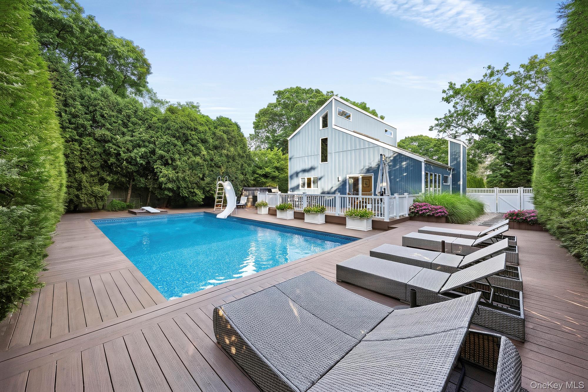
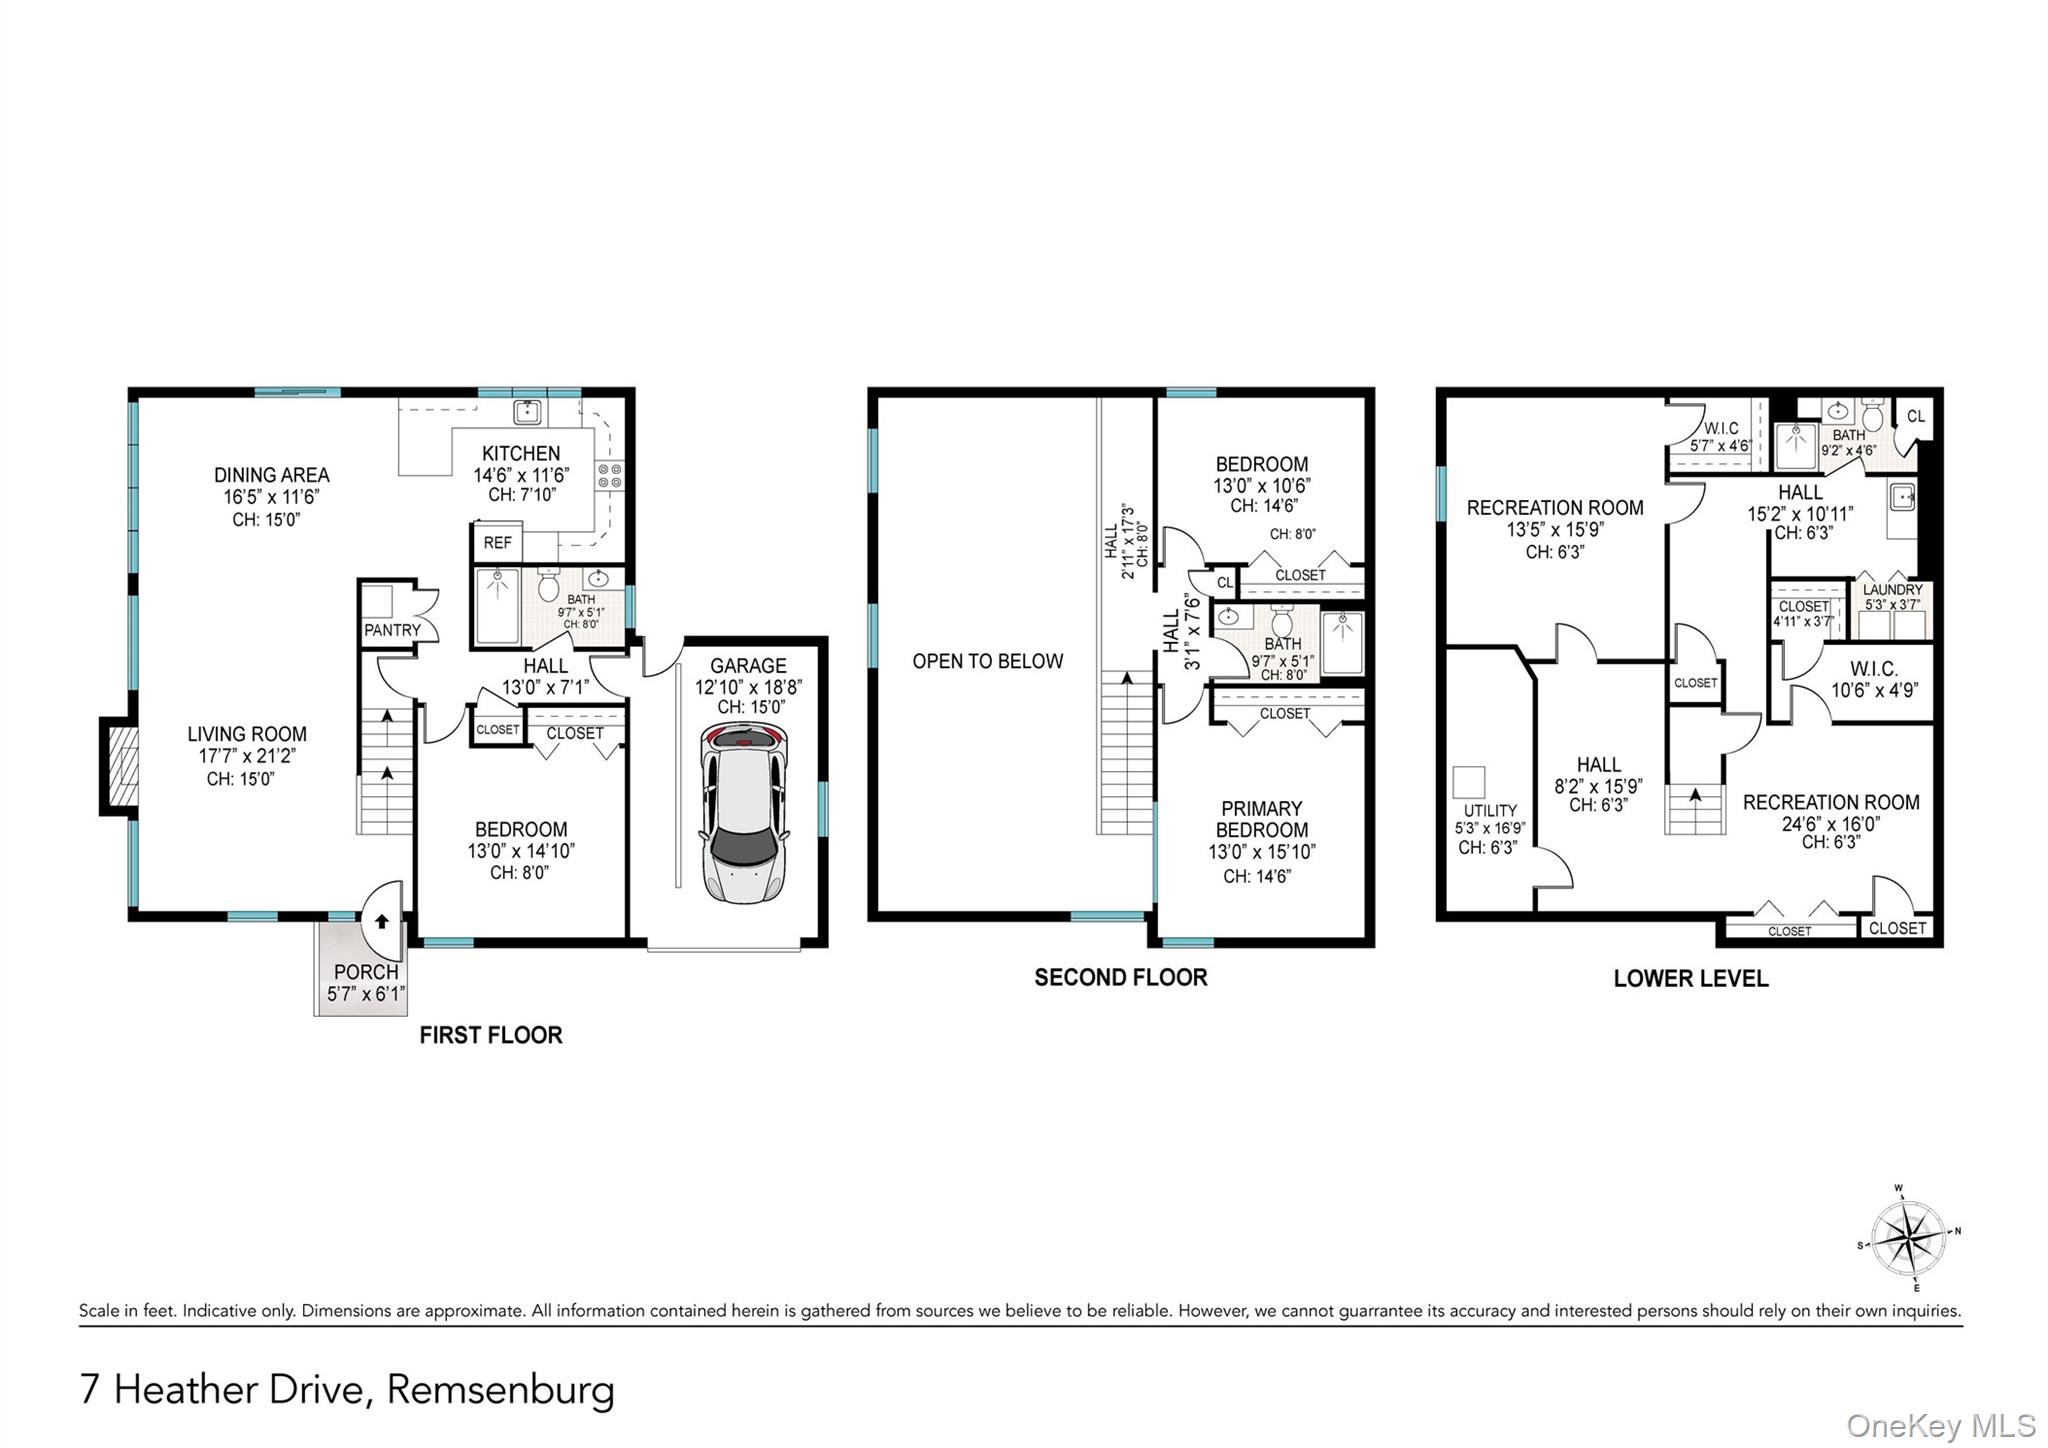
Discover an exceptional opportunity south of the highway in Remsenburg. Situated on .22 acres, this three-bedroom home offers an inviting open-concept layout filled with natural light, a private backyard surrounded by mature arborvitae, a heated pool, and annual property taxes of just $4,116. The main level features hardwood floors, a welcoming living room with a wood-burning fireplace, a dining area, and an eat-in kitchen complete with stainless steel appliances, counter seating, and a pantry. A well-proportioned bedroom, full hall bathroom, and access to the attached one-car garage complete the first floor. Upstairs, two spacious bedrooms with vaulted ceilings share a full bathroom. The finished lower level (without permit) provides additional recreation space, a full bathroom, two walk-in closets, a laundry room, and ample storage. The backyard offers a private retreat designed for relaxation and entertaining. Spend summer days by the heated pool or enjoy al fresco dining and lounging on the expansive deck. Ideally located just 3.5 miles from Westhampton Beach Village's Main Street, with convenient access to ocean beaches, restaurants, shopping, and the Speonk train station, 7 Heather Drive offers an appealing opportunity to enjoy all that the Hamptons has to offer. Lower-level improvements are offered in as-is condition; no municipal permits or certificates of occupancy are provided. Buyer to verify all permits and permitted uses with the Town of Southampton. Some listing photos have been virtually staged or manipulated by AI.
Details
| MLS # | 1071192 |
|---|---|
| Listing Type | For Sale |
| Style | House |
| Sub-Type | Resale |
| Status | Active |
| Year | 1986 |
| Days On Site | 11 |
| Listing Provided By | Corcoran | Ashley J. Farrell |
Features
| Bed(s) | 3 |
|---|---|
| Bath(s) | 3 Total |
| SQ Feet | 1,309 |
| Garage | 1 |
| Basement | Y |
| Pool | Yes |
| Acreage | 0.22 |
Interior
| Cooling | Central Air, Ductless |
|---|---|
| Heating | Hot Air, Oil |
| Interior Features | First Floor Bedroom, First Floor Full Bath, Cathedral Ceiling(s), Ceiling Fan(s), Eat-in Kitchen, Open Floorplan, Pantry |
| Appliances | Dishwasher, Dryer, Electric Range, Microwave, Refrigerator, Stainless Steel Appliance(s) |
Exterior
| Construction Materials | Vinyl Siding |
|---|
Parking
| Garage Yes / No | Yes |
|---|---|
| Parking Features | Driveway |
Utilities
| Utilities | Cable Available, Electricity Connected, Water Connected |
|---|---|
| Sewer | Cesspool |
Taxes
| Tax Year | 2026 |
|---|---|
| Tax Annual Amount | 4116 |
Area Information
| State | NY |
|---|---|
| County | Suffolk County |
| City | Remsenburg |
| Zip Code | 11960 |
| School District | Westhampton Beach Senior High Sc |
| Elementary School | Remsenburg-Speonk Elementary Sch |
| High School | Westhampton Beach Senior High Sc |
| Listing VS Median (in 11960) | |
Price: $1,199,000 low | high Med: $1,699,000 sqft: 1,309 low | high Med: 2,114 $ / sqft: $916 low | high Med: $808 On site: 11 low | high Med: 144.5 | |
Market Activity 11960
Request a showing
Request a showing
Contact
Learn More About This Property

| State | NY |
|---|---|
| County | Suffolk County |
| City | Remsenburg |
| Zip Code | 11960 |
| School District | Westhampton Beach Senior High Sc |
| Elementary School | Remsenburg-Speonk Elementary Sch |
| High School | Westhampton Beach Senior High Sc |
| Listing VS Median (in 11960) | |
Price: $1,199,000 low | high Med: $1,699,000 sqft: 1,309 low | high Med: 2,114 $ / sqft: $916 low | high Med: $808 On site: 11 low | high Med: 144.5 | |
