In-Person: 10/17 1:00 PM - 3:00 PM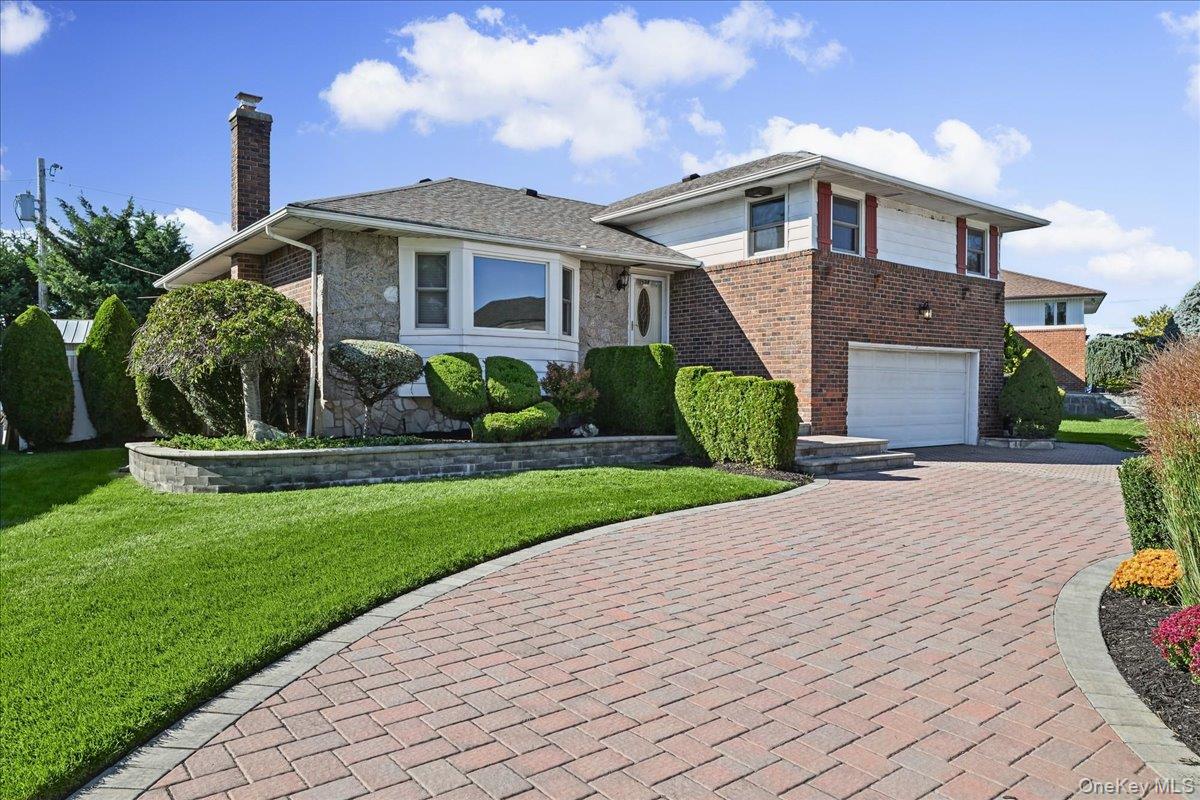
698 Edgewood Drive,Westbury, NY 11590
Westbury, NY 11590

Description
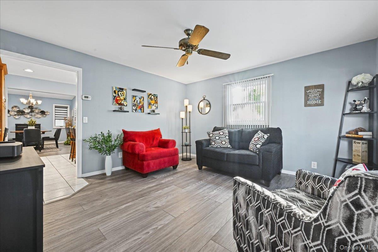
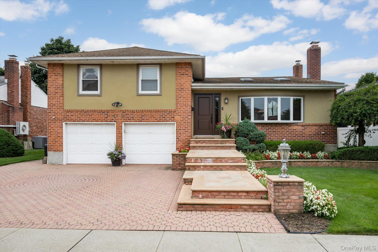
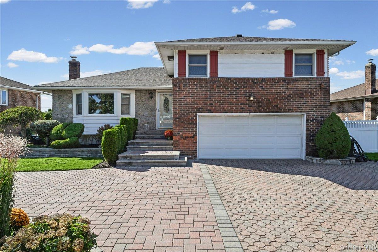
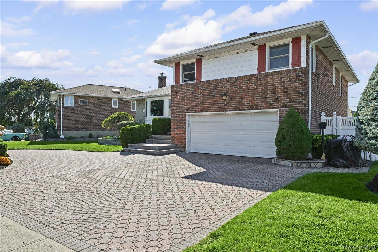
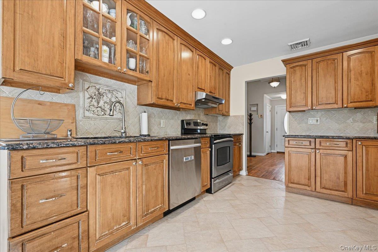
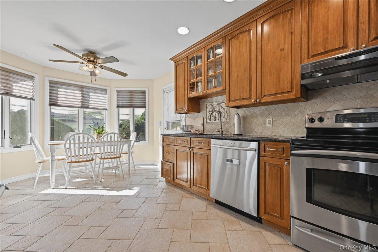
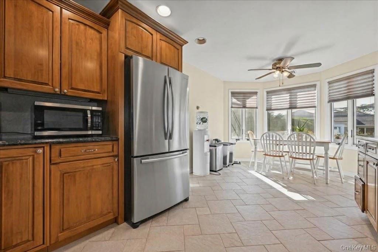
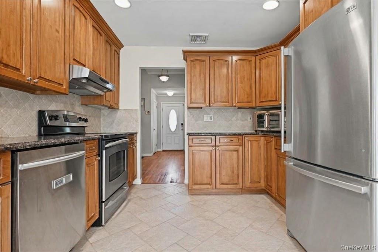
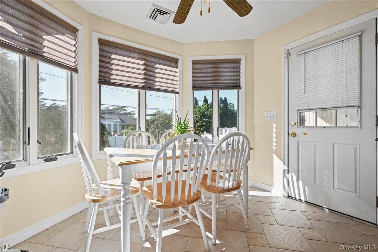
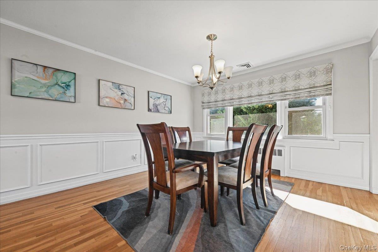
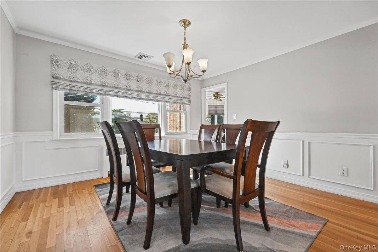
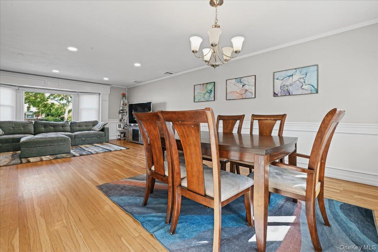
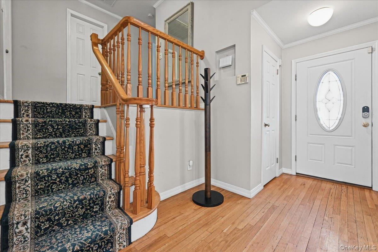
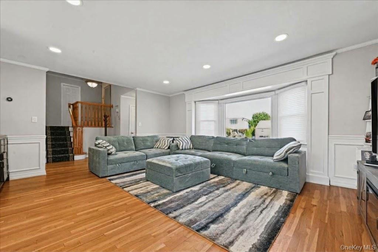
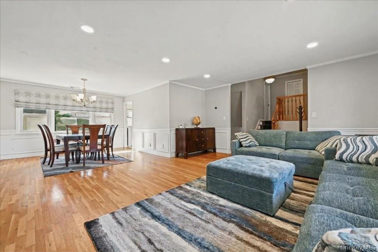
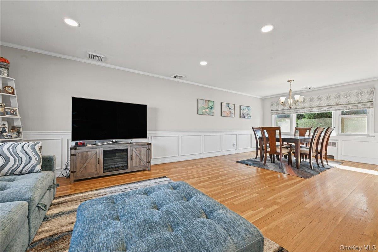
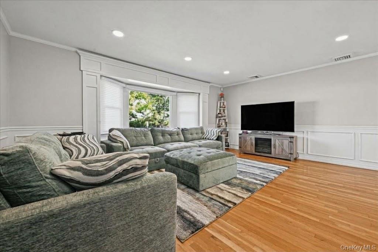
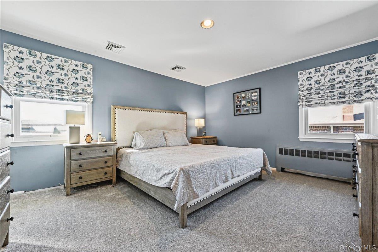
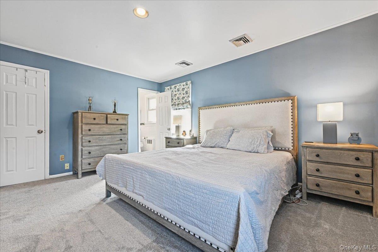
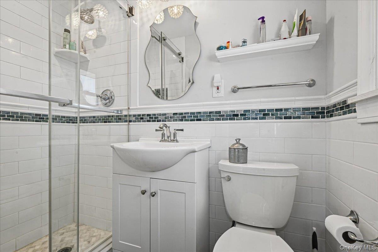
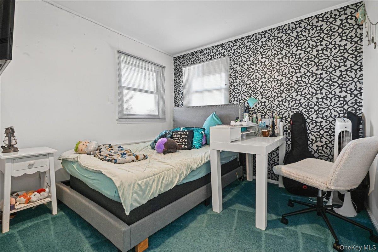
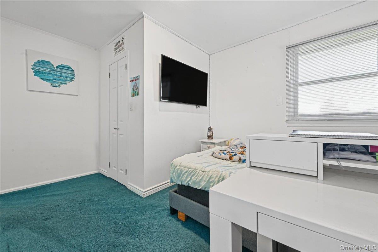
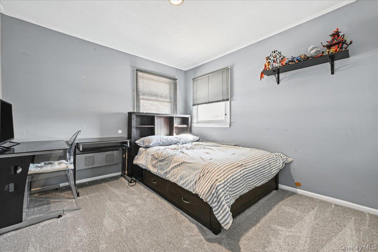
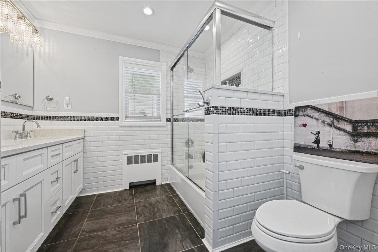
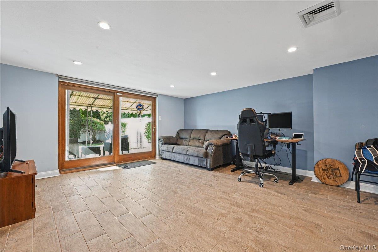
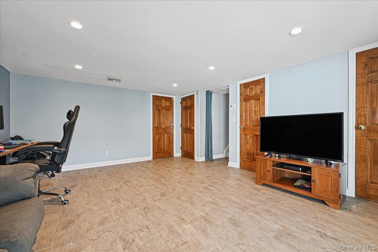
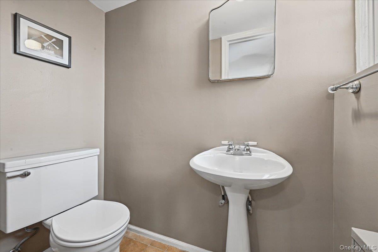
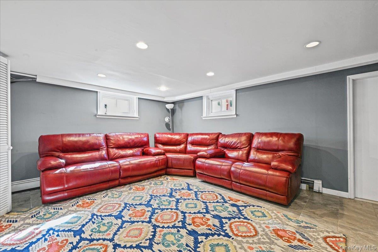
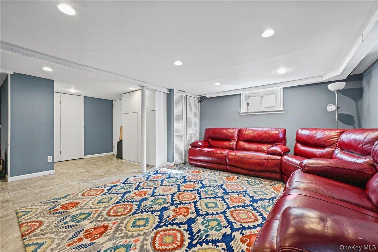
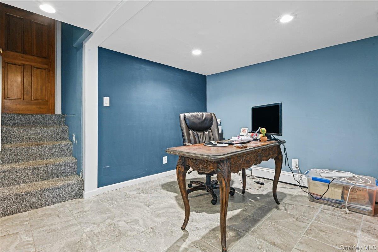
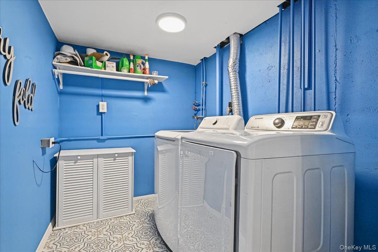
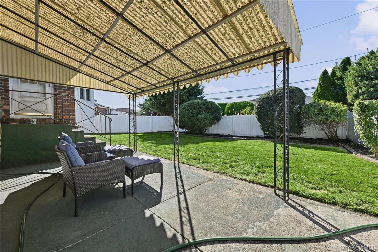
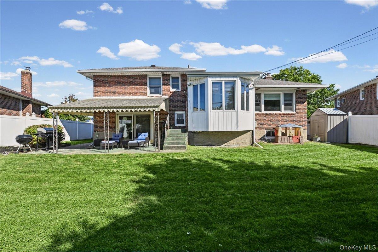
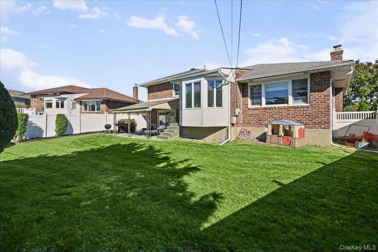
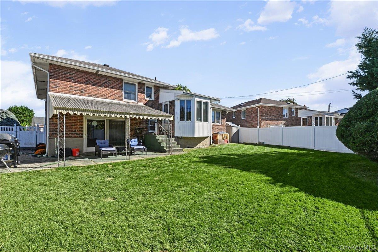
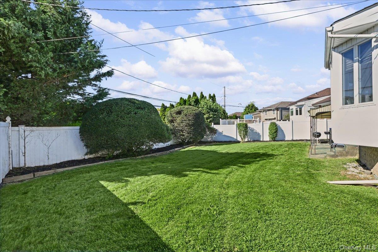
Welcome to 698 Edgewood Drive, ideally situated in the desirable Salisbury Estates community and located within the prestigious East Meadow School District. This beautifully maintained 3 bedroom, 2.5 bath home offers comfortable living with thoughtful updates and exceptional storage throughout. The heart of the home is a custom eat-in kitchen, perfect for everyday living and entertaining with easy flow to the formal dining room. The spacious primary bedroom features an updated ensuite full bathroom, while the updated hall bathroom offers additional modern convenience. The second bedroom is enhanced by a custom walk-in closet. A welcoming den with sliding glass doors opens directly to a covered patio and backyard, creating an inviting space for relaxing and entertaining. The finished basement offers additional versatile living space and includes a dedicated laundry room and built-in storage. High-hat lighting throughout, central air conditioning, a circular driveway, in-ground sprinklers and a 2 gar garage add to the home's comfort and convenience. Ideally located near schools, shopping, the LIRR, and major roadways, this Salisbury Estates home offers the perfect combination of location, comfort, and convenience. A wonderful opportunity to make this well appointed home your own in one the areas most sought after communities.
Details
| MLS # | 1050757 |
|---|---|
| Listing Type | For Sale |
| Style | House |
| Sub-Type | Resale |
| Status | Active |
| Year | 1957 |
| Days On Site | 7 |
| Listing Provided By | Coldwell Banker American Homes | Madalyn Kussoy |
Features
| Bed(s) | 3 |
|---|---|
| Bath(s) | 3 Total |
| SQ Feet | 1,913 |
| Garage | 2 |
| Basement | Y |
| Acreage | 0.18 |
Interior
| Cooling | Central Air |
|---|---|
| Heating | Baseboard, Hot Water, Radiant, Radiant Floor |
| Interior Features | Built-in Features, Ceiling Fan(s), Eat-in Kitchen, Entrance Foyer, Granite Counters, Primary Bathroom, Recessed Lighting, Smart Thermostat, Storage, Walk-In Closet(s), Washer/Dryer Hookup |
| Appliances | Dishwasher, Dryer, Electric Cooktop, Electric Oven, Electric Range, Refrigerator, Washer |
Exterior
| Construction Materials | Brick |
|---|---|
| Fencing | Fenced |
Parking
| Garage Yes / No | Yes |
|---|---|
| Parking Features | Driveway |
Utilities
| Utilities | Electricity Connected |
|---|---|
| Sewer | Public Sewer |
Taxes
| Tax Year | 2026 |
|---|---|
| Tax Assessed Value | 616 |
| Tax Annual Amount | 13476 |
Area Information
| State | NY |
|---|---|
| County | Nassau County |
| City | Westbury |
| Zip Code | 11590 |
| School District | W Tresper Clarke High School |
| Elementary School | Bowling Green School |
| High School | W Tresper Clarke High School |
| Listing VS Median (in 11590) | |
Price: $1,100,000 low | high Med: $798,000 sqft: 1,913 low | high Med: 1,790 $ / sqft: $575 low | high Med: $446 On site: 7 low | high Med: 38 | |
Market Activity 11590
Request a showing
Request a showing
Contact
Learn More About This Property

| Open House |
|---|
| In-Person 10/17 1:00 PM - 3:00 PM |
| State | NY |
|---|---|
| County | Nassau County |
| City | Westbury |
| Zip Code | 11590 |
| School District | W Tresper Clarke High School |
| Elementary School | Bowling Green School |
| High School | W Tresper Clarke High School |
| Listing VS Median (in 11590) | |
Price: $1,100,000 low | high Med: $798,000 sqft: 1,913 low | high Med: 1,790 $ / sqft: $575 low | high Med: $446 On site: 7 low | high Med: 38 | |