
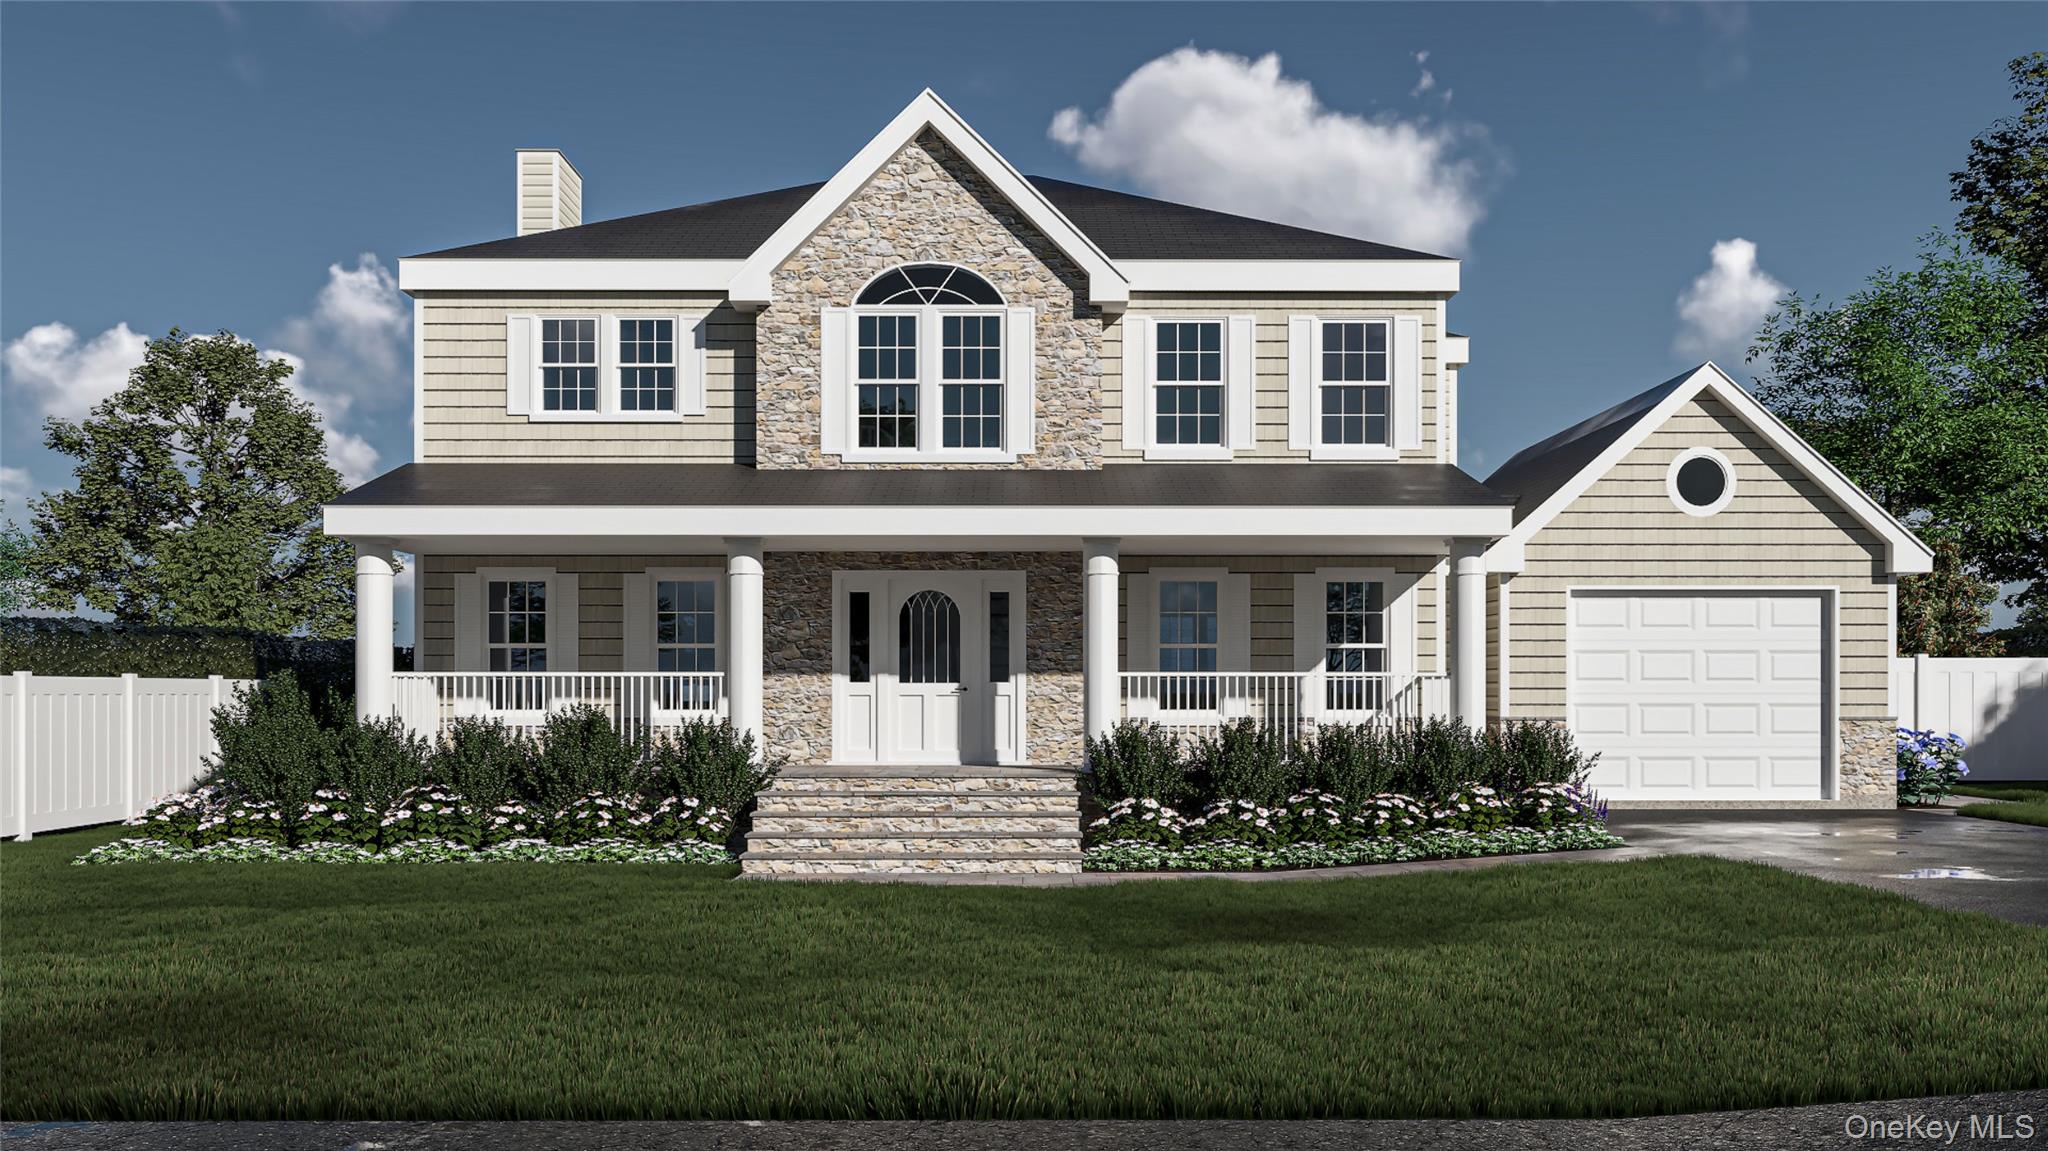
66 Adelhaide Lane,East Islip, NY 11730
East Islip, NY 11730

Description
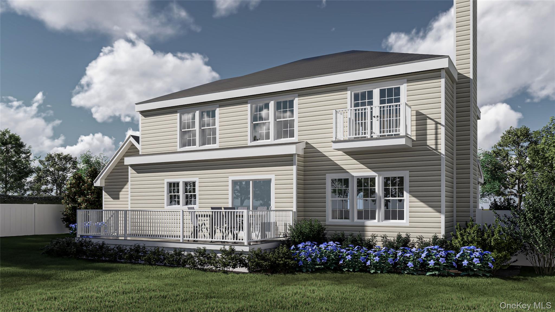
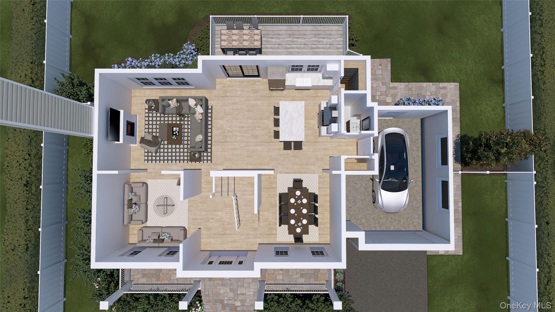
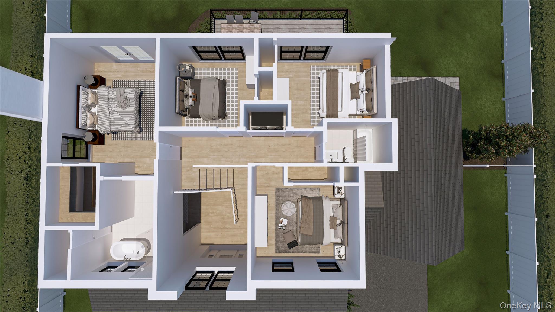
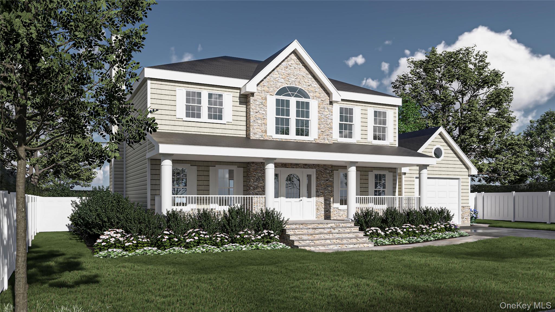
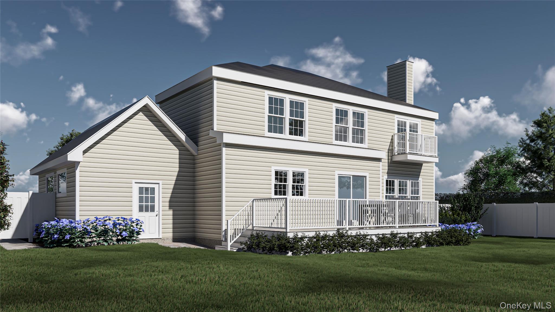
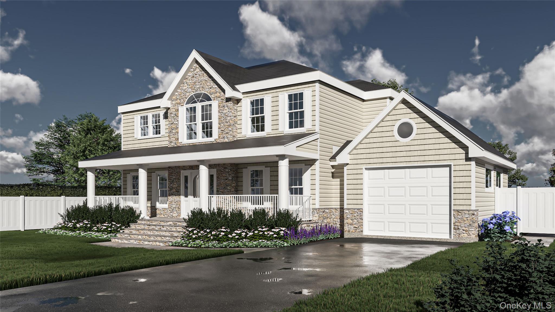
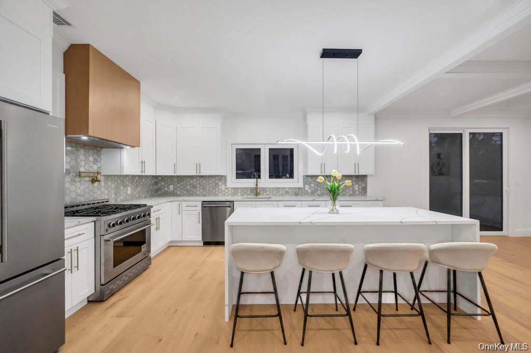
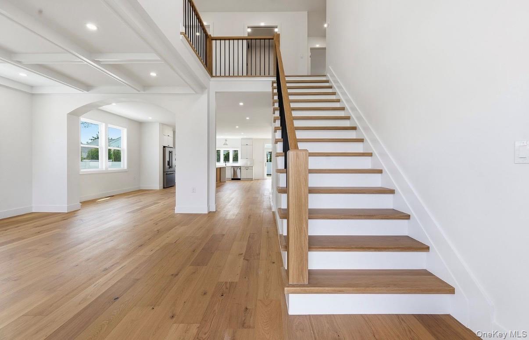
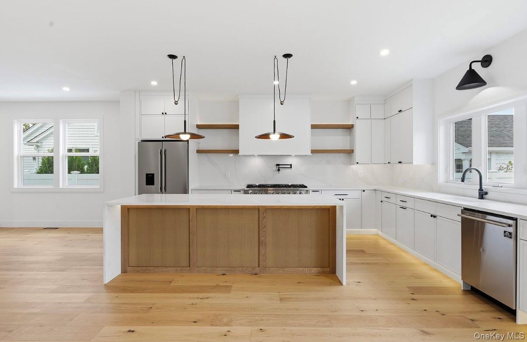
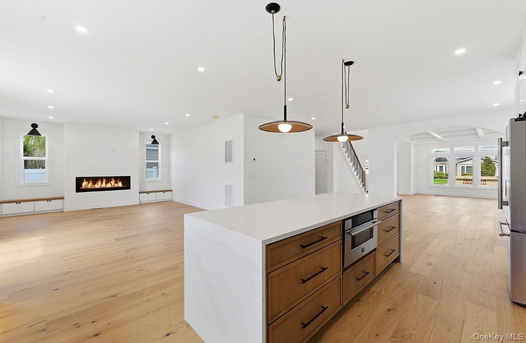
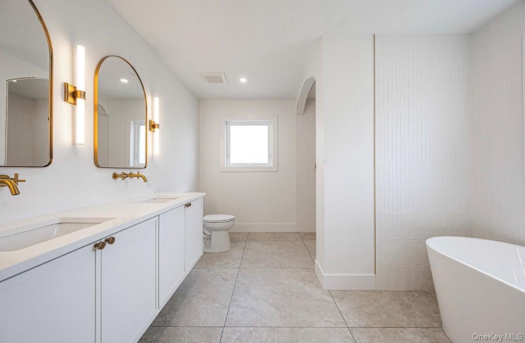
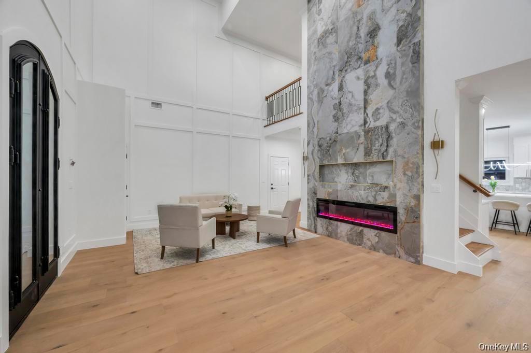
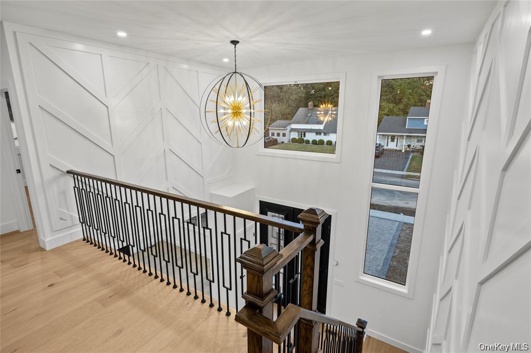
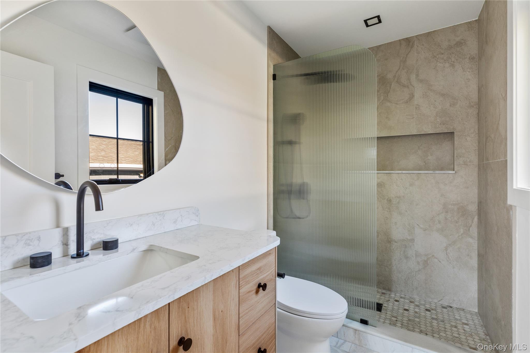
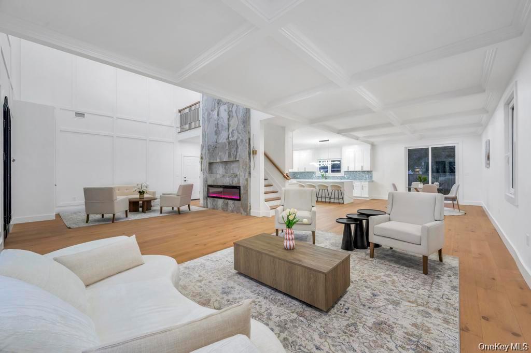
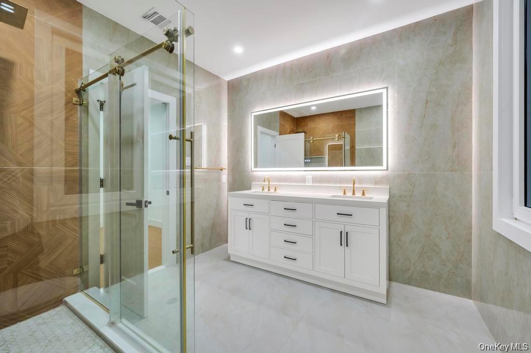
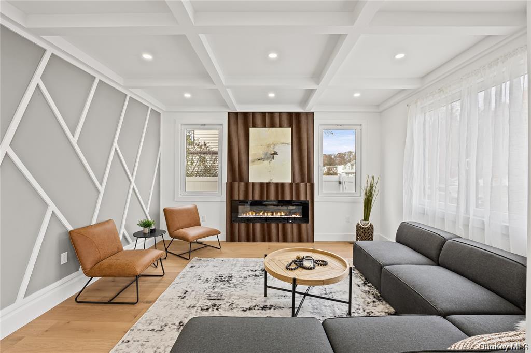
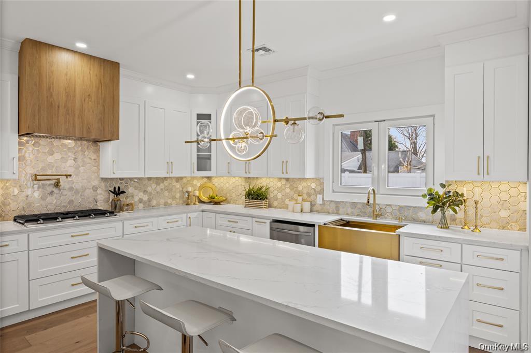
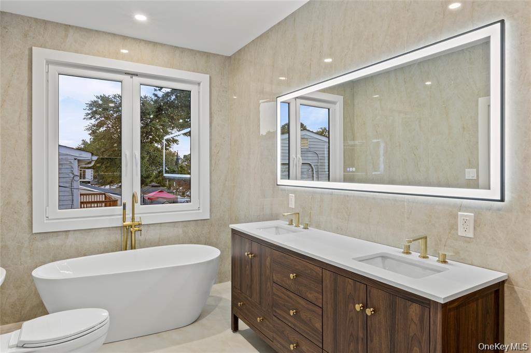
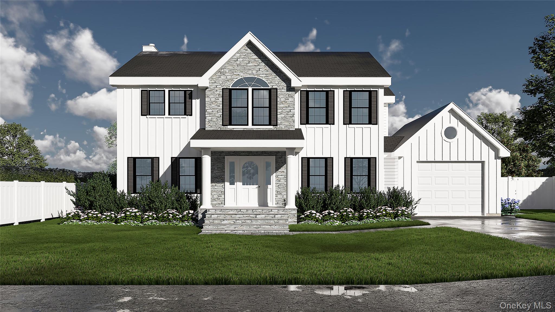
Welcome to 66 Adelhaide Lane, East Islip a rare pre-sale opportunity to own a custom-built new construction residence south of Montauk Highway on an oversized property backing up to a tidal lake with unobstructed water views and water access. Set within one of East Islip’s most prestigious communities, this one-of-a-kind home is being handcrafted by a highly experienced Long Island builder, with approved permits in place and construction moving forward. Estimated completion is set for the end of 2026, giving buyers the unique opportunity to personalize select finishes, including cabinetry, tile, vanities, paint colors, and more without the stress or uncertainty of starting from scratch. Designed with luxury, function, and natural light in mind, the home will feature soaring ceilings, a dramatic open foyer, a massive living room with gas fireplace, and a custom kitchen with quartz countertops, premium appliances, and high-end black tilt-and-turn windows throughout. The rear of the home opens to an expansive deck overlooking the oversized yard and tidal lake, creating an incredible setting for entertaining, relaxing, and enjoying true waterfront views. The primary suite is designed to impress with walk-in closets, large sun-filled windows, a spa-inspired bath with walk-in rainfall shower, separate soaking tub, and elegant modern finishes. Additional highlights include central air, attached garage, new driveway, paver patio, and a thoughtfully designed floor plan built for today’s lifestyle. A rare chance to secure a custom waterfront-style new build in East Islip before completion.
Details
| MLS # | 1019296 |
|---|---|
| Listing Type | For Sale |
| Style | House |
| Sub-Type | Resale |
| Status | Active |
| Year | 2026 |
| Days On Site | 71 |
| Listing Provided By | Frontline Realty Group LLC | John Newsom |
Features
| Bed(s) | 4 |
|---|---|
| Bath(s) | 3 Total |
| SQ Feet | 3,117 |
| Garage | 1 |
| Basement | Y |
| Acreage | 0.81 |
| Water Front | Yes |
| Property View | Water |
Interior
| Cooling | Central Air |
|---|---|
| Heating | Forced Air, Natural Gas |
| Interior Features | Cathedral Ceiling(s), Ceiling Fan(s), Chandelier, Chefs Kitchen, Eat-in Kitchen, Entrance Foyer, Formal Dining, High Ceilings, Open Kitchen, Pantry, Primary Bathroom, Walk-In Closet(s), Washer/Dryer Hookup |
| Window Features | New Windows, Oversized Windows, Tilt Turn Windows |
| Appliances | Dishwasher, Dryer, Gas Cooktop, Gas Oven, Microwave, Refrigerator, Stainless Steel Appliance(s), Tankless Water Heater, Washer |
Exterior
| Construction Materials | Advanced Framing Technique, Foam Insulation, Vinyl Siding |
|---|
Parking
| Garage Yes / No | Yes |
|---|---|
| Parking Features | Attached, Driveway |
Utilities
| Utilities | Cable Available, Electricity Connected, Natural Gas Connected, Phone Available, Sewer Connected, Trash Collection Public, Water Connected |
|---|---|
| Sewer | Public Sewer |
Taxes
| Tax Year | 2025 |
|---|---|
| Tax Annual Amount | 0 |
Area Information
| State | NY |
|---|---|
| County | Suffolk County |
| City | East Islip |
| Zip Code | 11730 |
| School District | East Islip High School |
| Elementary School | Timber Point Elementary School |
| High School | East Islip High School |
| Listing VS Median (in 11730) | |
Price: $1,499,000 low | high Med: $679,500 sqft: 3,117 low | high Med: 1,828 $ / sqft: $481 low | high Med: $372 On site: 71 low | high Med: 257 | |
Market Activity 11730
Request a showing
Request a showing
Contact
Learn More About This Property

| State | NY |
|---|---|
| County | Suffolk County |
| City | East Islip |
| Zip Code | 11730 |
| School District | East Islip High School |
| Elementary School | Timber Point Elementary School |
| High School | East Islip High School |
| Listing VS Median (in 11730) | |
Price: $1,499,000 low | high Med: $679,500 sqft: 3,117 low | high Med: 1,828 $ / sqft: $481 low | high Med: $372 On site: 71 low | high Med: 257 | |
 | $1,499,00062 Adelhaide LaneEast Islip, NY 11730 |
