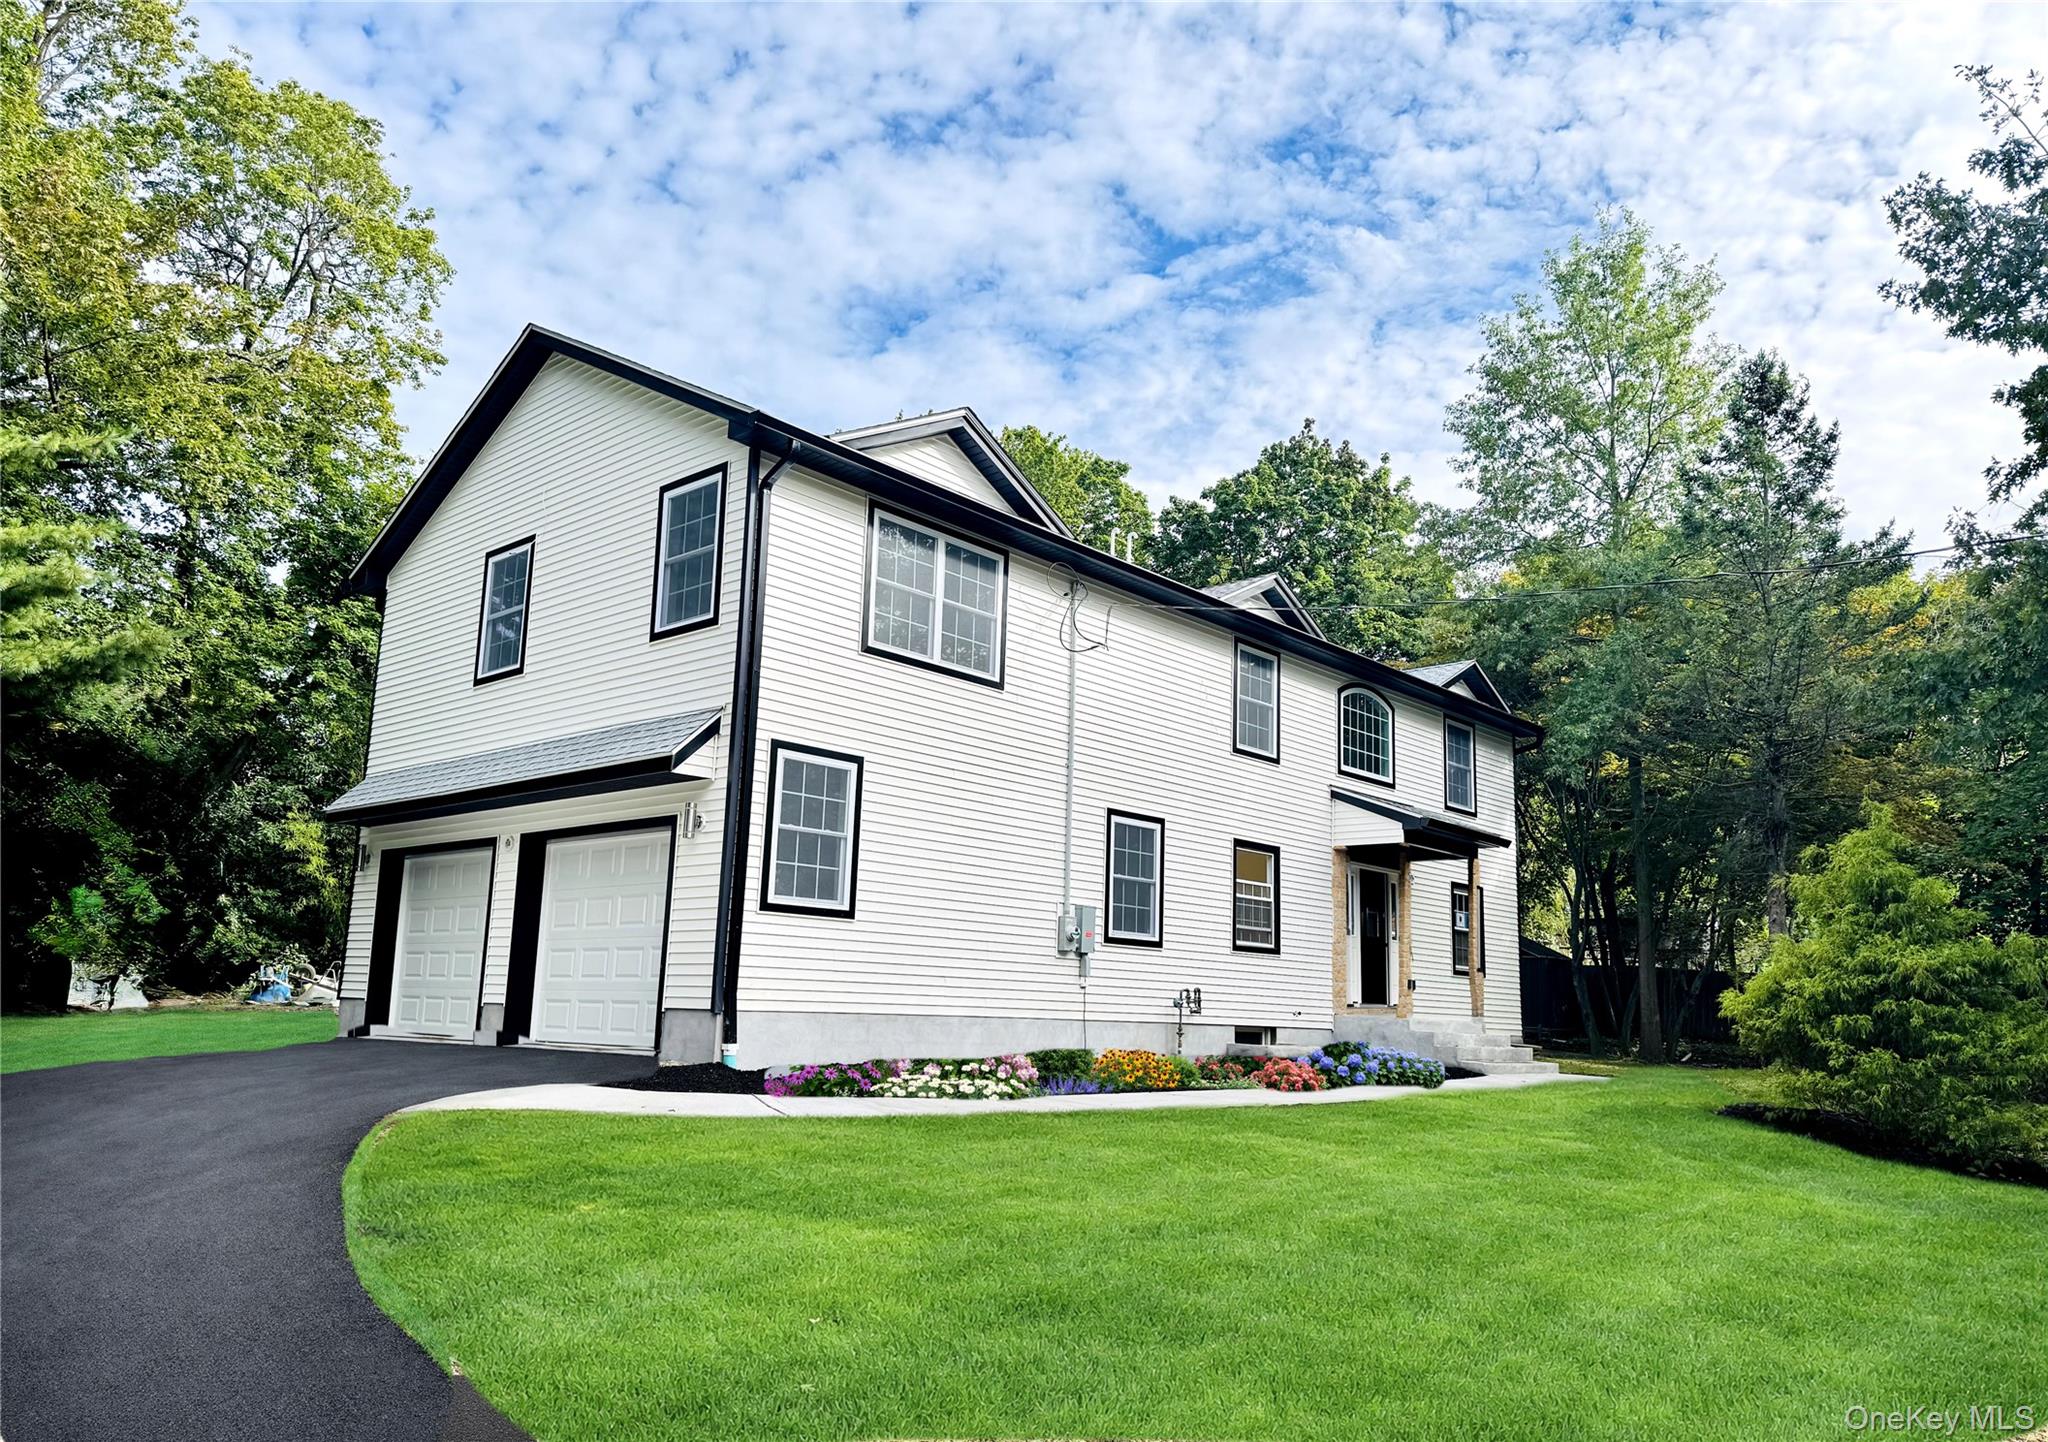
658 Western Highway,Blauvelt, NY 10913
Blauvelt, NY 10913

Description
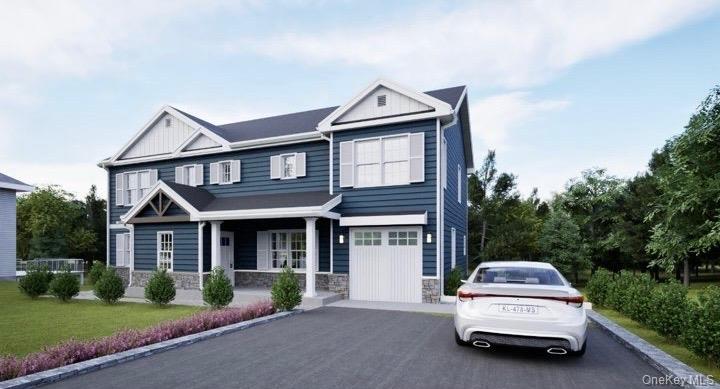
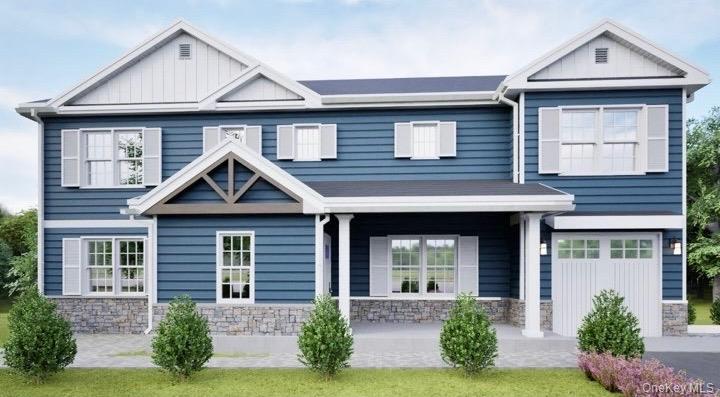
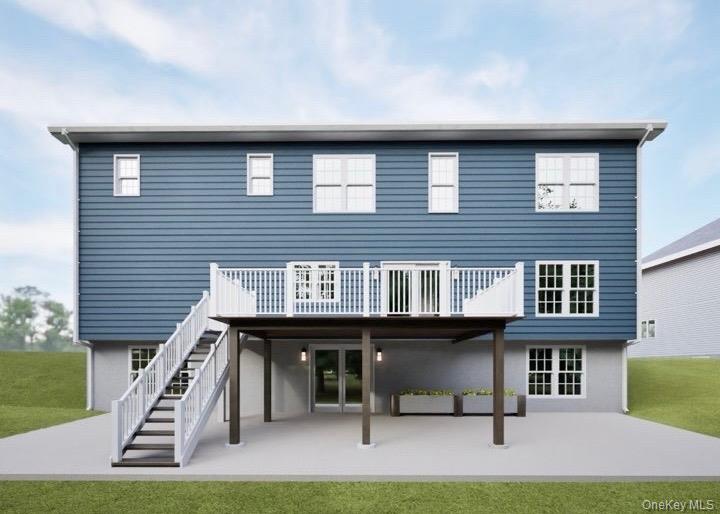
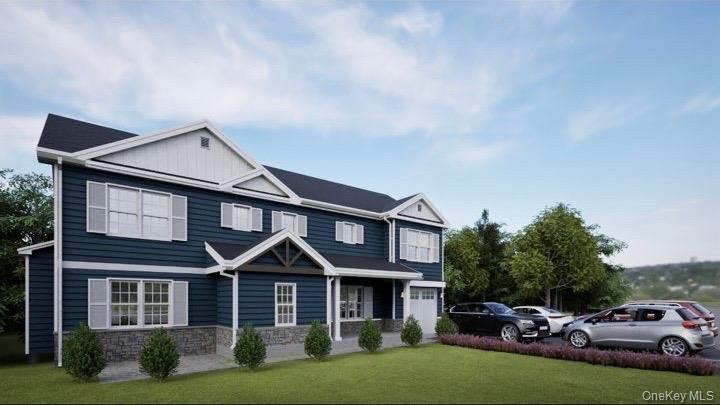
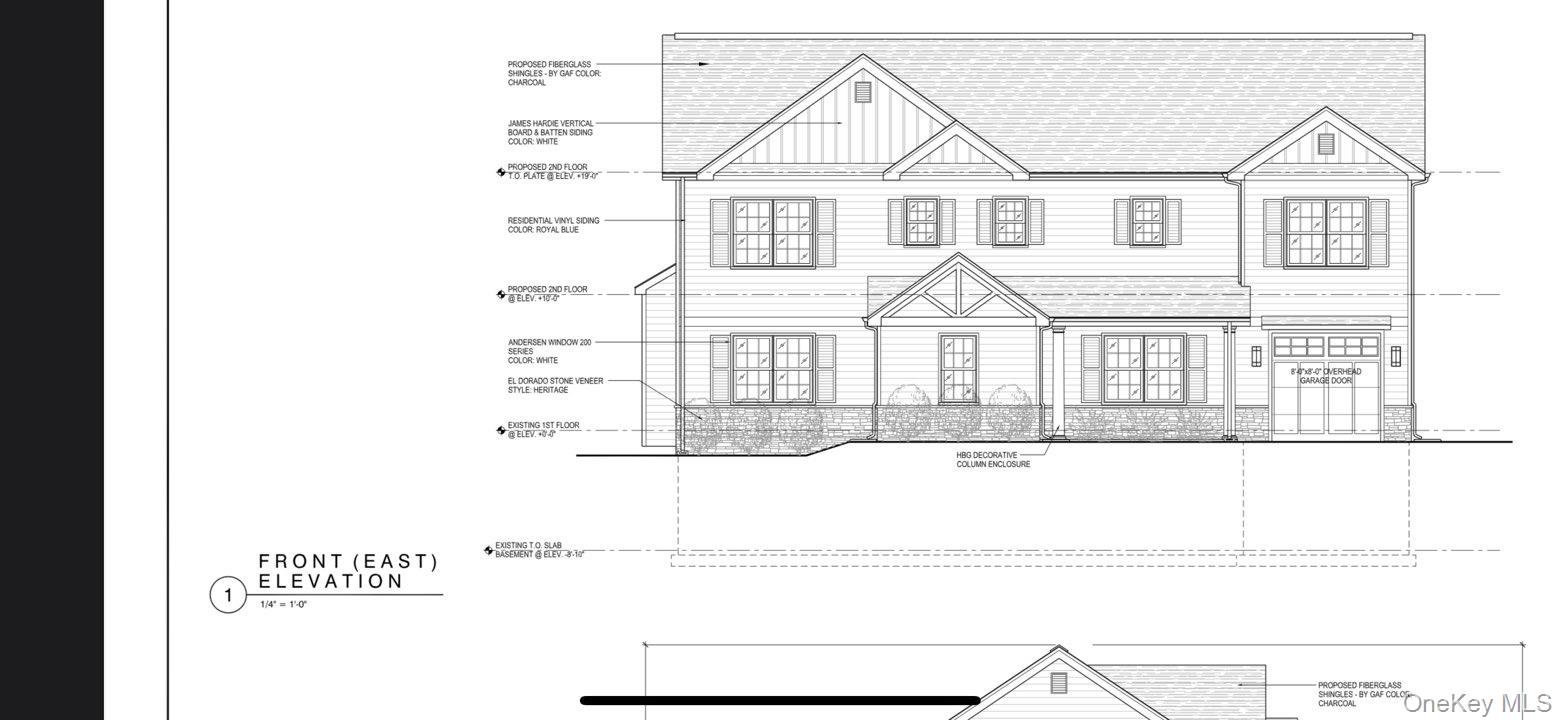
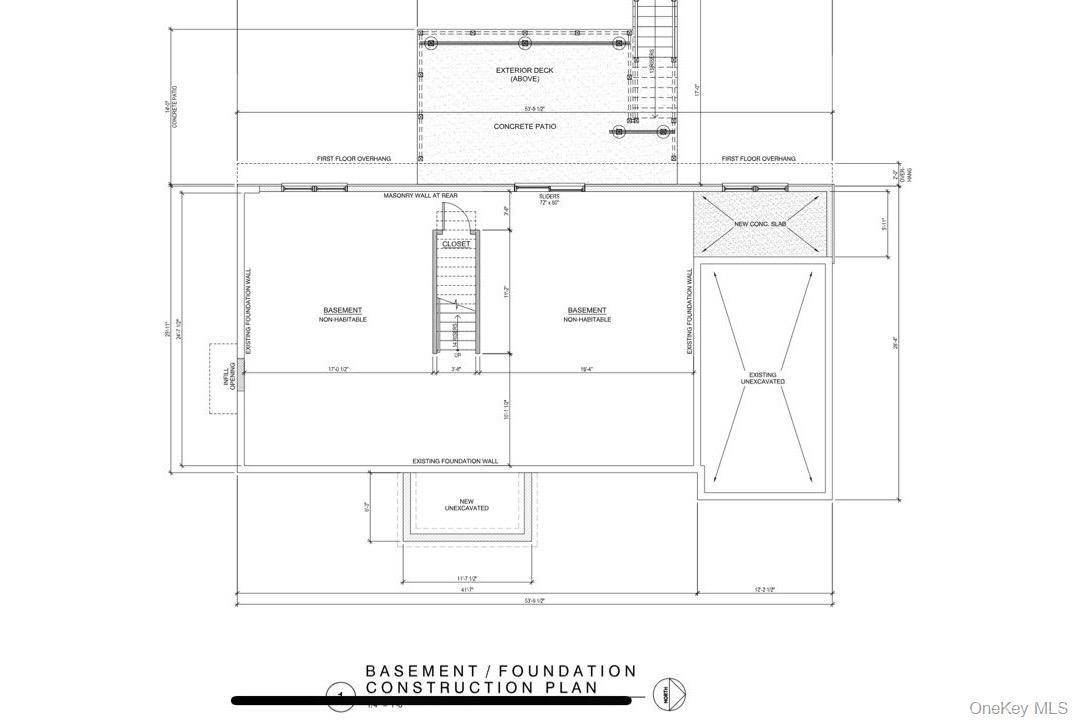
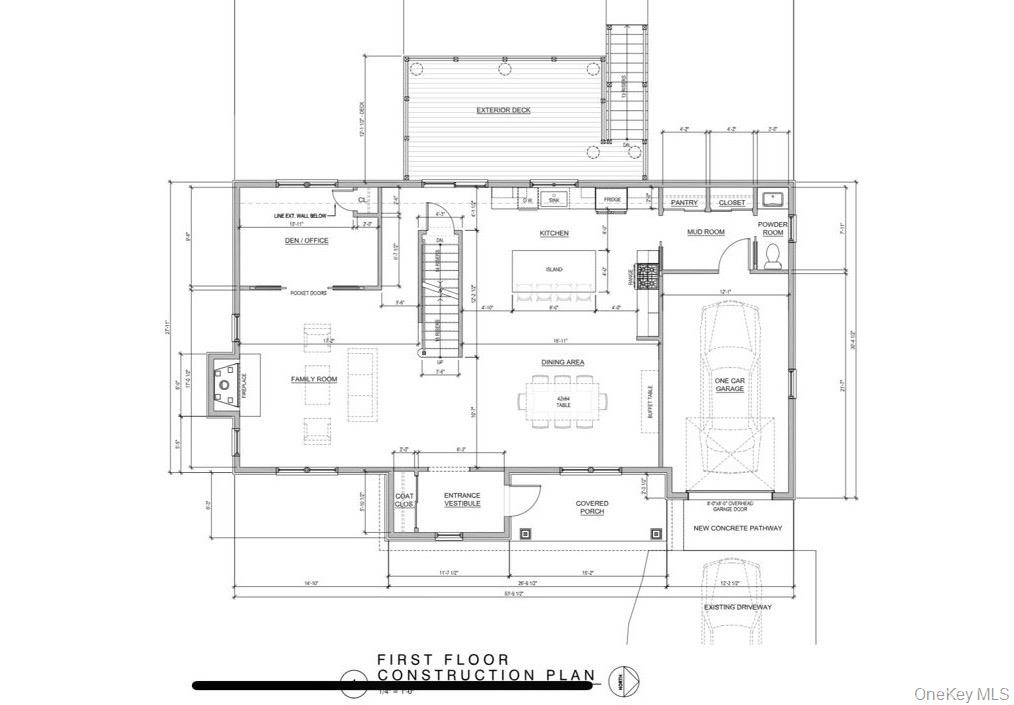
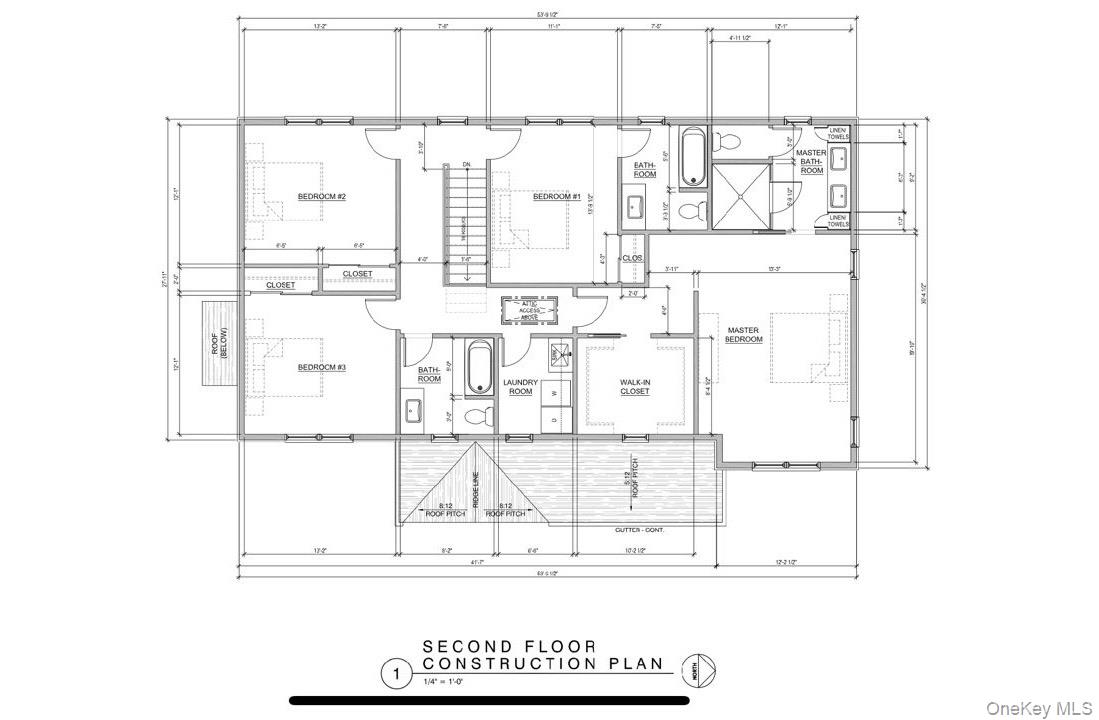
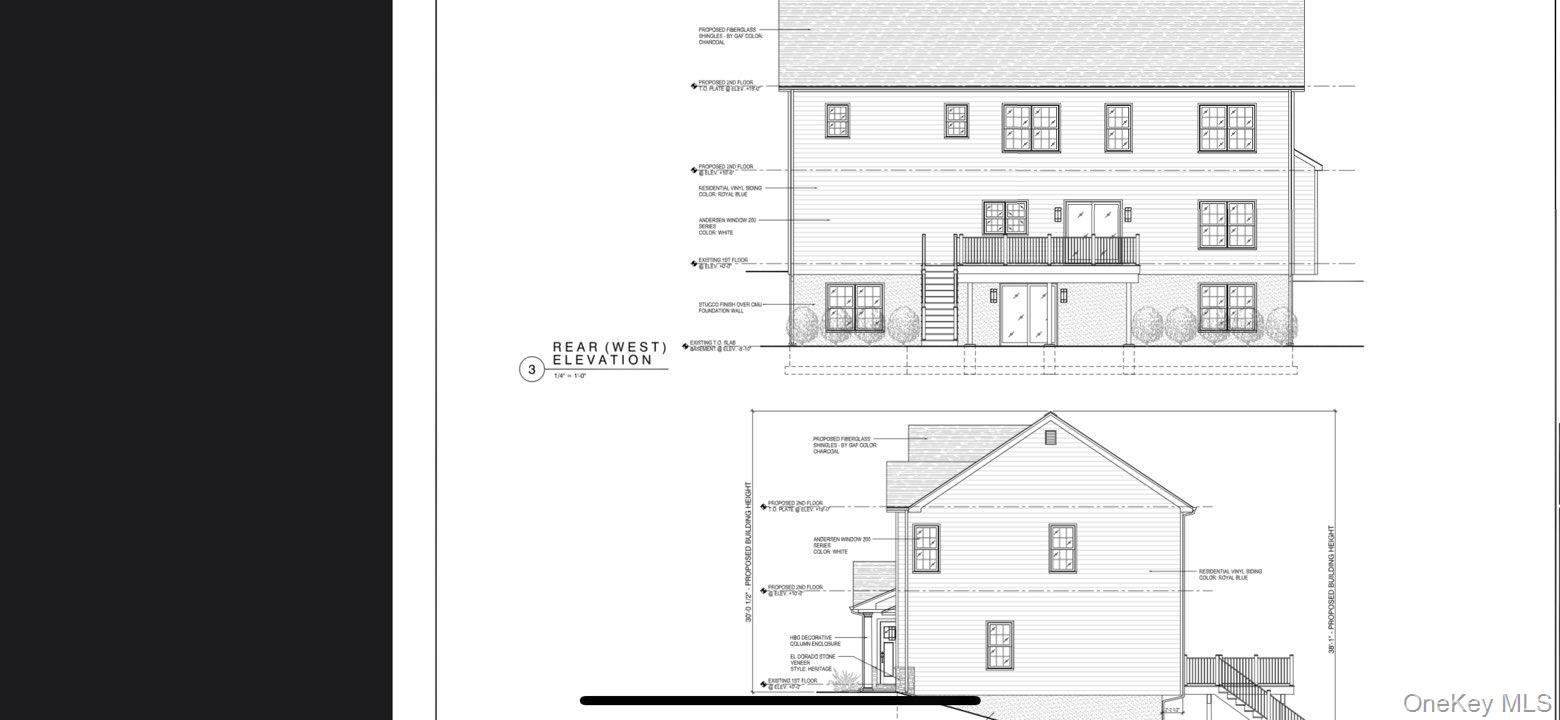
Beautiful new construction custom-built home by a highly respected local builder, offering exceptional craftsmanship and attention to detail throughout. If purchased prior to completion, the buyer will have the opportunity to select finishes, allowing for a personalized touch. Featuring approximately 3,200 sq ft of open-concept living, this home offers 9' ceilings on the first and second floors, 8' interior and exterior doors, 4" red oak floors throughout, and Andersen windows that fill the home with natural light. The spacious kitchen includes stainless steel appliances, an oversized island, and opens to a warm living area with a gas fireplace. The home offers 5 bedrooms and 3.5 baths, including a luxurious primary suite with tray ceiling, large bath, and walk-in closet. Additional highlights include a second-floor laundry room, one-car garage with mudroom, and a 1,200 sq ft unfinished walk-out basement with backyard access. Enjoy outdoor living on the large Trex deck, paver patio and walkway, and a welcoming covered front porch. Exterior features include stone accents with vinyl siding, Belgium block driveway curbing, and refined craftsmanship throughout.
Details
| MLS # | 938636 |
|---|---|
| Listing Type | For Sale |
| Style | House |
| Sub-Type | Resale |
| Status | Active |
| Year | 1977 |
| Days On Site | 282 |
| Listing Provided By | Century 21 Full Service Realty | Vivian Moreno |
Features
| Bed(s) | 5 |
|---|---|
| Bath(s) | 4 Total |
| SQ Feet | 3,200 |
| Garage | 1 |
| Basement | Y |
| Story(s) | 2 |
| Acreage | 0.34 |
Interior
| Cooling | Central Air |
|---|---|
| Heating | Forced Air |
| Interior Features | Breakfast Bar, Built-in Features, Ceiling Fan(s), Chandelier, Double Vanity, Eat-in Kitchen, ENERGY STAR Qualified Door(s), Entrance Foyer, Formal Dining, Galley Type Kitchen, High Speed Internet, Kitchen Island, Low Flow Plumbing Fixtures, Open Floorplan, Open Kitchen, Pantry, Primary Bathroom, Quartz/Quartzite Counters, Recessed Lighting, Smart Thermostat, Stone Counters, Storage, Tray Ceiling(s), Walk Through Kitchen, Walk-In Closet(s), Washer/Dryer Hookup |
| Window Features | Casement, ENERGY STAR Qualified Windows, New Windows |
| Appliances | Dishwasher, Disposal, Dryer, Exhaust Fan, Gas Cooktop, Gas Oven, Gas Range, Microwave, Oven, Refrigerator, Stainless Steel Appliance(s), Tankless Water Heater, Washer |
Exterior
| Construction Materials | Energy Star, Fiberglass Insulation, Foam Insulation, Frame, Stone, Vinyl Siding |
|---|
Parking
| Garage Yes / No | Yes |
|---|---|
| Parking Features | Driveway, Garage, Garage Door Opener |
Utilities
| Utilities | Cable Available, Electricity Available, Natural Gas Available, Phone Available, Sewer Connected, Trash Collection Public, Water Available |
|---|---|
| Sewer | Public Sewer |
Taxes
| Tax Year | 2025 |
|---|---|
| Tax Assessed Value | 187800 |
| Tax Annual Amount | 0 |
Area Information
| State | NY |
|---|---|
| County | Rockland County |
| City | Blauvelt |
| Zip Code | 10913 |
| School District | Tappan Zee High School |
| Elementary School | William O Schaefer Elementary Sc |
| High School | Tappan Zee High School |
| Listing VS Median (in 10913) | |
Price: $1,299,000 low | high Med: $827,000 sqft: 3,200 low | high Med: 2,326 $ / sqft: $406 low | high Med: $356 On site: 282 low | high Med: 81 | |
Market Activity 10913
Request a showing
Request a showing
Contact
Learn More About This Property

| State | NY |
|---|---|
| County | Rockland County |
| City | Blauvelt |
| Zip Code | 10913 |
| School District | Tappan Zee High School |
| Elementary School | William O Schaefer Elementary Sc |
| High School | Tappan Zee High School |
| Listing VS Median (in 10913) | |
Price: $1,299,000 low | high Med: $827,000 sqft: 3,200 low | high Med: 2,326 $ / sqft: $406 low | high Med: $356 On site: 282 low | high Med: 81 | |