In-Person: 09/13 12:00 PM - 1:30 PM
650 S 9th Street,Lindenhurst, NY 11757
Lindenhurst, NY 11757

Description
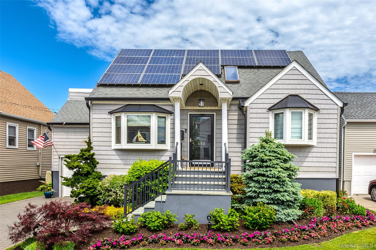
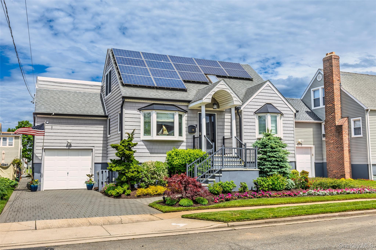
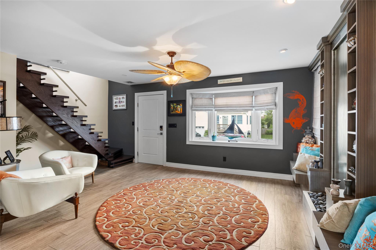
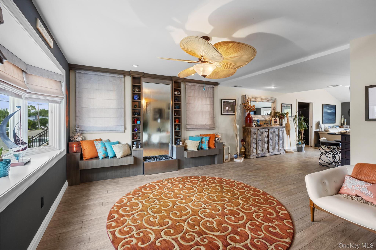
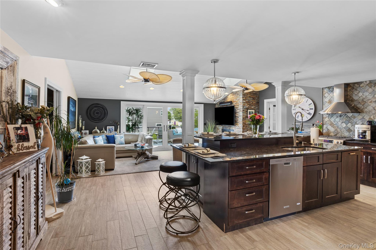
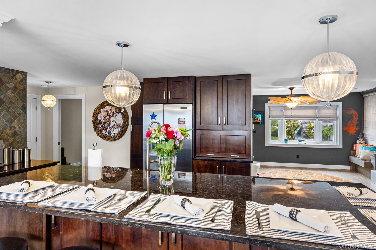
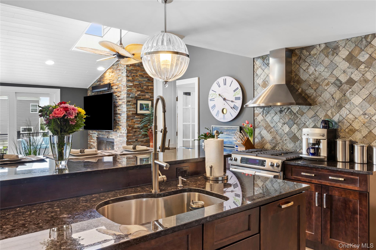
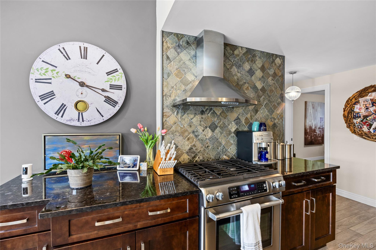
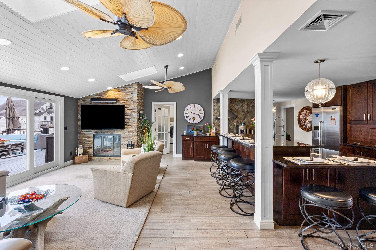
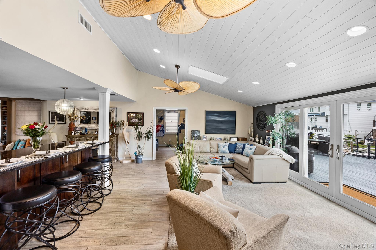
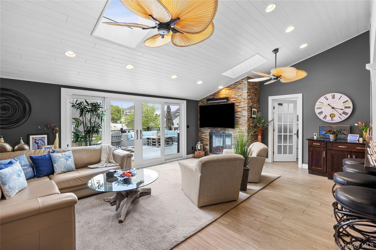
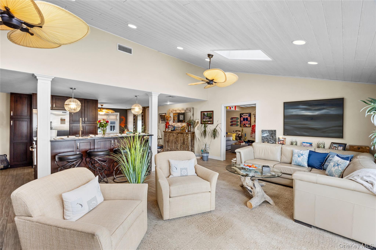
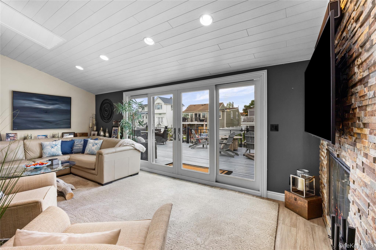
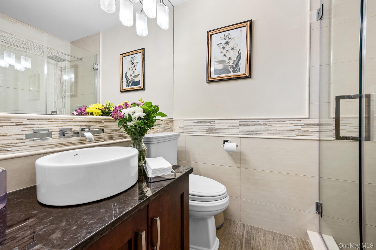
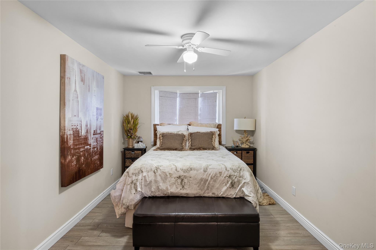
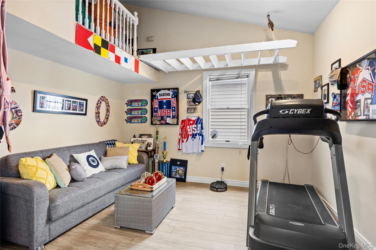
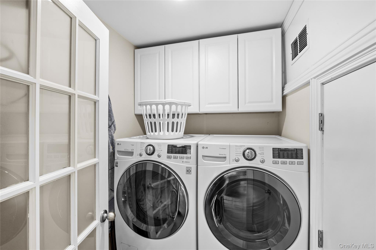
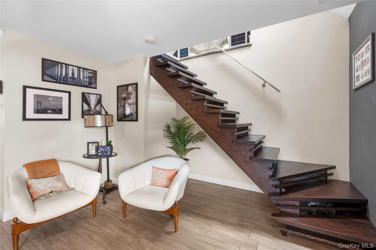
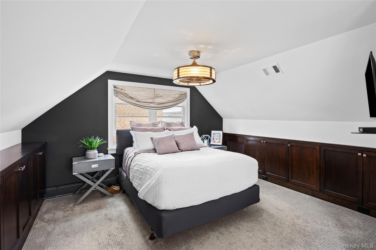
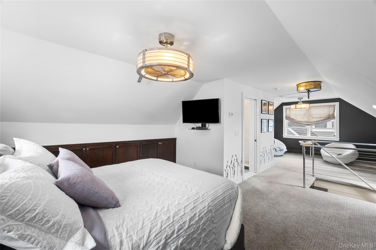
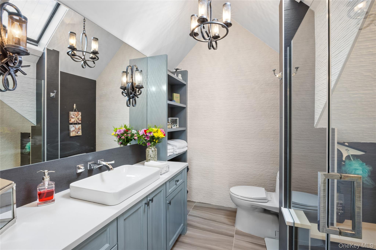
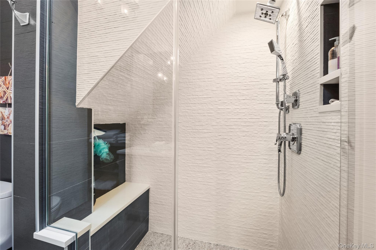
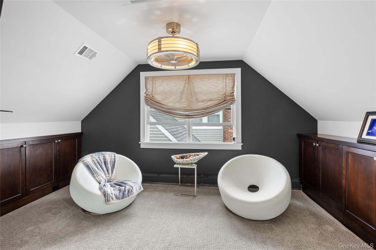
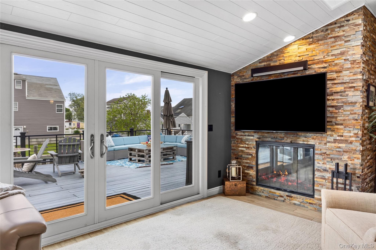
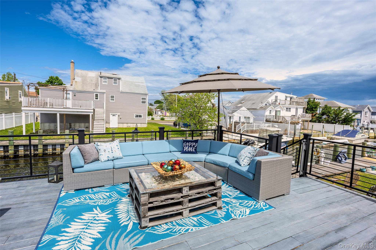
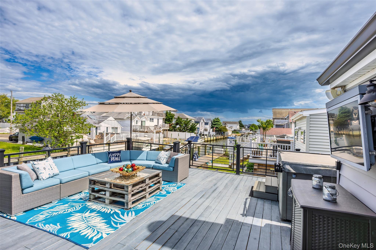
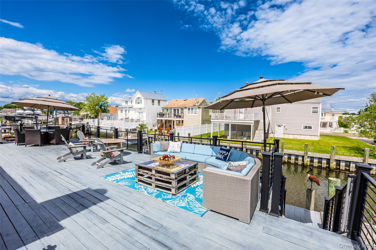
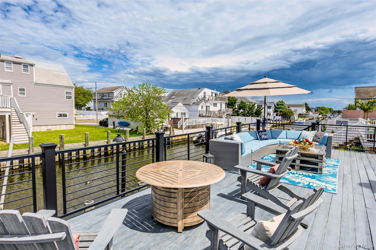
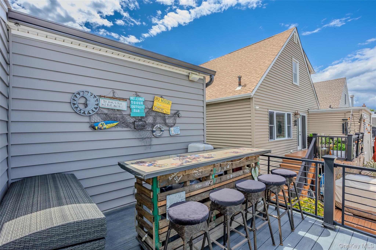
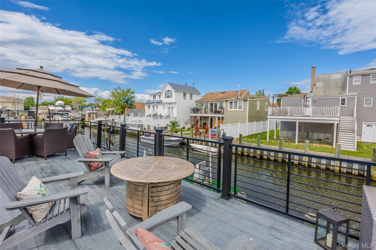
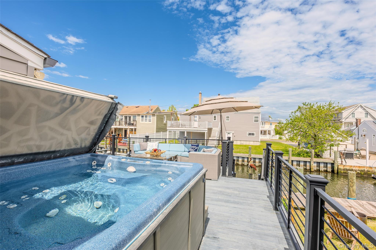
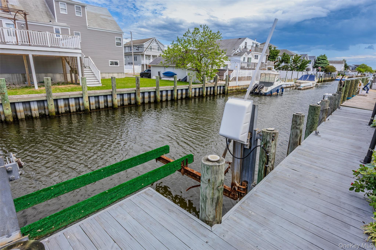
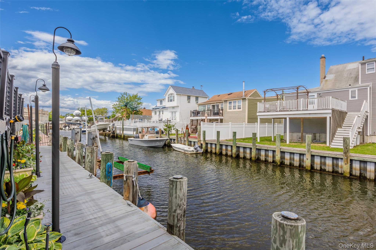
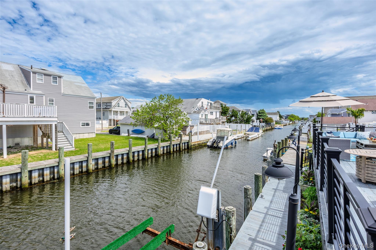
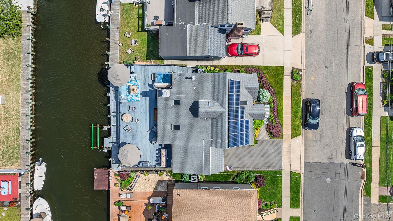
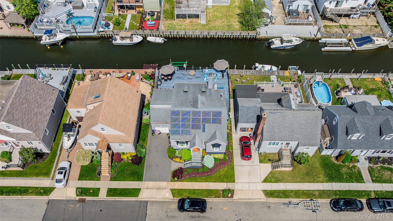
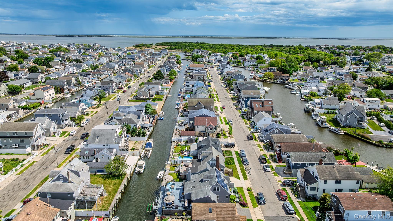
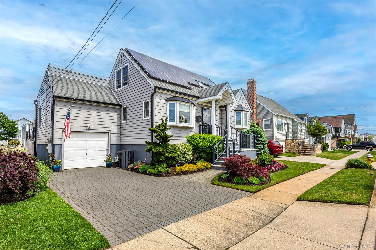
Welcome to your dream waterfront home! This beautifully expanded three or four bedroom Cape was completely renovated in 2012 and thoughtfully elevated and hurricane proofed for added peace of mind. From the moment you step inside, you are greeted by a breathtaking entryway featuring a stunning waterfall wall that sets the tone for this one of a kind property. The open concept layout is an entertainer's dream, showcasing a custom designed kitchen with an oversized island, granite countertops, stainless steel appliances, gas cooking, and seamless flow into the spacious den with vaulted ceilings and a wood burning fireplace. Expansive sliding doors lead to an incredible deck overlooking the canal, creating the perfect indoor outdoor lifestyle. The first floor also offers two bedrooms, an updated full bath, and a convenient laundry room. Upstairs, the luxurious primary suite features custom closets and cabinetry, a beautiful full bath, and a separate sitting area that can easily serve as a fourth bedroom, home office, or nursery. Step outside and enjoy your own private waterfront retreat complete with a huge entertaining deck, canal access, a gorgeous hot tub, and endless opportunities for relaxation and recreation. Additional features include a private driveway, one car garage for storage, two zone gas heat, two zone central air conditioning, 200 amp electric service, radiant heated floors, owned solar panels, four zone in ground sprinklers, Ring security cameras, and countless updates throughout. Tucked away at the end of a private street, this exceptional move in ready home offers the waterfront lifestyle you have been waiting for!
Details
| MLS # | 1006172 |
|---|---|
| Listing Type | For Sale |
| Style | House |
| Sub-Type | Resale |
| Status | Active |
| Year | 1948 |
| Days On Site | 101 |
| Listing Provided By | JG Homes | Jamie Gorman |
Features
| Bed(s) | 3 |
|---|---|
| Bath(s) | 2 Total |
| SQ Feet | 1,779 |
| Garage | 1 |
| Acreage | 0.09 |
| Water Front | Yes |
Interior
| Cooling | Central Air |
|---|---|
| Heating | Natural Gas |
| Interior Features | First Floor Bedroom, First Floor Full Bath, Kitchen Island, Open Floorplan, Open Kitchen, Primary Bathroom |
| Appliances | Dishwasher, Dryer, Gas Range, Microwave, Refrigerator, Stainless Steel Appliance(s), Washer |
Exterior
| Exterior Features | Dock |
|---|---|
| Security Features | Security System, Video Cameras |
| Construction Materials | Vinyl Siding |
Parking
| Garage Yes / No | Yes |
|---|---|
| Parking Features | Driveway, Garage |
Utilities
| Utilities | Cable Connected, Electricity Connected, Natural Gas Connected, Sewer Connected, Water Connected |
|---|---|
| Sewer | Public Sewer |
Taxes
| Tax Year | 2025 |
|---|---|
| Tax Assessed Value | 4100 |
| Tax Annual Amount | 15441 |
Area Information
| State | NY |
|---|---|
| County | Suffolk County |
| City | Lindenhurst |
| Zip Code | 11757 |
| School District | Lindenhurst Senior High School |
| Elementary School | West Gates Avenue School |
| High School | Lindenhurst Senior High School |
| Listing VS Median (in 11757) | |
Price: $799,999 low | high Med: $609,000 sqft: 1,779 low | high Med: 1,400 $ / sqft: $450 low | high Med: $435 On site: 101 low | high Med: 130 | |
Market Activity 11757
Request a showing
Request a showing
Contact
Learn More About This Property

| Open House |
|---|
| In-Person 09/13 12:00 PM - 1:30 PM |
| State | NY |
|---|---|
| County | Suffolk County |
| City | Lindenhurst |
| Zip Code | 11757 |
| School District | Lindenhurst Senior High School |
| Elementary School | West Gates Avenue School |
| High School | Lindenhurst Senior High School |
| Listing VS Median (in 11757) | |
Price: $799,999 low | high Med: $609,000 sqft: 1,779 low | high Med: 1,400 $ / sqft: $450 low | high Med: $435 On site: 101 low | high Med: 130 | |