64 Captain Esposito Lane 14,Pearl River, NY 10954
Pearl River, NY 10954


Description
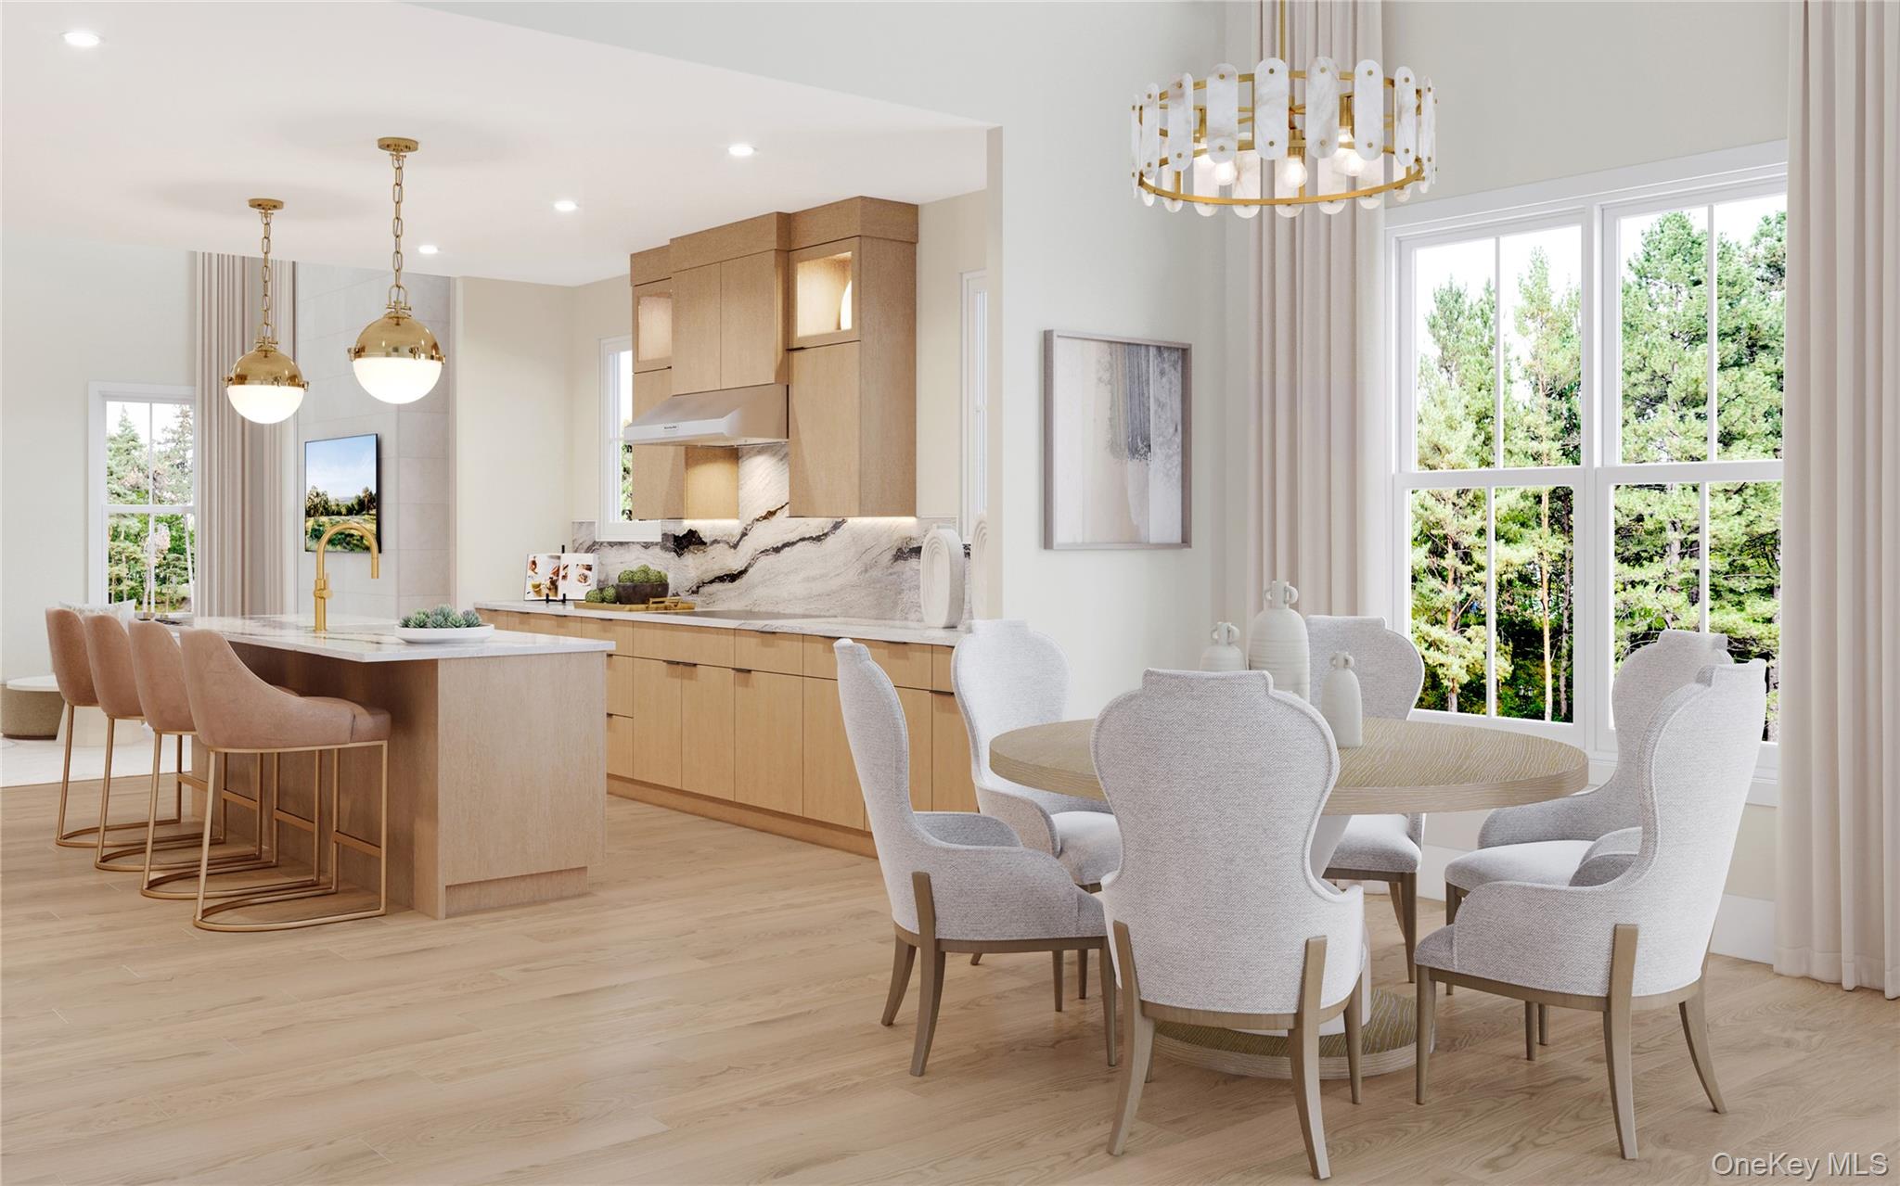
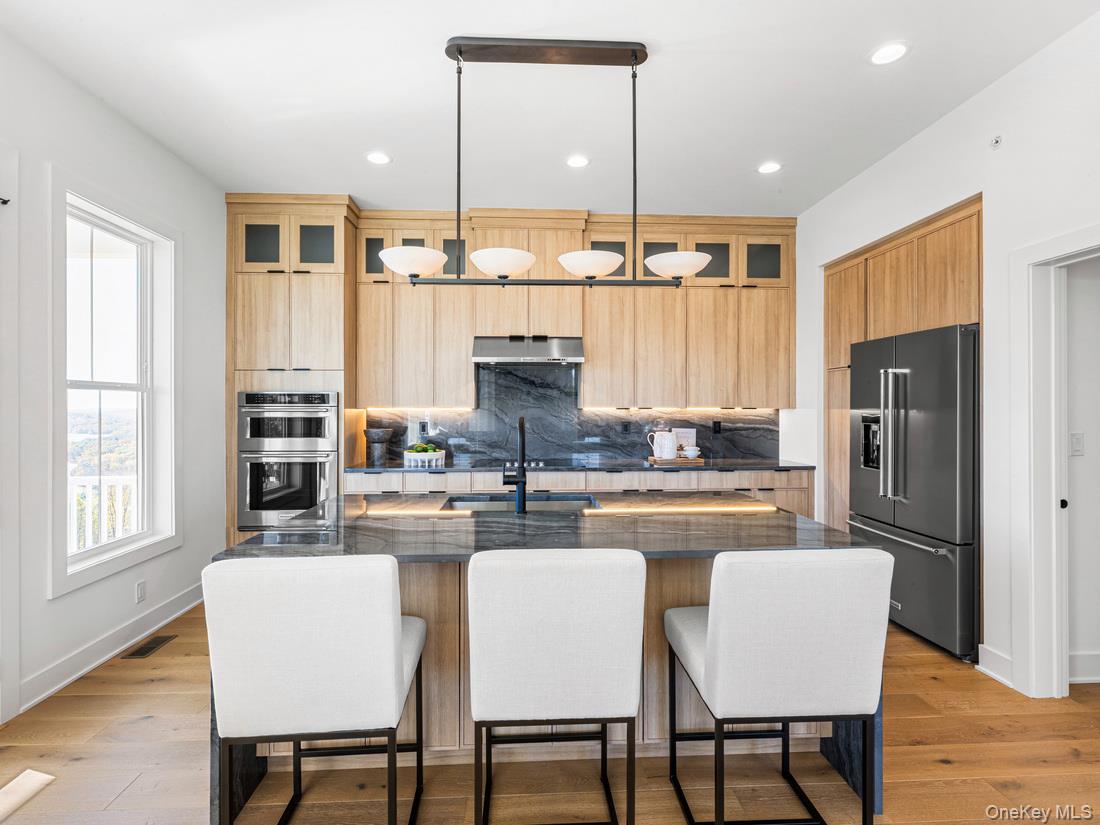
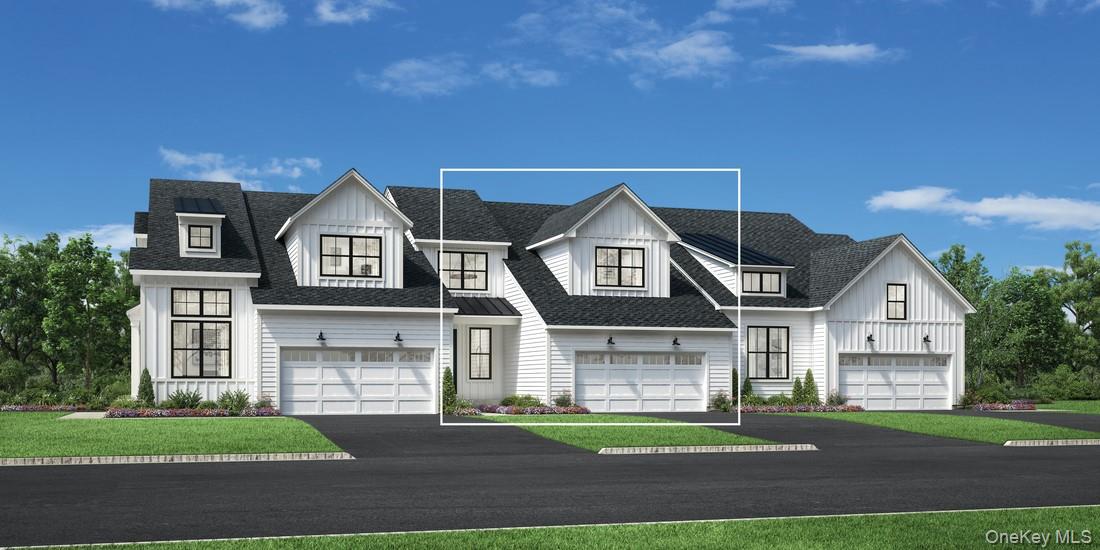
Experience the next level of active adult living in the beautifully designed Endicott floor plan by Toll Brotherswhere sophistication, comfort, and convenience meet. This exceptional new construction home offers a thoughtfully crafted layout ideal for modern living, with a luxurious primary bedroom on the first floor for effortless everyday comfort. Showcasing professionally selected, designer-curated finishes, this home will be move-in ready- with a cohesive, high-end look inspired by today’s most desirable trendsno waiting, no guesswork. Every detail has been carefully chosen to create a refined and welcoming atmosphere perfect for both relaxing and entertaining. Set within a premier Toll Brothers active adult community, this home offers a rare opportunity to be among the very first residents. Enjoy a vibrant lifestyle with amenities, all while settling into a brand-new home ready for a Fall 2026 move-in. With high demand and limited early-phase opportunities, this is your chance to secure a beautifully finished home without the wait. Step into the Endicott and start your next chapter with style and ease.
Details
| MLS # | 974913 |
|---|---|
| Listing Type | For Sale |
| Style | Condominium |
| HOA Dues | $517 |
| Sub-Type | Resale |
| Status | Pending |
| Year | 2026 |
| Days On Site | 152 |
| Listing Provided By | Toll Brothers Real Estate Inc. | Thomas J. Jacovino |
Features
| Bed(s) | 2 |
|---|---|
| Bath(s) | 3 Total |
| SQ Feet | 3,100 |
| Garage | 2 |
| Basement | Y |
Interior
| Cooling | Central Air, Zoned |
|---|---|
| Heating | Electric |
| Interior Features | First Floor Bedroom, Eat-in Kitchen, Entrance Foyer, Kitchen Island, Open Floorplan, Open Kitchen, Pantry, Recessed Lighting, Storage, Walk-In Closet(s), Washer/Dryer Hookup |
| Appliances | Dishwasher, Electric Range, Electric Water Heater, Microwave, Stainless Steel Appliance(s) |
Exterior
| Security Features | Security System |
|---|---|
| Construction Materials | Batts Insulation, Fiberglass Siding, Frame, Vinyl Siding |
Parking
| Garage Yes / No | Yes |
|---|---|
| Parking Features | Driveway, Garage |
Utilities
| Utilities | Sewer Connected, Water Connected |
|---|---|
| Sewer | Public Sewer |
Taxes
| Tax Year | 2025 |
|---|---|
| Tax Annual Amount | 18000 |
Area Information
| State | NY |
|---|---|
| County | Rockland County |
| City | Pearl River |
| Zip Code | 10954 |
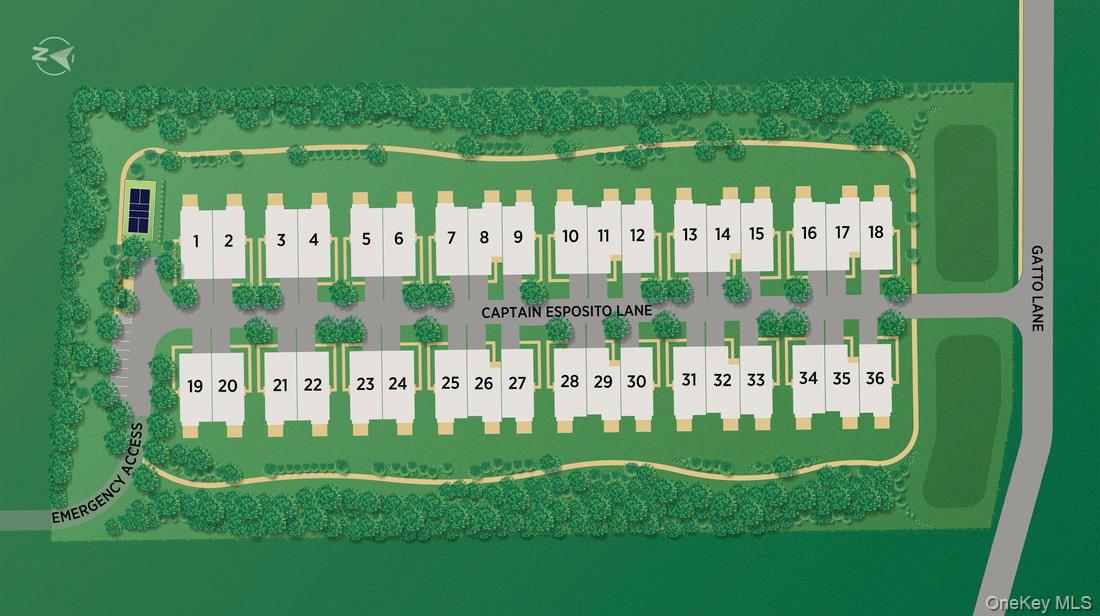
| Community Name | Regency at Pearl River |
| School District | Nanuet Senior High School |
| Elementary School | A Macarthur Barr Ms 5-6 Academy |
| High School | Nanuet Senior High School |
| Listing VS Median (in Regency at Pearl River) | |
Price: $899,000 low | high Med: $914,995 sqft: 3,100 low | high Med: 2,496 $ / sqft: $290 low | high Med: $367 On site: 152 low | high Med: 184 | |
Market Activity 10954
Request a showing
Request a showing
Contact
Learn More About This Property

| State | NY |
|---|---|
| County | Rockland County |
| City | Pearl River |
| Zip Code | 10954 |
| Community Name | Regency at Pearl River |
| School District | Nanuet Senior High School |
| Elementary School | A Macarthur Barr Ms 5-6 Academy |
| High School | Nanuet Senior High School |
| Listing VS Median (in Regency at Pearl River) | |
Price: $899,000 low | high Med: $914,995 sqft: 3,100 low | high Med: 2,496 $ / sqft: $290 low | high Med: $367 On site: 152 low | high Med: 184 | |