64 Blydenburgh Road,Centereach, NY 11720
Centereach, NY 11720

Description
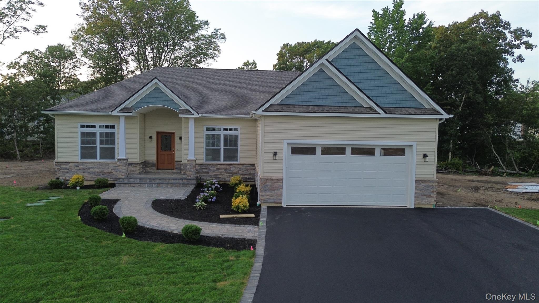
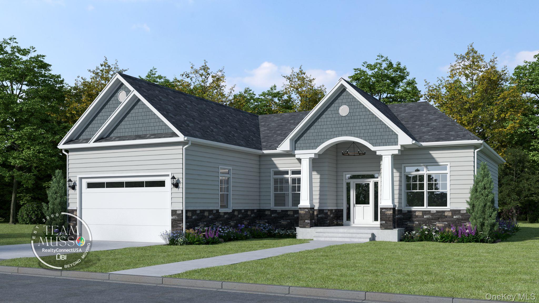
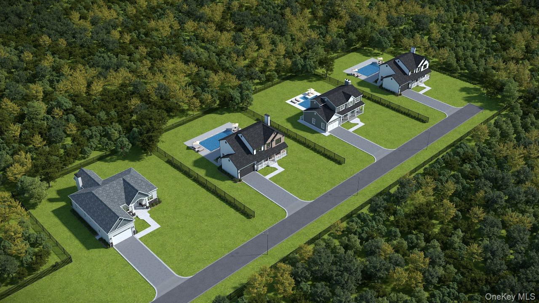
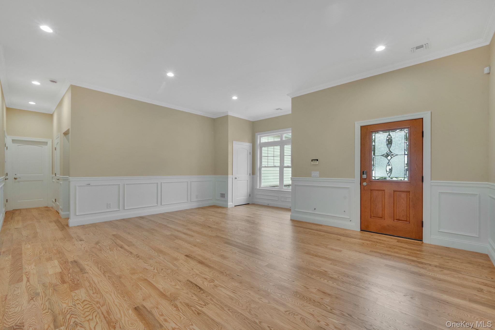
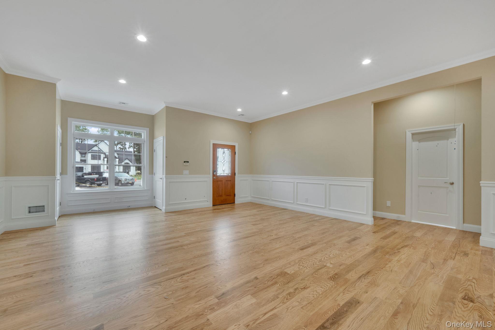
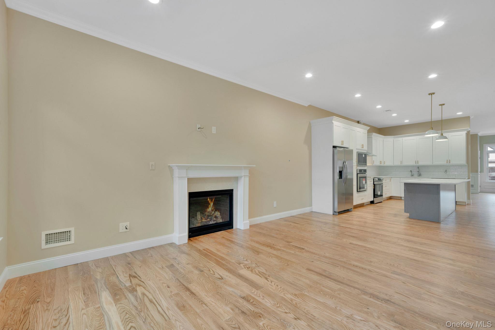
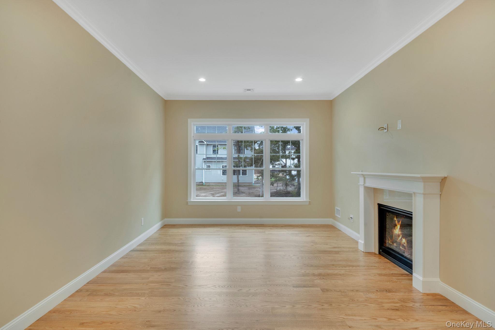
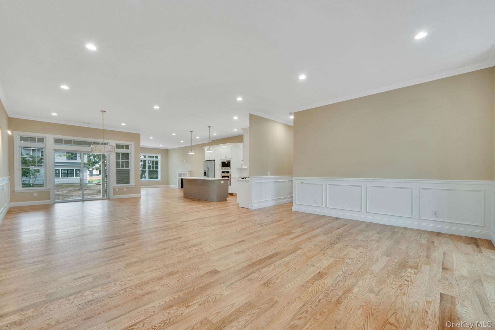
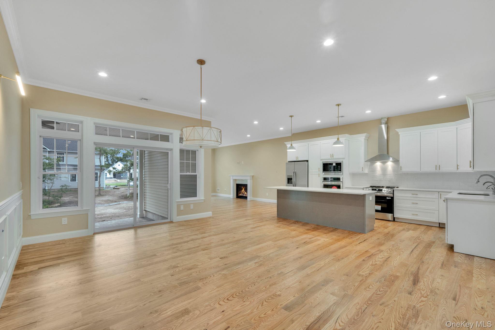
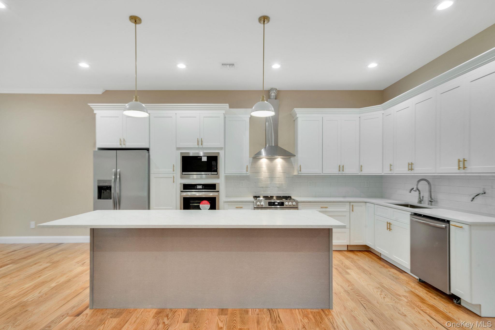
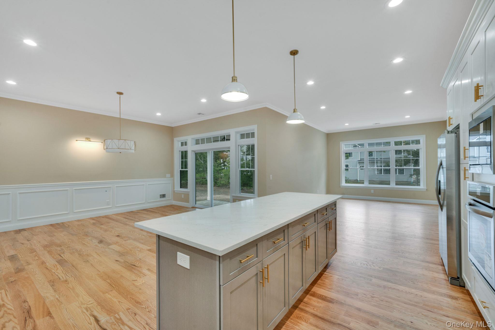
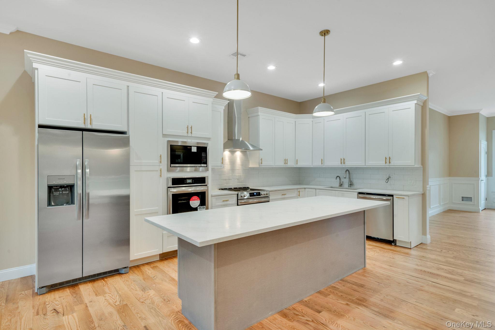
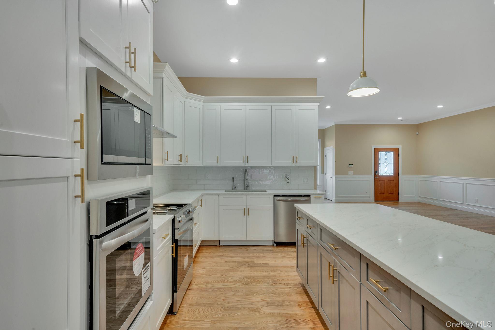
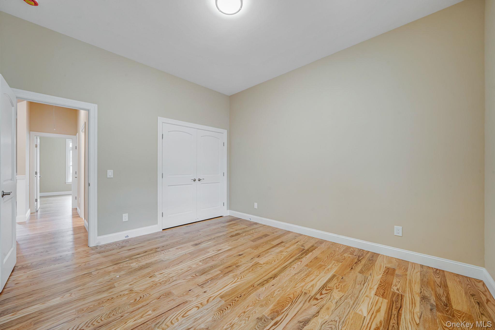
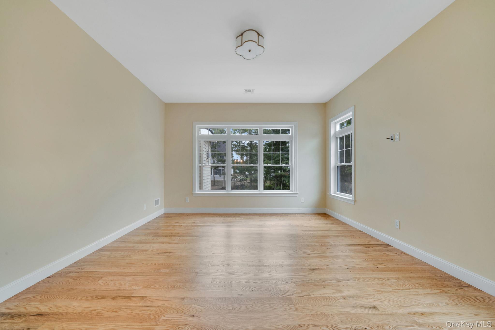
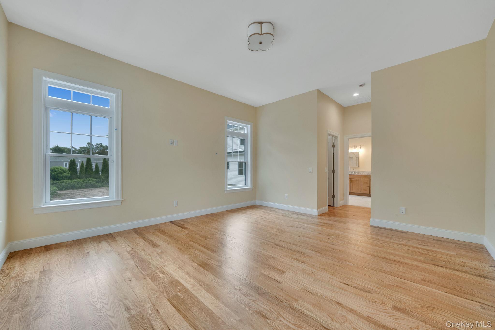
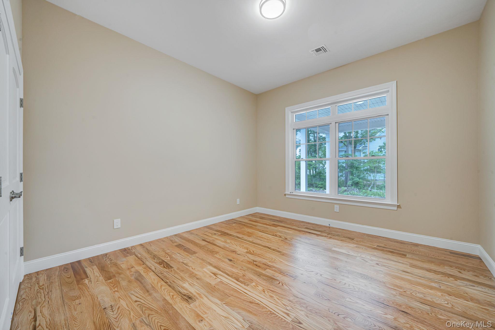
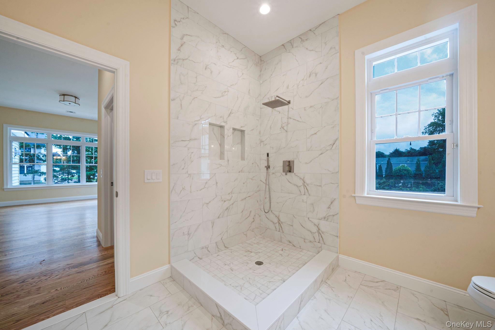
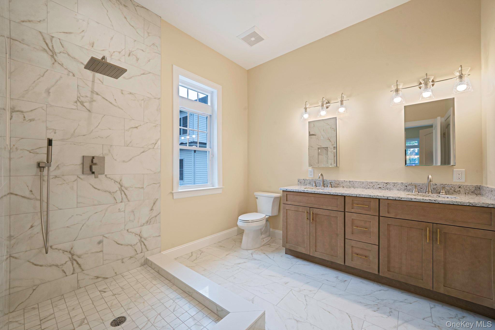
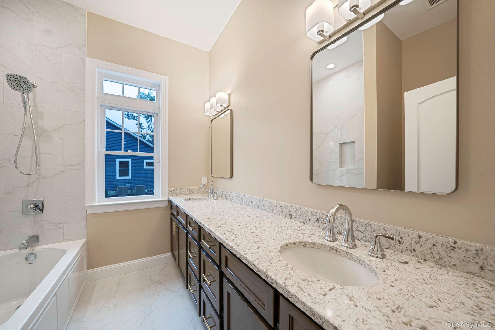
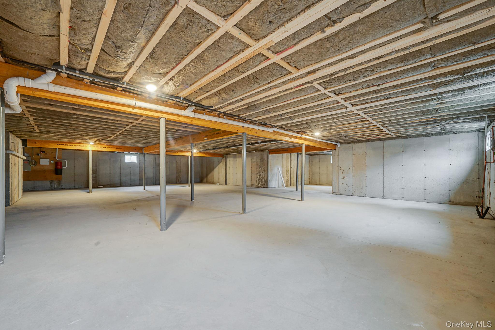
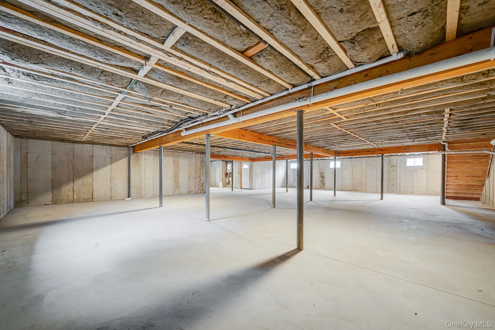
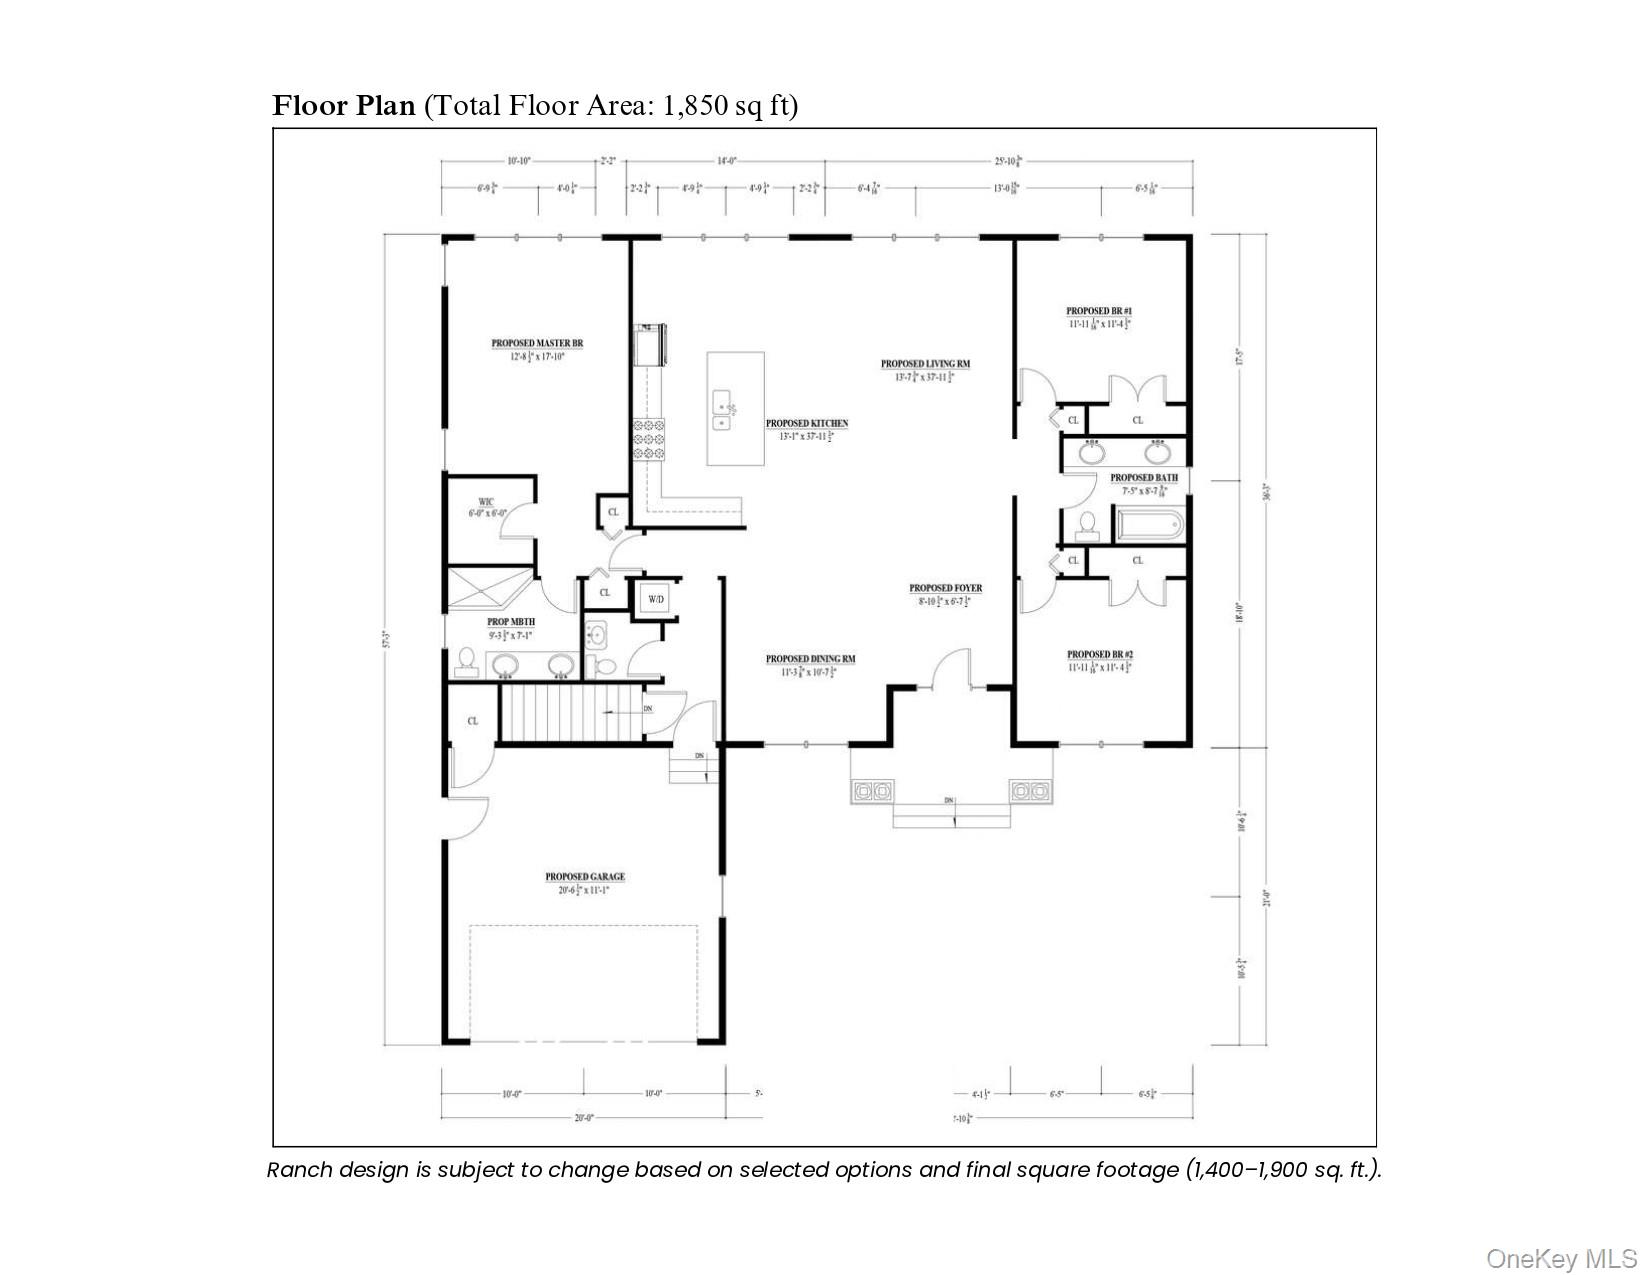
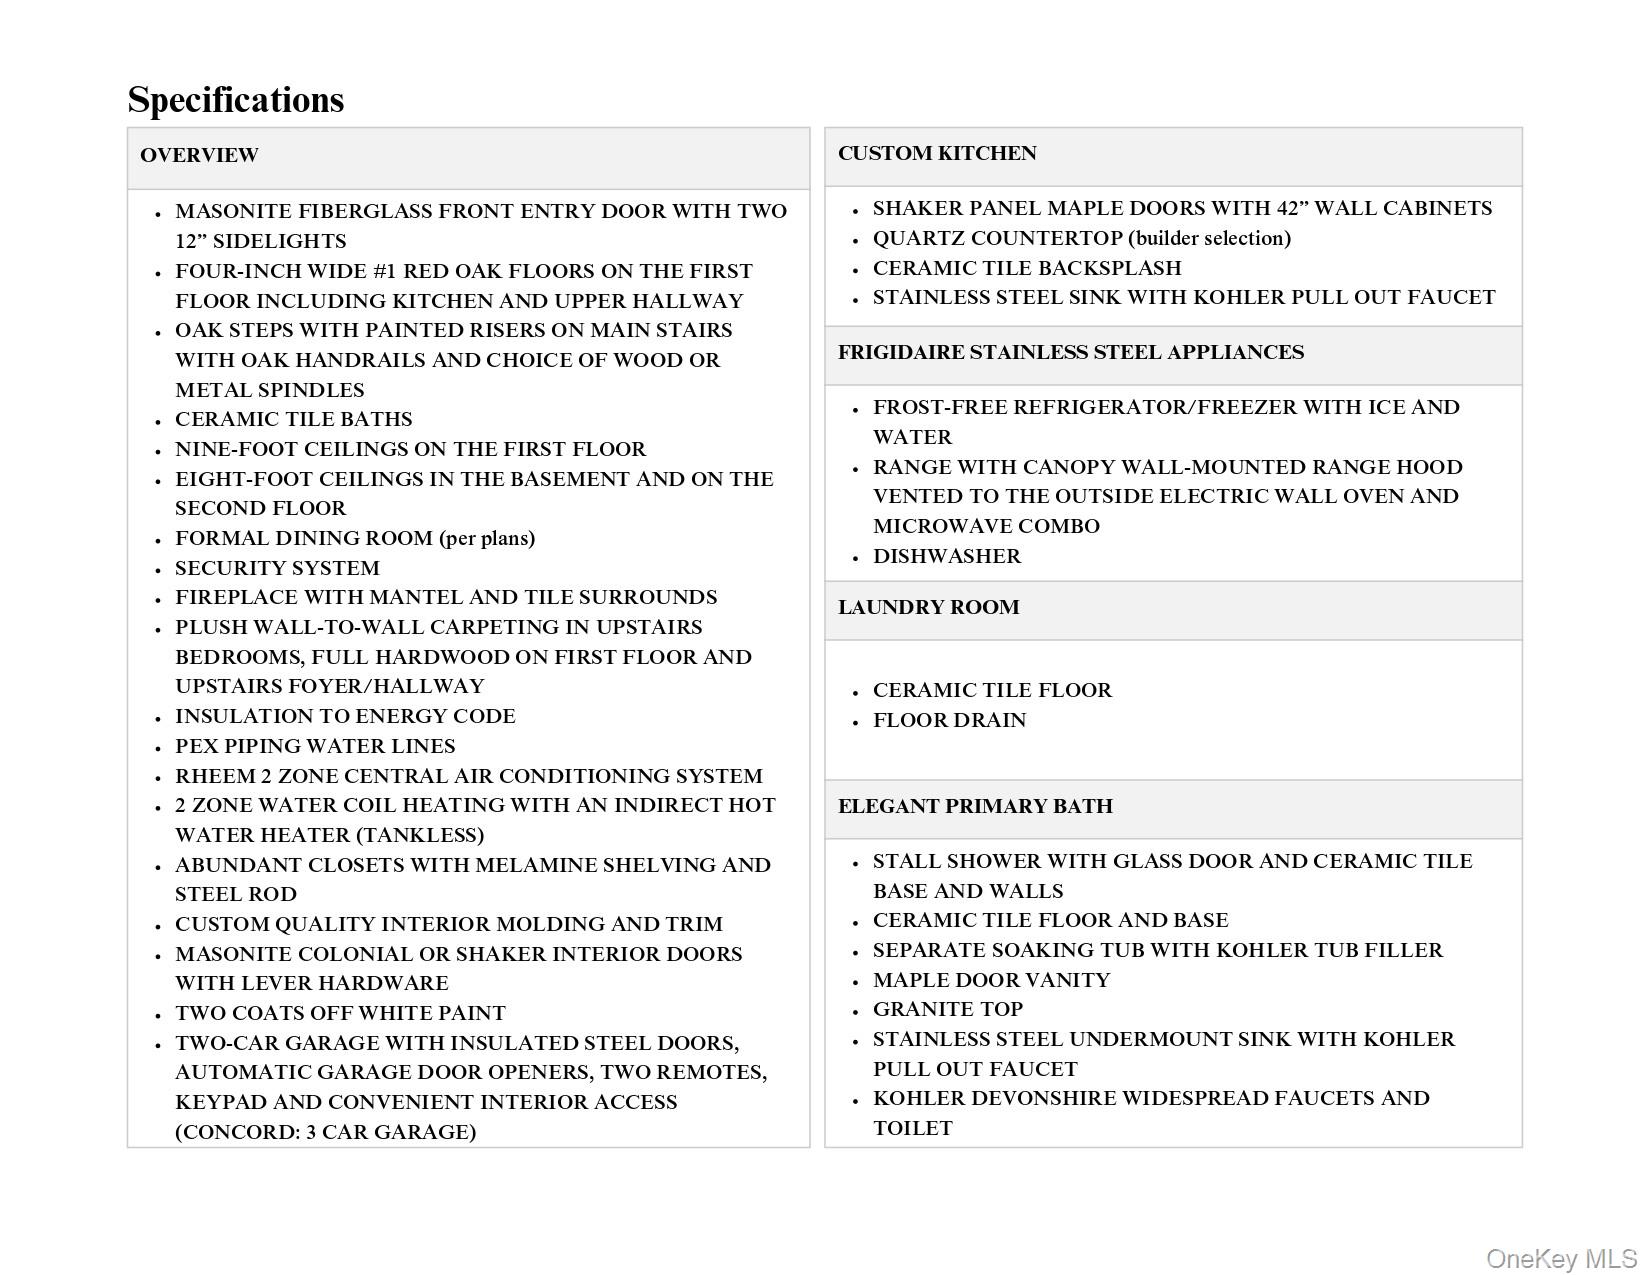
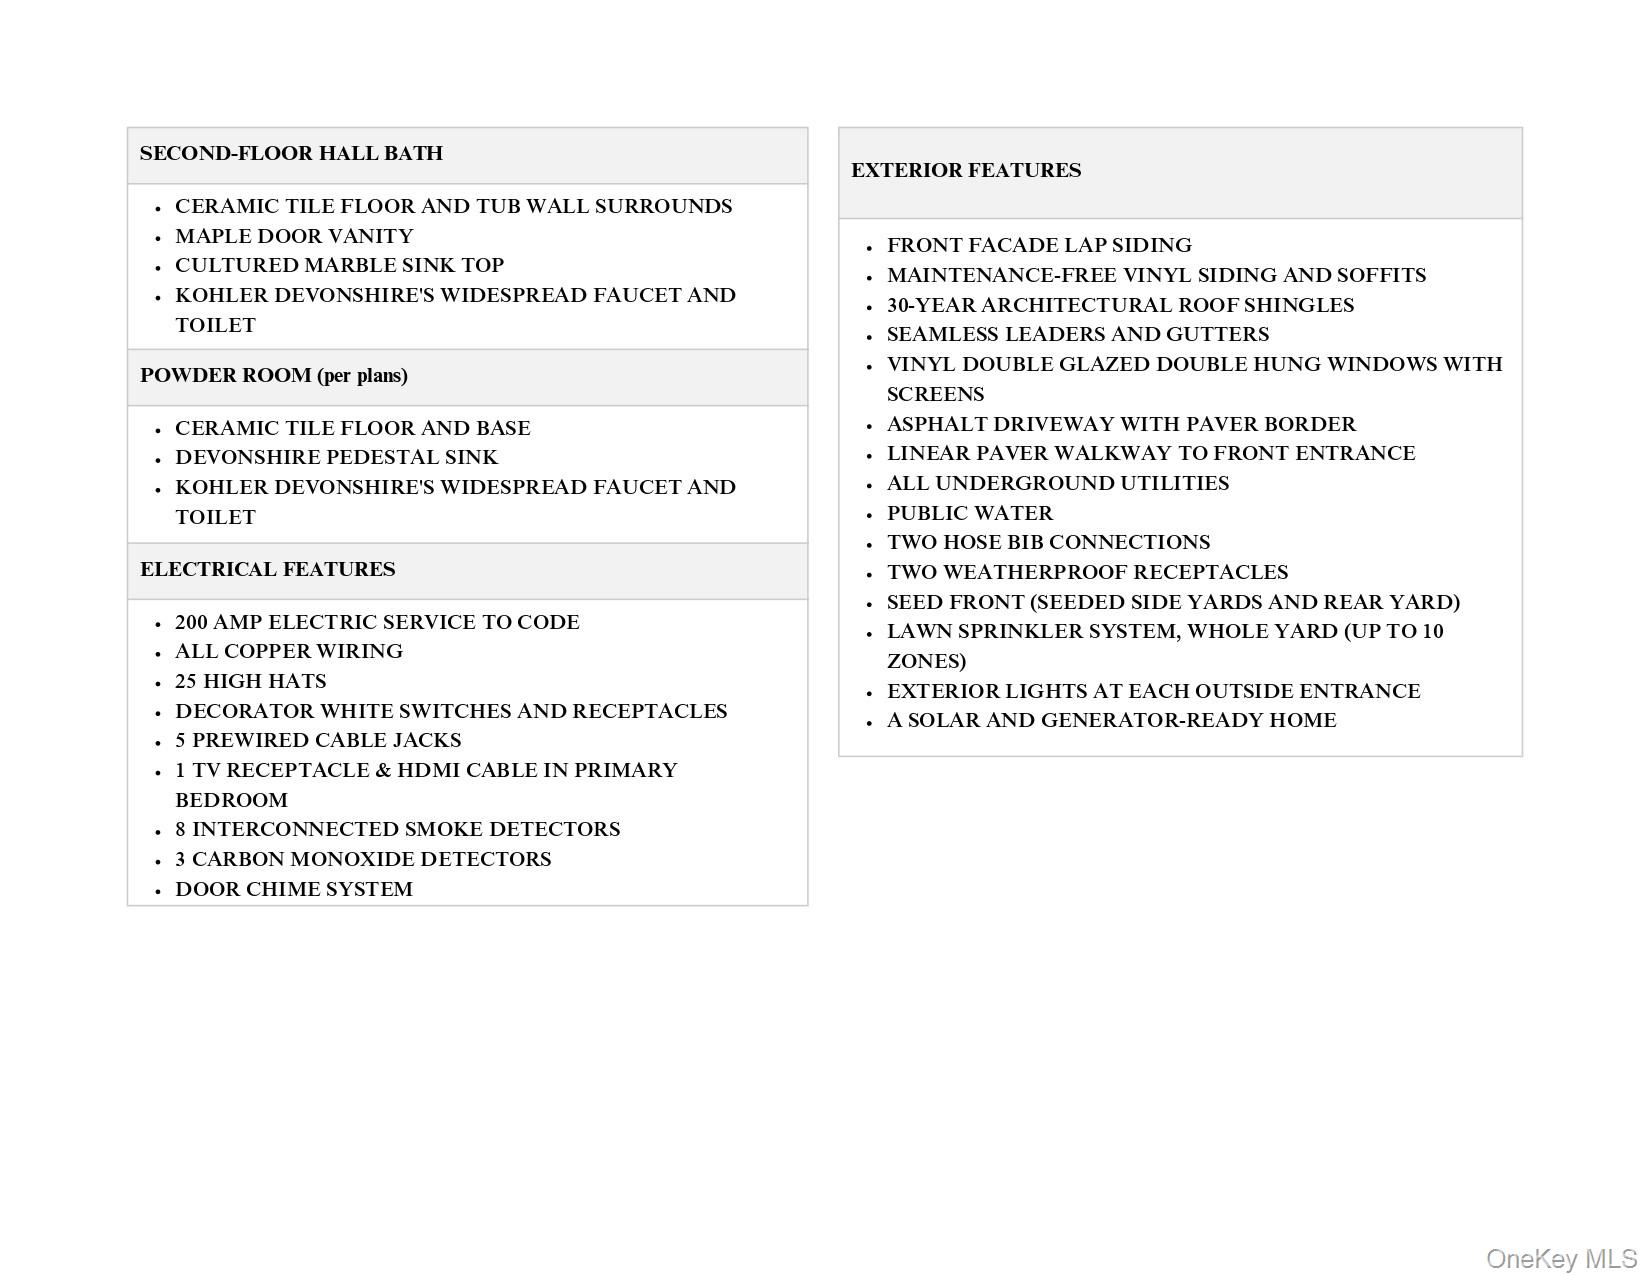
Partner with one of Long Island's East End premier builders and bring your dream home to life. Explore a variety of Hampton Models thoughtfully designed ranch-style homes that blend craftsmanship, comfort, and customization. Each home offers premium finishes and included upgrades, giving you a truly elevated living experience from day one. The Hampton model features 3 bedrooms and 2.5 baths, with a bright open floor plan, vaulted ceilings, and spacious first-floor living. A full basement and undfinshed. Every detail is fully customizable from moving walls, raising ceilings, and reconfiguring layouts to tailoring your kitchens and bathrooms with our in-house designer. Choose from pre-designed models that are versatile and modifiable to fit your lifestyle. Your new home includes a paved driveway, landscaped front yard with sod, sprinkler system, and flowerbeds with light bushes all standard in your upgraded package. Construction is set to commence soon, with completion expected in Fall 2026. Following your buyer consultation, we'll guide you step-by-step through the design process to ensure every detail of your dream home is realized. Buyer to pay transfer tax, survey, and utility connection fees. Model pricing, specifications, and finishes are subject to change.
Details
| MLS # | 915531 |
|---|---|
| Listing Type | For Sale |
| Style | House |
| Sub-Type | Resale |
| Status | Active |
| Year | 2026 |
| Days On Site | 311 |
| Listing Provided By | BH&G R E Realty Connect | Paul A. Musso SFR |
Features
| Bed(s) | 3 |
|---|---|
| Bath(s) | 3 Total |
| SQ Feet | 1,850 |
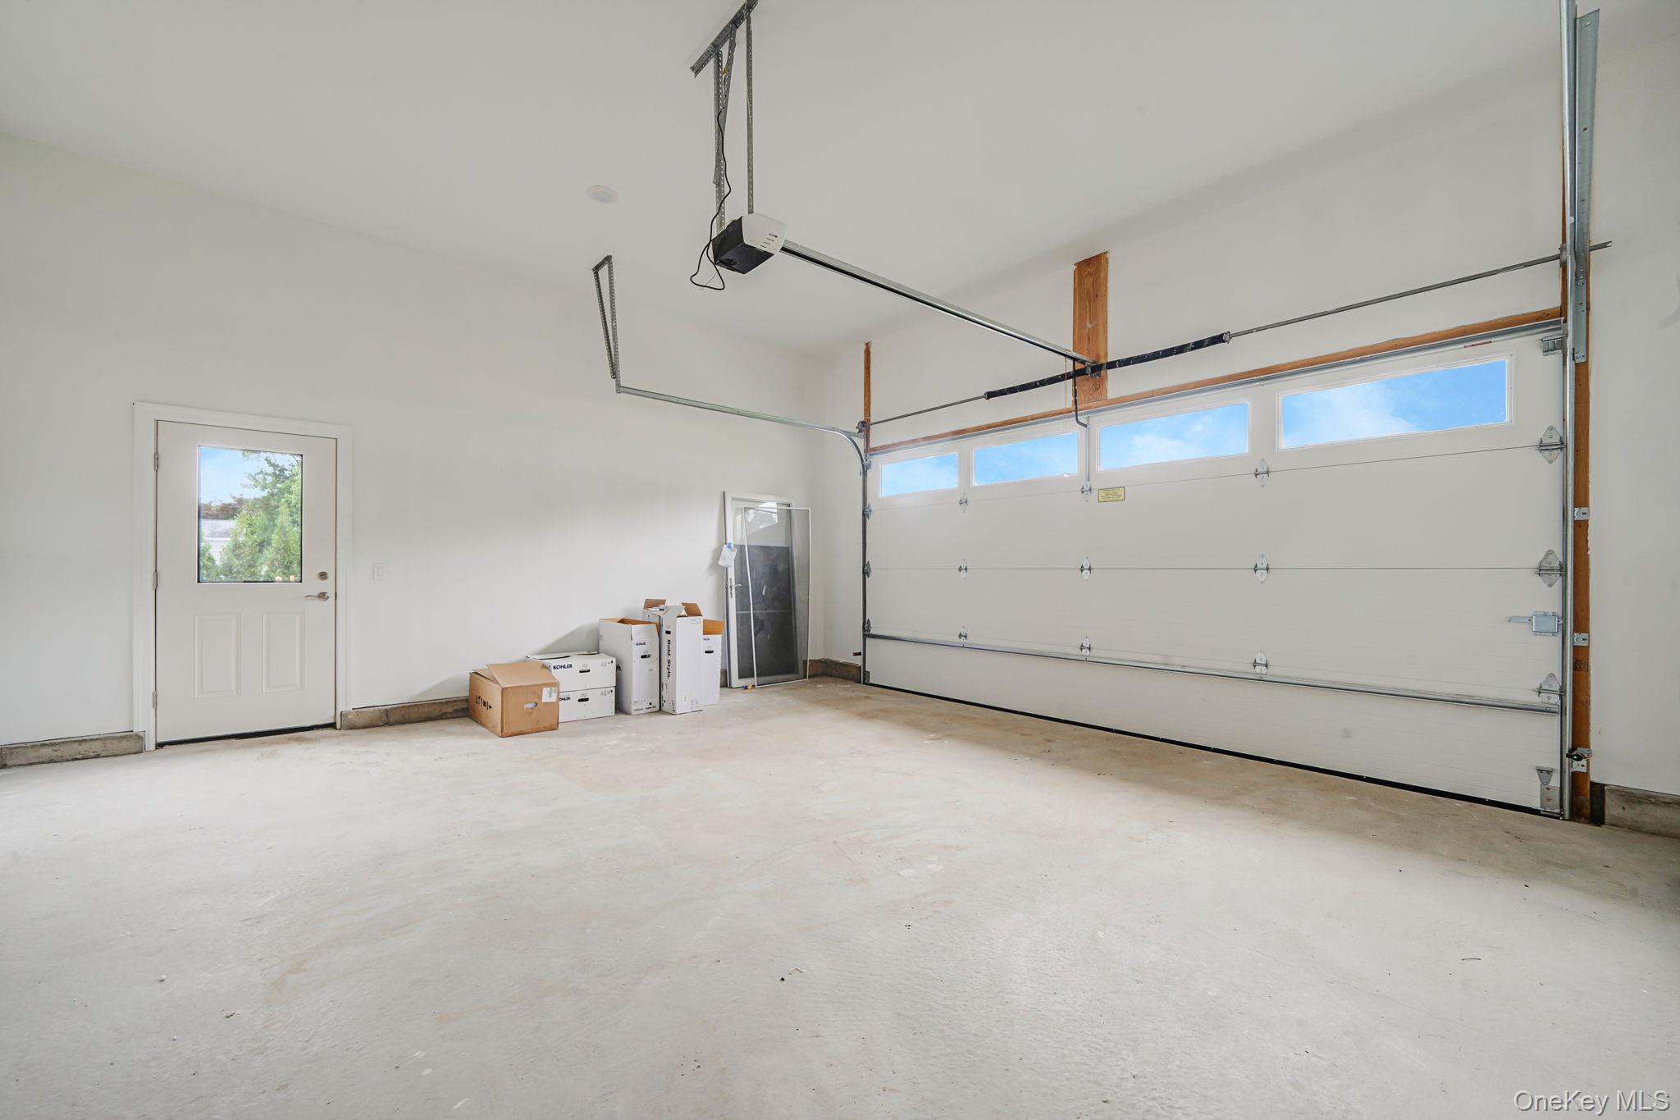
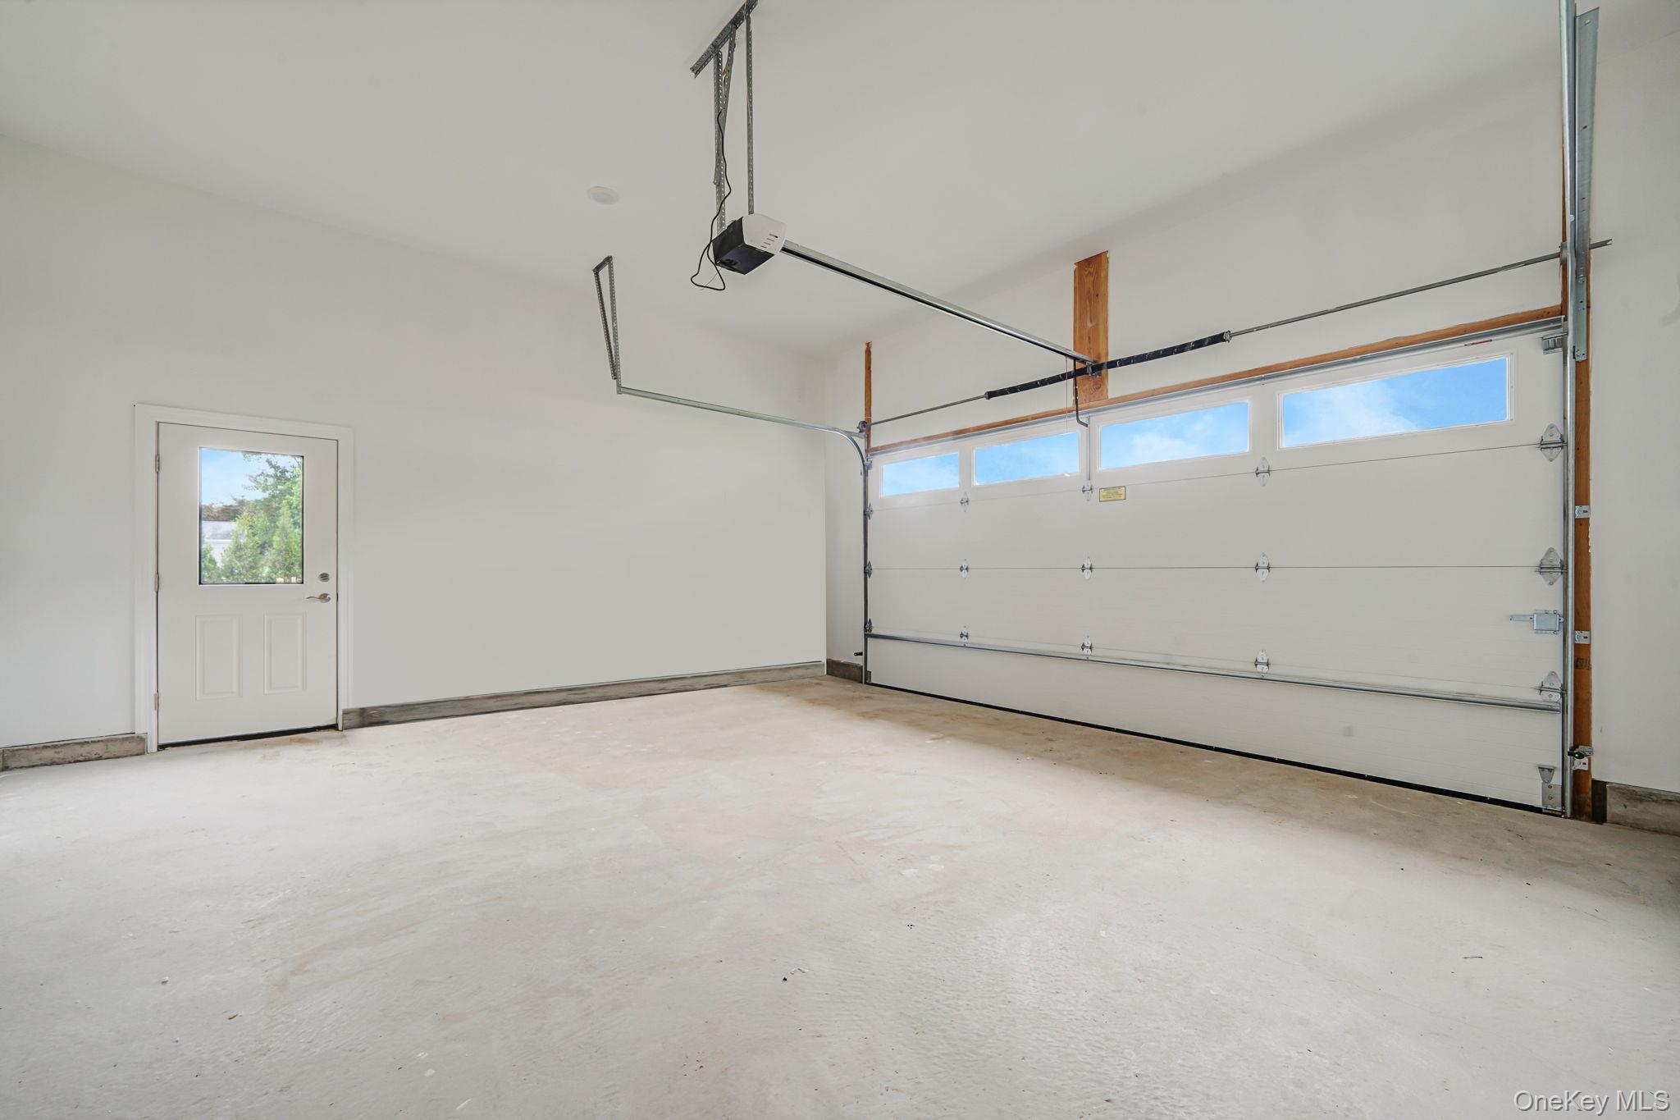
| Garage | 1 |
| Story(s) | 1 |
| Acreage | 0.46 |
Interior
| Cooling | Central Air |
|---|---|
| Heating | Forced Air |
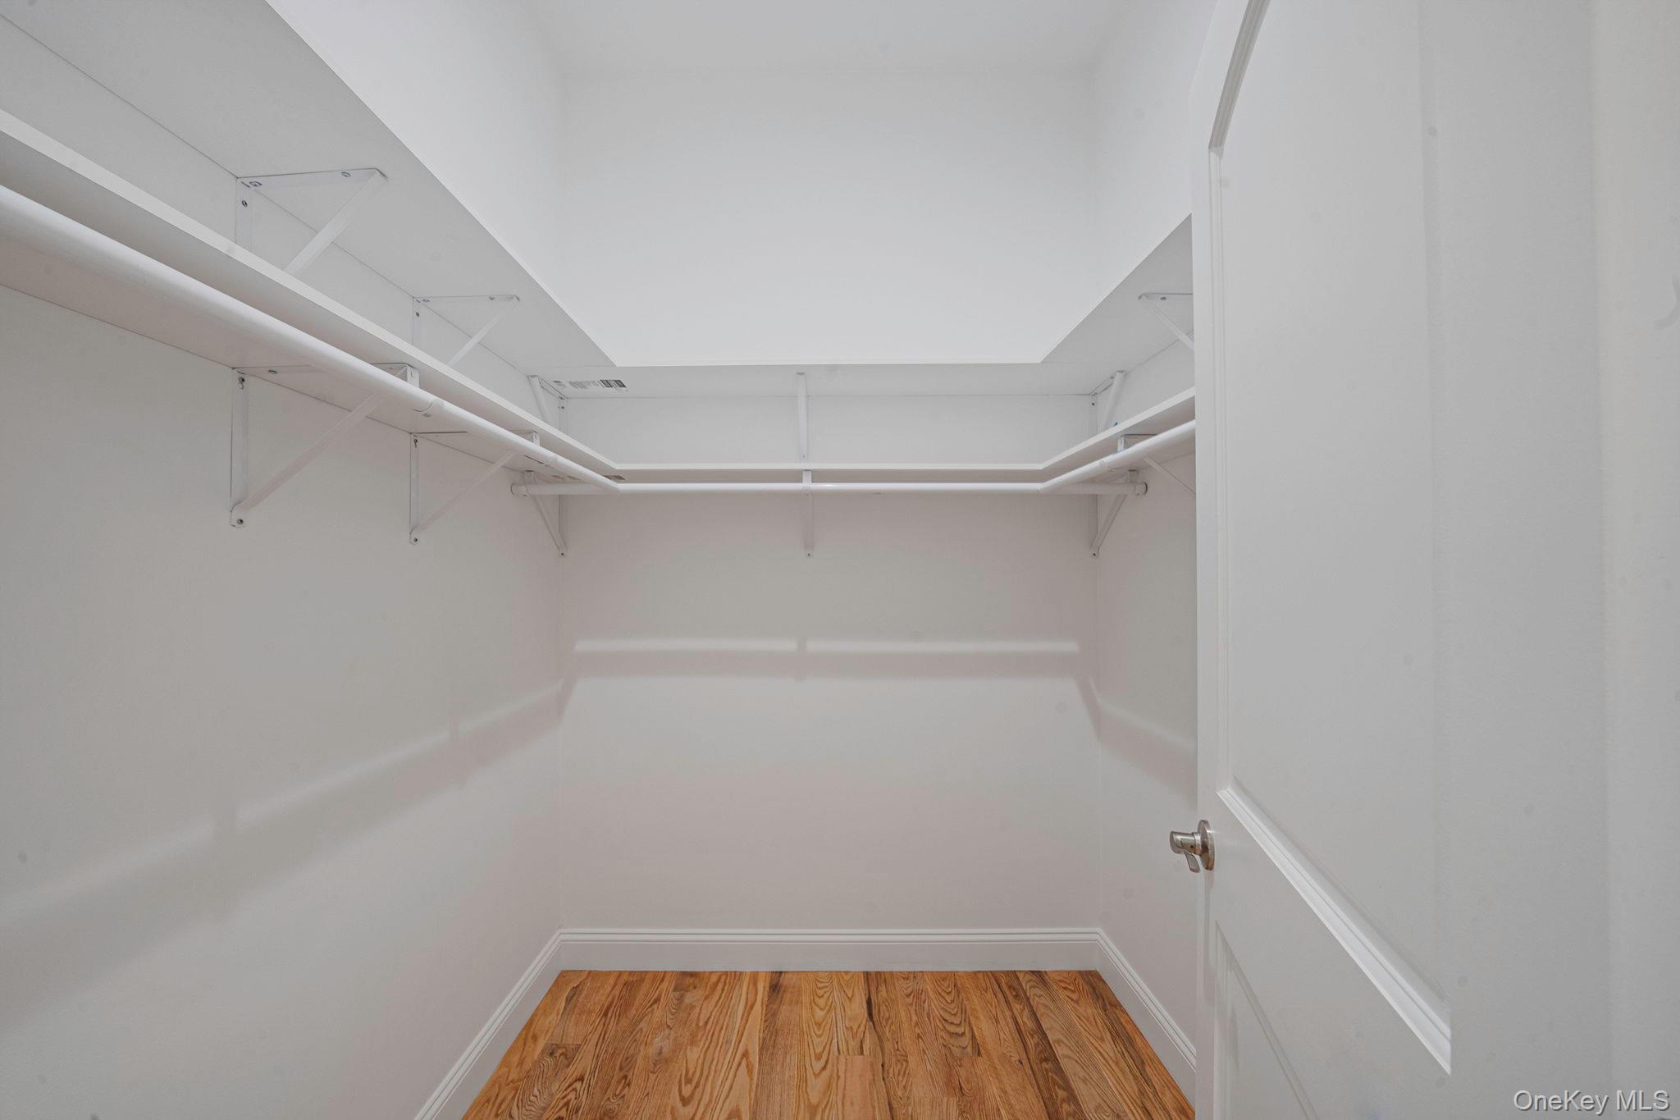
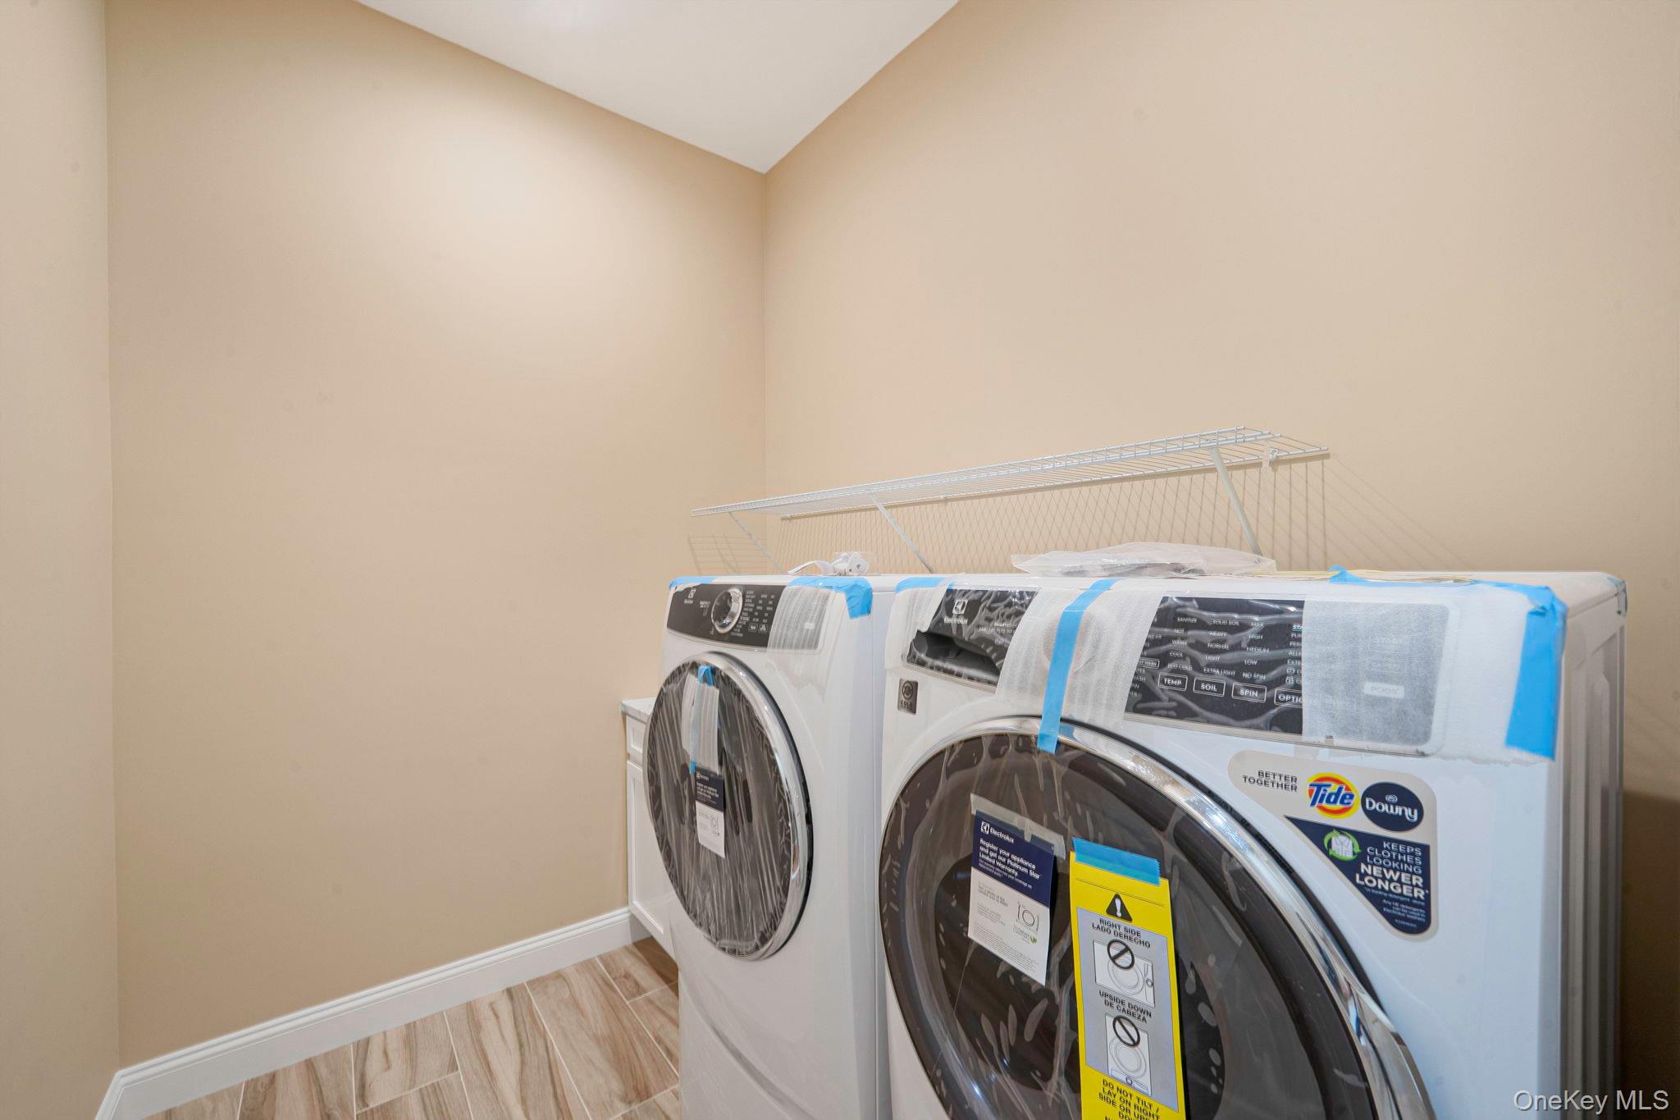
| Interior Features | First Floor Bedroom, First Floor Full Bath, Double Vanity, Eat-in Kitchen, Entrance Foyer, Formal Dining, Granite Counters, Natural Woodwork, Open Floorplan, Open Kitchen, Primary Bathroom, Master Downstairs, Quartz/Quartzite Counters, Soaking Tub, Walk-In Closet(s), Washer/Dryer Hookup |
| Appliances | Dishwasher, Electric Oven, Gas Range, Microwave, Refrigerator, Stainless Steel Appliance(s) |
Exterior
| Security Features | Security System |
|---|---|
| Construction Materials | Frame |
| Foundation Details | Concrete Perimeter |
Parking
| Garage Yes / No | Yes |
|---|---|
| Parking Features | Attached |
Utilities
| Utilities | Electricity Available, See Remarks, Sewer Available, Trash Collection Public, Underground Utilities, Water Available |
|---|---|
| Sewer | Cesspool |
Taxes
| Tax Year | 2025 |
|---|---|
| Tax Annual Amount | 0 |
| Tax Lot | 7.000 |
Area Information
| State | NY |
|---|---|
| County | Suffolk County |
| City | Centereach |
| Zip Code | 11720 |
| School District | Centereach High School |
| Elementary School | Holbrook Road School |
| High School | Centereach High School |
Request a showing
Request a showing
Contact
Learn More About This Property

| State | NY |
|---|---|
| County | Suffolk County |
| City | Centereach |
| Zip Code | 11720 |
| School District | Centereach High School |
| Elementary School | Holbrook Road School |
| High School | Centereach High School |