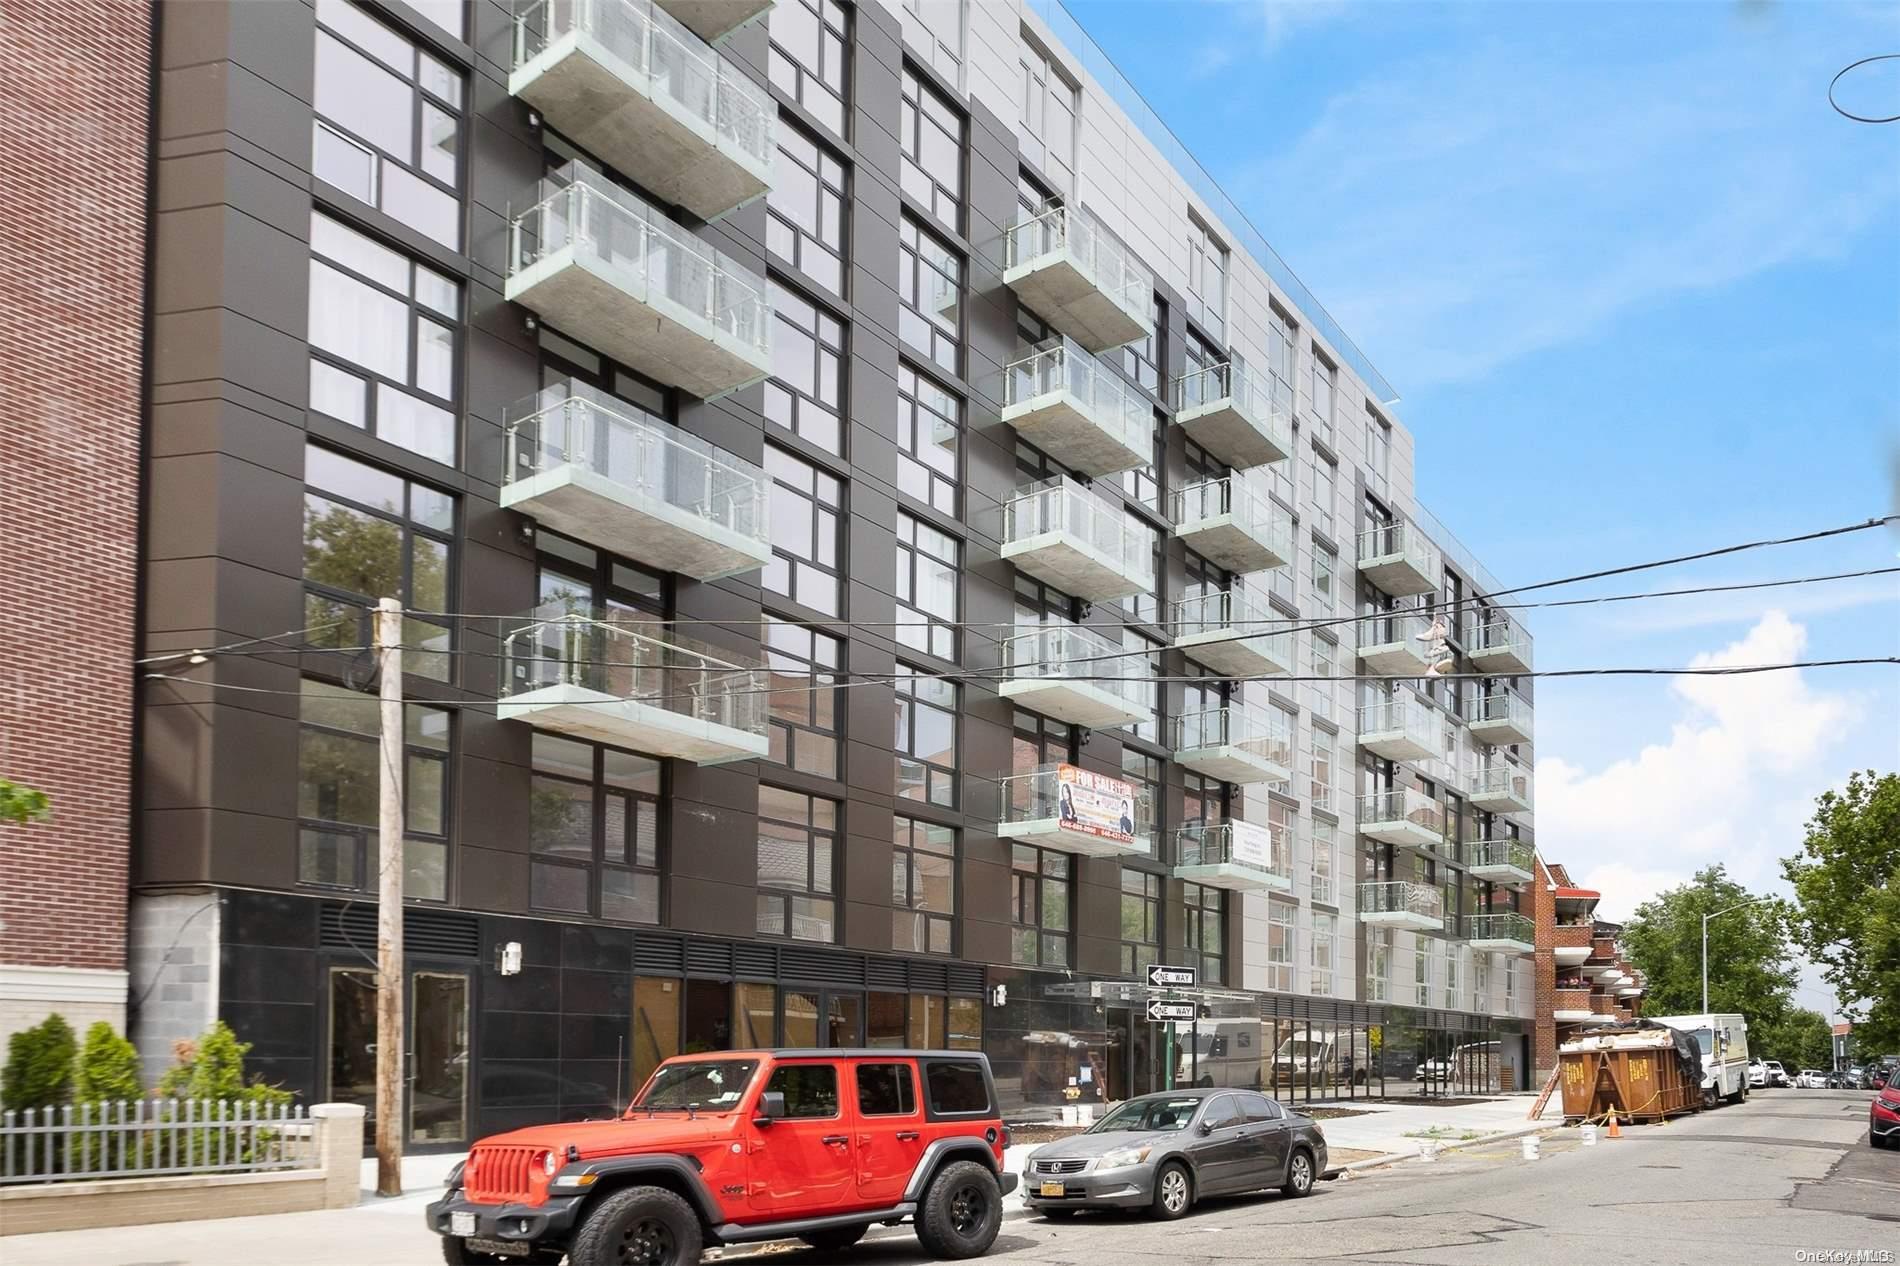
6395 Austin Street 5c,Rego Park, NY 11374
Rego Park, NY 11374

Description
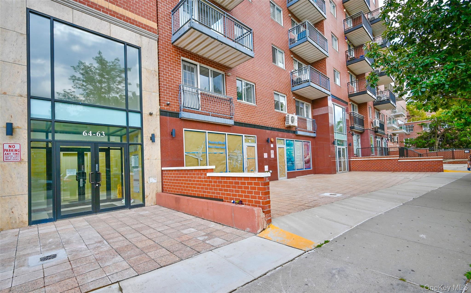
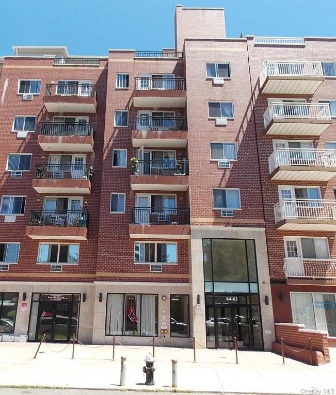
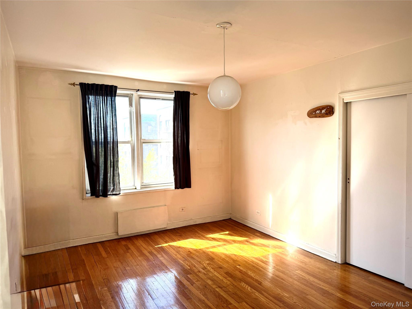
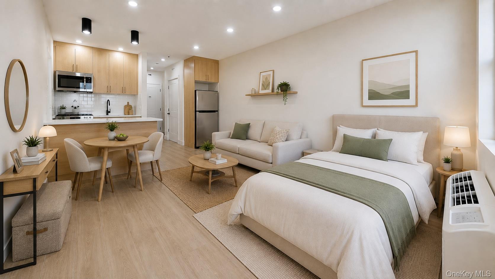
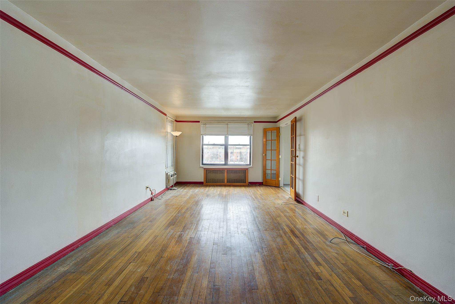
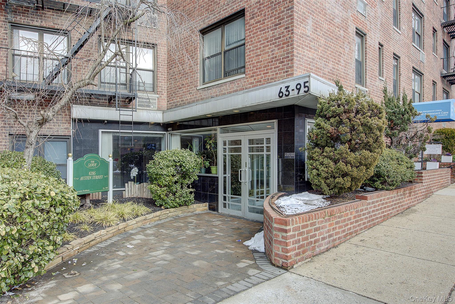
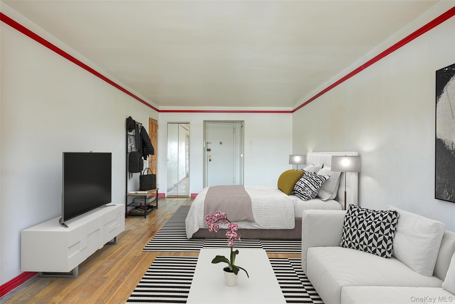
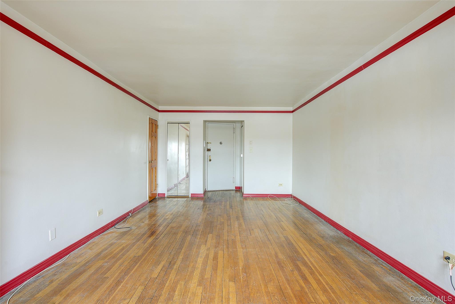
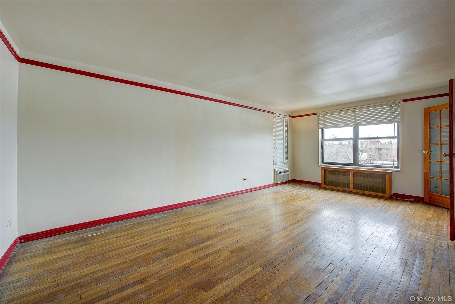
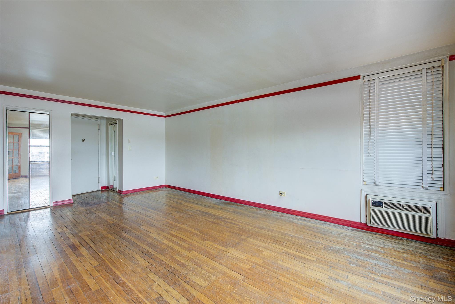
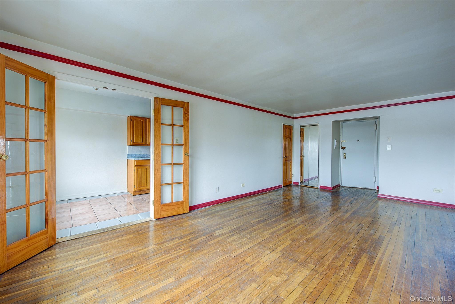
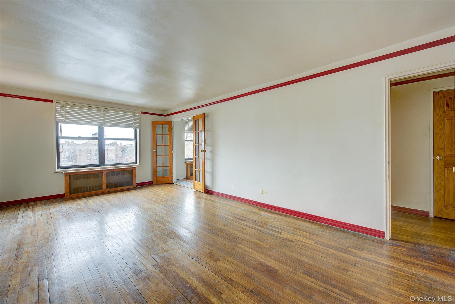
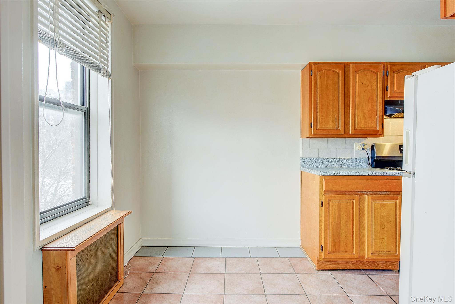
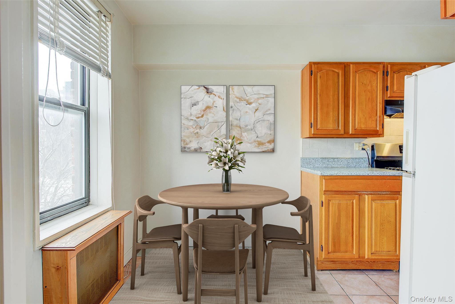
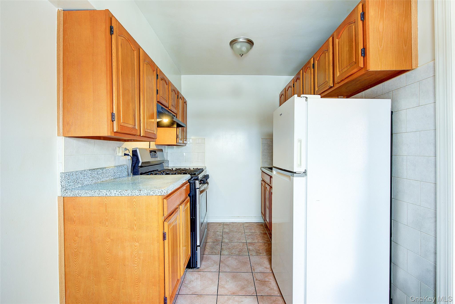
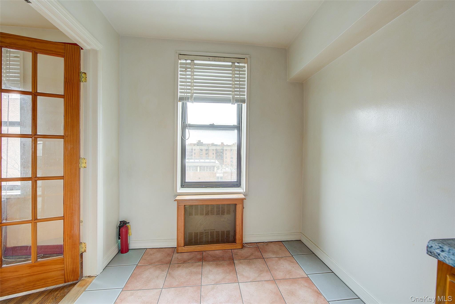
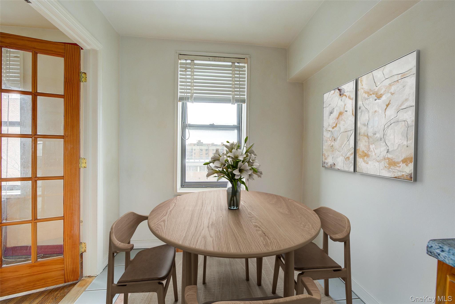
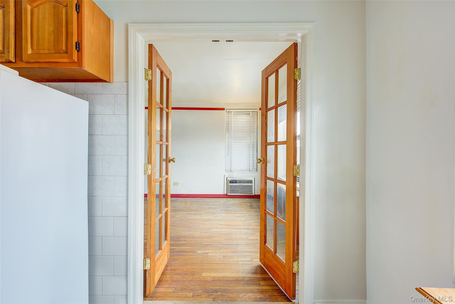
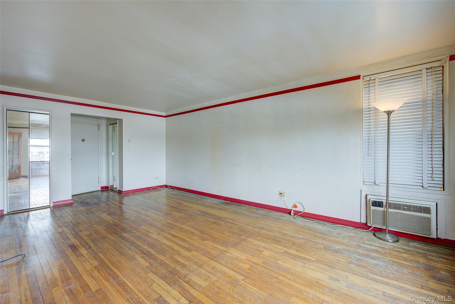
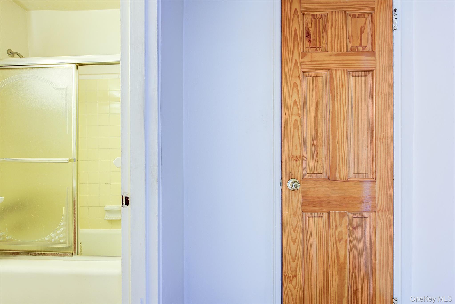
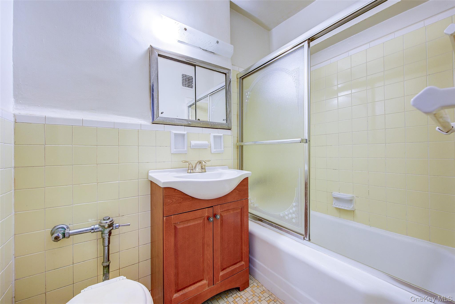
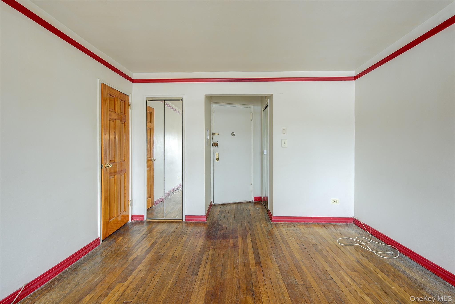
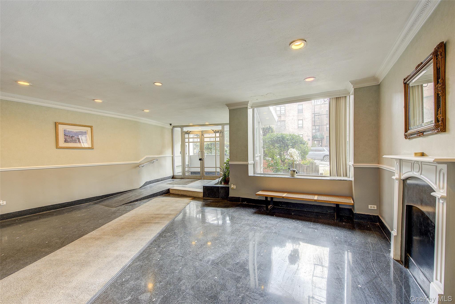
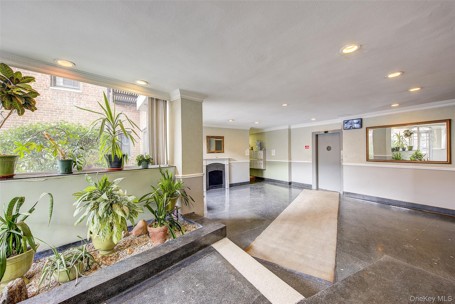
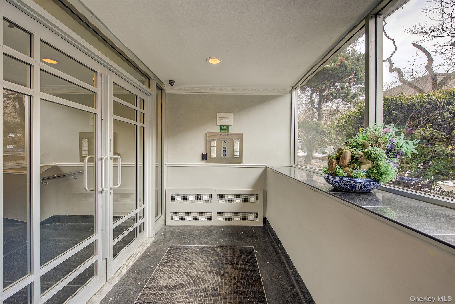
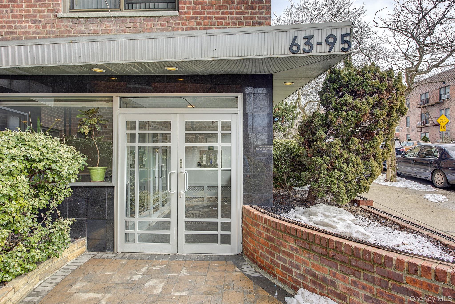
STUDIO + 1 BATHOversized Corner Floor Plan w/ EIK and Sep Dressing Area!Bright Corner Unit w/ Lots of Natural LightQuiet Building w/ Parking Garage, Outdoor Space & More THE SAVOY, REGO PARK( Austin Street & 63rd Drive ) THE UNIT: Welcome to #5C - a quiet, oversized corner unit w/ an ideal floor plan and layout that boasts max flow and function. Step inside to an entry foyer w/ coat closet and ahead to an expansive main living area that offers an additional closet, dual window exposures, lots of sunlight and plenty of extra square footage to accommodate multiple areas of use - sleeping, living, & more! Just beyond the foyer, look to the right off the main living room to find a separate dressing room and bathroom. Further into the apartment, find a separate kitchen w/ formal dining area that easily converts to a small room. Other features include beautiful wood floors, crown moldings, XL windows and so much more. .. a MUST SEE! LOCATION/BUILDING: The Savoy is a well-maintained mid-rise co-op and elevator building located in the heart of Rego Park and just steps to all - to include public buses and subway (63rd Drive stop,) restaurants, shops, entertainment, places of worship, etc. Laundry on premises. Live-in Super and full staff. Camera security and surveillance throughout premise. Secure key fob entry to lobby. Outdoor seating area. Close to all major airports and highways. Indoor parking garage w/ waitlist. OTHER: Board application, interview & approval applies. Max DTI %: 28%. Minimum Down Payment Required: 20%. Sublets allowed w/ Board approval. No pets. Maintenance includes heat, hot water and real estate taxes. Cooking gas & electric are separate. Flip tax = $15/share. Cable + internet = $75/month.
Details
| MLS # | 965848 |
|---|---|
| Listing Type | For Sale |
| Style | House |
| Sub-Type | Resale |
| Status | Pending |
| Year | 1960 |
| Days On Site | 203 |
| Listing Provided By | Benjamin Realty Since 1980 | Jillian Grancaric |
Features
| Bath(s) | 1 Total |
|---|---|
| SQ Feet | 505 |
Interior
| Cooling | Wall/Window Unit(s) |
|---|---|
| Heating | Natural Gas |
| Interior Features | Eat-in Kitchen, Elevator |
| Appliances | Gas Cooktop, Gas Oven, Oven, Refrigerator |
Exterior
| Construction Materials | Brick |
|---|
Parking
| Garage Yes / No | Yes |
|---|---|
| Parking Features | Assigned, Attached, Covered, Driveway, Garage, On Street, Private, Waitlist |
Utilities
| Utilities | Cable Available, Electricity Available, Electricity Connected, Natural Gas Available, Natural Gas Connected, Phone Available, See Remarks, Sewer Available, Sewer Connected, Trash Collection Public, Water Available, Water Connected |
|---|---|
| Sewer | Public Sewer |
Area Information
| State | NY |
|---|---|
| County | Queens |
| City | Rego Park |
| Zip Code | 11374 |
| School District | Queens Metropolitan High School |
| Elementary School | Ps 139 Rego Park |
| High School | Queens Metropolitan High School |
| Listing VS Median (in 11374) | |
Price: $182,000 low | high Med: $399,000 sqft: 505 low | high Med: 925 $ / sqft: $360 low | high Med: $432 On site: 203 low | high Med: 122 | |
Market Activity 11374
Request a showing
Request a showing
Contact
Learn More About This Property

| State | NY |
|---|---|
| County | Queens |
| City | Rego Park |
| Zip Code | 11374 |
| School District | Queens Metropolitan High School |
| Elementary School | Ps 139 Rego Park |
| High School | Queens Metropolitan High School |
| Listing VS Median (in 11374) | |
Price: $182,000 low | high Med: $399,000 sqft: 505 low | high Med: 925 $ / sqft: $360 low | high Med: $432 On site: 203 low | high Med: 122 | |