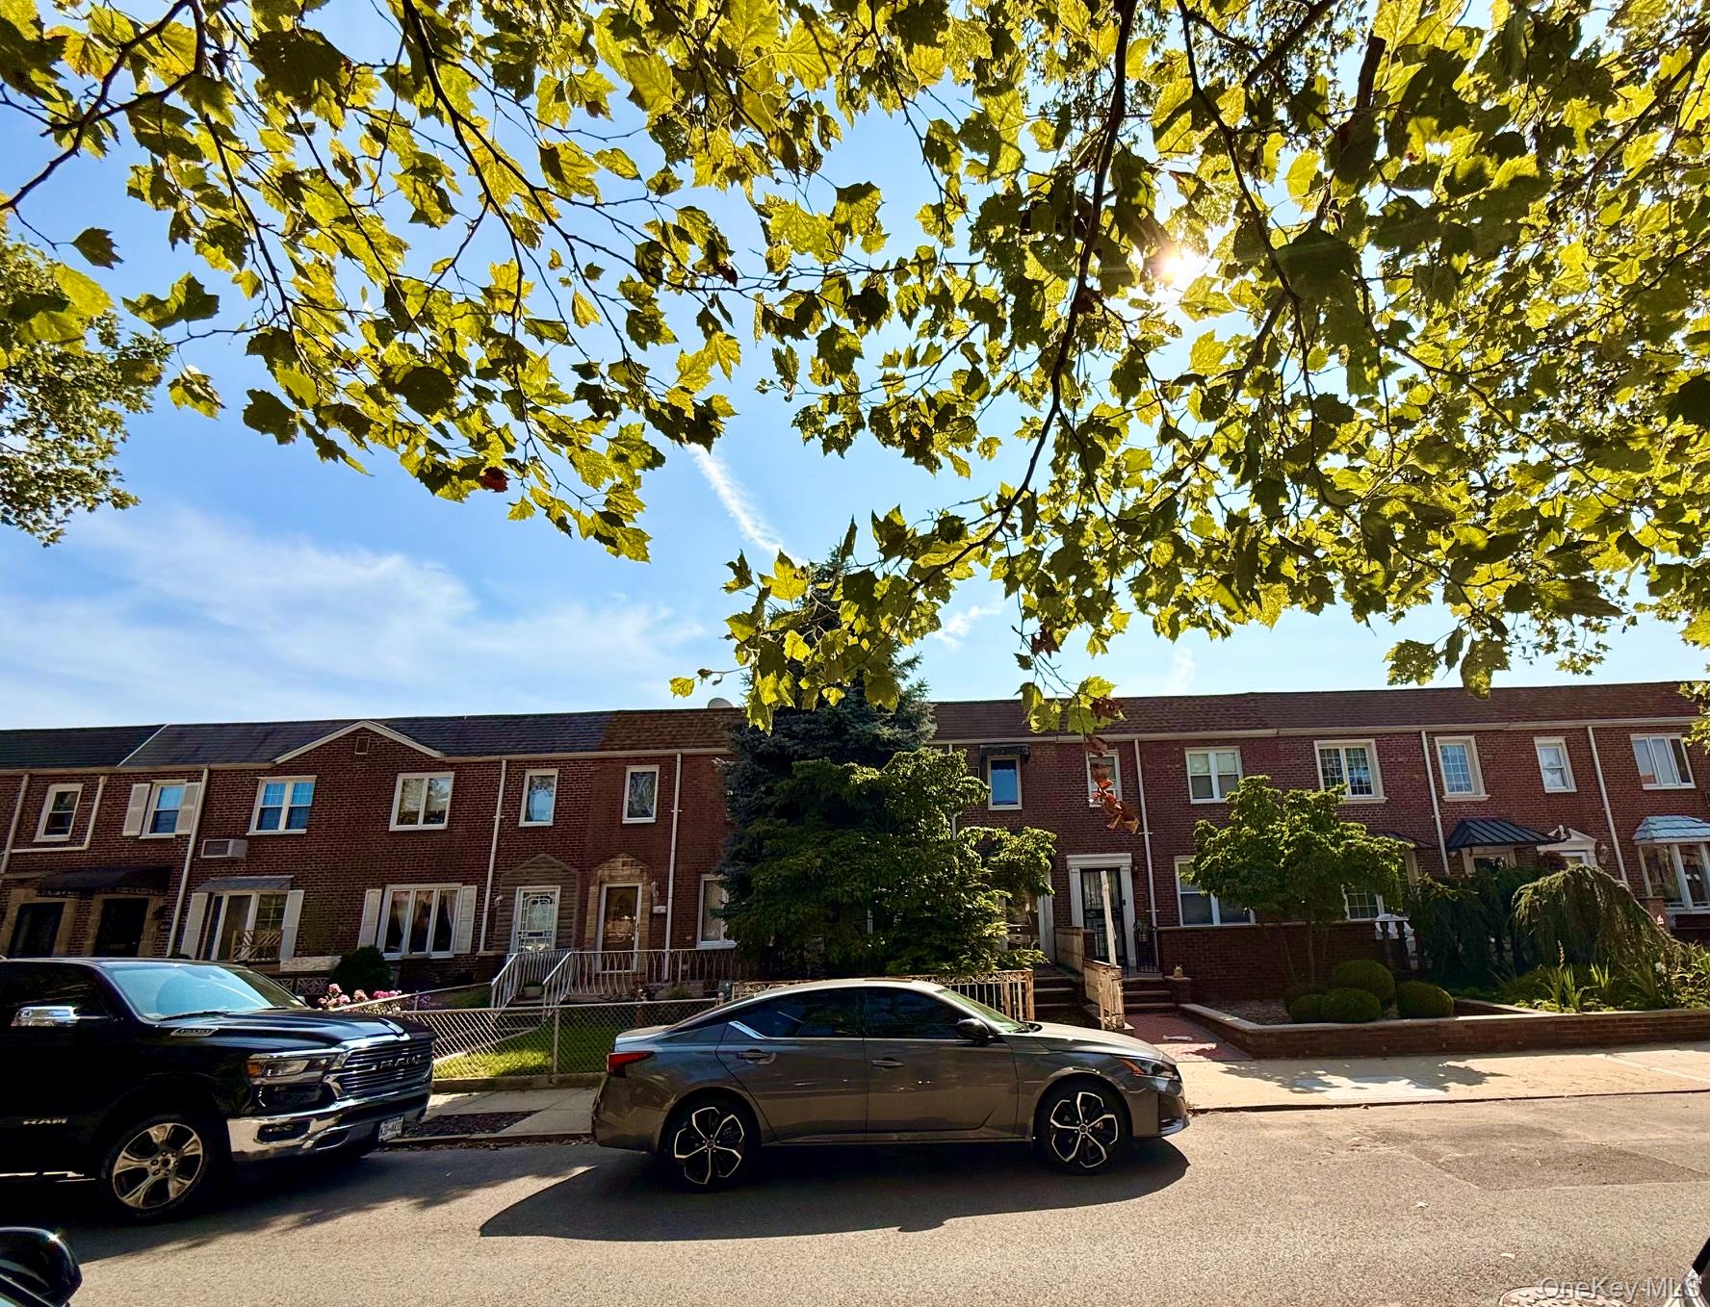
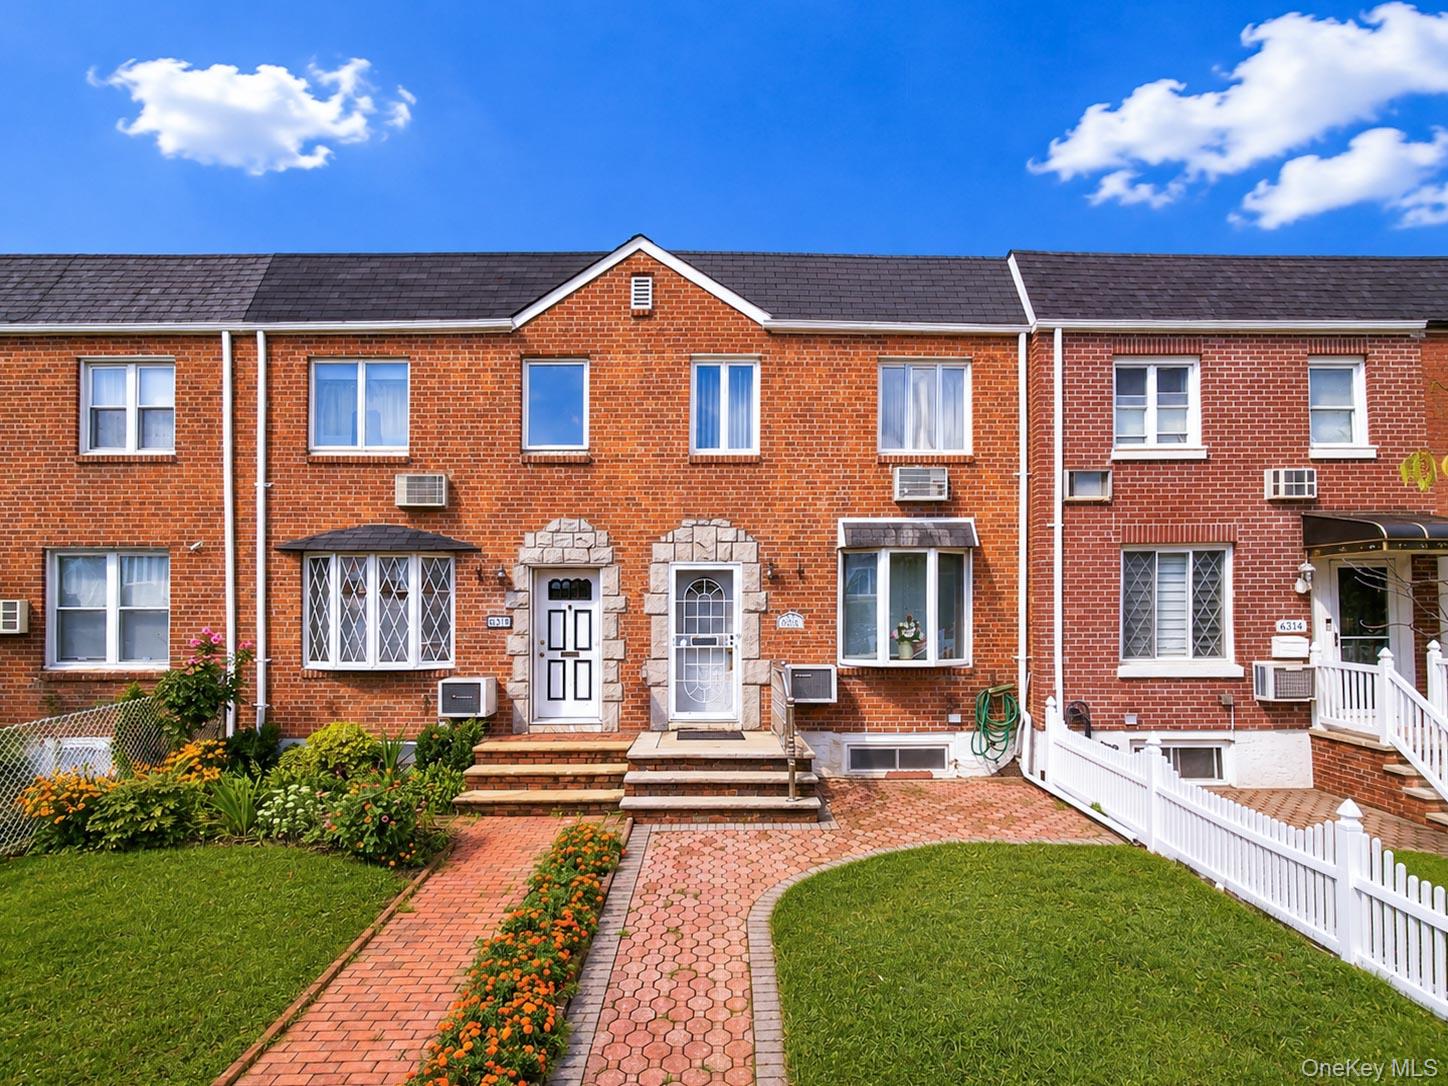
6361 76th Street,Middle Village, NY 11379
Middle Village, NY 11379

Description
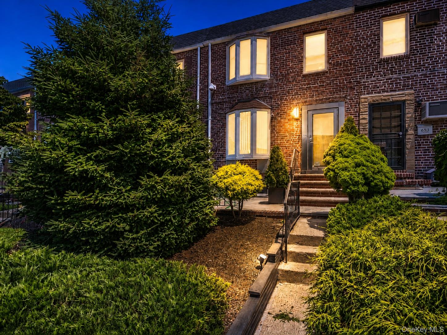
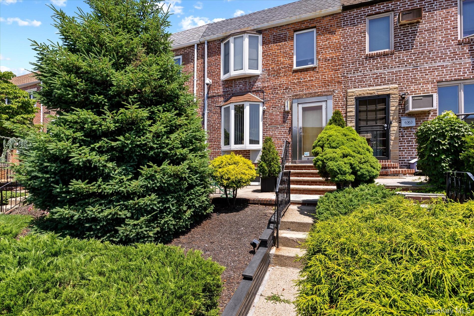
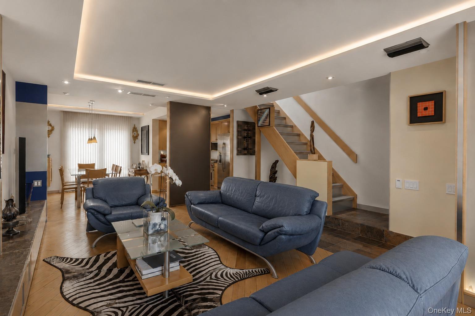
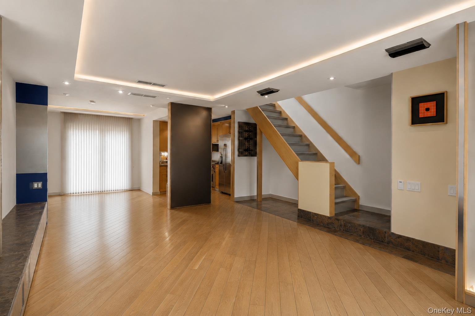
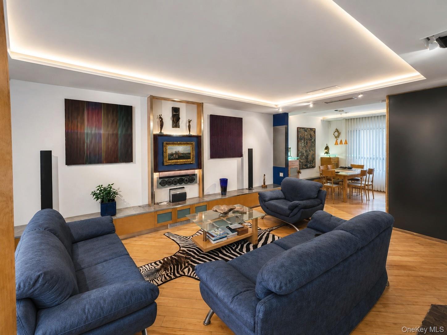
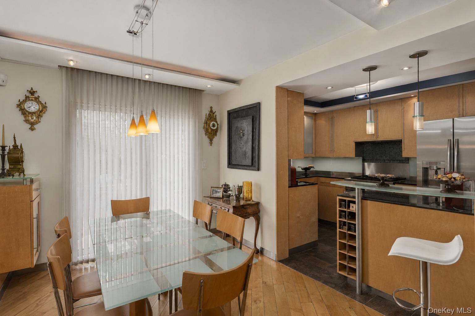
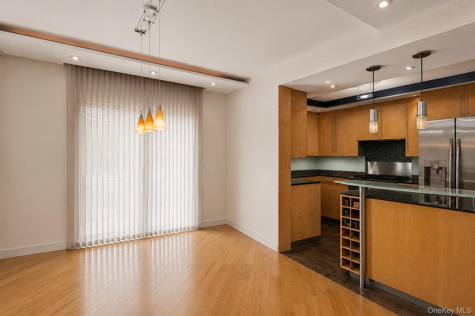
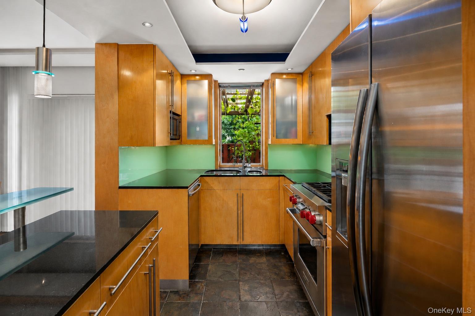
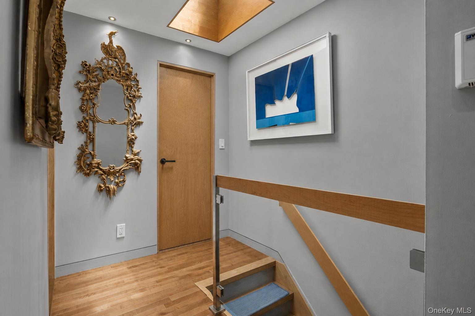
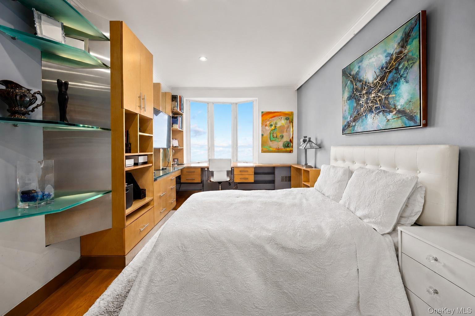
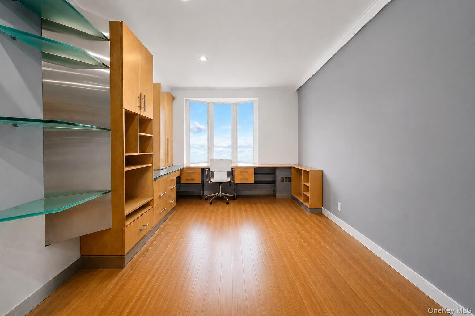
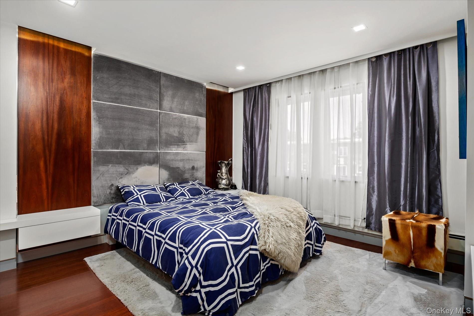
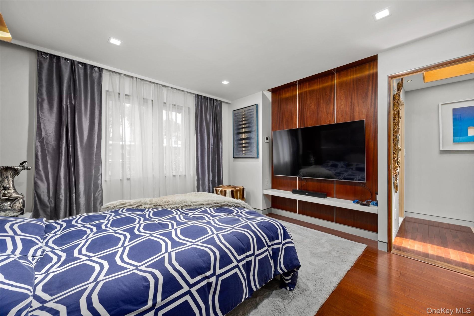
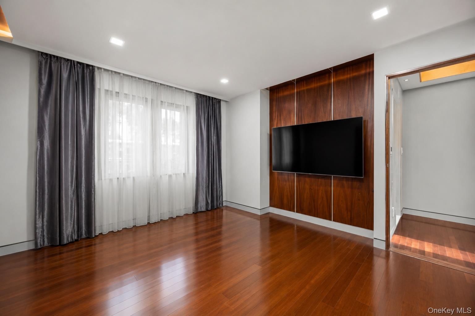
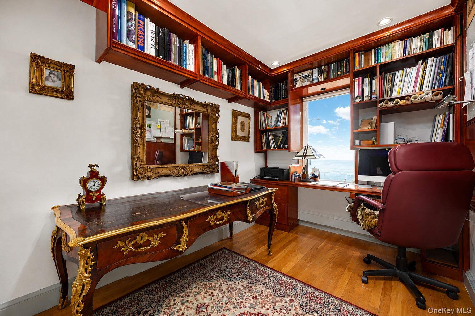
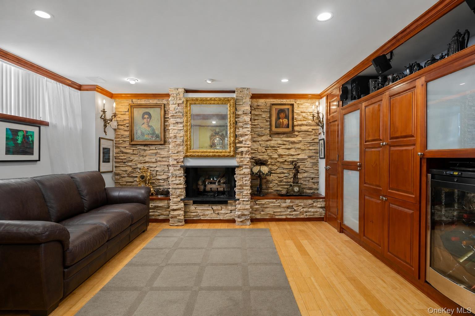
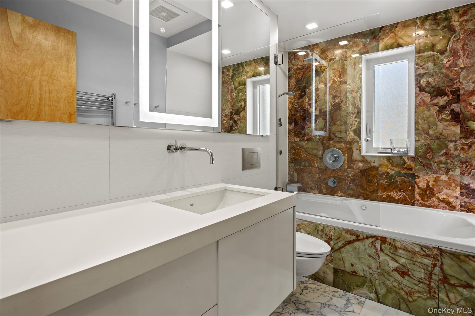
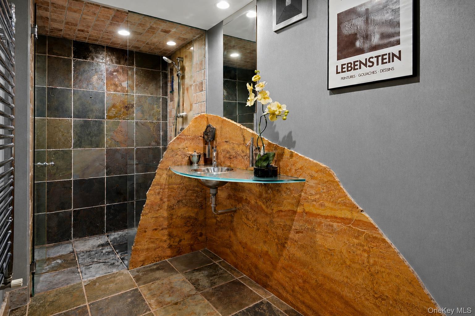
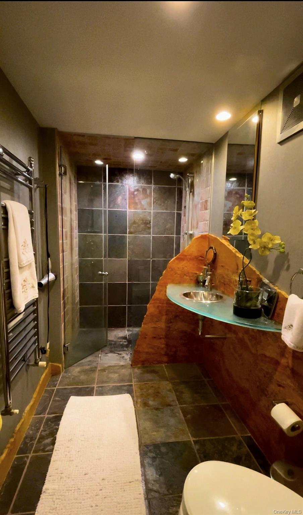
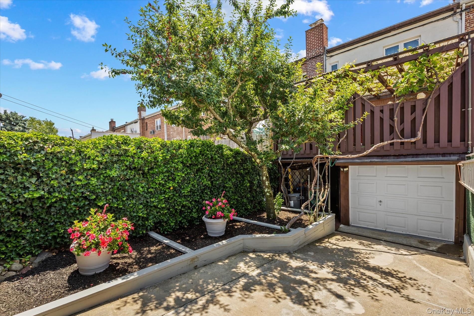
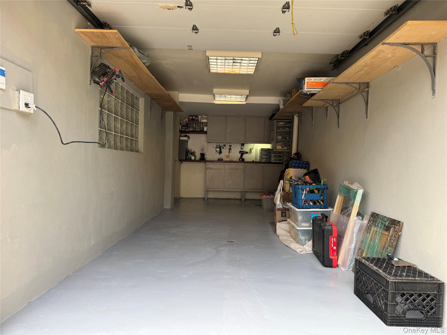
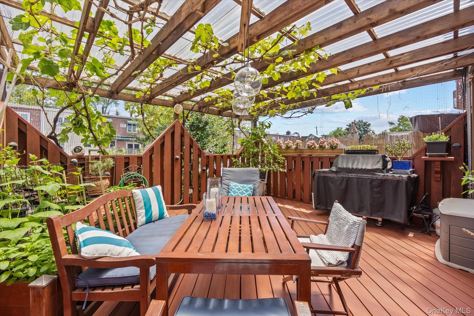
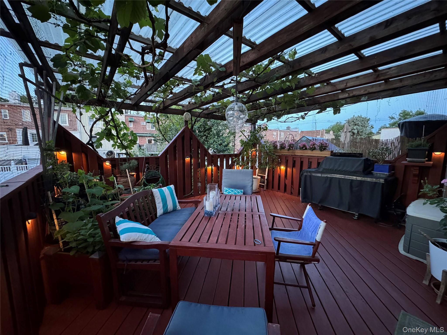
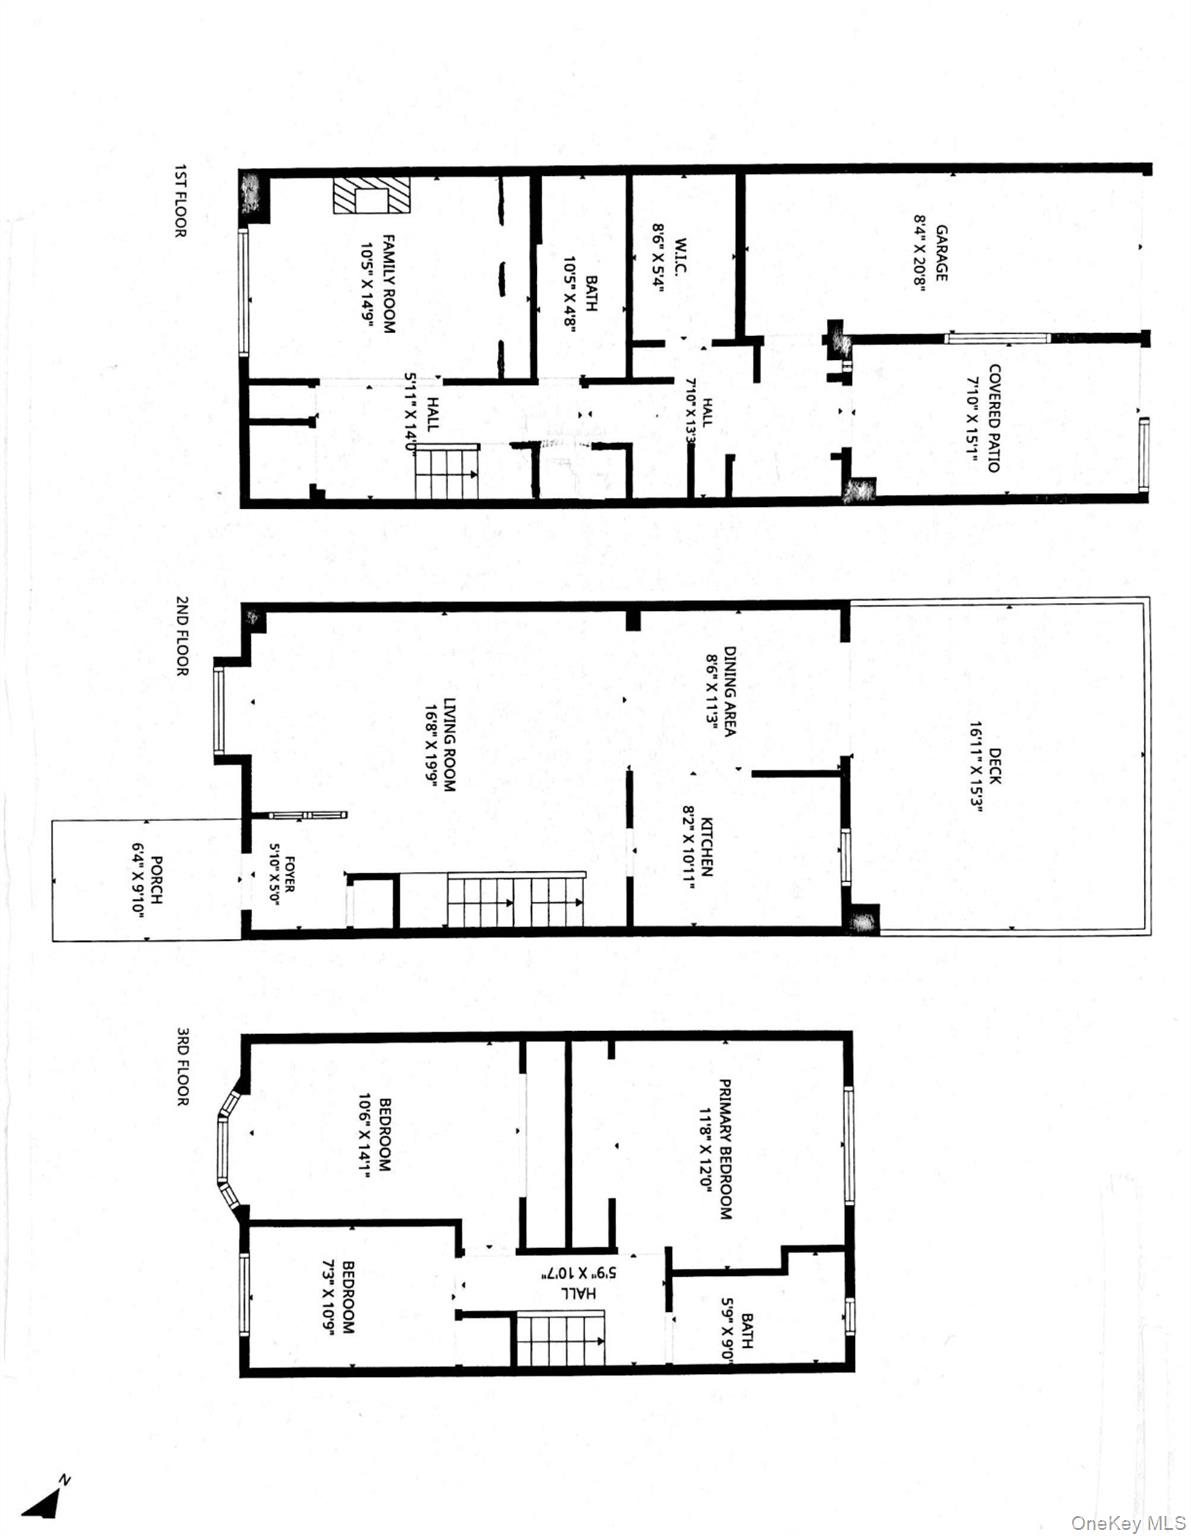
Welcome to this beautifully remodeled single-family residence in Middle Village. This spacious home features three bedrooms, two full bathrooms, a bright living room, formal dining room & a modern kitchen. The fully finished basement offers plenty of additional living space, and it would be ideal for a recreation room, home office, gym, or guest accommodations. It also offers one car garage accessible via the community drive.If you like comfort but want to introduce some luxury into your lifestyle, you will appreciate premium-quality materials and you will love the architect - inspired details. But don't take our word for it; seeing is believing! So come and take a look at the high-end upgrades and customized finishes yourself. And don't forget to check out the private custom-made patio as it is perfect for outdoor lounging and entertainment. Apropos outdoors, the Juniper Valley Park is basically around the corner, and it offers endless ways to spend an afternoon. It is filled with fields, trials, dog runs, playgrounds that make it easy to lose track of time. But again, don't take our word for it..
Details
| MLS # | 1012393 |
|---|---|
| Listing Type | For Sale |
| Style | House |
| Sub-Type | Resale |
| Status | Active |
| Year | 1950 |
| Days On Site | 87 |
| Listing Provided By | Exit All Seasons Realty | Jaroslaw Kaszuba |
Features
| Bed(s) | 3 |
|---|---|
| Bath(s) | 2 Total |
| SQ Feet | 1,782 |
| Garage | 1 |
| Car Port | Yes |
| Basement | Y |
| Acreage | 0.04 |
Interior
| Cooling | Central Air |
|---|---|
| Heating | Natural Gas, Radiant Floor |
| Interior Features | Built-in Features, Entrance Foyer, Formal Dining, Granite Counters, High Ceilings, His and Hers Closets, Natural Woodwork, Open Kitchen, Pantry, Recessed Lighting, Smart Thermostat, Sound System, Speakers, Storage, Walk-In Closet(s), Washer/Dryer Hookup, Wired for Sound |
| Window Features | ENERGY STAR Qualified Windows |
| Appliances | Stainless Steel Appliance(s) |
Exterior
| Exterior Features | Gas Grill |
|---|---|
| Construction Materials | Brick |
| Fencing | Back Yard |
Parking
| Garage Yes / No | Yes |
|---|---|
| Parking Features | Shared Driveway |
Utilities
| Utilities | Electricity Connected, Natural Gas Connected |
|---|---|
| Sewer | Public Sewer |
Taxes
| Tax Year | 2026 |
|---|---|
| Tax Assessed Value | 53220 |
| Tax Annual Amount | 8314 |
Area Information
| State | NY |
|---|---|
| County | Queens |
| City | Middle Village |
| Zip Code | 11379 |
| School District | Maspeth High School |
| Elementary School | Ps 49 Dorothy Bonawit Kole |
| High School | Maspeth High School |
| Listing VS Median (in 11379) | |
Price: $1,188,000 low | high Med: $975,000 sqft: 1,782 low | high Med: 1,787 $ / sqft: $667 low | high Med: $550 On site: 87 low | high Med: 128.5 | |
Market Activity 11379
Request a showing
Request a showing
Contact
Learn More About This Property

| State | NY |
|---|---|
| County | Queens |
| City | Middle Village |
| Zip Code | 11379 |
| School District | Maspeth High School |
| Elementary School | Ps 49 Dorothy Bonawit Kole |
| High School | Maspeth High School |
| Listing VS Median (in 11379) | |
Price: $1,188,000 low | high Med: $975,000 sqft: 1,782 low | high Med: 1,787 $ / sqft: $667 low | high Med: $550 On site: 87 low | high Med: 128.5 | |