
 In-Person: 08/29 12:30 PM - 2:30 PM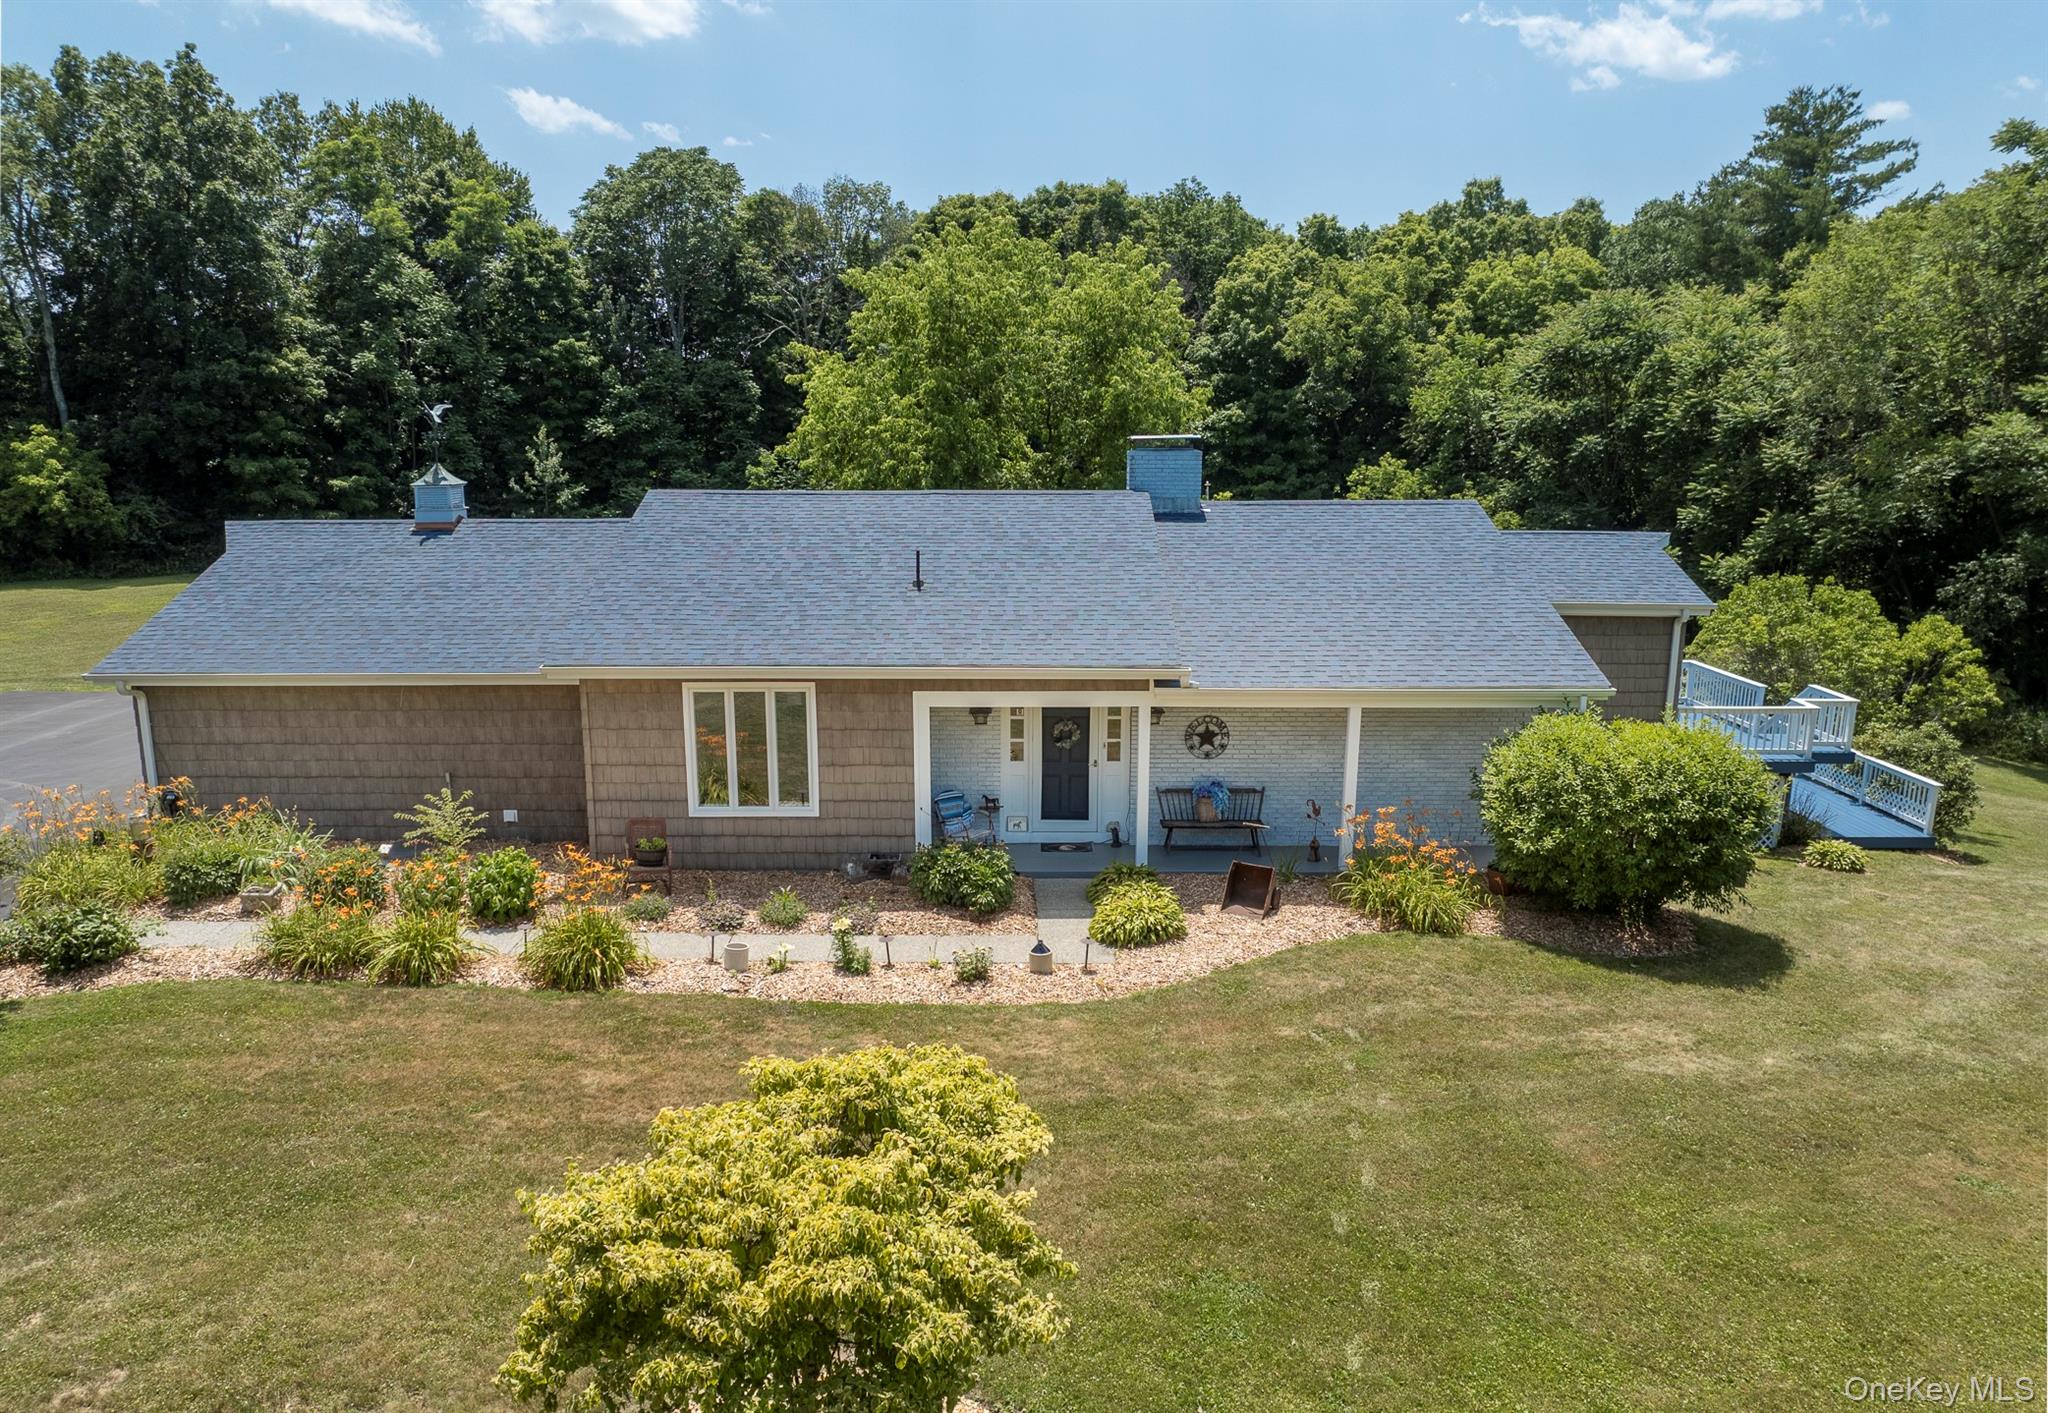

Description
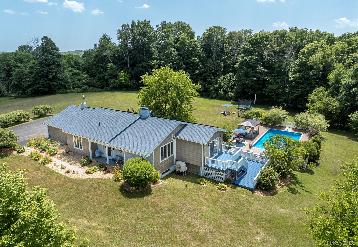
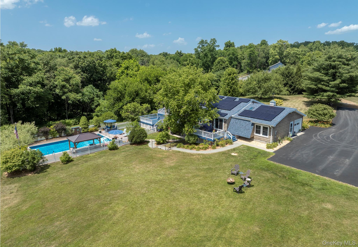
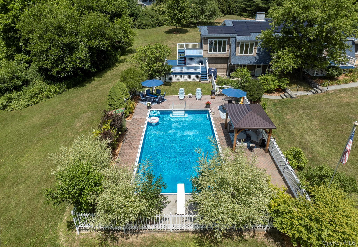
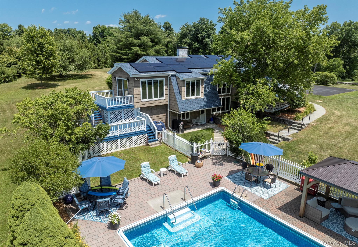
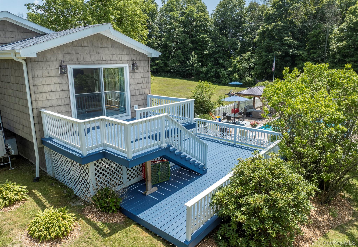
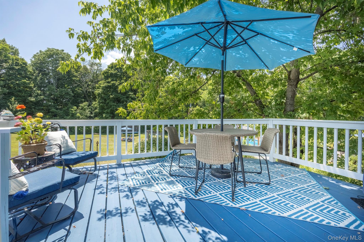
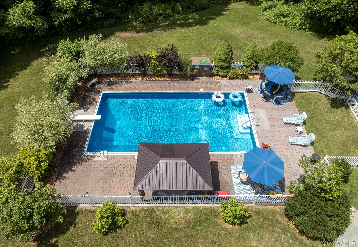
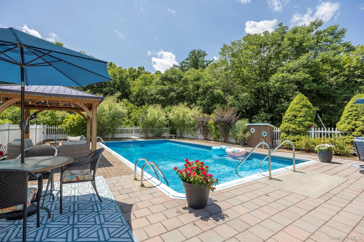
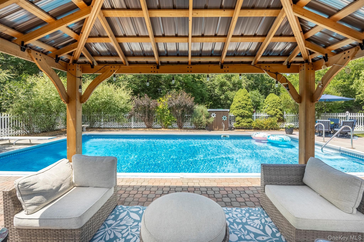
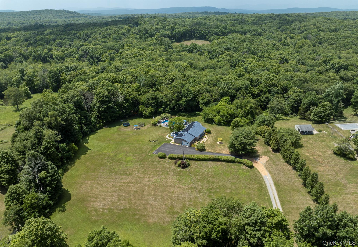
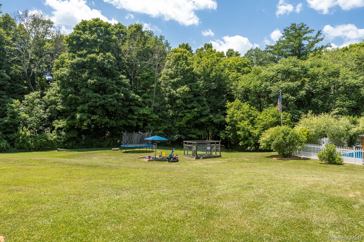
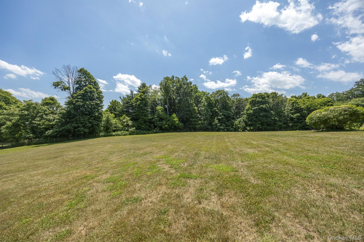
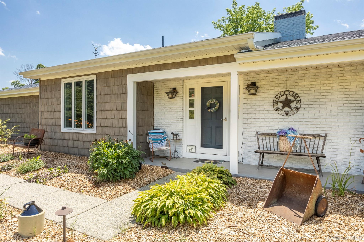
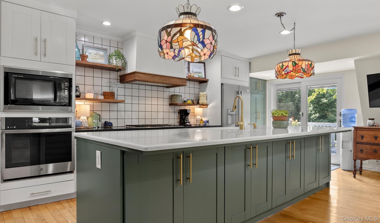
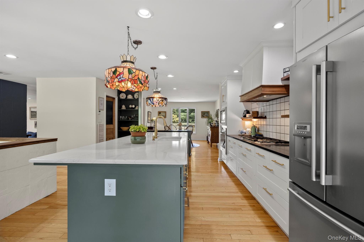
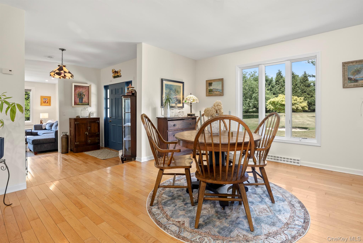
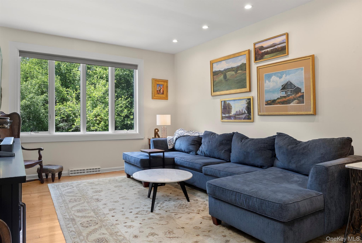
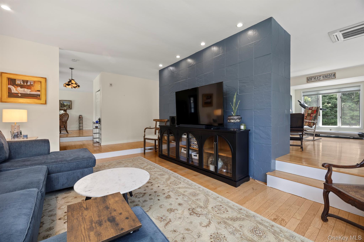
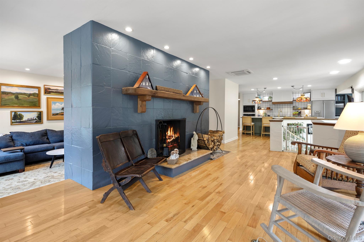
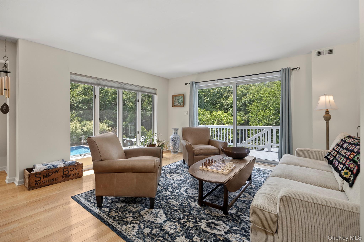
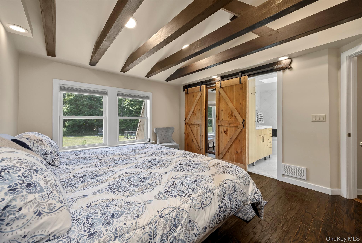
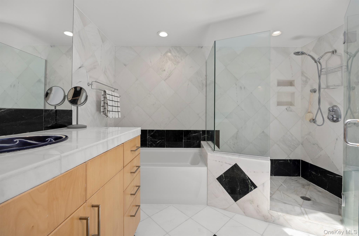
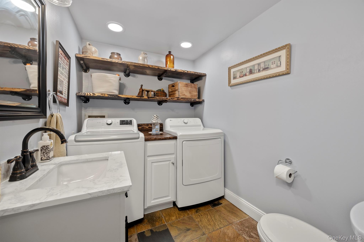
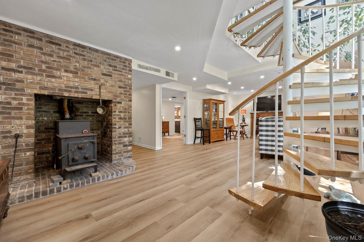
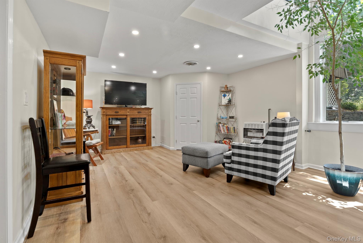
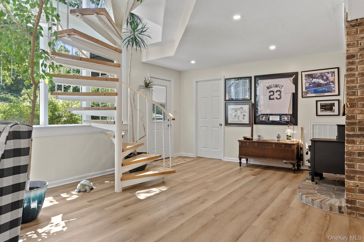
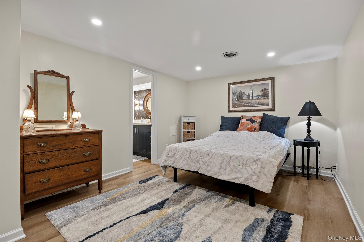
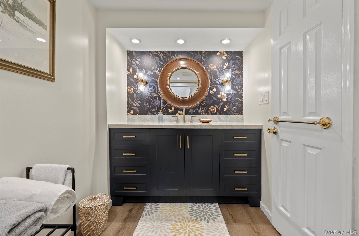
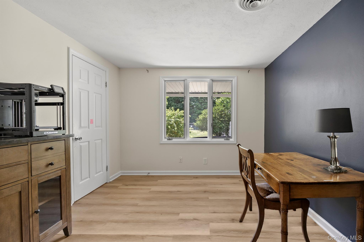
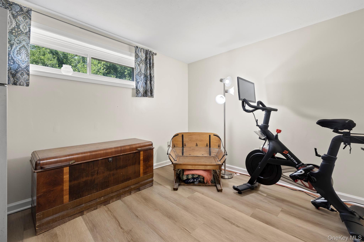
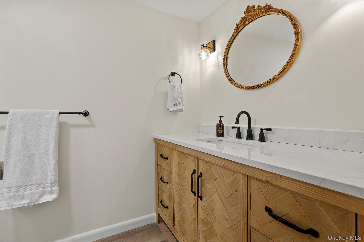
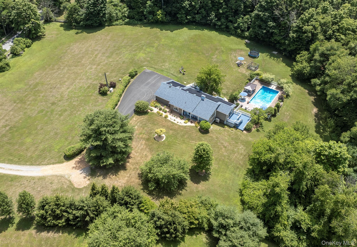
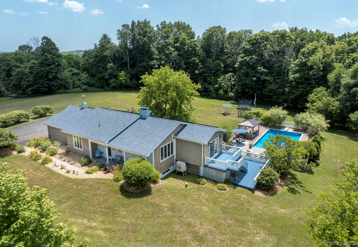
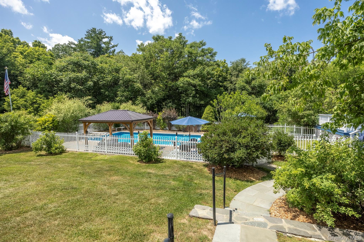
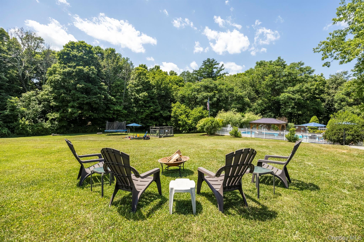
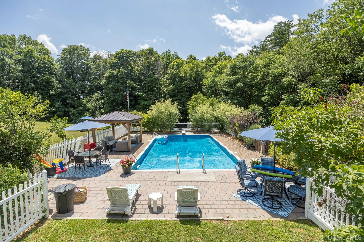
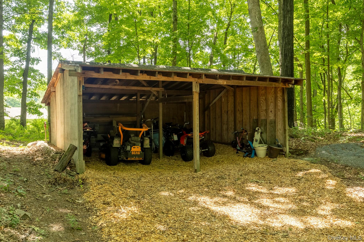
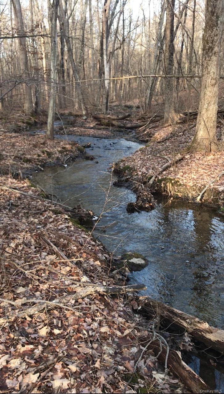
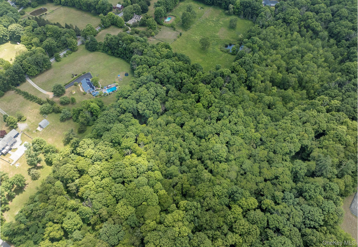
Set along a quiet country lane, this inviting country retreat offers nearly 9 acres of private, landscaped grounds, and a wonderful sense of space. Designed for comfortable living and effortless entertaining, the home features a spacious, open floor plan with wood floors throughout. The kitchen has been nicely renovated. The family room features a beautiful fireplace and is a great gathering space. From here, glass doors open to expansive decks overlooking the picturesque grounds. Generously sized living and dining rooms provide an additional space for hosting family and friends. On this same floor you will find a primary suite, a convenient half bath with laundry, and access to a storage room. A circular staircase leads to the fully finished walk-out lower level, offering a cozy family room, an ensuite bedroom, two additional bedrooms, and another full bath. This level is versatile and can accommodate overnight guests or extended family. The 8+ acres are a beautiful blend of open lawns, mature woodlands, a meandering creek, fenced garden, and established landscaping. Three decks, together with an in-ground pool and gazebo, create wonderful opportunities for outdoor entertaining, relaxing, and enjoying the peaceful country setting. An automatic generator, solar panels, and central air conditioning provide added comfort and convenience throughout the seasons. Just a short drive from Rhinebeck Village, this exceptional country property offers a combination of privacy, space, and accessibility.
Details
| MLS # | 1037208 |
|---|---|
| Listing Type | For Sale |
| Style | House |
| Sub-Type | Resale |
| Status | Active |
| Year | 1979 |
| Days On Site | 14 |
| Listing Provided By | George T Whalen Real Estate | Susan Whalen |
Features
| Bed(s) | 4 |
|---|---|
| Bath(s) | 4 Total |
| SQ Feet | 2,662 |
| Basement | Y |
| Pool | Yes |
| Acreage | 8.86 |
| Water Front | Yes |
Interior
| Cooling | Central Air |
|---|---|
| Heating | Oil |
| Interior Features | First Floor Bedroom, First Floor Full Bath, Open Floorplan, Pantry |
| Appliances | Cooktop, Dishwasher, Dryer, Oven, Refrigerator, Washer |
Exterior
| Exterior Features | Garden |
|---|---|
| Construction Materials | Frame, Vinyl Siding |
| Foundation Details | Concrete Perimeter |
| Lot Features | Landscaped, Level, Part Wooded, Private |
Parking
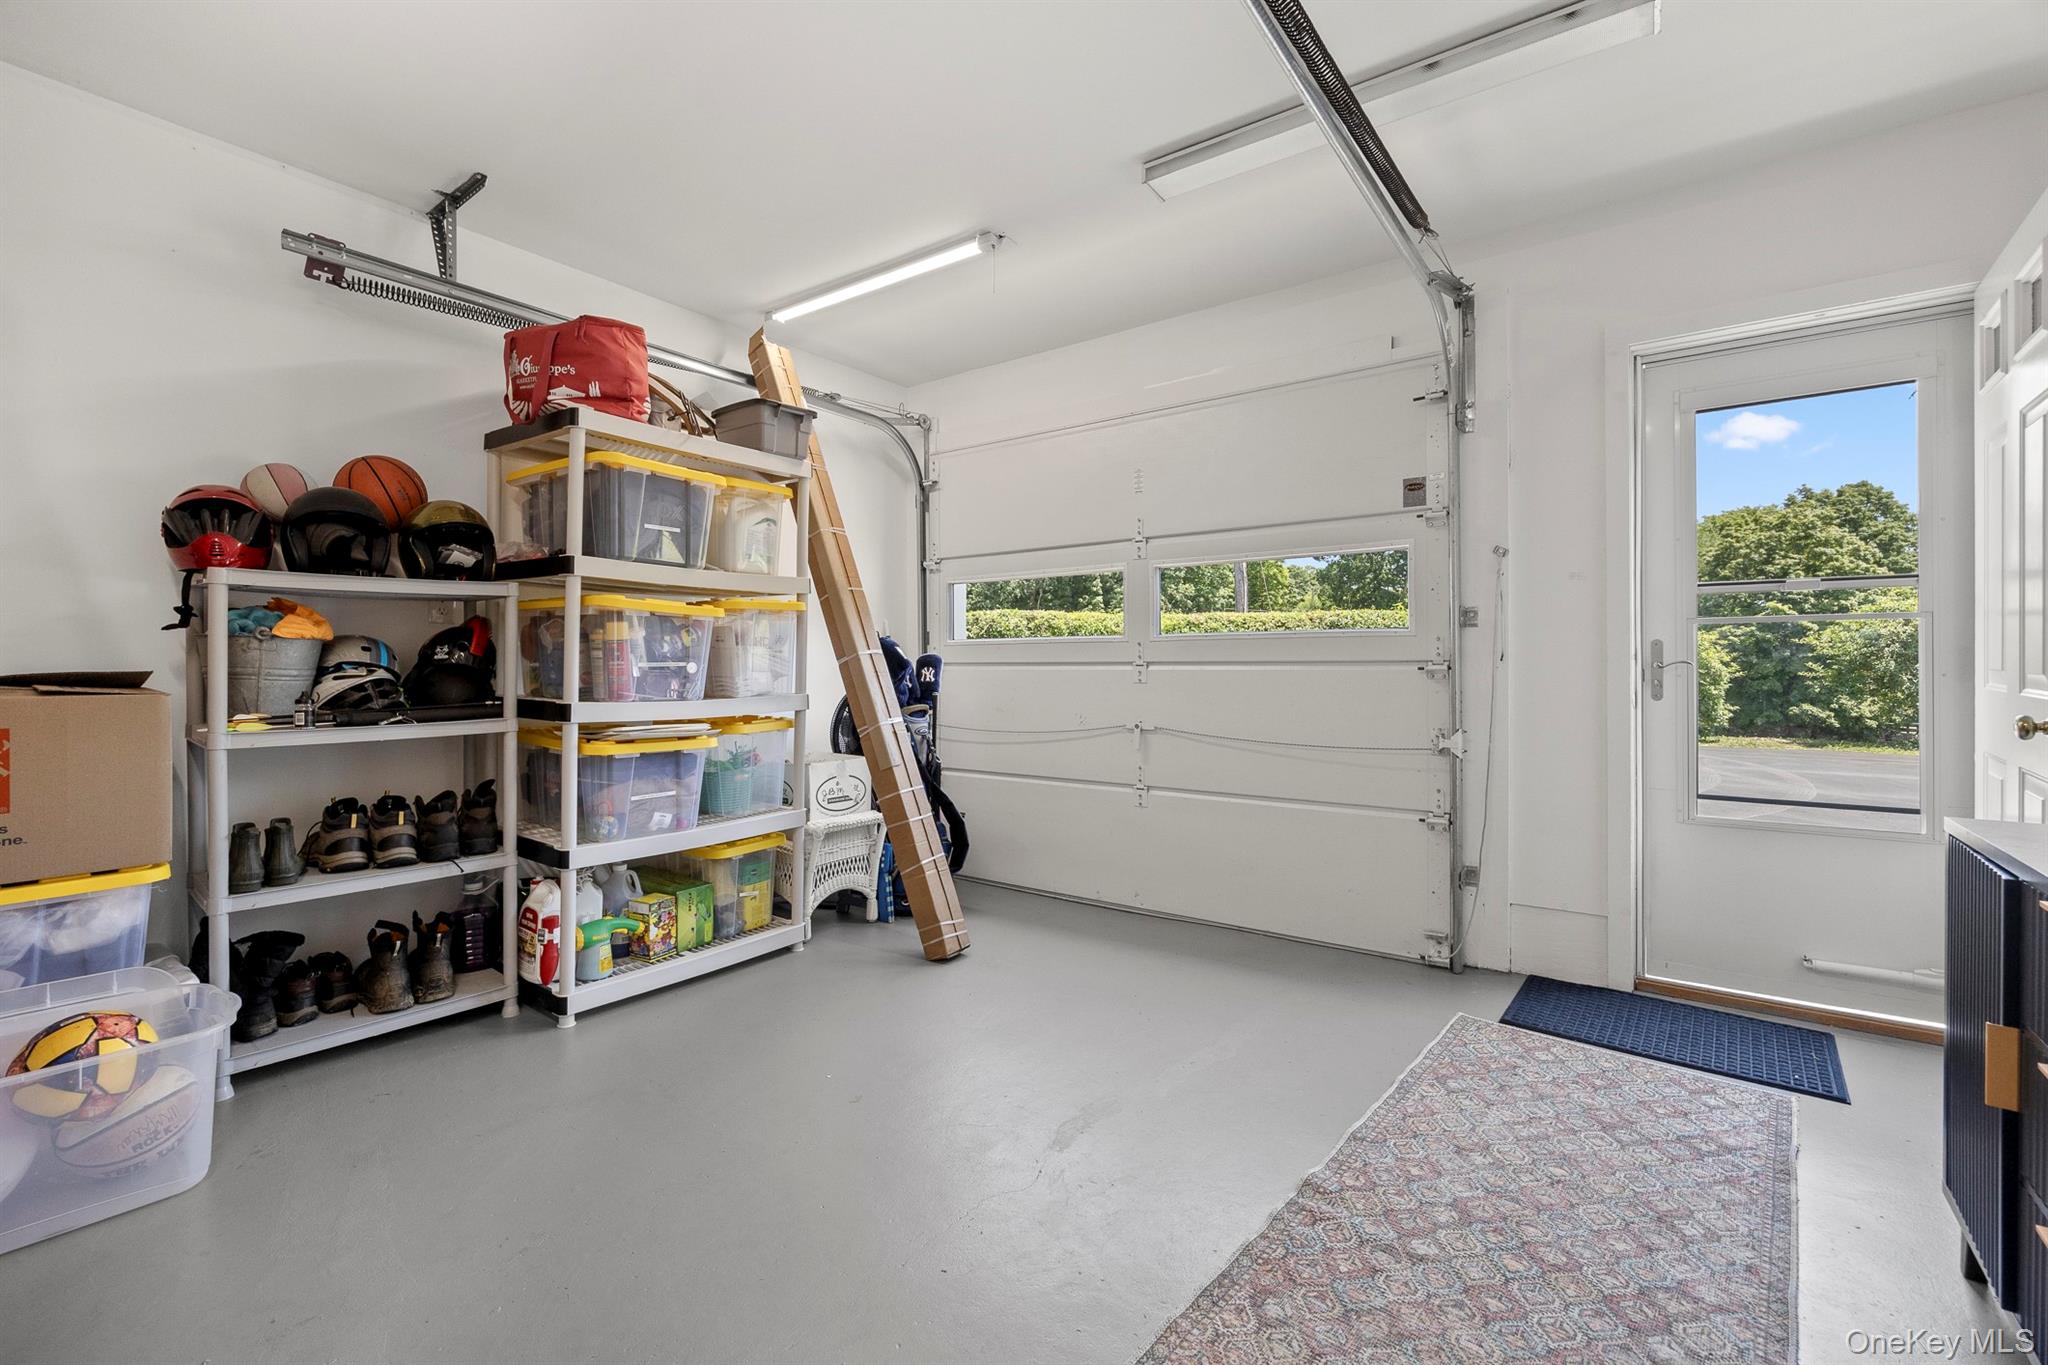
| Garage Yes / No | No |
|---|---|
| Parking Features | Driveway |
Utilities
| Utilities | Trash Collection Private |
|---|---|
| Sewer | Septic Tank |
Taxes
| Tax Year | 2025 |
|---|---|
| Tax Assessed Value | 732000 |
| Tax Annual Amount | 15595.63 |
Area Information
| State | NY |
|---|---|
| County | Dutchess County |
| City | Staatsburg |
| Zip Code | 12580 |
| School District | Franklin D Roosevelt Senior High |
| Elementary School | North Park Elementary School |
| High School | Franklin D Roosevelt Senior High |
| Listing VS Median (in 12580) | |
Price: $995,000 low | high Med: $539,000 sqft: 2,662 low | high Med: 2,367 $ / sqft: $374 low | high Med: $228 On site: 14 low | high Med: 48 | |
Market Activity 12580
Request a showing
Request a showing
Contact
Learn More About This Property

| Open House |
|---|
| In-Person 08/29 12:30 PM - 2:30 PM |
| State | NY |
|---|---|
| County | Dutchess County |
| City | Staatsburg |
| Zip Code | 12580 |
| School District | Franklin D Roosevelt Senior High |
| Elementary School | North Park Elementary School |
| High School | Franklin D Roosevelt Senior High |
| Listing VS Median (in 12580) | |
Price: $995,000 low | high Med: $539,000 sqft: 2,662 low | high Med: 2,367 $ / sqft: $374 low | high Med: $228 On site: 14 low | high Med: 48 | |
