
 New Listing
61 Fancher Road,Pound Ridge, NY 10576
Pound Ridge, NY 10576

Description
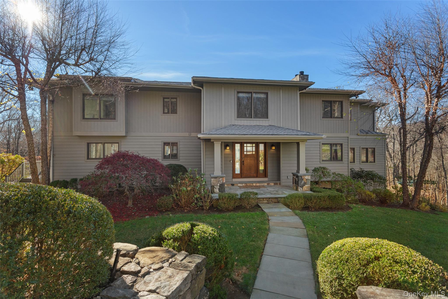
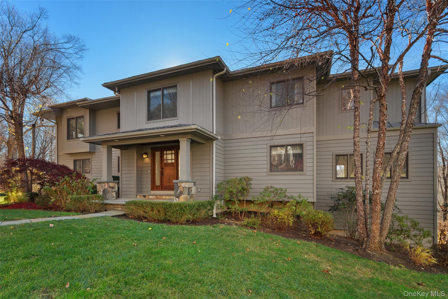
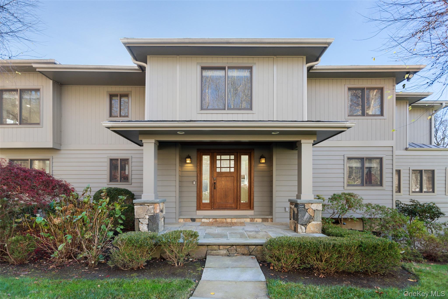
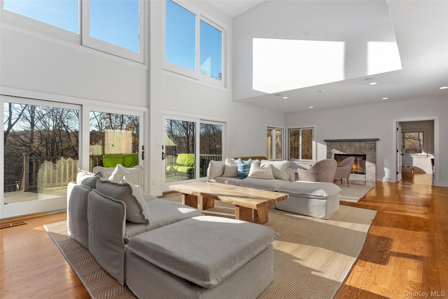
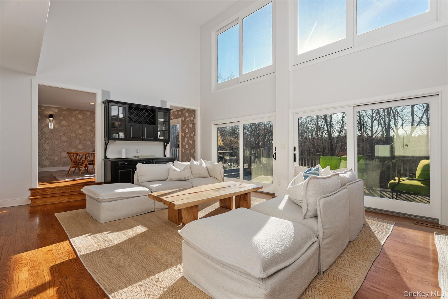
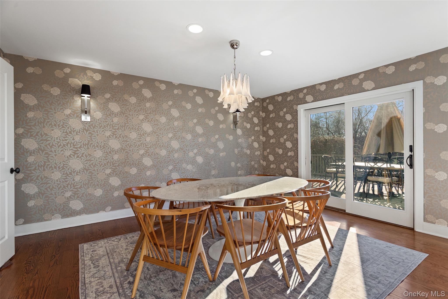
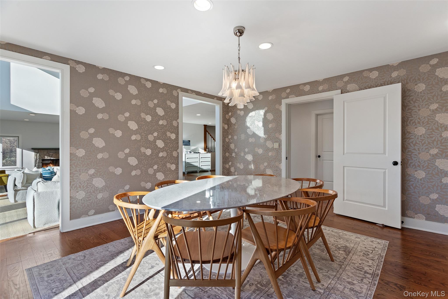
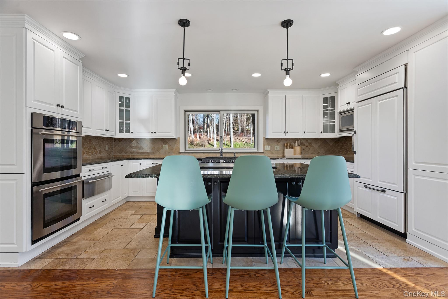
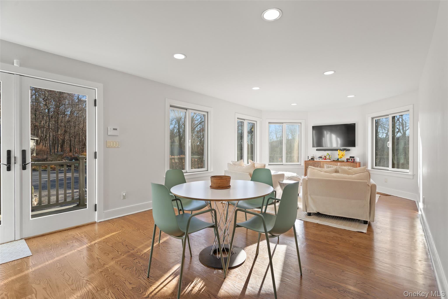
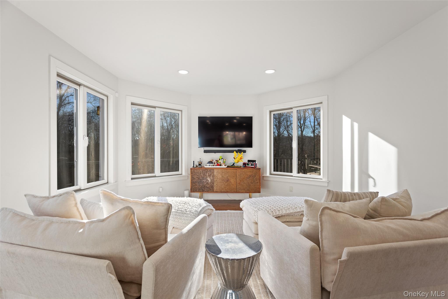
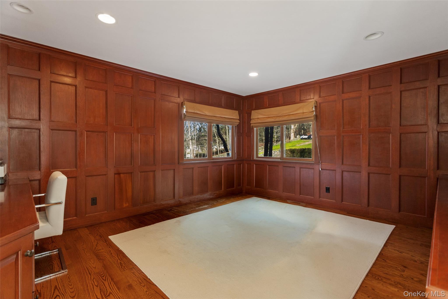
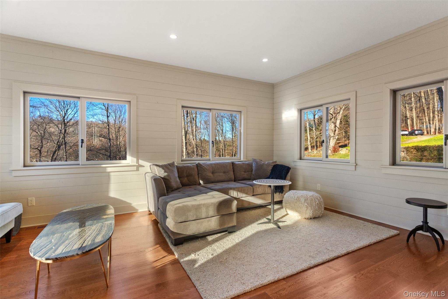
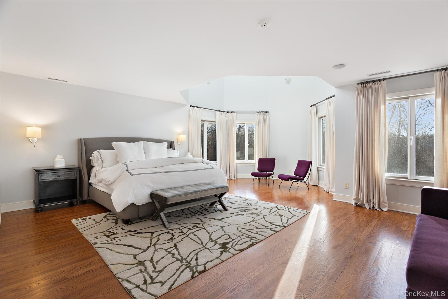
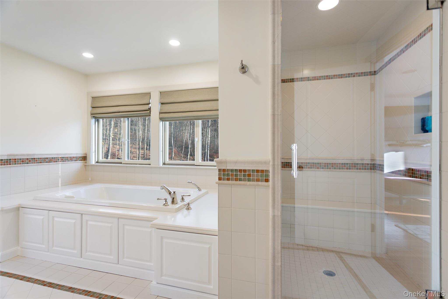
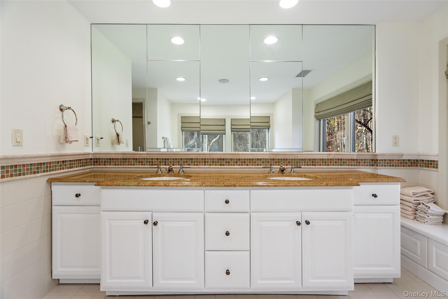
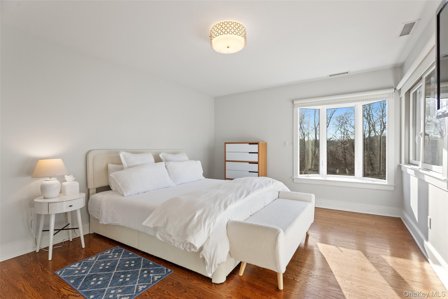
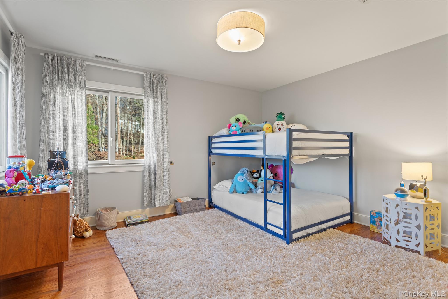
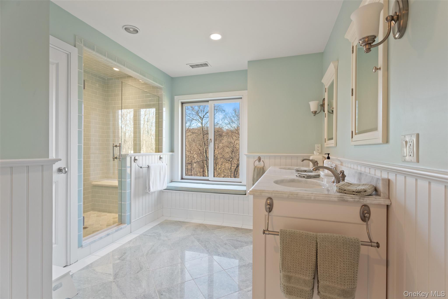
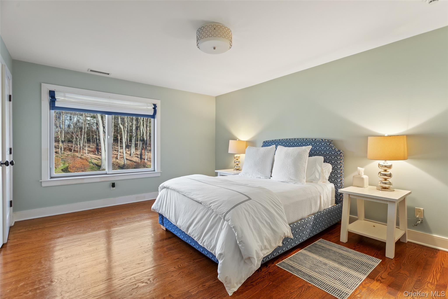
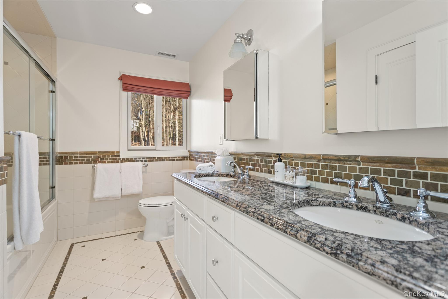
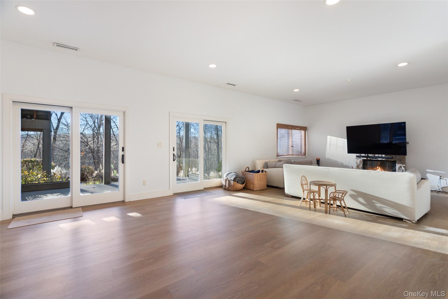
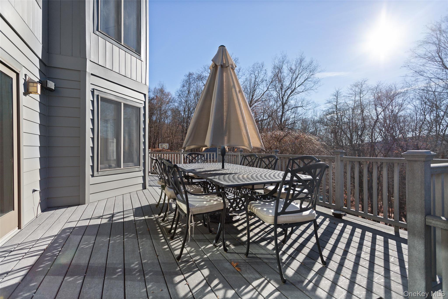
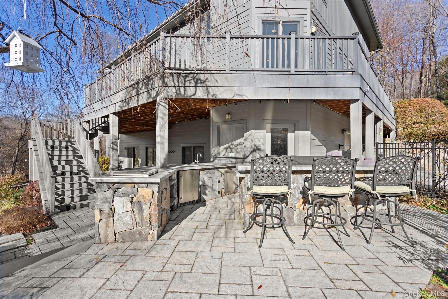
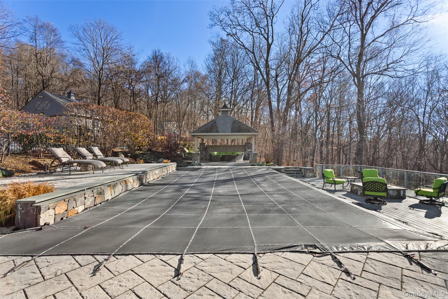
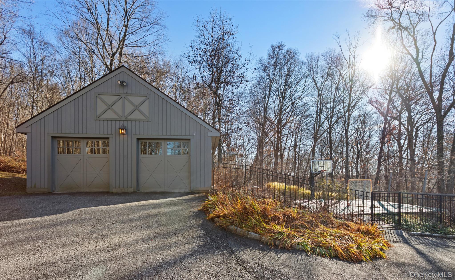
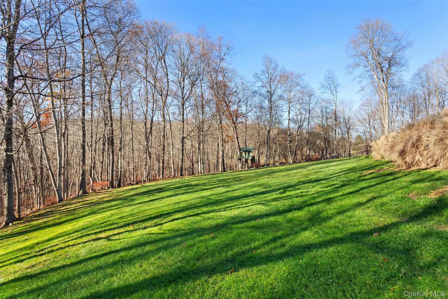
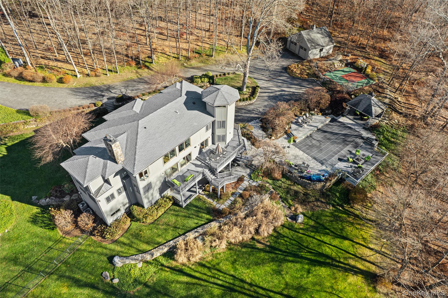
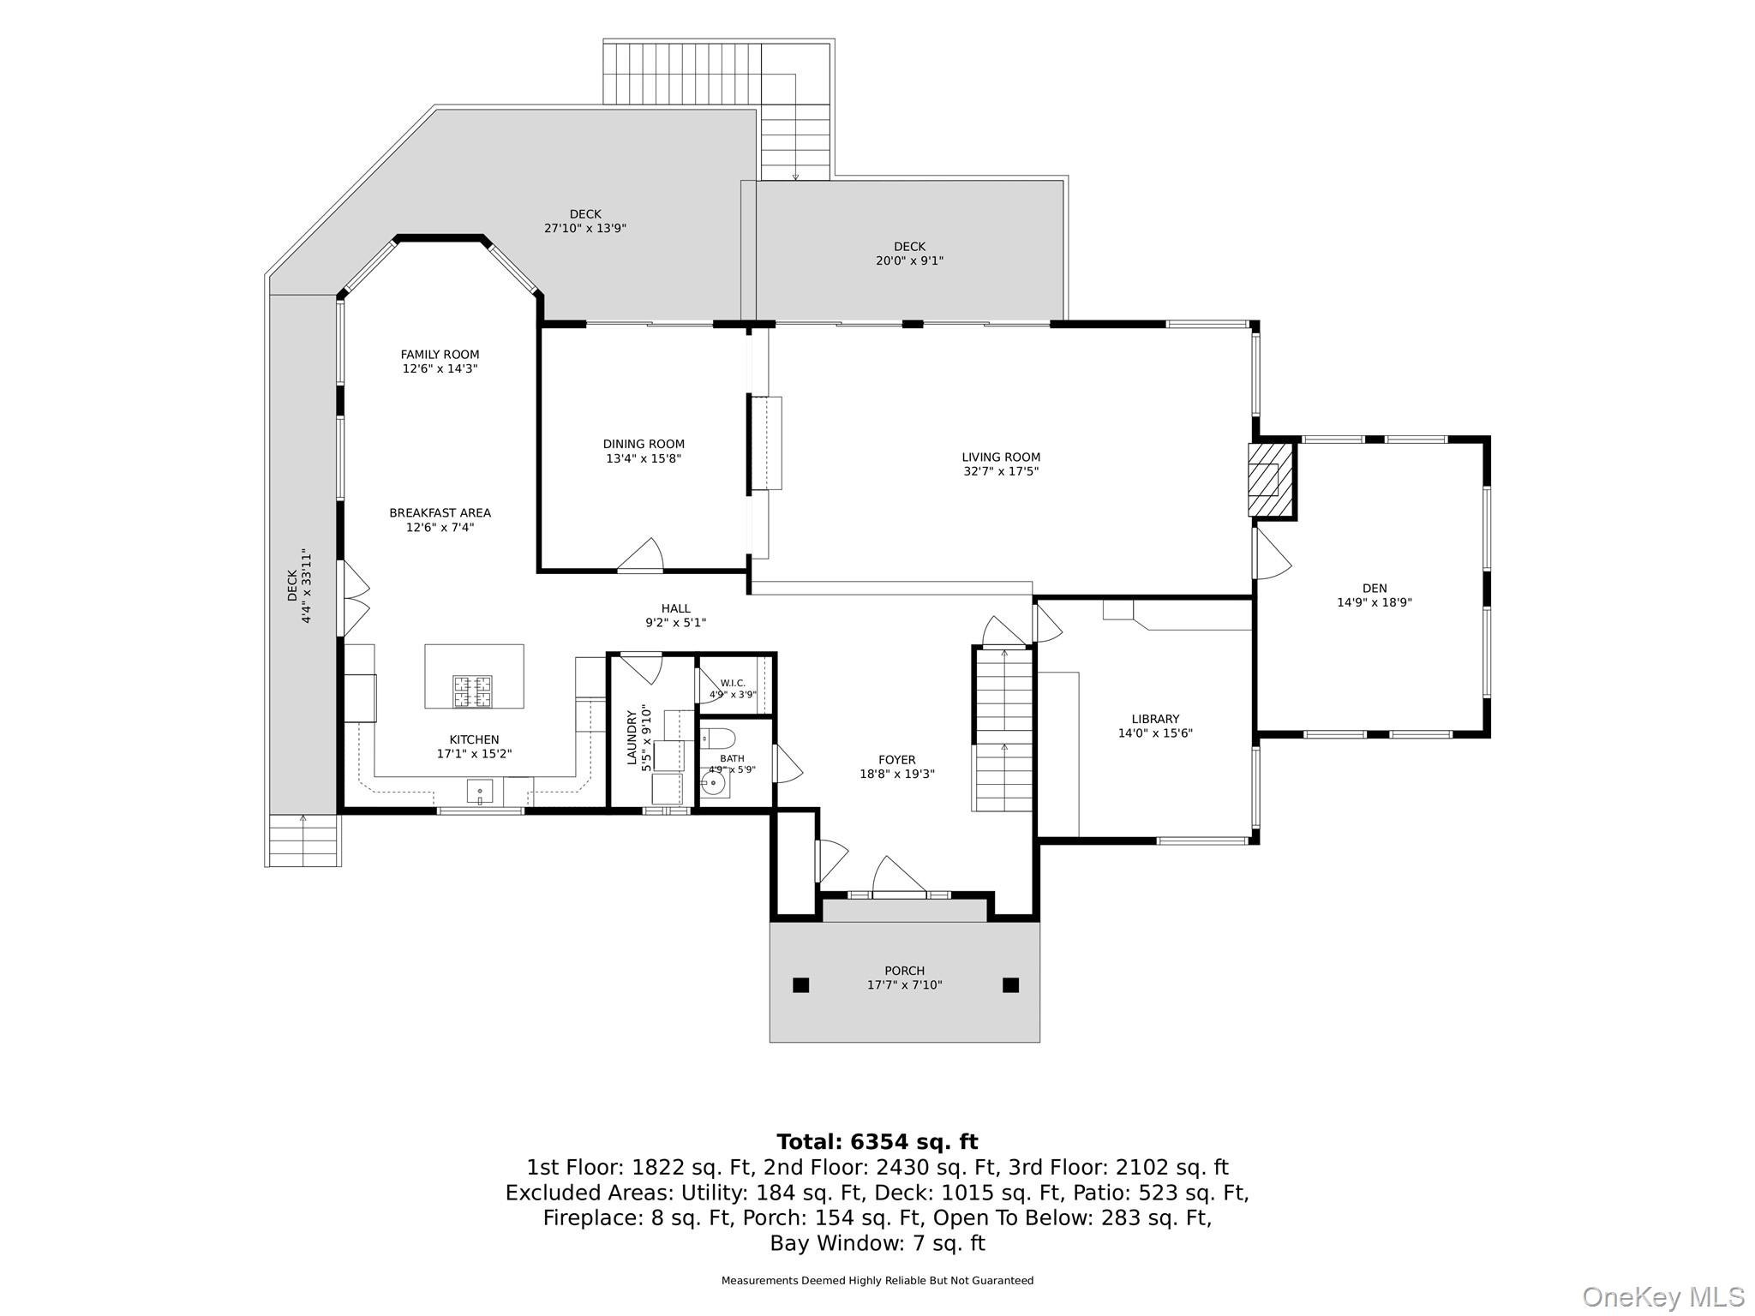
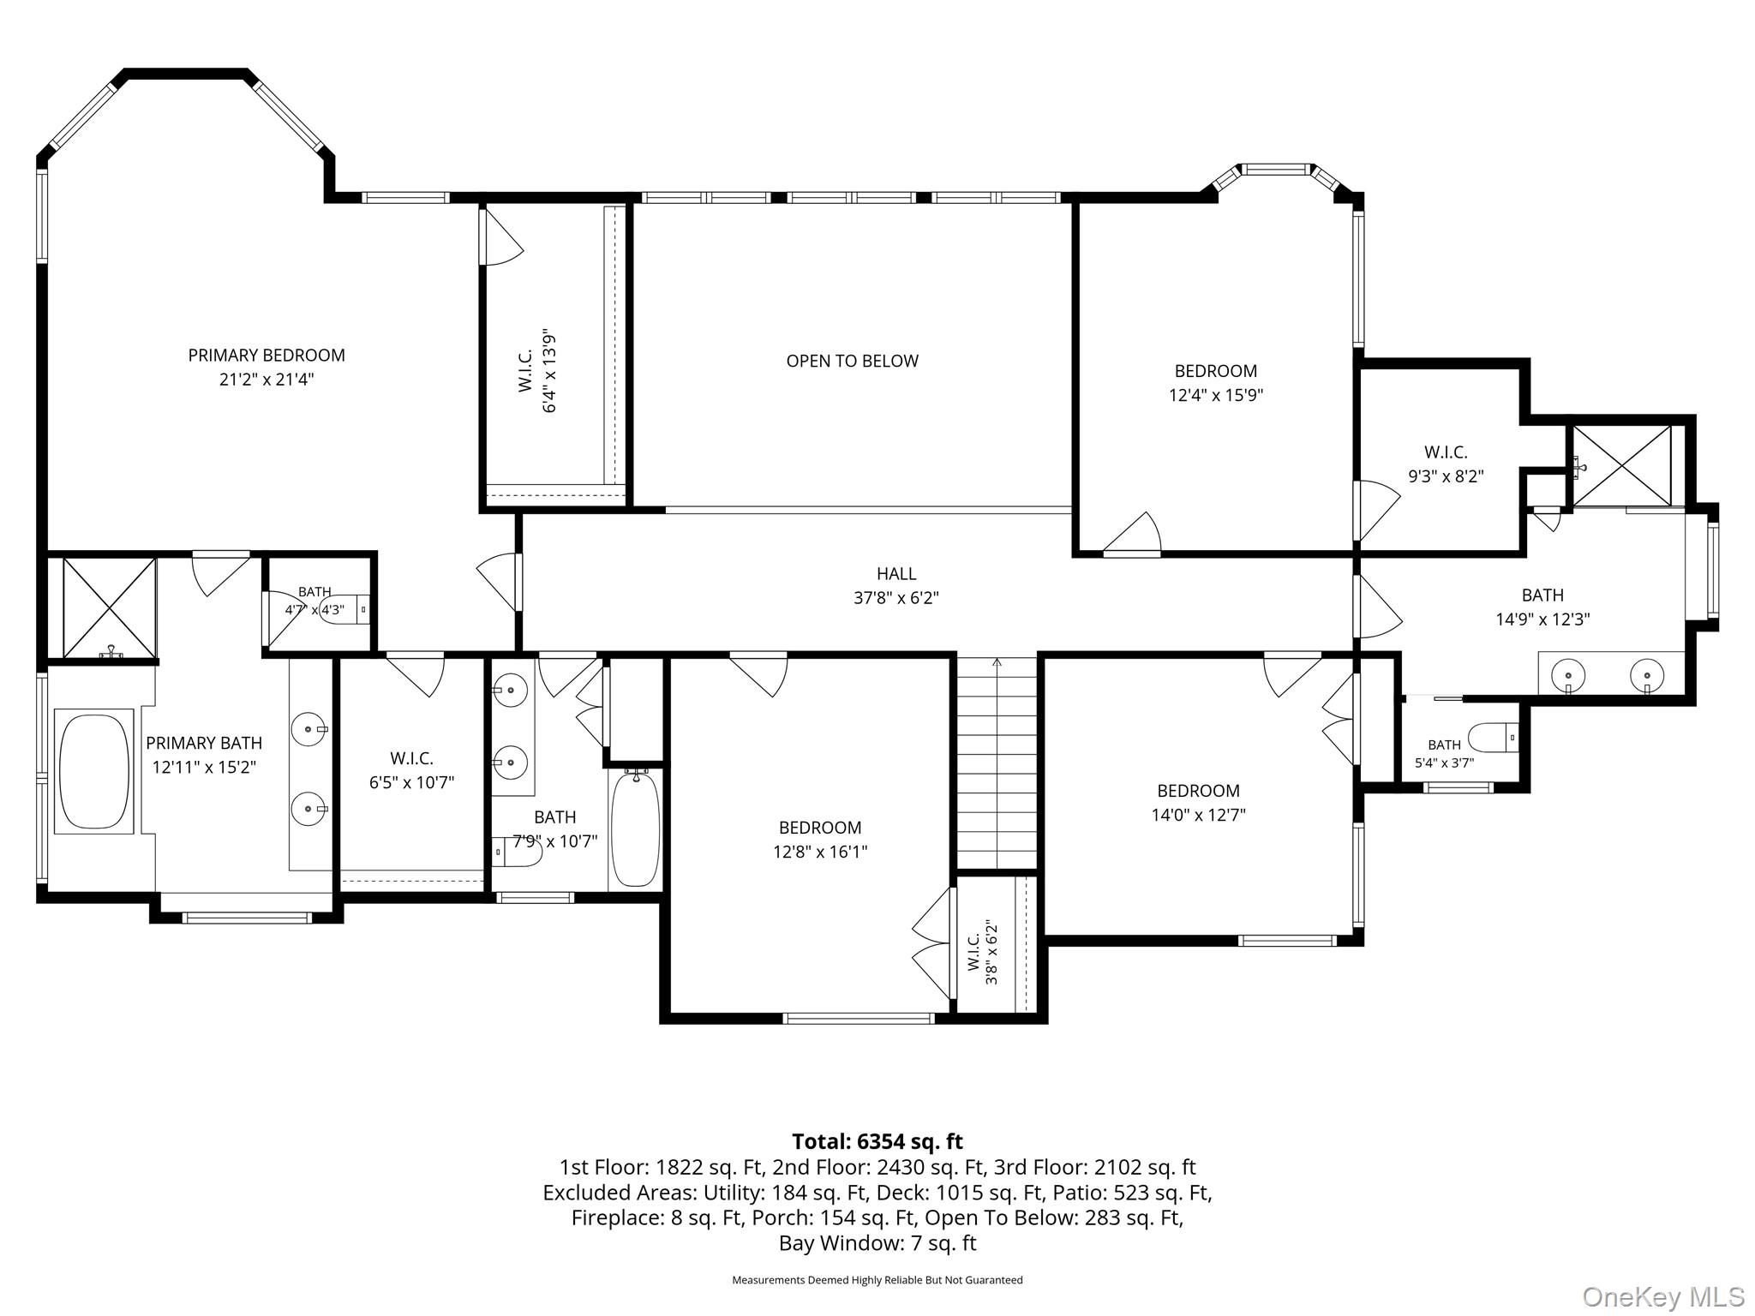
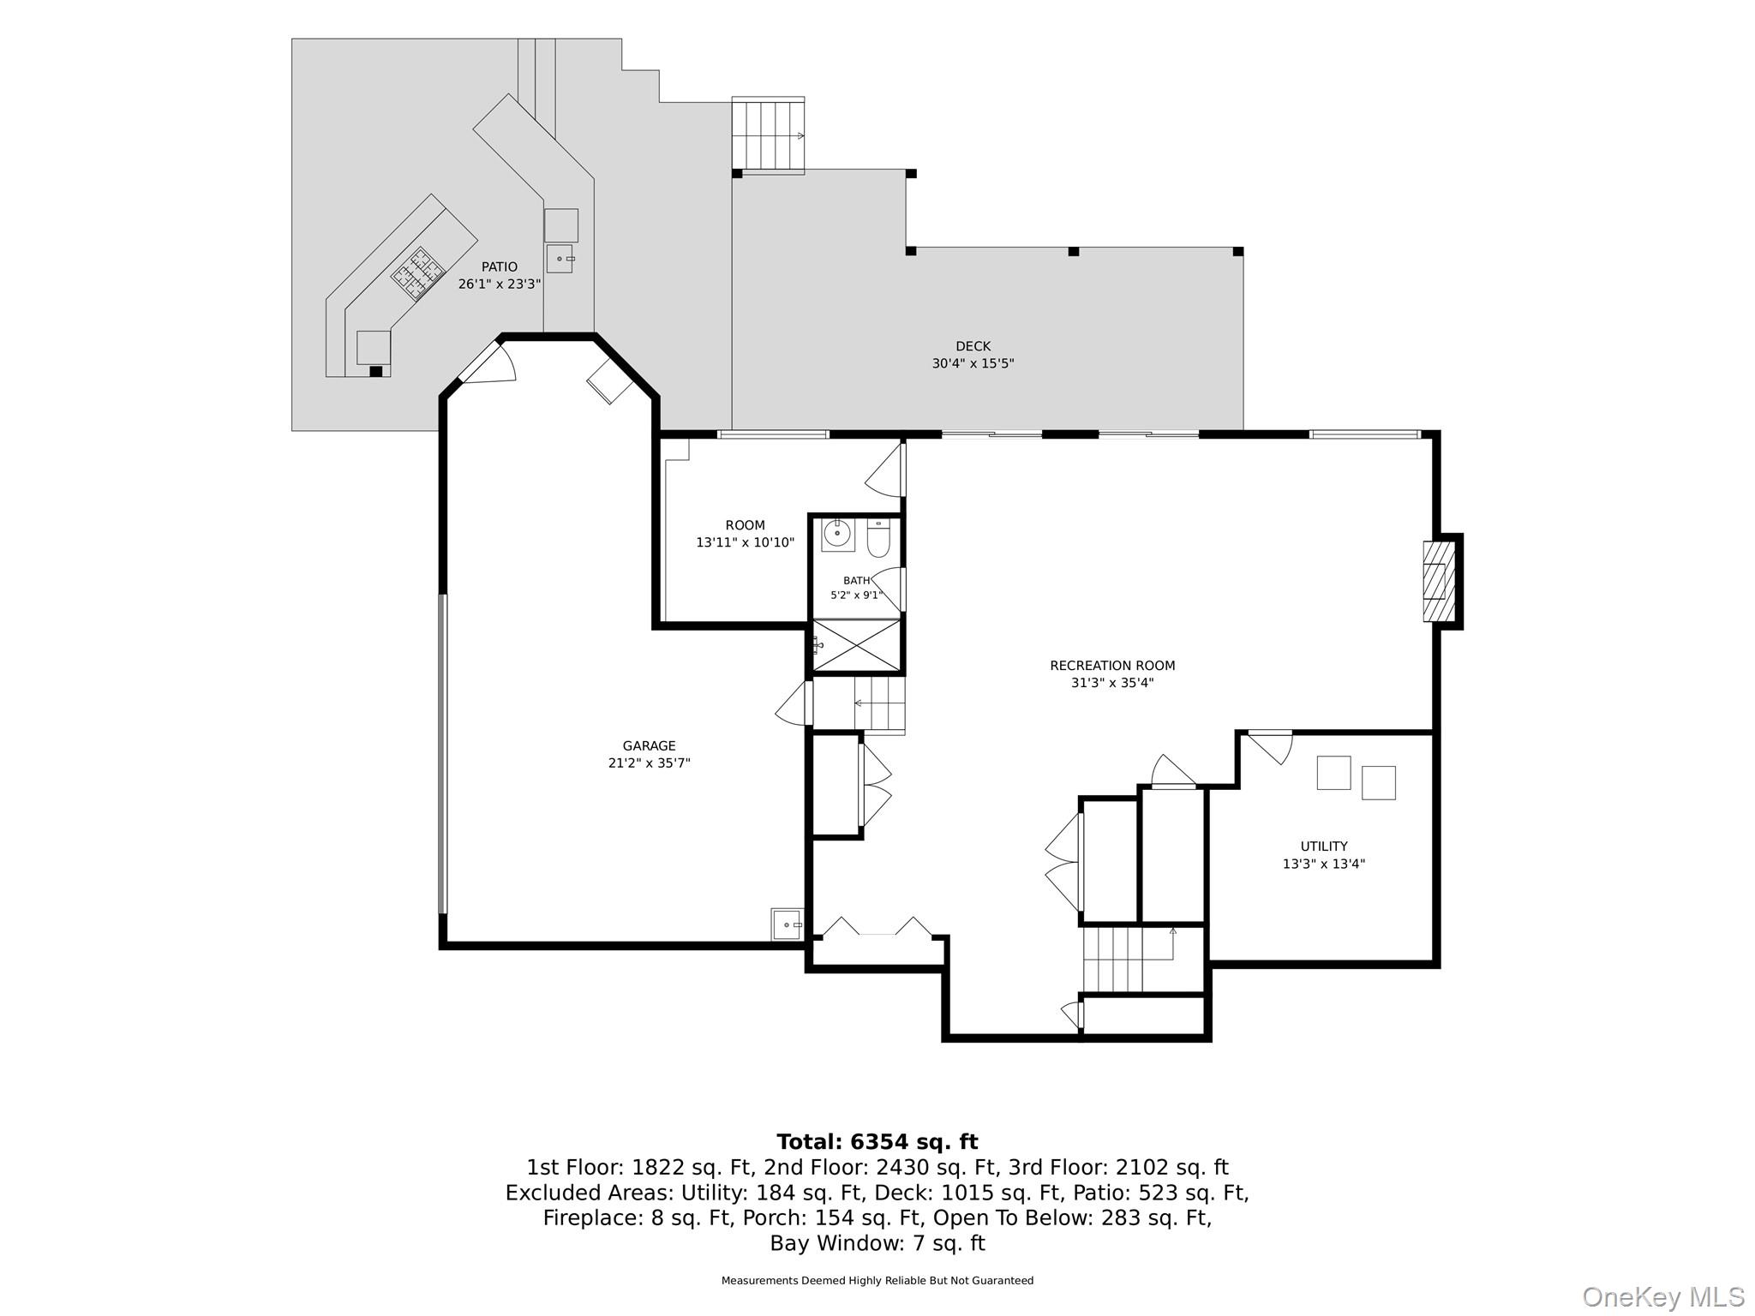
STUNNING CONTEMPORARY. The perfect balance of formal and casual living spaces. Main rooms designed for entertaining. Light and airy spaces with high ceilings and ample windows to usher in natural light. Nearly 6500 square feet with crisp white walls and hardwood floors. Dramatic Living Room with high ceiling, clerestory and more intimate seating area before the fireplace. Formal Dining Room. Well-designed Chef's Kitchen open to Family Room. Perfect Home Office finished in cherry. Den/TV Room. Private Primary Suite with vaulted ceiling, two Walk-in Closets and private Bath. Three additional Bedrooms. Lower Level Recreation Room with fireplace. Wrap-around Deck and terrace with summer kitchen. Terrace overlooking the infinity edge swimming pool with pergola. Peaceful, private property with rolling lawns, age-old trees, specimen shrubs and flowering perennials. Treehouse with zip line and half-basketball court add to the fun. Conveniently located with easy access to the shops and restaurants of Scotts Corners, Bedford and New Canaan as well as the town park and elementary school. Incredible!
Details
| MLS # | 1074333 |
|---|---|
| Listing Type | For Sale |
| Style | House |
| Sub-Type | Resale |
| Status | Active |
| Year | 1970 |
| Days On Site | 3 |
| Listing Provided By | Ginnel Real Estate | Claudia Atkinson |
Features
| Bed(s) | 4 |
|---|---|
| Bath(s) | 5 Total |
| SQ Feet | 6,484 |
| Garage | 4 |
| Basement | Y |
| Pool | Yes |
| Acreage | 3.54 |
Interior
| Cooling | Central Air |
|---|---|
| Heating | Hydro Air, Oil |
| Interior Features | Chefs Kitchen, Double Vanity, Eat-in Kitchen, Entrance Foyer, Formal Dining, High Ceilings, Kitchen Island, Open Kitchen, Pantry, Primary Bathroom, Storage, Walk-In Closet(s) |
| Appliances | Cooktop, Dishwasher, Dryer, Gas Cooktop, Microwave, Oven, Refrigerator, Stainless Steel Appliance(s), Washer, Oil Water Heater |
Exterior
| Exterior Features | Basketball Court, Basketball Hoop, Fire Pit, Gas Grill |
|---|---|
| Security Features | Security System |
| Construction Materials | Clapboard, Frame |
| Lot Features | Landscaped, Private, Sprinklers In Front, Sprinklers In Rear, Stone/Brick Wall, Views |
Parking
| Garage Yes / No | Yes |
|---|---|
| Parking Features | Attached, Detached, Driveway, Private |
Utilities
| Utilities | Trash Collection Private |
|---|---|
| Sewer | Septic Tank |
Taxes
| Tax Year | 2026 |
|---|---|
| Tax Assessed Value | 292000 |
| Tax Annual Amount | 43404 |
Area Information
| State | NY |
|---|---|
| County | Westchester County |
| City | Pound Ridge |
| Zip Code | 10576 |
| School District | Fox Lane High School |
| Elementary School | Pound Ridge Elementary School |
| High School | Fox Lane High School |
| Listing VS Median (in 10576) | |
Price: $2,700,000 low | high Med: $1,999,000 sqft: 6,484 low | high Med: 3,616 $ / sqft: $416 low | high Med: $553 On site: 3 low | high Med: 94 | |
Market Activity 10576
Request a showing
Request a showing
Contact
Learn More About This Property

| State | NY |
|---|---|
| County | Westchester County |
| City | Pound Ridge |
| Zip Code | 10576 |
| School District | Fox Lane High School |
| Elementary School | Pound Ridge Elementary School |
| High School | Fox Lane High School |
| Listing VS Median (in 10576) | |
Price: $2,700,000 low | high Med: $1,999,000 sqft: 6,484 low | high Med: 3,616 $ / sqft: $416 low | high Med: $553 On site: 3 low | high Med: 94 | |
