New Listing
 In-Person: 10/18 11:00 AM - 1:00 PM
61 Delamere Street,Huntington, NY 11743
Huntington, NY 11743

Description
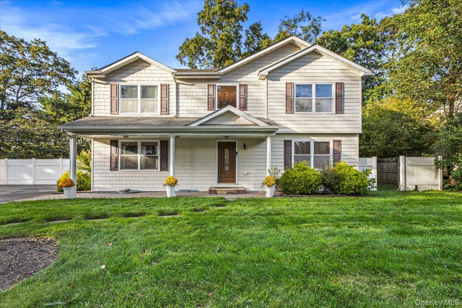
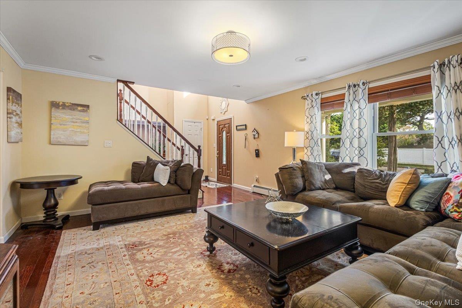
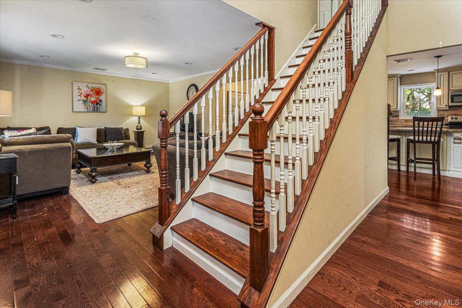
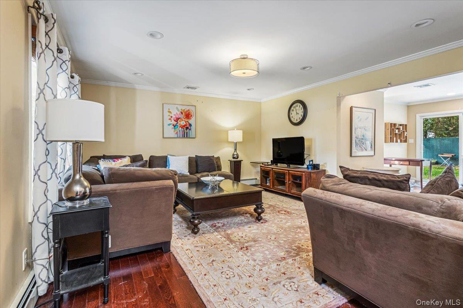
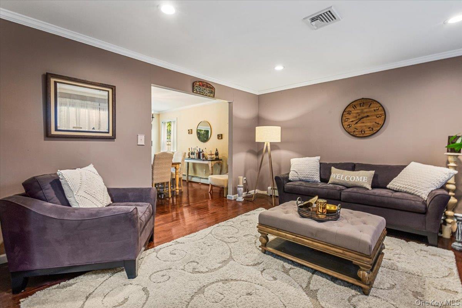
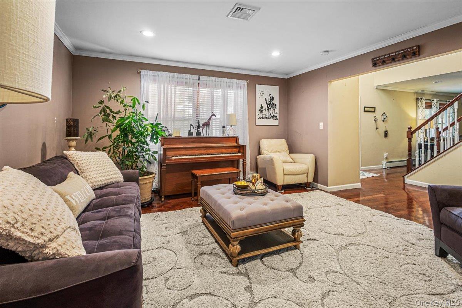
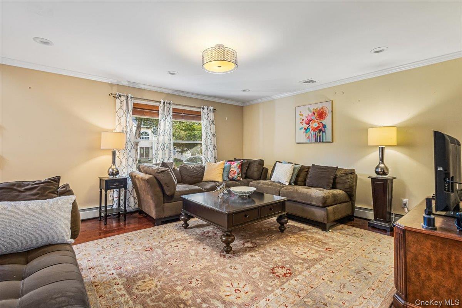
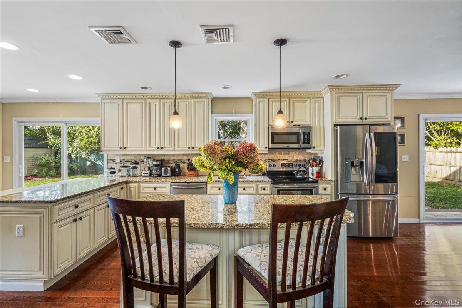
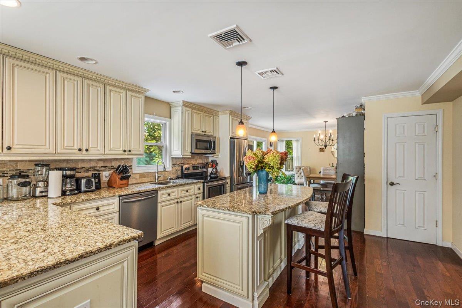
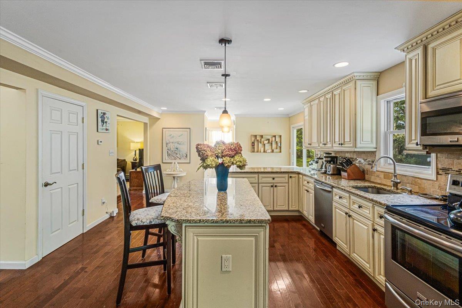
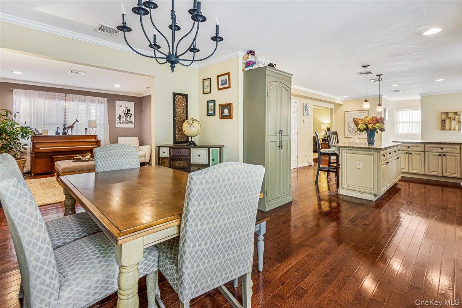
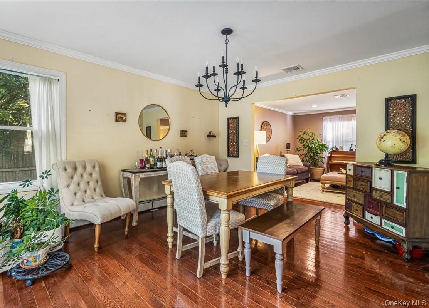
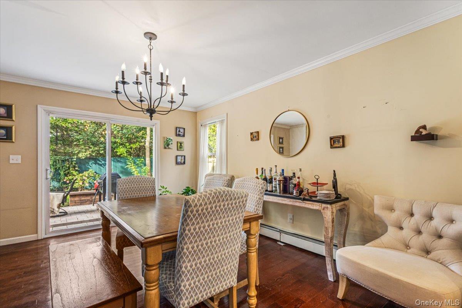
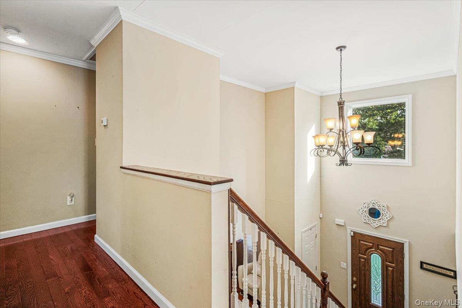
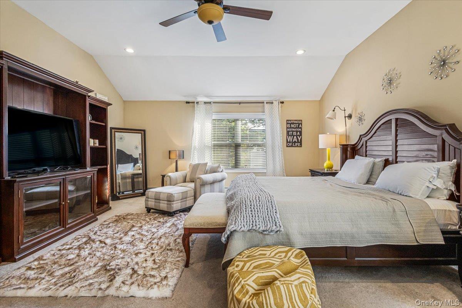
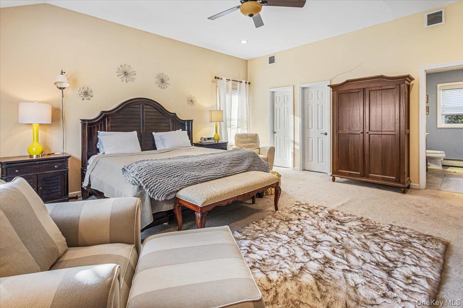
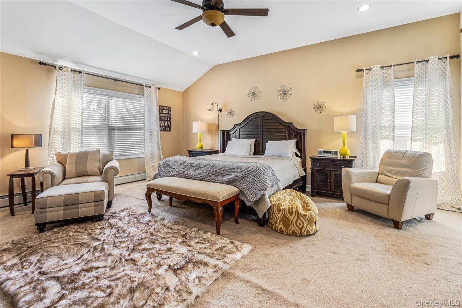
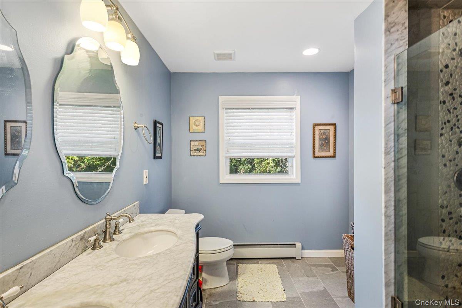
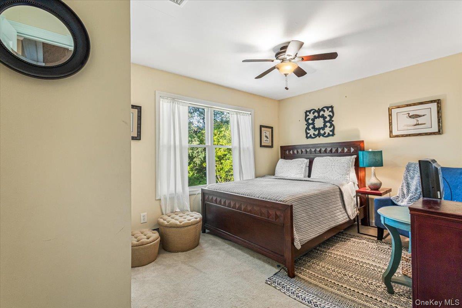
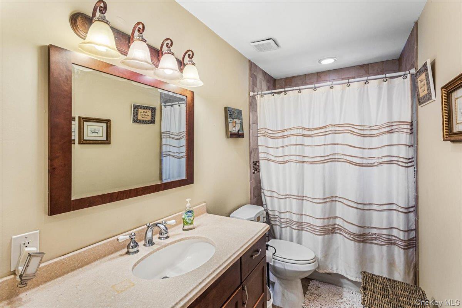
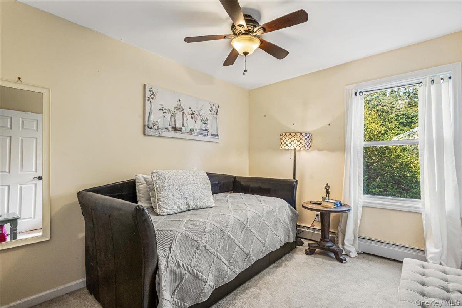
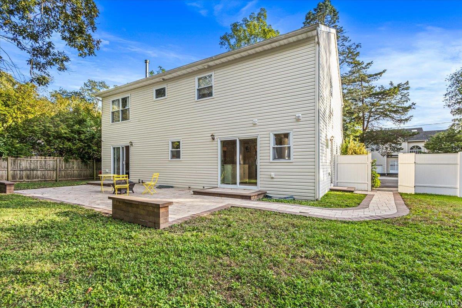
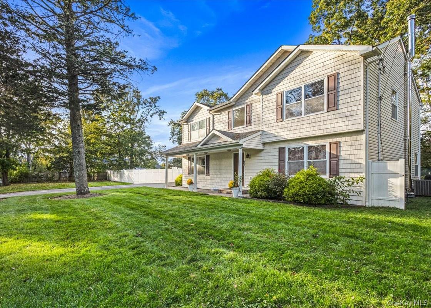
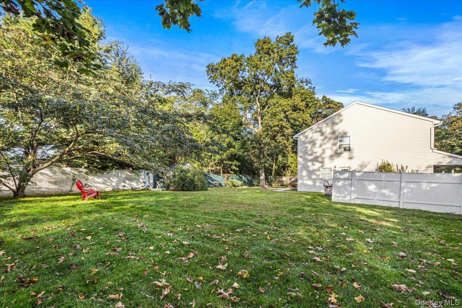
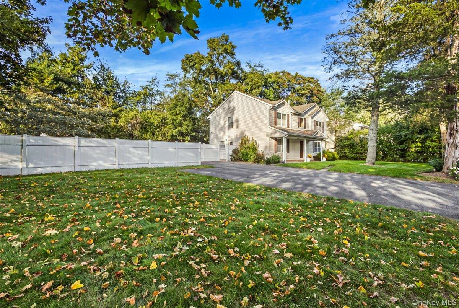
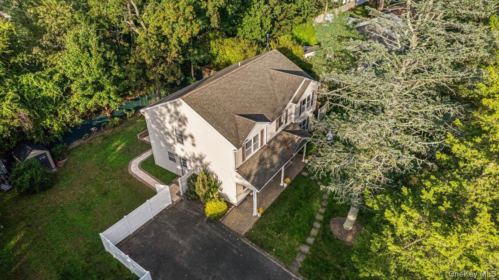
Nestled on .32 acre and surrounded by nature is this lovely 4 bedrooms, 2.5 bath Center Hall Colonial at 61 Delamere St. It is located in the Elwood School district. A welcoming covered front porch sets the tone for this spacious Center Hall Colonial. Step inside to a dramatic two-story foyer with a soaring ceiling, statement chandelier, and open staircase. Hardwood floors, crown molding, and inviting living and sitting rooms create a warm setting for everyday living and entertaining. The generously sized kitchen features abundant cabinetry, expansive granite counters, stainless steel appliances, and a center island with seating. An adjoining dining area offers sliding glass doors to the backyard, making outdoor gatherings easy. The spacious primary suite features a vaulted ceiling and a private bath with a modern glass-enclosed walk-in shower accented by decorative tile. Outside, features an endless lawn, and a paver patio with built-in seating which provides room to relax, garden, and entertain. A wonderful blend of classic Colonial appeal and comfortable living. This is a commuter's dream, a mere 8 minutes to the LIRR. Conveniently located to the village of Huntington, Walt Whitman Shops and the parkway, highways and beaches.
Details
| MLS # | 1061839 |
|---|---|
| Listing Type | For Sale |
| Style | House |
| Sub-Type | Resale |
| Status | Active |
| Year | 1960 |
| Days On Site | 5 |
| Listing Provided By | Charles Rutenberg Realty Inc | Joyce E. Stewart GRI |
Features
| Bed(s) | 4 |
|---|---|
| Bath(s) | 3 Total |
| SQ Feet | 2,200 |
| Basement | Y |
| Acreage | 0.32 |
Interior
| Cooling | Central Air |
|---|---|
| Heating | Hot Water, Oil |
| Interior Features | Ceiling Fan(s), Chandelier, Chefs Kitchen, Crown Molding, Double Vanity, Entrance Foyer, Formal Dining, Granite Counters, High Ceilings, Kitchen Island, Open Kitchen, Pantry, Primary Bathroom, Quartz/Quartzite Counters, Recessed Lighting |
| Appliances | Dishwasher, Dryer, Microwave, Range, Refrigerator, Stainless Steel Appliance(s), Washer, Oil Water Heater |
Exterior
| Construction Materials | Vinyl Siding |
|---|
Parking
| Garage Yes / No | No |
|---|---|
| Parking Features | Private |
Utilities
| Utilities | Electricity Connected, Water Connected |
|---|---|
| Sewer | Septic Tank |
Taxes
| Tax Year | 2026 |
|---|---|
| Tax Assessed Value | 3650 |
| Tax Annual Amount | 17415 |
Area Information
| State | NY |
|---|---|
| County | Suffolk County |
| City | Huntington |
| Zip Code | 11743 |
| School District | Elwood/John Glenn High School |
| Elementary School | James H Boyd Elementary School |
| High School | Elwood/John Glenn High School |
| Listing VS Median (in 11743) | |
Price: $869,000 low | high Med: $829,500 sqft: 2,200 low | high Med: 1,479 $ / sqft: $395 low | high Med: $561 On site: 5 low | high Med: 116 | |
Market Activity 11743
Request a showing
Request a showing
Contact
Learn More About This Property

| Open House |
|---|
| In-Person 10/18 11:00 AM - 1:00 PM |
| State | NY |
|---|---|
| County | Suffolk County |
| City | Huntington |
| Zip Code | 11743 |
| School District | Elwood/John Glenn High School |
| Elementary School | James H Boyd Elementary School |
| High School | Elwood/John Glenn High School |
| Listing VS Median (in 11743) | |
Price: $869,000 low | high Med: $829,500 sqft: 2,200 low | high Med: 1,479 $ / sqft: $395 low | high Med: $561 On site: 5 low | high Med: 116 | |