Price Reduced Listing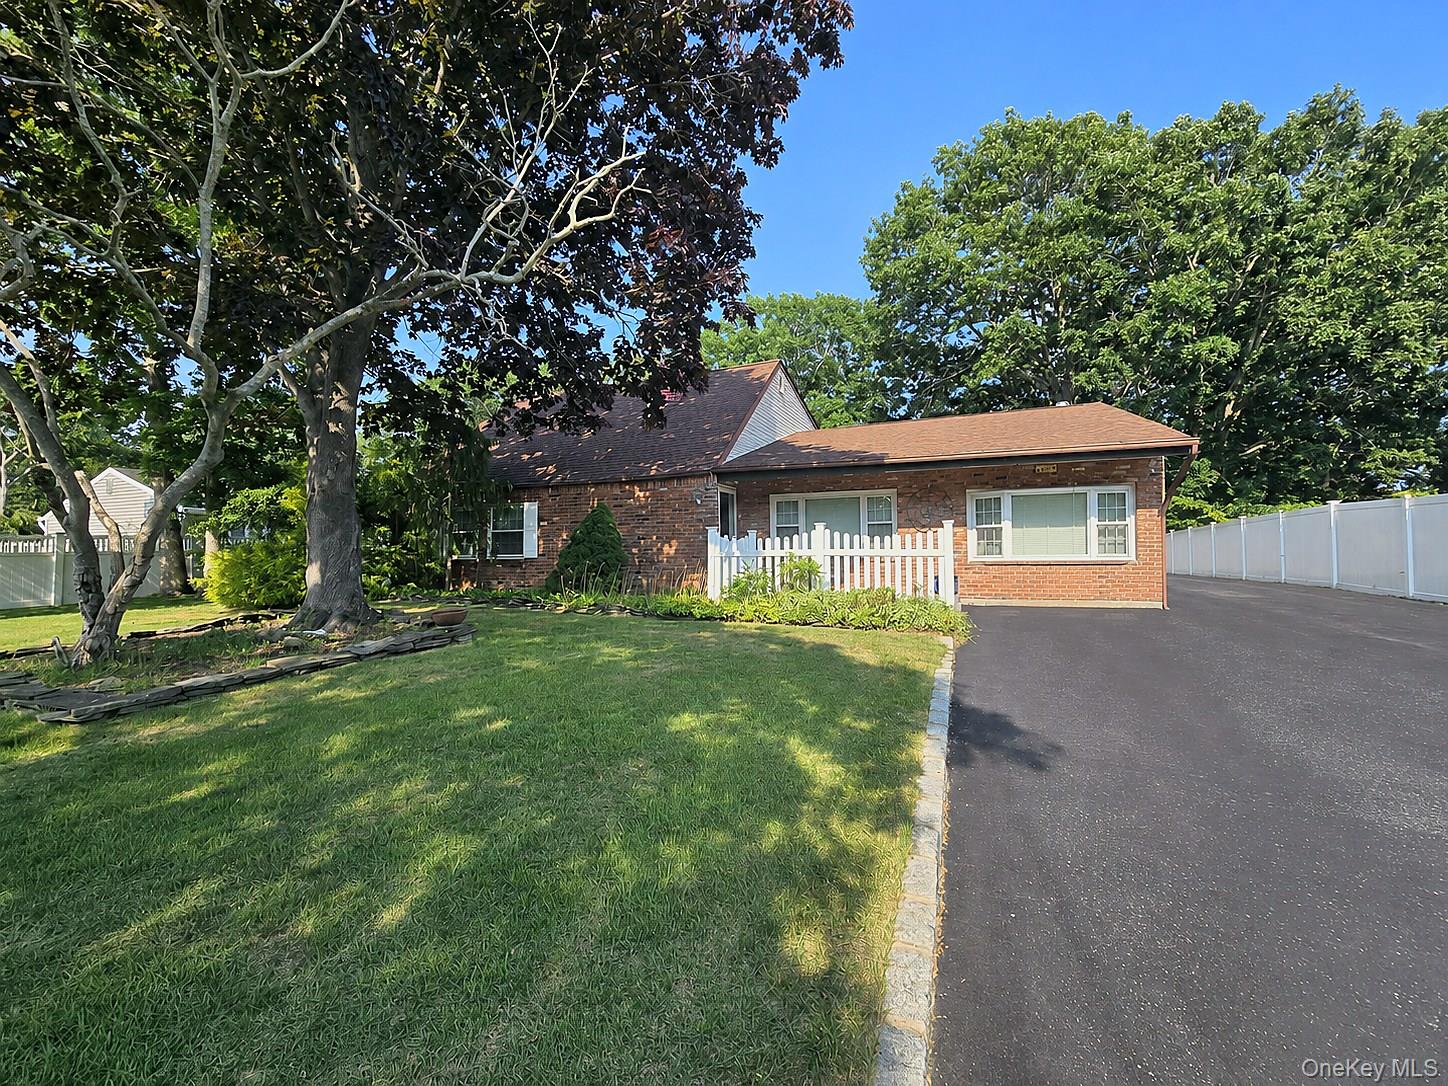

Description
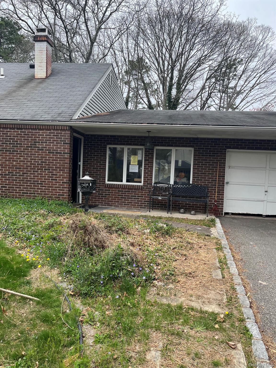
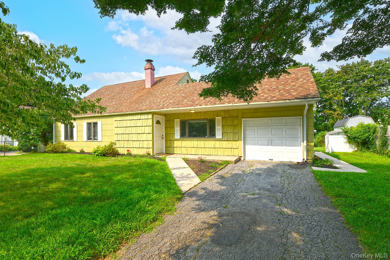
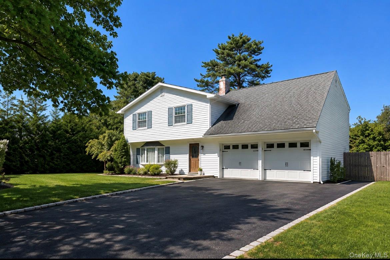
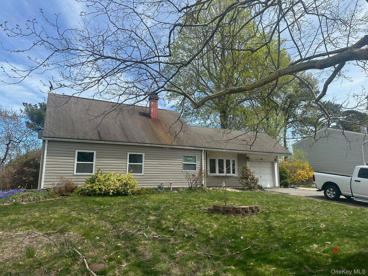
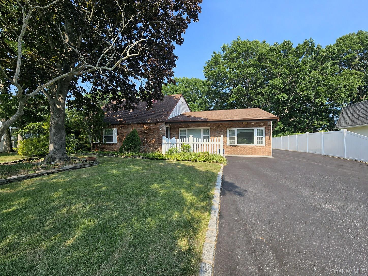
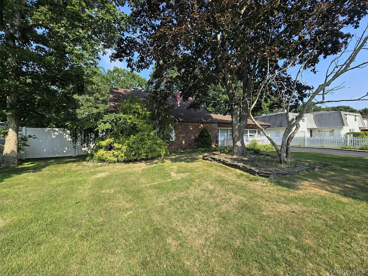
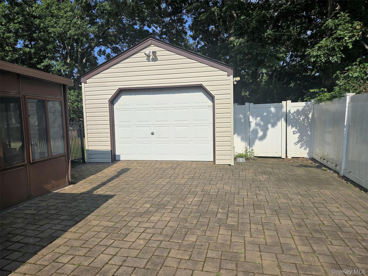
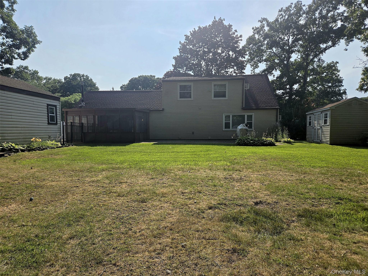
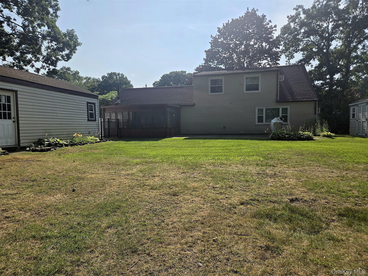
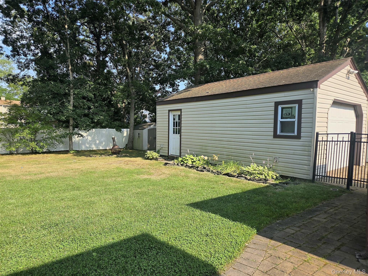
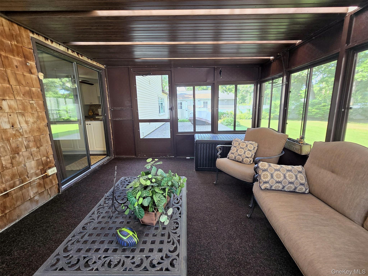
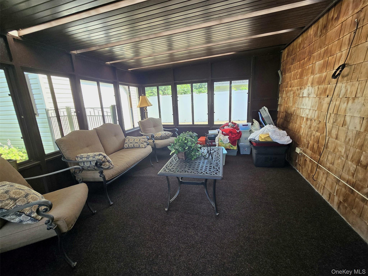
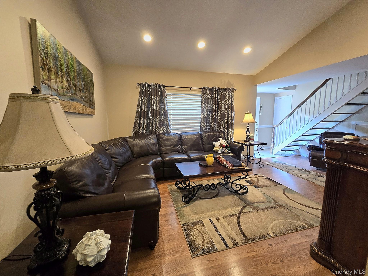
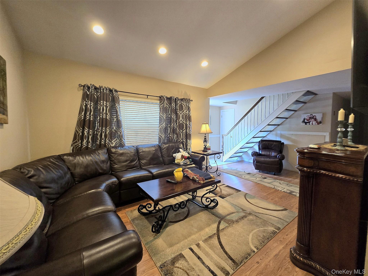
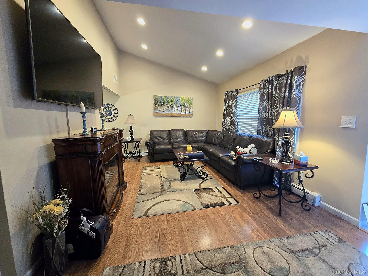
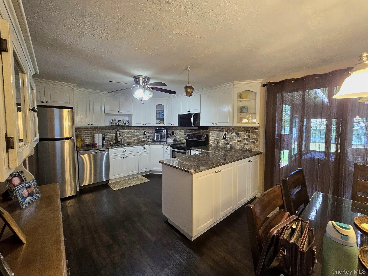
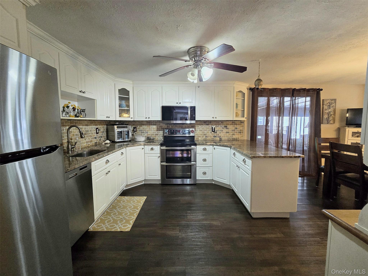
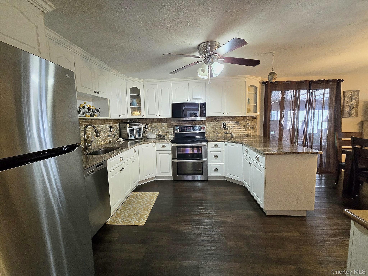
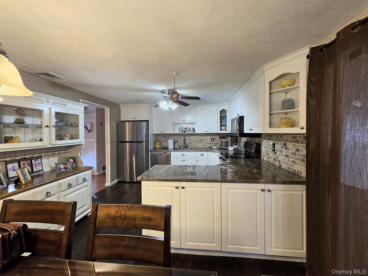
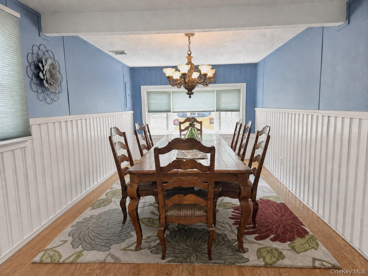
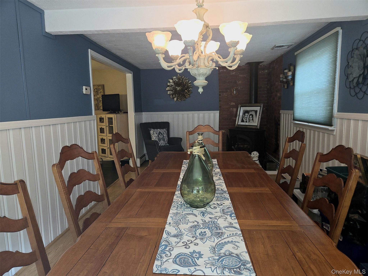
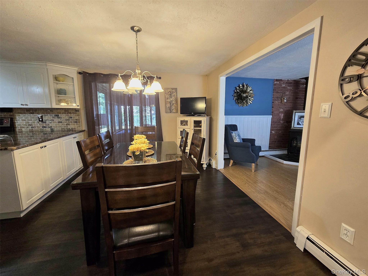
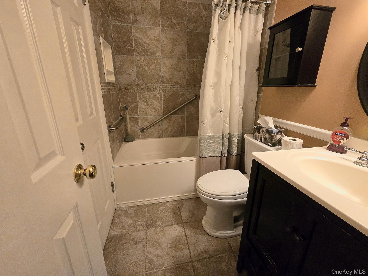
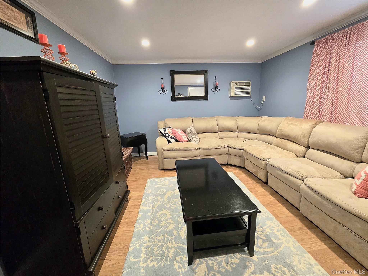
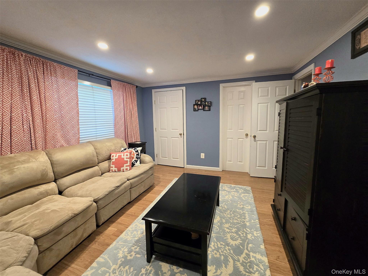
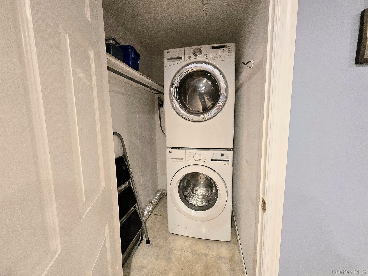
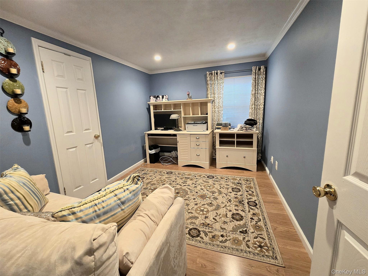
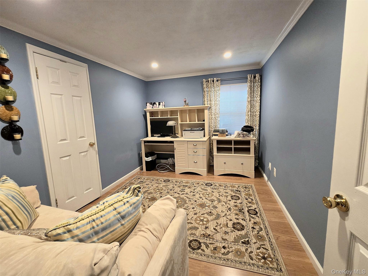
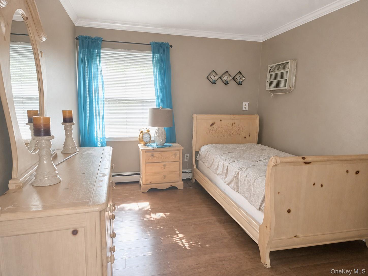
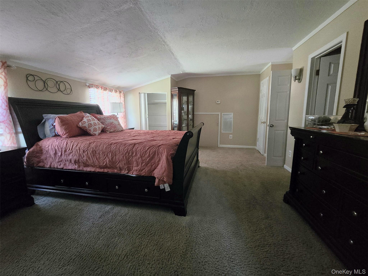
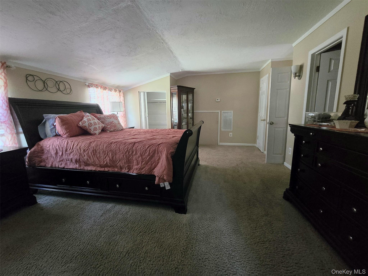
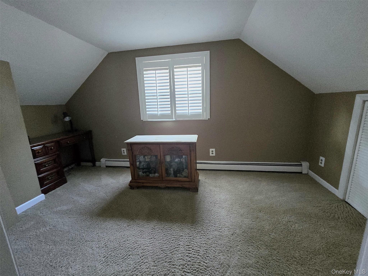
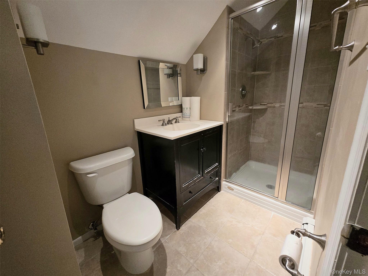
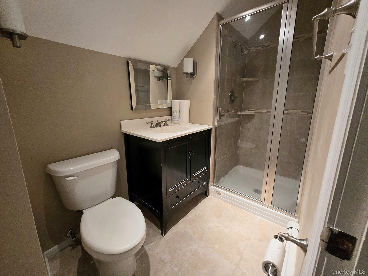
This meticulously cared-for expanded ranch sits in the desirable Pines section of Medford. The bright EF entry leads to a spacious living room and an eat-in kitchen with dining area, plus a formal dining room or den featuring a cozy gas stove designed to look like wood-burning. You'll find 3 bedrooms and 1 full bath, plus a convenient laundry room and a spare room for flexible use. The primary bedroom offers a private primary bath and walks out to an enclosed sunroom, perfect for relaxing year-round. Outside, enjoy a detached 1-car garage and an expanded driveway with plenty of parking. Recent updates include a newer kitchen, a roof that's only 10 years old, and well-maintained windows and siding. Central air conditioning cools the main house, while wall units keep the bedrooms comfortable.
Details
| MLS # | 1031881 |
|---|---|
| Listing Type | For Sale |
| Style | House |
| Sub-Type | Resale |
| Status | Active |
| Year | 1973 |
| Days On Site | 24 |
| Listing Provided By | Ken Trestka Real Estate Inc | Kenneth A. Trestka CBR |
Features
| Bed(s) | 4 |
|---|---|
| Bath(s) | 2 Total |
| SQ Feet | 1,360 |
| Garage | 1 |
| Acreage | 0.28 |
Interior
| Cooling | Central Air, Wall/Window Unit(s) |
|---|---|
| Heating | Baseboard, Oil |
| Interior Features | First Floor Bedroom, First Floor Full Bath, Ceiling Fan(s), Chefs Kitchen, Crown Molding, Eat-in Kitchen, Entrance Foyer, Formal Dining, Primary Bathroom, Quartz/Quartzite Counters, Recessed Lighting, Storage |
| Appliances | Dishwasher, Dryer, Electric Range, Microwave, Refrigerator, Stainless Steel Appliance(s), Washer |
Exterior
| Exterior Features | Mailbox, Rain Gutters |
|---|---|
| Construction Materials | Brick, Vinyl Siding |
| Foundation Details | Slab |
| Fencing | Vinyl |
Parking
| Garage Yes / No | Yes |
|---|---|
| Parking Features | Detached, Garage |
Utilities
| Utilities | Cable Available, Electricity Available, Electricity Connected, Sewer Connected, Trash Collection Public, Water Available, Water Connected |
|---|---|
| Sewer | Public Sewer |
Taxes
| Tax Year | 2025 |
|---|---|
| Tax Assessed Value | 2205 |
| Tax Annual Amount | 10425 |
| Tax Lot | 32 |
Area Information
| State | NY |
|---|---|
| County | Suffolk County |
| City | Medford |
| Zip Code | 11763 |
| Community Name | Pines |
| School District | Patchogue-Medford High School |
| Elementary School | Barton Elementary School |
| High School | Patchogue-Medford High School |
| Listing VS Median (in Pines) | |
Price: $619,900 low | high Med: $634,450 sqft: 1,360 low | high Med: 1,681 $ / sqft: $456 low | high Med: $390 On site: 24 low | high Med: 50.5 | |
Market Activity 11763
Request a showing
Request a showing
Contact
Learn More About This Property

| State | NY |
|---|---|
| County | Suffolk County |
| City | Medford |
| Zip Code | 11763 |
| Community Name | Pines |
| School District | Patchogue-Medford High School |
| Elementary School | Barton Elementary School |
| High School | Patchogue-Medford High School |
| Listing VS Median (in Pines) | |
Price: $619,900 low | high Med: $634,450 sqft: 1,360 low | high Med: 1,681 $ / sqft: $456 low | high Med: $390 On site: 24 low | high Med: 50.5 | |