
6 Washington Avenue,Dix Hills, NY 11746
Dix Hills, NY 11746

Description
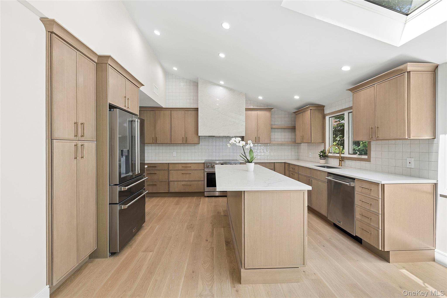
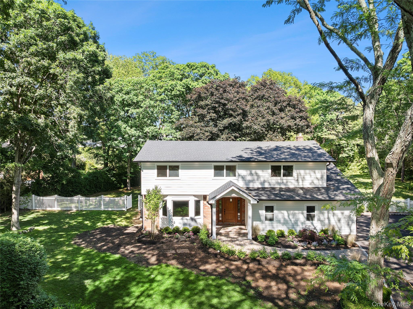
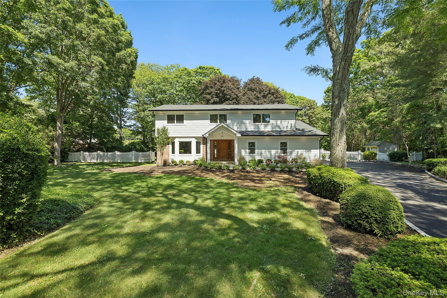
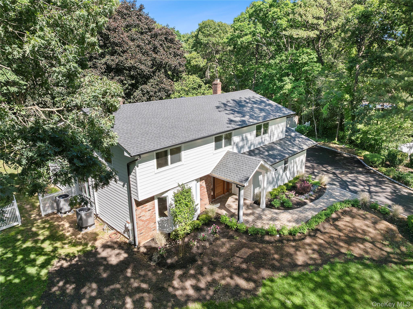
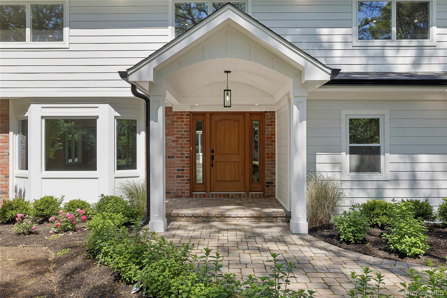
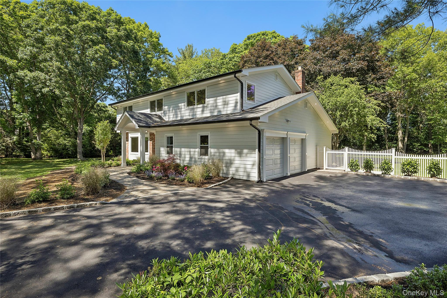
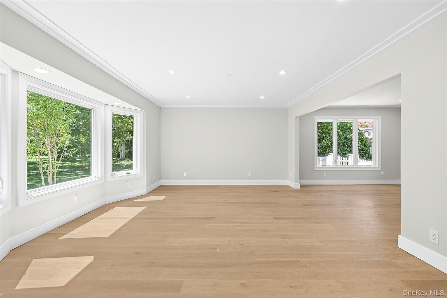
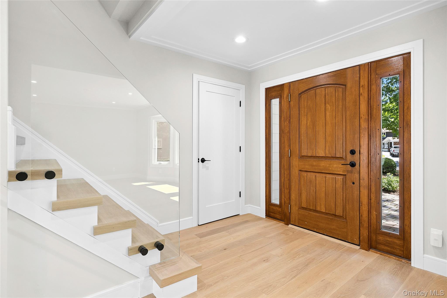
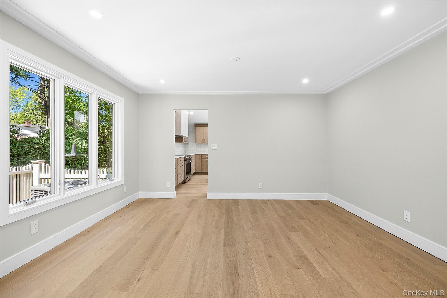
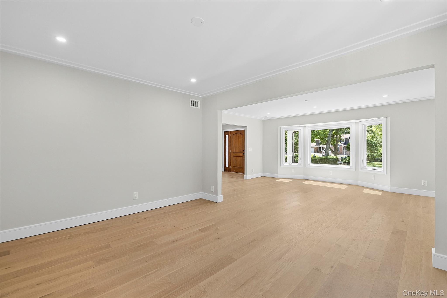
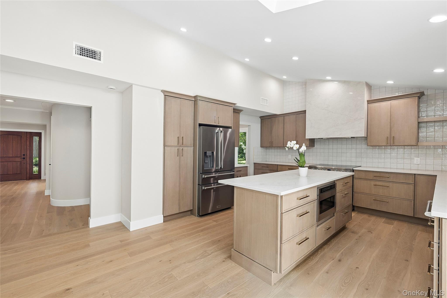
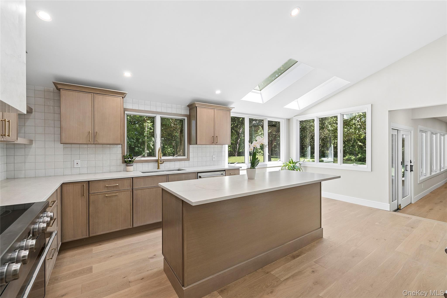
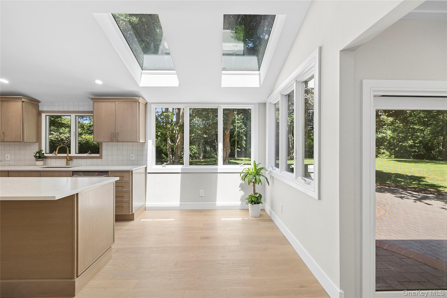
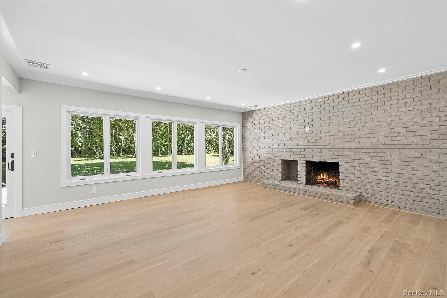
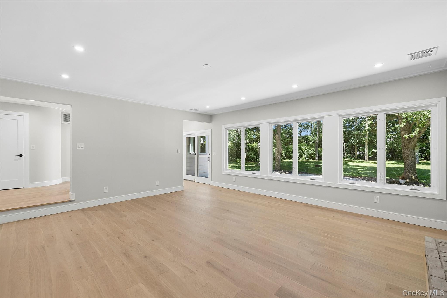
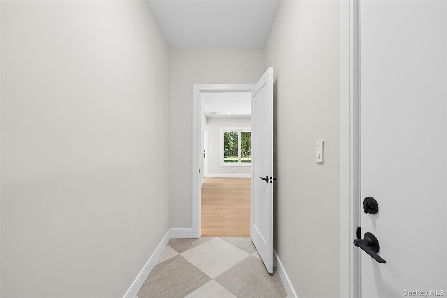
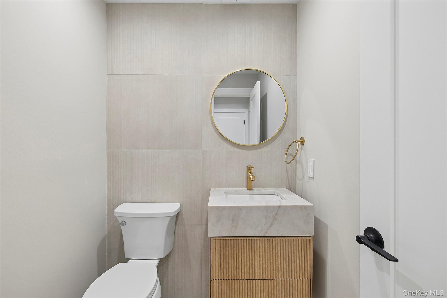
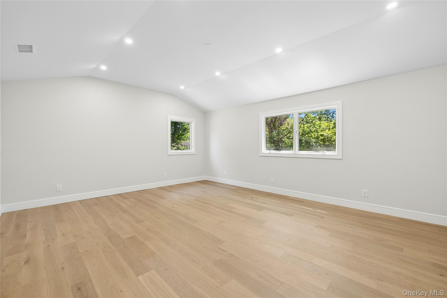
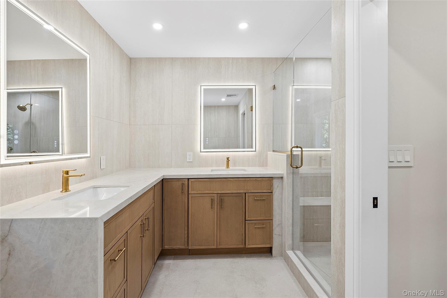
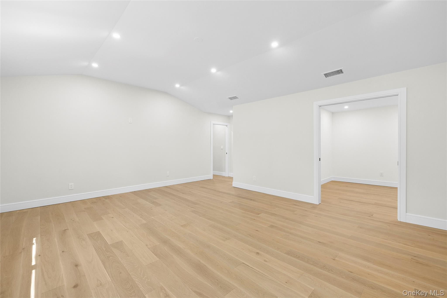
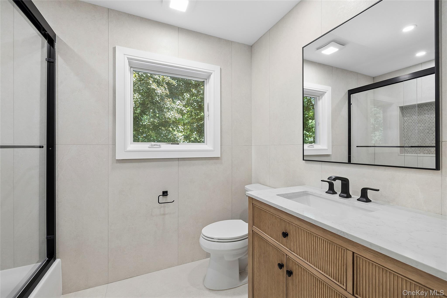
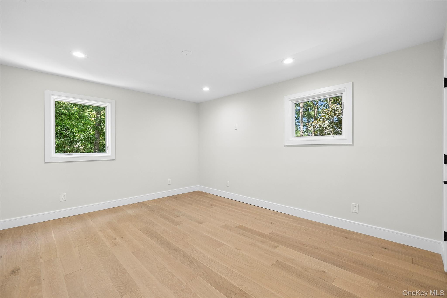
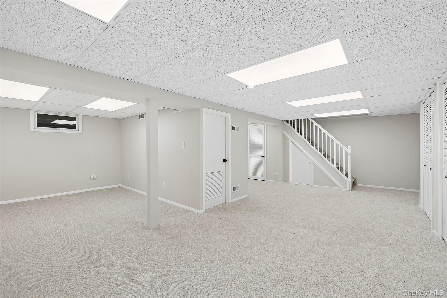
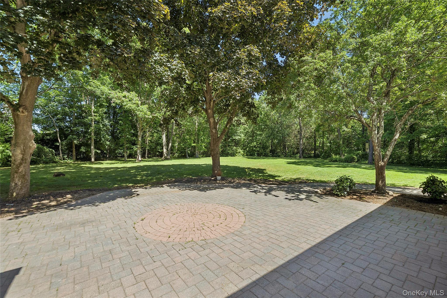
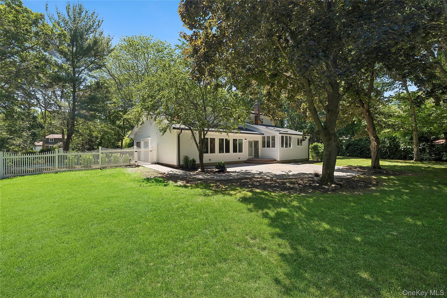
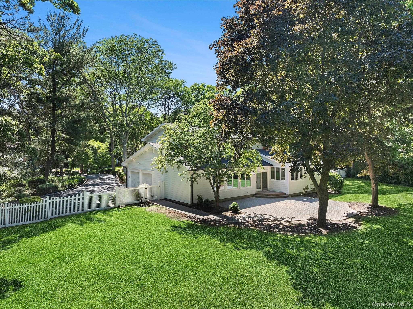
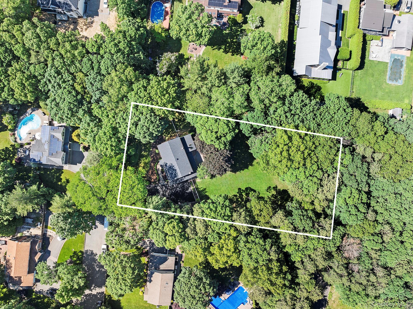
Like new and under $2 million. Rare opportunity to own a completely renovated home situated on 1.5 flat, private acres at the end of a cul-de-sac, offering exceptional privacy and a serene setting. This move-in ready residence has been thoughtfully updated from top to bottom using premium, low-maintenance materials and designer finishes throughout. Features include light oak hardwood flooring, modern glass staircase railings, fresh paint, and a stunning eat-in kitchen with custom light oak cabinetry, quartz countertops, stainless steel appliances, a statement hood, and views of the expansive backyard. The spacious family room offers a wood-burning fireplace, while a designated mudroom area provides convenient access to the oversized 2-car garage. The private primary suite is set apart from the additional bedrooms and features vaulted ceilings, a newly renovated bath, and a custom oversized closet. Two additional bathrooms have also been beautifully renovated. Extensive improvements include new heating and cooling systems, Hardie Board siding with premium Azek exterior trim, a new roof, gutters, driveway, all new solid doors throughout, Lutron lighting technology, 200-amp electric service, and in-ground sprinklers in both the front and rear yards. Mature landscaping has been enhanced with new plantings, creating a picturesque outdoor setting. Truly nothing to do but unpack and enjoy this meticulously updated home where quality craftsmanship and premium, low-maintenance materials were thoughtfully selected throughout. Don't miss this rare offering!
Details
| MLS # | 1011606 |
|---|---|
| Listing Type | For Sale |
| Style | House |
| Sub-Type | Resale |
| Status | Pending |
| Year | 1976 |
| Days On Site | 91 |
| Listing Provided By | Daniel Gale Sothebys Intl Rlty | Jennifer Levy |
Features
| Bed(s) | 4 |
|---|---|
| Bath(s) | 3 Total |
| SQ Feet | 3,350 |
| Garage | 2 |
| Basement | Y |
| Acreage | 1.50 |
Interior
| Cooling | Central Air |
|---|---|
| Heating | ENERGY STAR Qualified Equipment, Forced Air |
| Interior Features | Crown Molding, Double Vanity, Eat-in Kitchen, ENERGY STAR Qualified Door(s), Entrance Foyer, Formal Dining, High Ceilings, Kitchen Island, Primary Bathroom, Quartz/Quartzite Counters, Recessed Lighting, Walk-In Closet(s) |
| Appliances | Dishwasher, Dryer, Microwave, Range, Refrigerator, Stainless Steel Appliance(s), Washer |
Exterior
| Construction Materials | Brick, Hardi Plank Type |
|---|---|
| Lot Features | Back Yard, Cul-De-Sac, Landscaped, Level, Part Wooded, Private, Sprinklers In Front, Sprinklers In Rear |
| Fencing | Full |
Parking
| Garage Yes / No | Yes |
|---|---|
| Parking Features | Attached, Garage, Garage Door Opener |
Utilities
| Utilities | Electricity Connected, Underground Utilities, Water Available |
|---|---|
| Sewer | Cesspool |
Taxes
| Tax Year | 2025 |
|---|---|
| Tax Assessed Value | 5575 |
| Tax Annual Amount | 22710 |
Area Information
| State | NY |
|---|---|
| County | Suffolk County |
| City | Dix Hills |
| Zip Code | 11746 |
| School District | Half Hollow Hills High School We |
| Elementary School | Otsego Elementary School |
| High School | Half Hollow Hills High School We |
| Listing VS Median (in 11746) | |
Price: $1,769,000 low | high Med: $869,000 sqft: 3,350 low | high Med: 2,023 $ / sqft: $528 low | high Med: $456 On site: 91 low | high Med: 133.5 | |
Market Activity 11746
Request a showing
Request a showing
Contact
Learn More About This Property

| State | NY |
|---|---|
| County | Suffolk County |
| City | Dix Hills |
| Zip Code | 11746 |
| School District | Half Hollow Hills High School We |
| Elementary School | Otsego Elementary School |
| High School | Half Hollow Hills High School We |
| Listing VS Median (in 11746) | |
Price: $1,769,000 low | high Med: $869,000 sqft: 3,350 low | high Med: 2,023 $ / sqft: $528 low | high Med: $456 On site: 91 low | high Med: 133.5 | |
 | $1,695,0004 Laurelwood CourtDix Hills, NY 11746 |
 | $1,349,00018 Lincoln AvenueDix Hills, NY 11746 |
