

Description
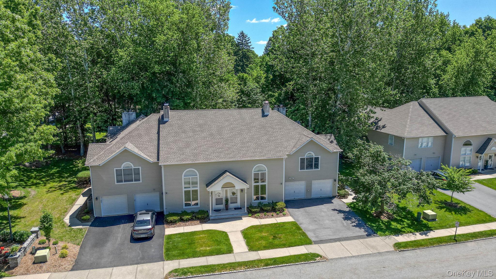
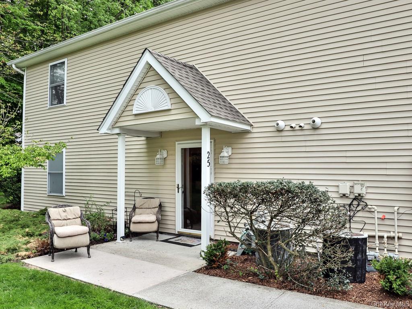
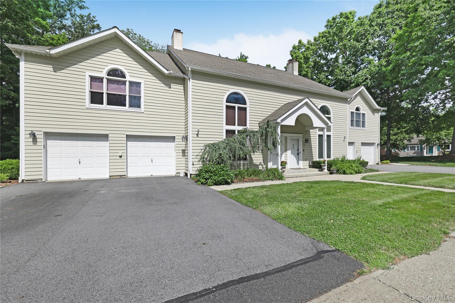
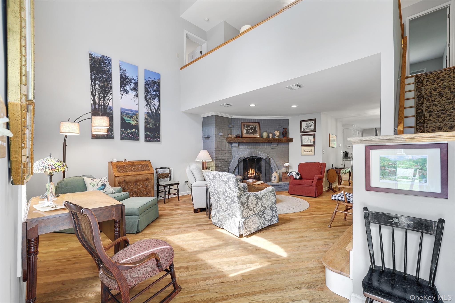
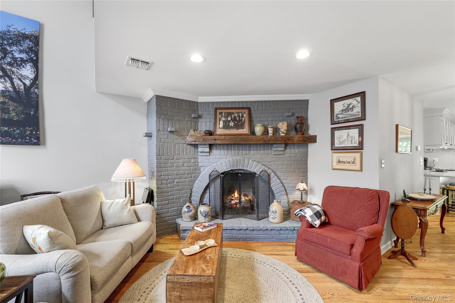
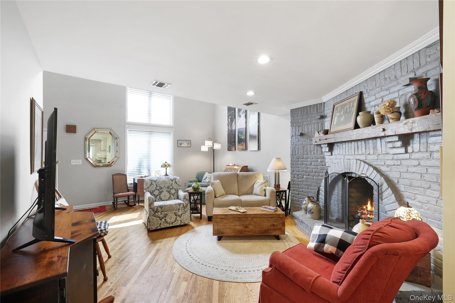
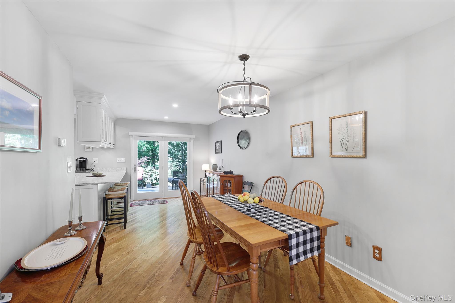
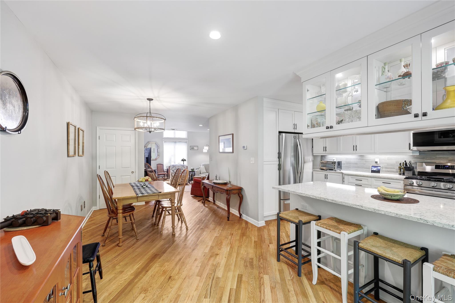
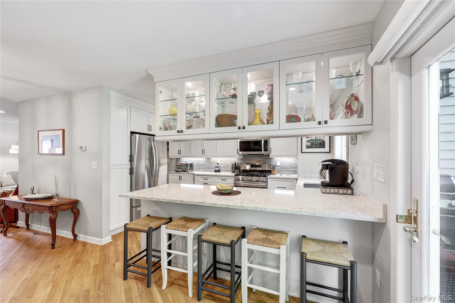
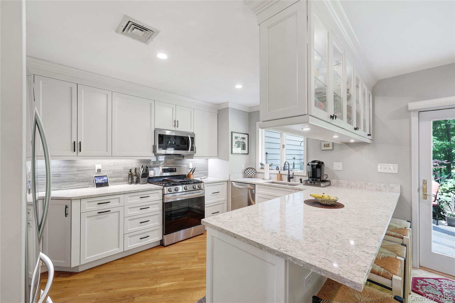
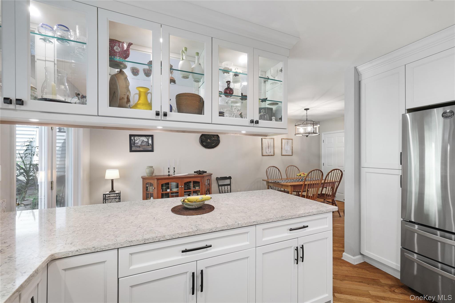
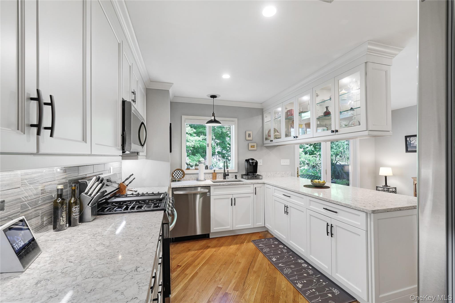
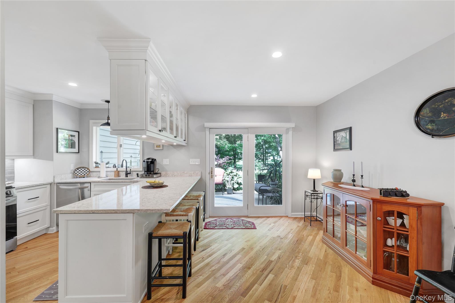
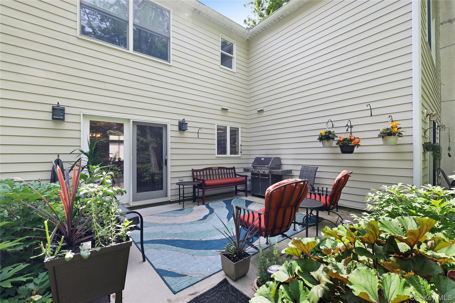
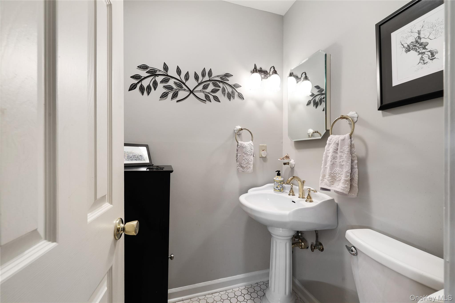
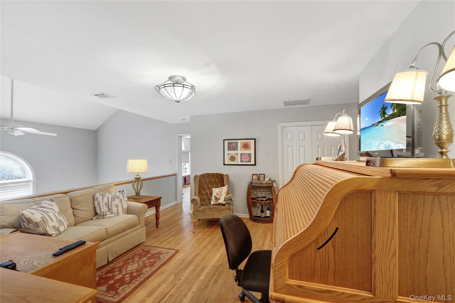
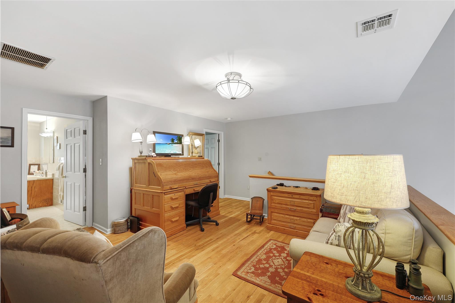
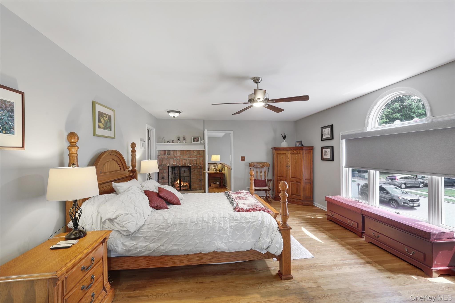
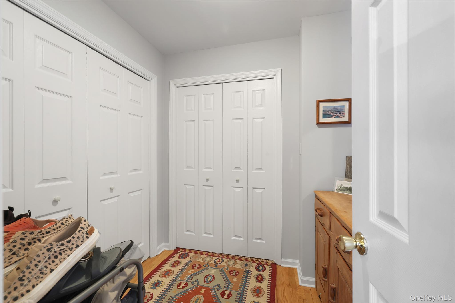
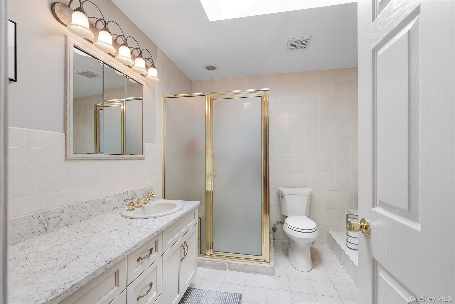
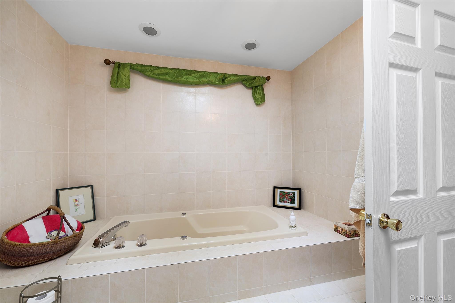
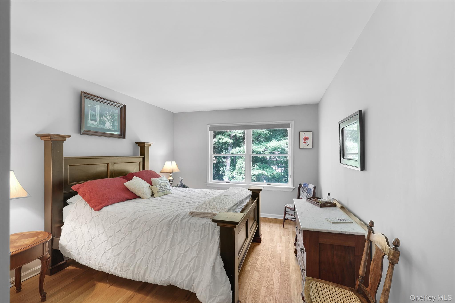
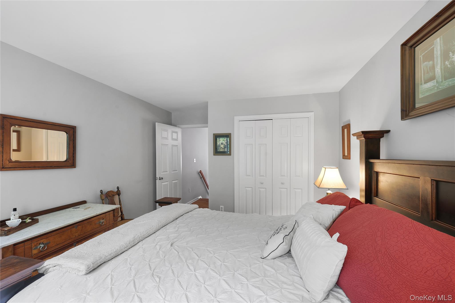
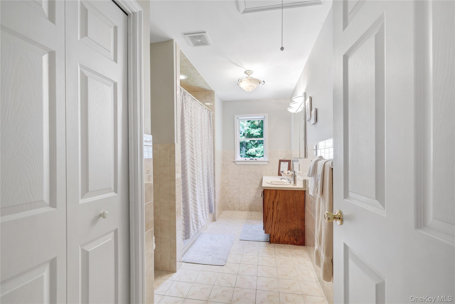
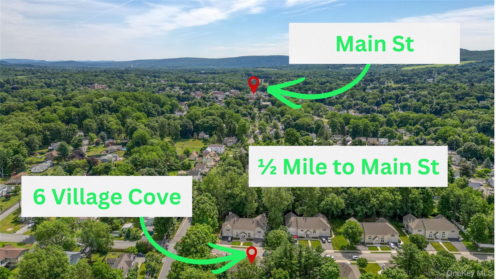
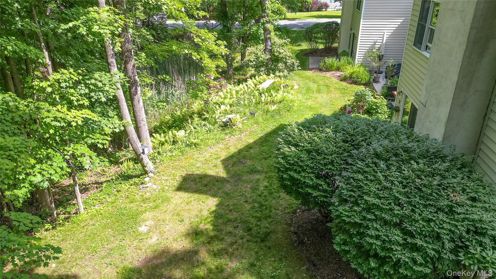
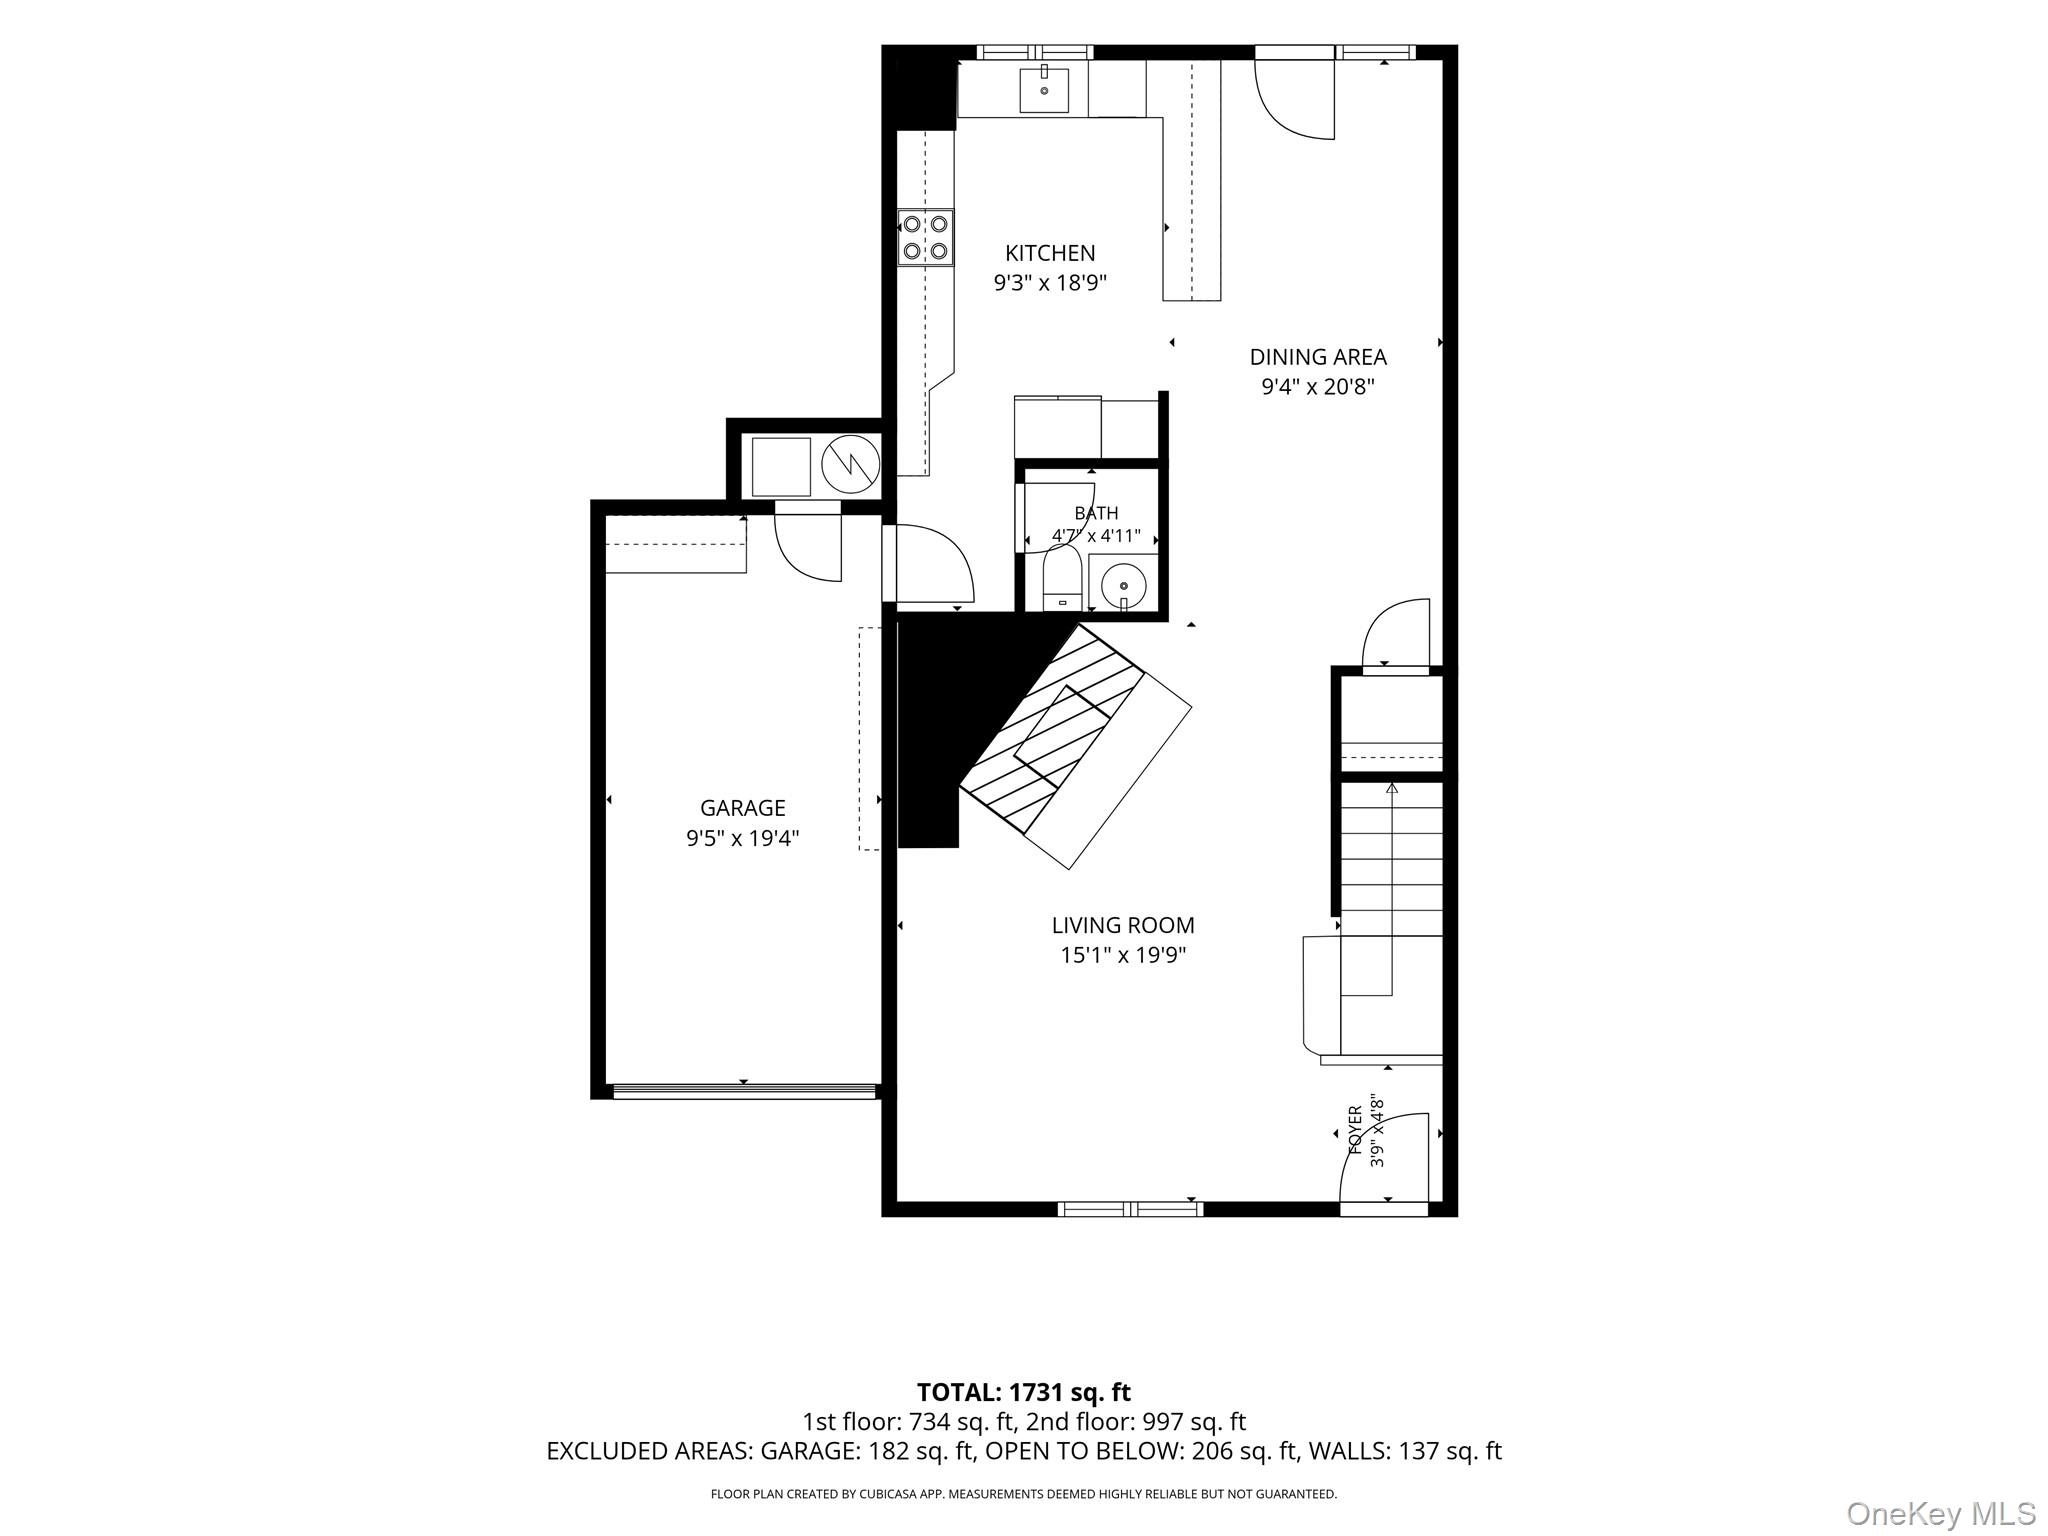
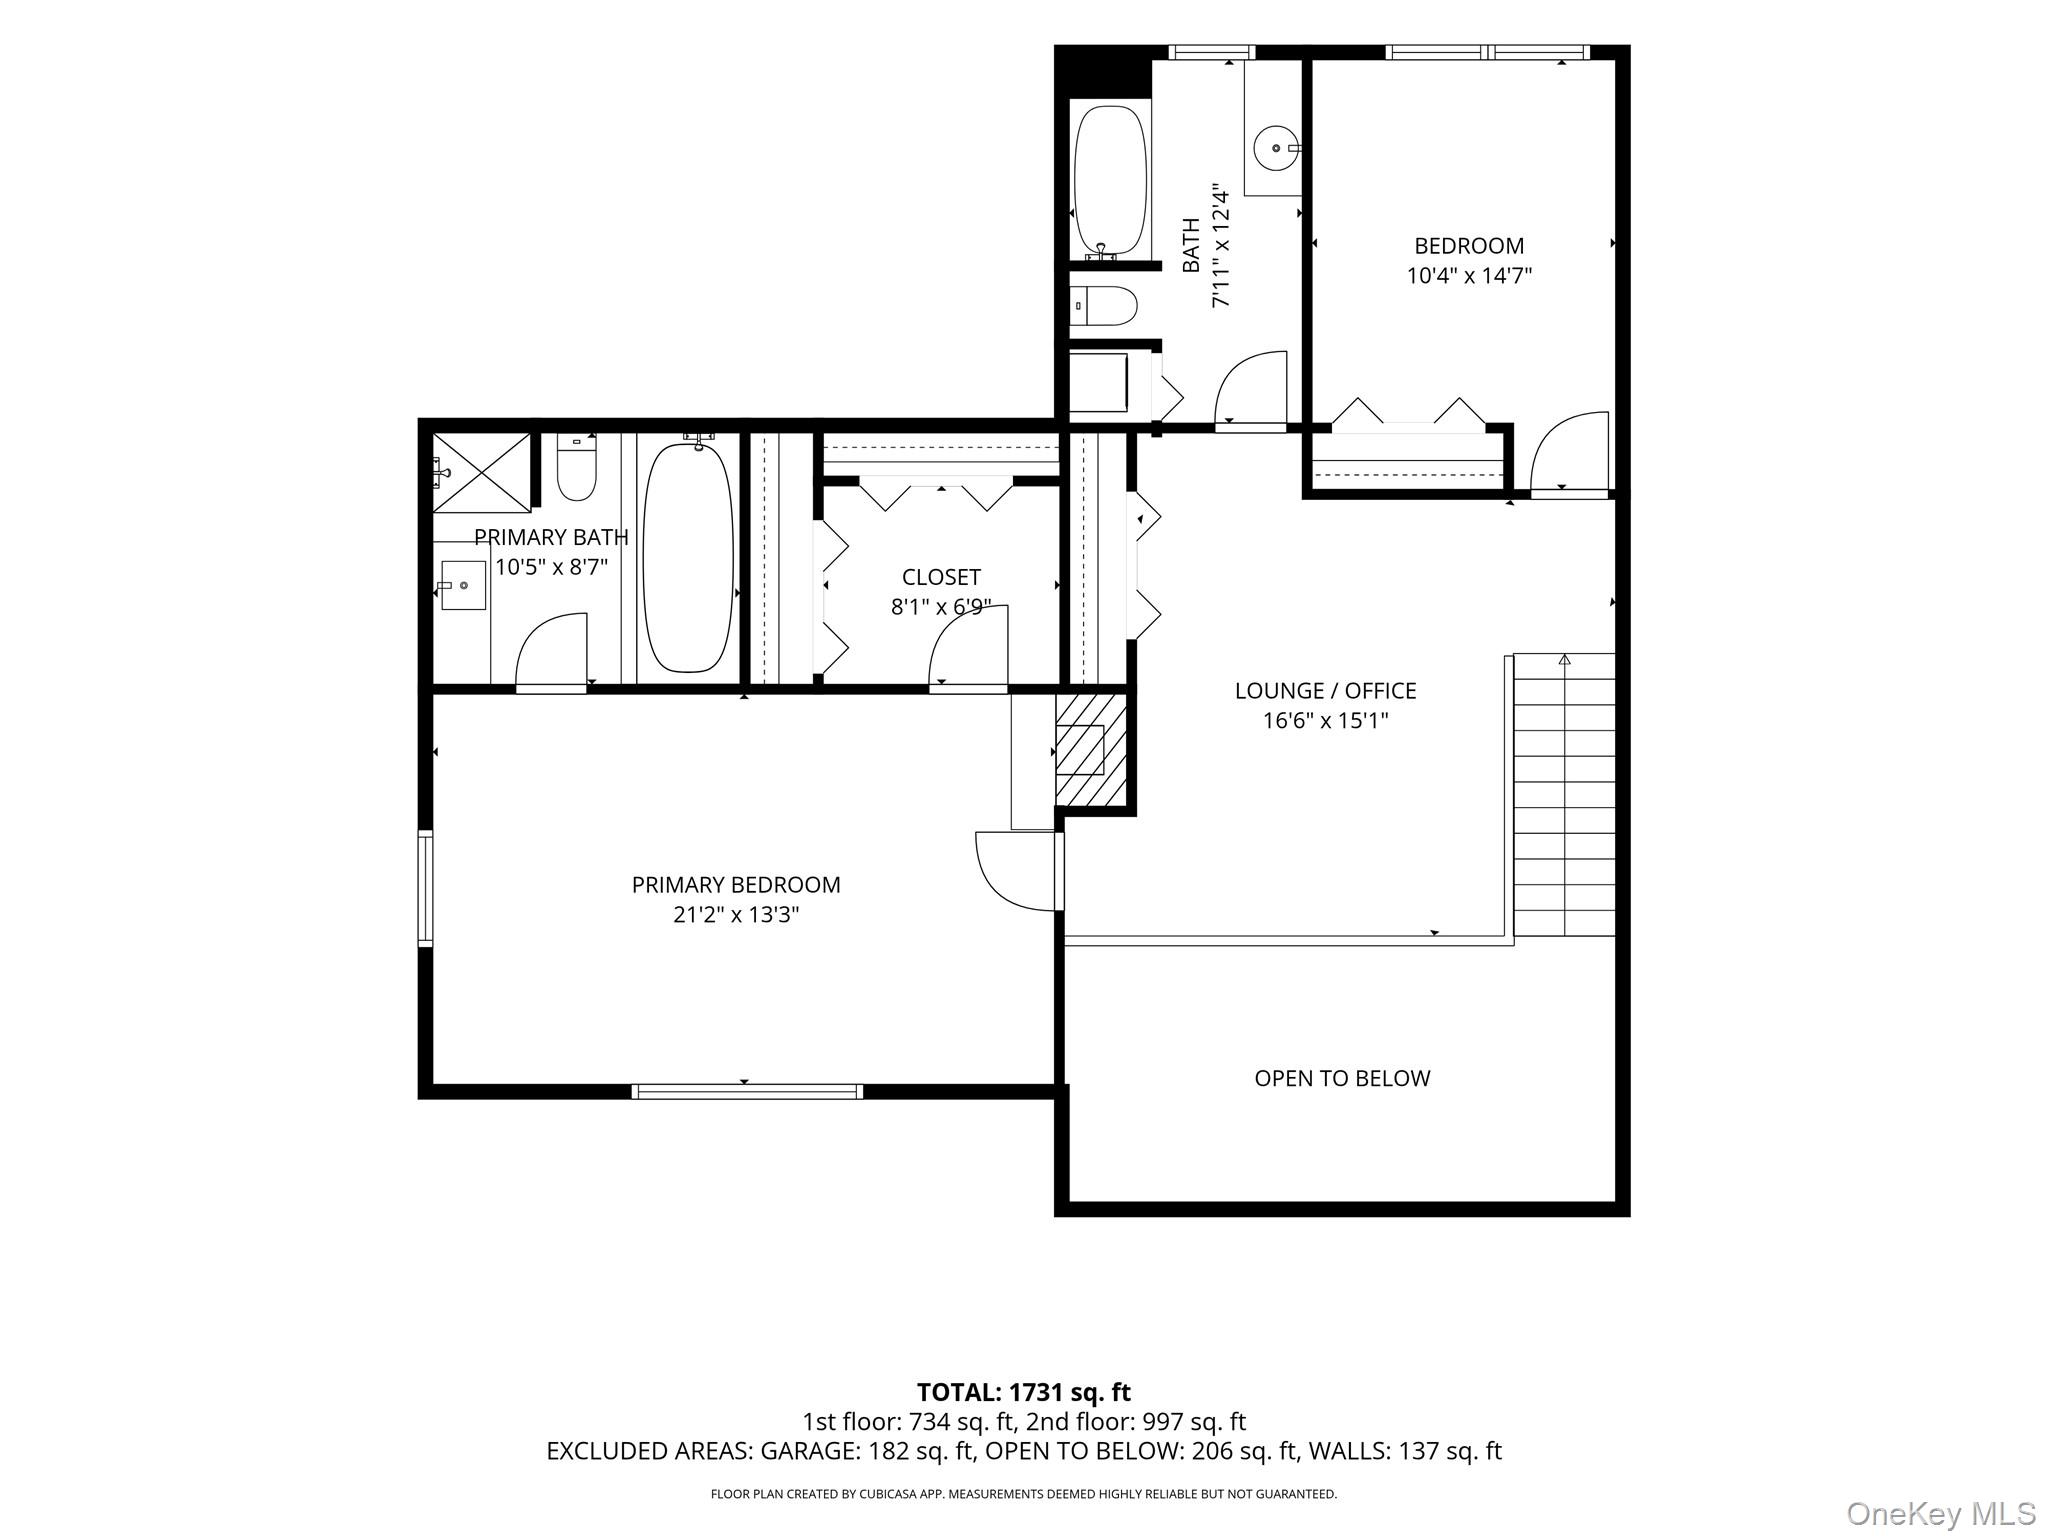
Not all condos are created equal and 6 Village Cove makes that clear the moment you walk in. This beautifully updated 2-bedroom, 2.5-bath home in one of Warwick Village's most intimate communities has been thoughtfully renovated from the inside out, and it shows in every detail. The heart of the home is a fully renovated kitchen and this isn't a cosmetic refresh. A wall came down to open the space, creating a bright, functional layout anchored by a breakfast bar, quartz countertops, white shaker cabinetry, and a full suite of stainless steel appliances including a gas range. Whether you're cooking for one or entertaining, this kitchen delivers. Gather in the family room around the gas fireplace its hand-hewn beam mantel giving it that warm, authentic character you can't manufacture. Upstairs, the primary suite is a true retreat: spacious, serene, with its own wood-burning brick fireplace, a generous dressing area with his-and-hers closets, and a luxurious 4-piece bath complete with a Jacuzzi tub. The second-floor loft adds flexible living space ideal for a home office, reading nook, or lounge and the private patio off the back offers a quiet outdoor escape with lush shared green space beyond, and none of the upkeep. Practical details matter too: one-car garage, off street parking, central air, and hardwood floors throughout. HOA covers exterior maintenance, grounds care, and snow removal. All of this, just a walkable half mile from the heart of Warwick Village the shops, restaurants, farmers' market, and community energy that make Warwick one of the Hudson Valley's most beloved towns. Homes in this development rarely come to market. Opportunities like this don't wait.
Details
| MLS # | 1019406 |
|---|---|
| Listing Type | For Sale |
| Style | Condominium |
| HOA Dues | $395 |
| Sub-Type | Resale |
| Status | Pending |
| Year | 1990 |
| Days On Site | 59 |
| Listing Provided By | BHG Real Estate Green Team | Geoffrey M Green |
Features
| Bed(s) | 2 |
|---|---|
| Bath(s) | 3 Total |
| SQ Feet | 1,924 |
| Garage | 1 |
| Story(s) | 2 |
| Acreage | 0.01 |
Interior
| Cooling | Central Air |
|---|---|
| Heating | Forced Air |
| Interior Features | Cathedral Ceiling(s), Ceiling Fan(s), Central Vacuum, Galley Type Kitchen, High Ceilings, High Speed Internet, His and Hers Closets, Natural Woodwork, Open Kitchen |
| Appliances | Gas Range, Microwave, Refrigerator, Stainless Steel Appliance(s), Washer, Gas Water Heater |
Exterior
| Construction Materials | Cedar |
|---|
Parking
| Garage Yes / No | Yes |
|---|---|
| Parking Features | Driveway, Off Street, On Street |
Utilities
| Utilities | Cable Connected, Electricity Connected, Natural Gas Connected, Phone Connected, Sewer Connected, Underground Utilities, Water Connected |
|---|---|
| Sewer | Public Sewer |
Location
| Community Features | Sidewalks |
|---|
Taxes
| Tax Year | 2025 |
|---|---|
| Tax Assessed Value | 20000 |
| Tax Annual Amount | 5751.19 |
Area Information
| State | NY |
|---|---|
| County | Orange County |
| City | Warwick |
| Zip Code | 10990 |
| School District | Warwick Valley High School |
| Elementary School | Sanfordville Elementary School |
| High School | Warwick Valley High School |
| Listing VS Median (in 10990) | |
Price: $489,900 low | high Med: $599,000 sqft: 1,924 low | high Med: 1,784 $ / sqft: $255 low | high Med: $336 On site: 59 low | high Med: 105 | |
Market Activity 10990
Request a showing
Request a showing
Contact
Learn More About This Property

| State | NY |
|---|---|
| County | Orange County |
| City | Warwick |
| Zip Code | 10990 |
| School District | Warwick Valley High School |
| Elementary School | Sanfordville Elementary School |
| High School | Warwick Valley High School |
| Listing VS Median (in 10990) | |
Price: $489,900 low | high Med: $599,000 sqft: 1,924 low | high Med: 1,784 $ / sqft: $255 low | high Med: $336 On site: 59 low | high Med: 105 | |